For Sale
17 Dunloe Road
Bayview Hill, Richmond Hill, ON
$2,998,800
5+3Bd
7Ba
4,250+sqft
10Parking
75.46 x 155.8 ftlot
$706/sqft
DetachedMLS# N13854292Listed 2026-10-0211 DOM
Heating
Water Heater
Cooling
Central Vacuum
Basement
Finished
About this home
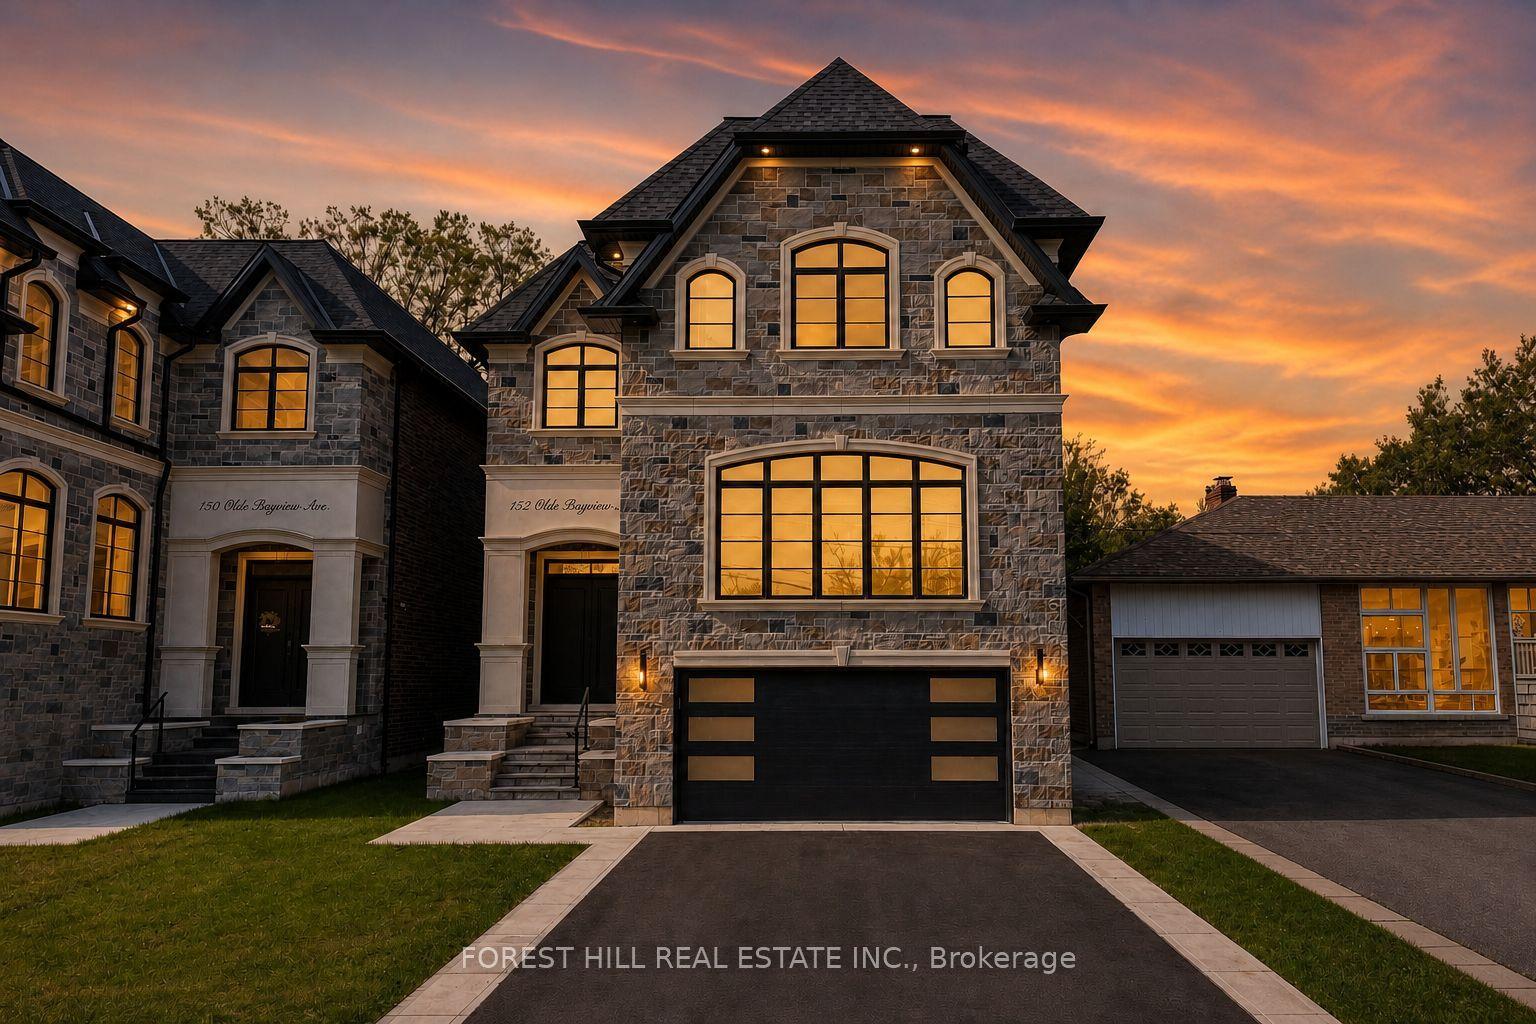
EXCEPTIONAL OPPORTUNITY - MASSIVE 5 bedroom, 5,000 sqft + 2,500 Finished Lower Level w/Approx 7,500 sqft Total Living Area,. Newer Shingled Roof, Newer Forced Air Gas Heating Sys & Central Air Conditioning Sys. New Garage Doors & Garage Door Openers w/4 Remotes. New 3.25 inch wide x 3/4 inch thick Solid Oak hardwd main flr. Stunning Home in Lower Bayview Hill Village. Spacious Sun-Filled Exceptional Layout 5 + 3 Bedroom Home on Quiet Side St w/3 car Tandem Garage. Separate Side Front Entry Dr extra 2 Pc Powder Rm. Separate 2nd Service Staircase from Main Flr to Lower Lvl w/ Direct Entry to Extra High Ceiling 3 car Tandem Garage Exit to Pool Sized Rear Garden. Gymnasium, Huge Custom Cedar Sauna, Cedar Walled Hot Tub Rm, 7 washrooms, Main Flr Laundry Rm, Great for Entertaining. Huge Custom Deck w/ Benching w/Direct Connect for Gas BBQ. Fully Fenced Yard, Magnificent Opportunity. "Wycliffe Luxury Windsor Model" Home approx. 4,977 sqft as per Builder w/9ft ceilings on Main & 2nd Flrs w/Approx 19' Ceiling Foyer Impeccable Design Top to Bottom. The Perfect Blend of Prestige, Space, & Privacy. Magnificent Mansion W/Superior Imaginable Upgrades & Massive sized Principal Rooms. Luxurious Home. Parking for more than 8cars on Driveway + Garage. Supersized Gourmet Kitchen Preparation & Breakfast Areas approx. 32' Long w/ Corian Topped Centre Island & Giant Walk-in Pantry, Thoughtfully Appointed w/Oak Wood Cabinetry. Deck Area is Equipped with a Direct Connect Gas Line For BBQ, Perfect for Outdoor Enjoyment. Several Walkouts from Kitchen, Dining & Family Rooms to Large Custom Benched Deck & Rear Garden Oasis. Custom Giant Cedar Walled Sauna w/Exterior Sitting Area, Cedar Walled Hot Tub Room w/Separate Shower, Custom Oak Wet Bar w/ Dance Floor. Cobblestone Custom interlocked Driveway for 10 + Cars Including the 3 Car Tandem Garage. Walk In Cedar Closet in Lower Level.
PoolGarage
Rooms
Main Floor
| Living Room | 6.52 × 4.11 m | Hardwood Floor Marble Fireplace Crown Moulding |
| Dining Room | 6.30 × 3.99 m | Wainscoting Hardwood Floor W/O To Deck |
| Kitchen | 4.60 × 3.99 m | Hardwood Floor Centre Island B/I Appliances |
| Breakfast | 5.09 × 3.99 m | Hardwood Floor W/O To Deck Overlooks Garden |
| Family Room | 6.73 × 4.11 m | Hardwood Floor Fireplace W/O To Deck |
| Library | 4.50 × 3.68 m | Hardwood Floor Wet Bar B/I Shelves |
Second Floor
| Primary Bedroom | 7.04 × 6.09 m | 7 Pc Ensuite Walk-In Closet(s) Broadloom |
| Bedroom 2 | 4.45 × 4.17 m | Walk-In Closet(s) Double Closet Large Window |
| Bedroom 3 | 4.45 × 4.20 m | B/I Closet Broadloom Window |
| Bedroom 4 | 4.32 × 3.74 m | Double Closet Large Window Semi Ensuite |
| Bedroom 5 | 4.26 × 3.68 m | Walk-In Closet(s) Broadloom Semi Ensuite |
Lower
| Bedroom | 4.20 × 3.65 m | Window Double Closet Broadloom |
| Bedroom | 4.23 × 4.20 m | Ceramic Floor Double Closet Window |
| Bedroom | 3.81 × 3.13 m | 3 Pc Ensuite Broadloom Mirrored Closet |
| Great Room | 6.03 × 4.32 m | Wet Bar Hardwood Floor B/I Shelves |
| Exercise Room | 4.75 × 3.90 m | Broadloom Pot Lights Combined w/Great Rm |
| Exercise Room | 3.84 × 3.07 m | Sauna Hot Tub 2 Pc Bath |
Features
- Auto Garage Door Remote
- Built-In Oven
- Central Vacuum
- Countertop Range
- In-Law Capability
- Sauna
- Water Heater
- Finished
- Central Air
- 2-Storey
Financials
Annual Taxes
$15,278
Estimated Rental Income
Entire property$4,500 – $7,000/mo
Rental yield1.8% – 2.8%
*Estimates based on comparable rentals in the area. Actual income may vary.
Market Data — Richmond Hill
Days on market11 days
Buyer's MarketSeller's Market
Based on active listings in Richmond Hill. Data updates daily.
Demographics — Richmond Hill
Population
202,022
Avg Household Income
$115,000
Age Distribution
0-19
20%
20-34
17%
35-49
22%
50-64
22%
65+
19%
Ownership81% own · 19% rent
EnglishMandarinCantoneseFarsiRussian
Getting around
How walkable, bikeable, and transit-friendly this neighbourhood is.
63
/ 100
Walk Score
Somewhat Walkable
46
/ 100
Transit Score
Some Transit
43
/ 100
Bike Score
Somewhat Bikeable
Scores are estimates based on neighbourhood data and are for informational purposes only.
MLS® data courtesy of the Toronto Regional Real Estate Board (TRREB).
The information provided herein must only be used by consumers that have a bona fide interest in the purchase, sale, or lease of real estate and may not be used for any commercial purpose or any other purpose. Listing information is deemed reliable but is not guaranteed accurate by the Toronto Regional Real Estate Board, the listing brokerage, or this website. The trademarks REALTOR®, REALTORS® and the REALTOR® logo are controlled by The Canadian Real Estate Association (CREA) and identify real estate professionals who are members of CREA. MLS®, Multiple Listing Service®, and the associated logos are owned by CREA. Not intended to solicit properties currently listed for sale or buyers under contract.
You may also like
More homes in Richmond Hill
Hand-picked listings with a similar price range and style.
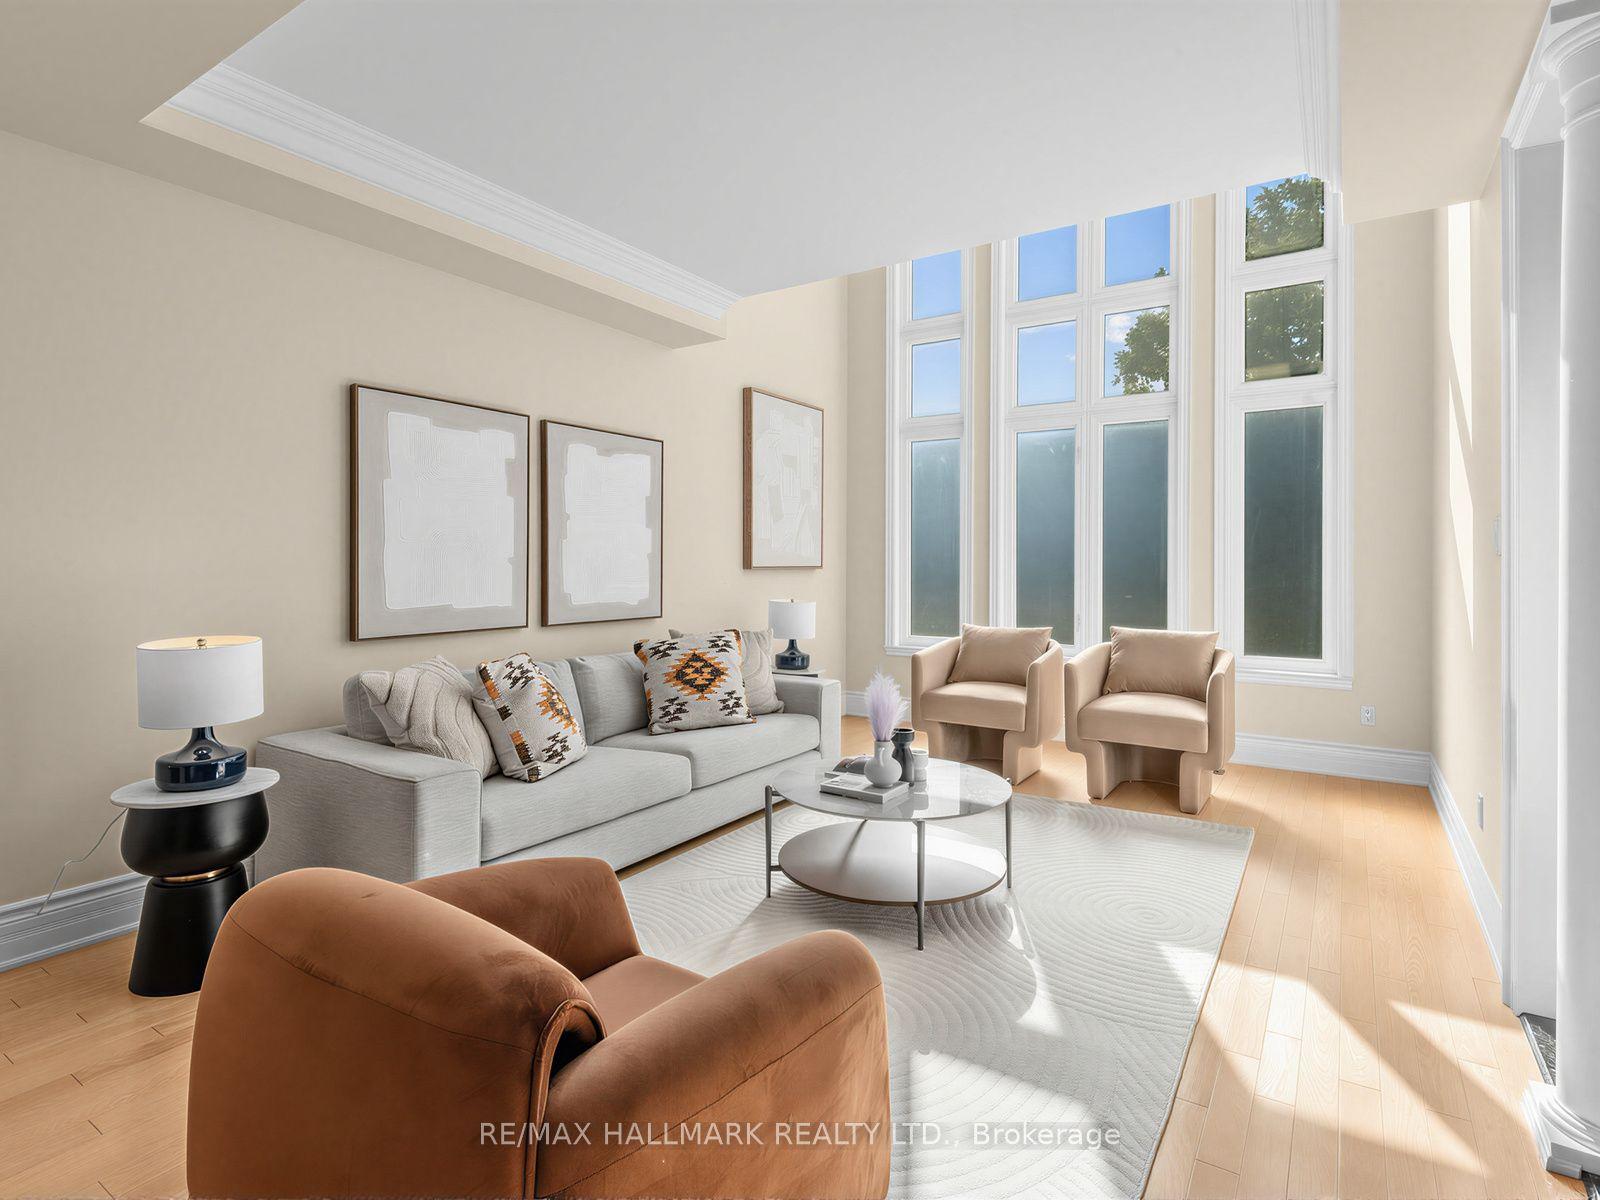
For Sale16 days ago
$2,680,000
Detached
est. $11,749/mo
8 Ridgley Court, Bayview Hill
Richmond Hill, ON
5 bd
5 ba
4,250
6
MLS# N13834520Re/Max Hallmark Realty Ltd.
WhatsApp Aman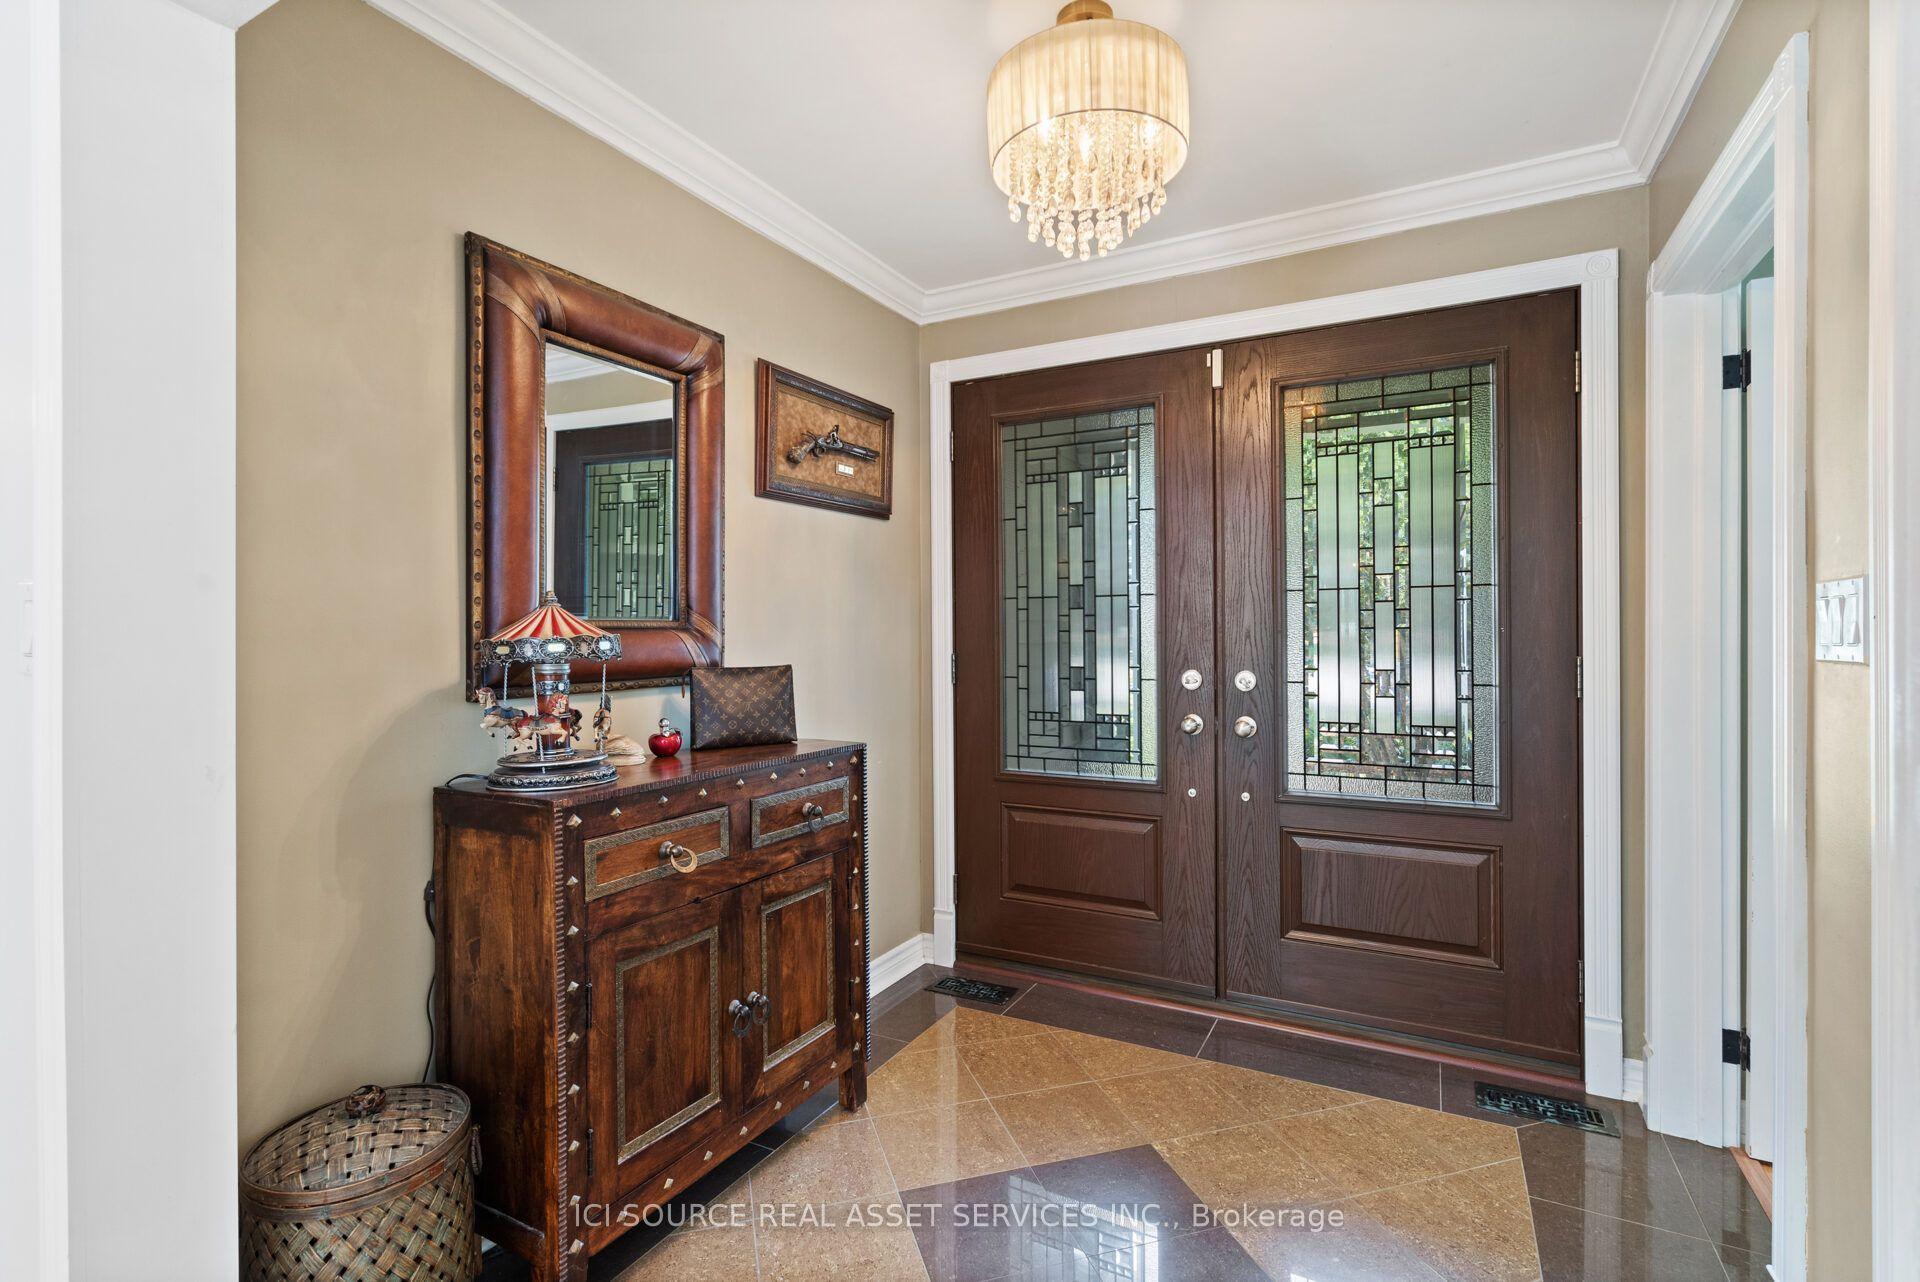
For Sale13 h ago
$2,299,000
Detached
est. $10,079/mo
109 Highland Lane, Mill Pond
Richmond Hill, ON
4 bd
4 ba
2,250
6
MLS# N14029016Ici Source Real Asset Services In…
WhatsApp Aman