For Lease
Just Listed
9 Stollery Pond Crescent 609 #609
Angus Glen, Markham, ON
$3,150
2Bd
2Ba
850+sqft
1Parking
$4/sqft
CondoMLS# N13854344Listed 2026-10-022 DOM
Cooling
Central Air
Just listed! New listings in Markham often receive offers within the first week.
About this home
Luxury Resort-Style Living in Prestigious Angus Glen! This grand 893 sq. ft. 2-bedroom, 2-bathroom residence offers a desirable southwest exposure overlooking the renowned Angus Glen Golf Course. Built by prestigious Kylemore, this beautifully maintained, like-new suite features 9' ceilings, engineered hardwood flooring throughout, and a sophisticated designer chef's kitchen with granite countertops, custom backsplash, breakfast bar, high-end built-in appliances, and wine cellar.The spacious primary bedroom features a luxurious 5-piece ensuite. Residents will have access to an exceptional collection of resort-style amenities, including an outdoor swimming pool,fitness centre, yoga studio, party room, billiards room, dining/conference room, indoor whirlpool, sauna and change rooms, outdoor patio with BBQ area, and guest suite.Surrounded by parks, ponds, and the Angus Glen Community Centre, with highly ranked school sand easy access to highways, Main Street Unionville, and a wide range of shopping, dining, andlifestyle conveniences. Experience an elevated condominium lifestyle in one of the area's most sought-after communities.*Additional parking and locker are available for rent at an additional cost, subject to availability.*Tenant can take over the existing TELUS internet plan, which runs until June 2028. The terms are $75/month plus applicable taxes for 1.5 GB high-speed internet.
PoolHardwood
Rooms
Other
| Living Room | 5.48 × 3.50 m | Laminate Combined w/Dining W/O To Balcony |
| Dining Room | 5.48 × 3.50 m | Laminate Combined w/Living Open Concept |
| Kitchen | 2.43 × 2.89 m | Ceramic Floor Stainless Steel Appl Stone Counters |
| Primary Bedroom | 3.04 × 3.58 m | Laminate Walk-In Closet(s) Ensuite Bath |
| Bedroom 2 | 3.04 × 3.20 m | Laminate Closet Large Window |
Features
- Carpet Free
- Countertop Range
- None
- Central Air
- Multi-Level
Financials
Estimated Rental Income
Entire property$2,600 – $3,500/mo
Rental yield990.5% – 1333.3%
*Estimates based on comparable rentals in the area. Actual income may vary.
Market Data — Markham
Days on market2 days
Buyer's MarketSeller's Market
Based on active listings in Markham. Data updates daily.
Demographics — Markham
Population
338,503
Avg Household Income
$118,000
Age Distribution
0-19
20%
20-34
18%
35-49
22%
50-64
22%
65+
18%
Ownership82% own · 18% rent
EnglishMandarinCantoneseTamilUrdu
Other rentals like this
Similar rentals in Markham
Same property type, similar price, similar size — currently for rent.
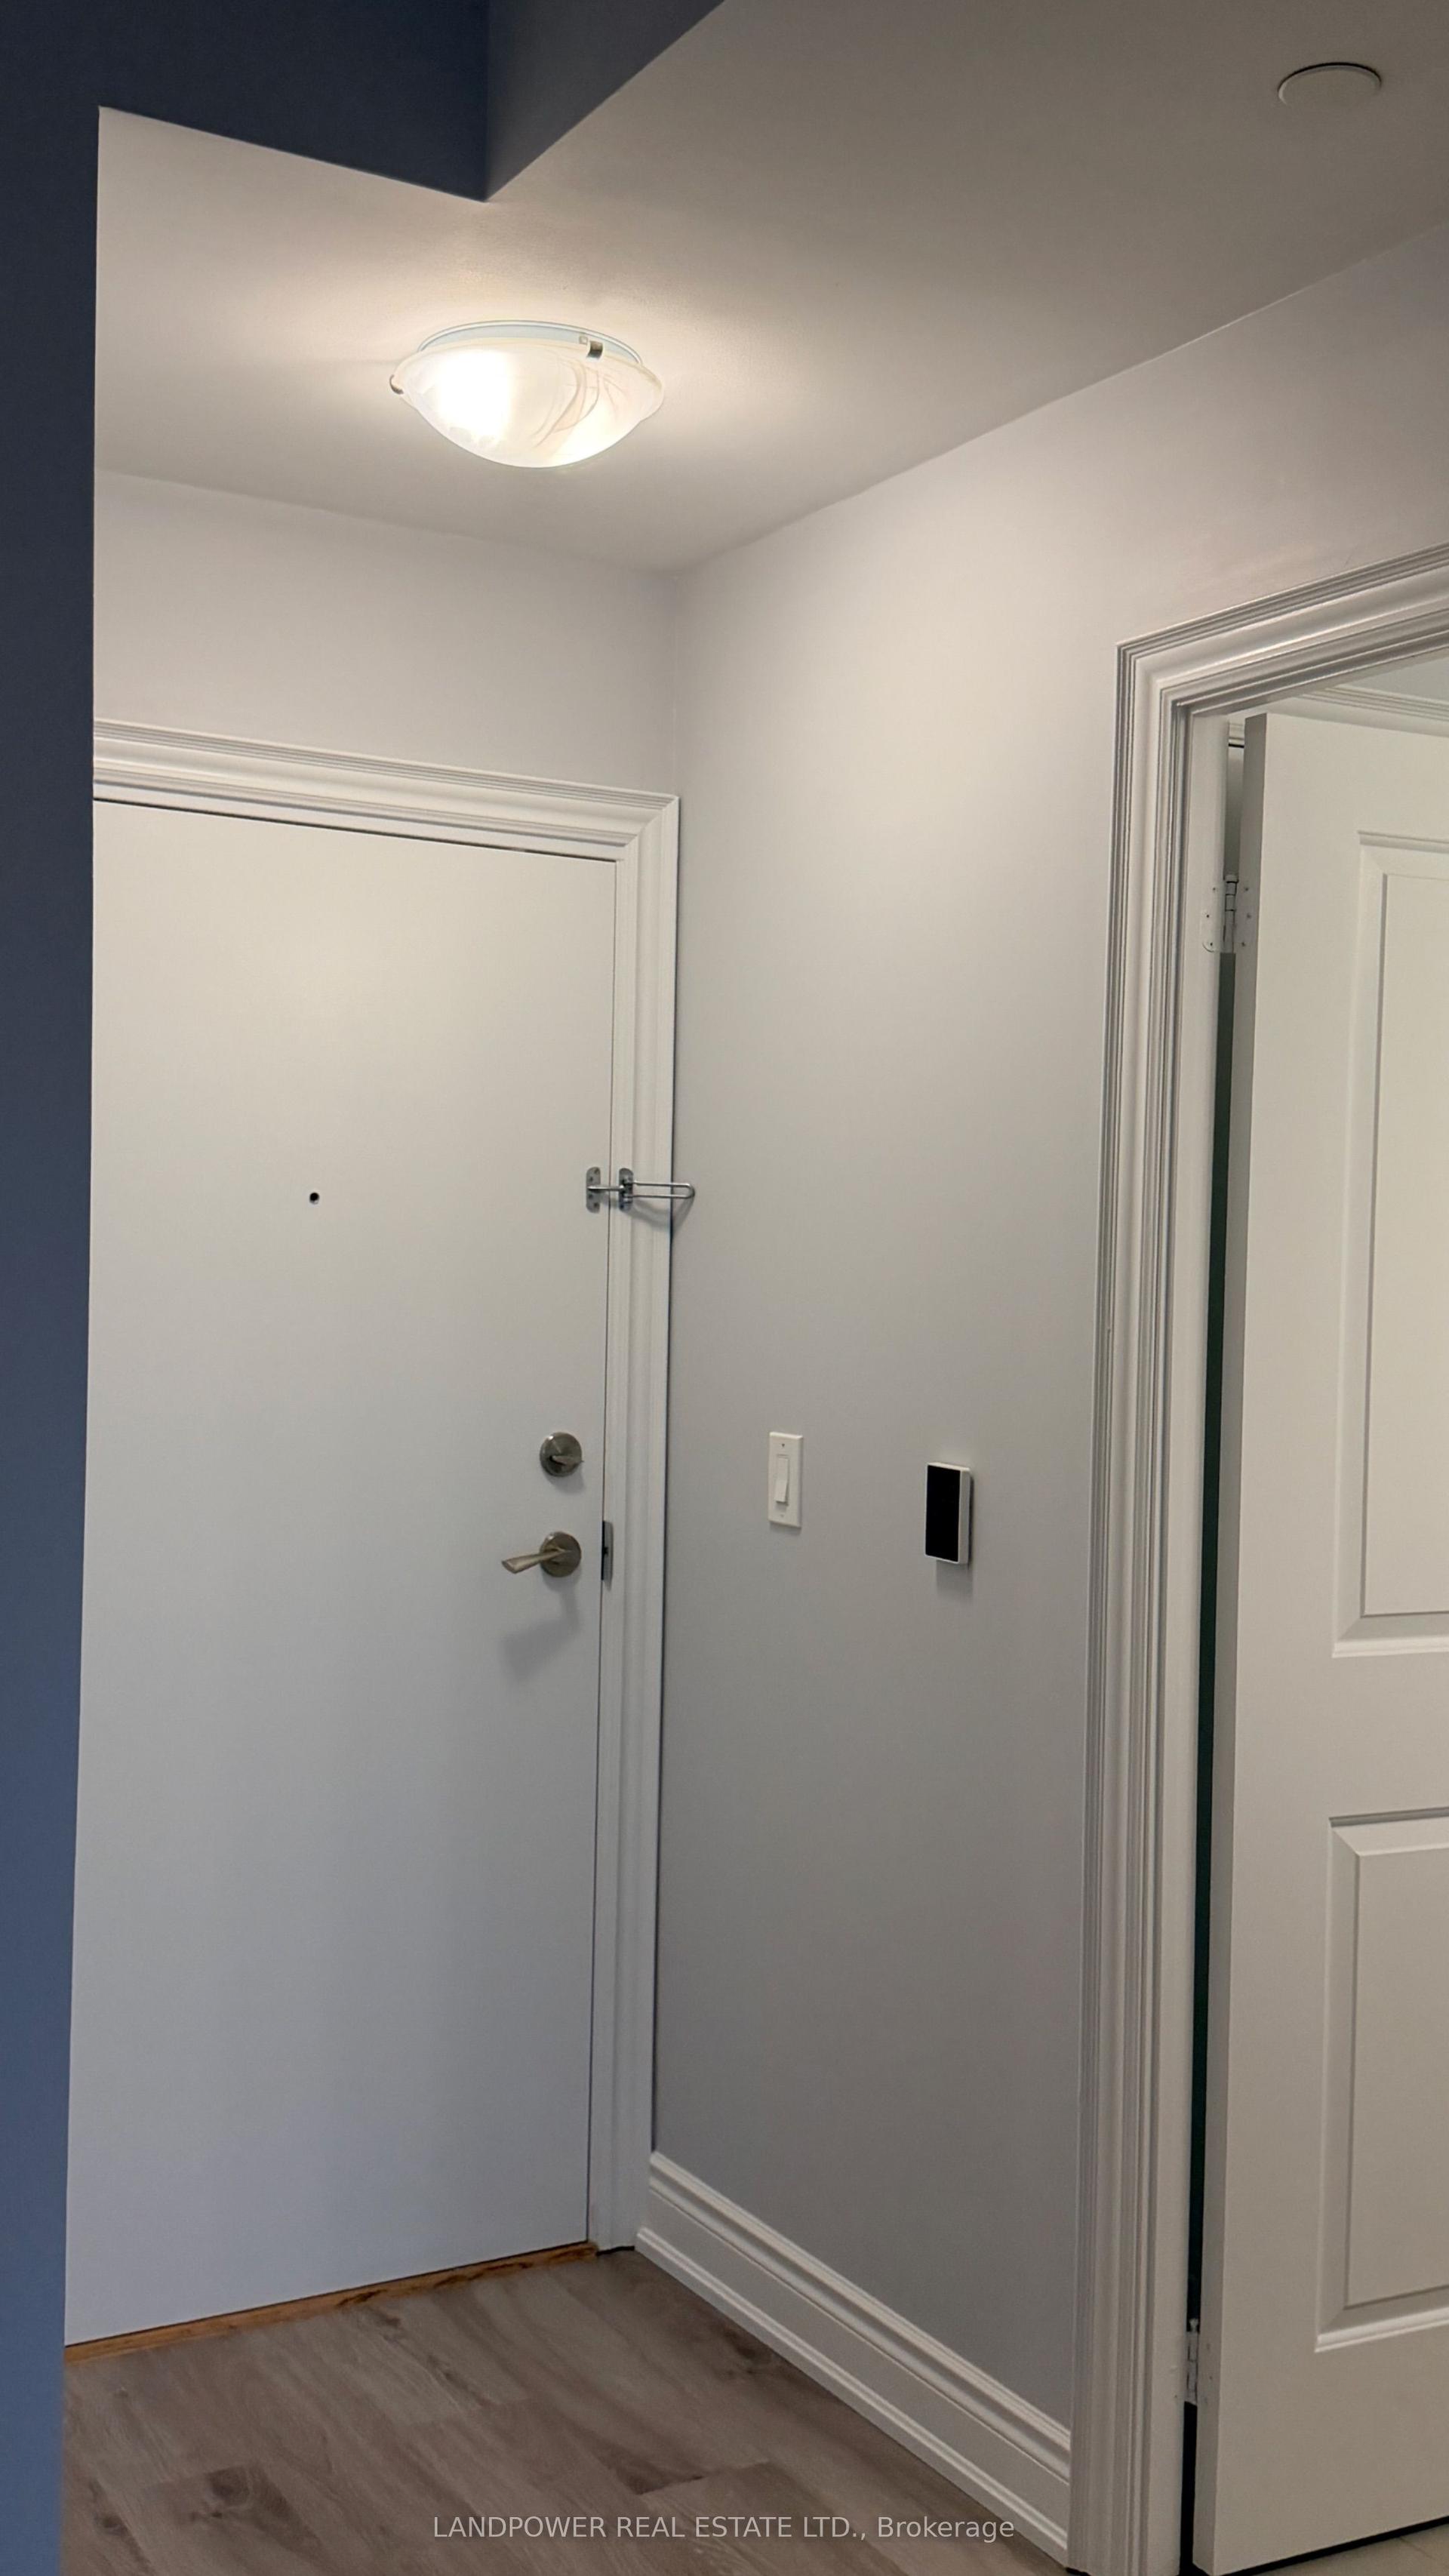
For Lease3 days ago
$2,450
Condo
38 Cedarland Drive 1511 #1511, Unionville
Markham, ON
1+1 bd
2 ba
750
1
MLS# N13847026Landpower Real Estate Ltd.
WhatsApp Aman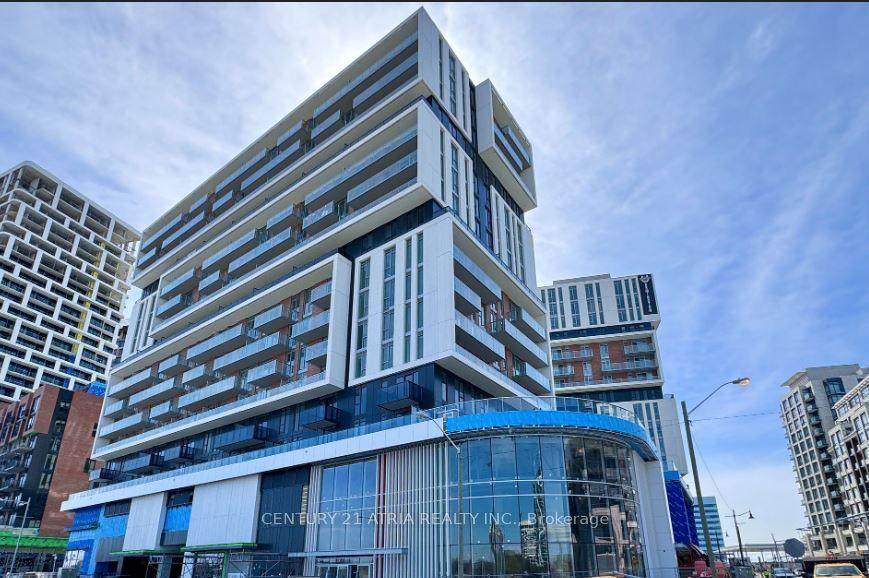
For Lease1 day ago
$3,500
Condo
292 Verdale Crossing 603 #603, Unionville
Markham, ON
2+1 bd
2 ba
1,100
1
MLS# N13859100Century 21 Atria Realty Inc.
WhatsApp Aman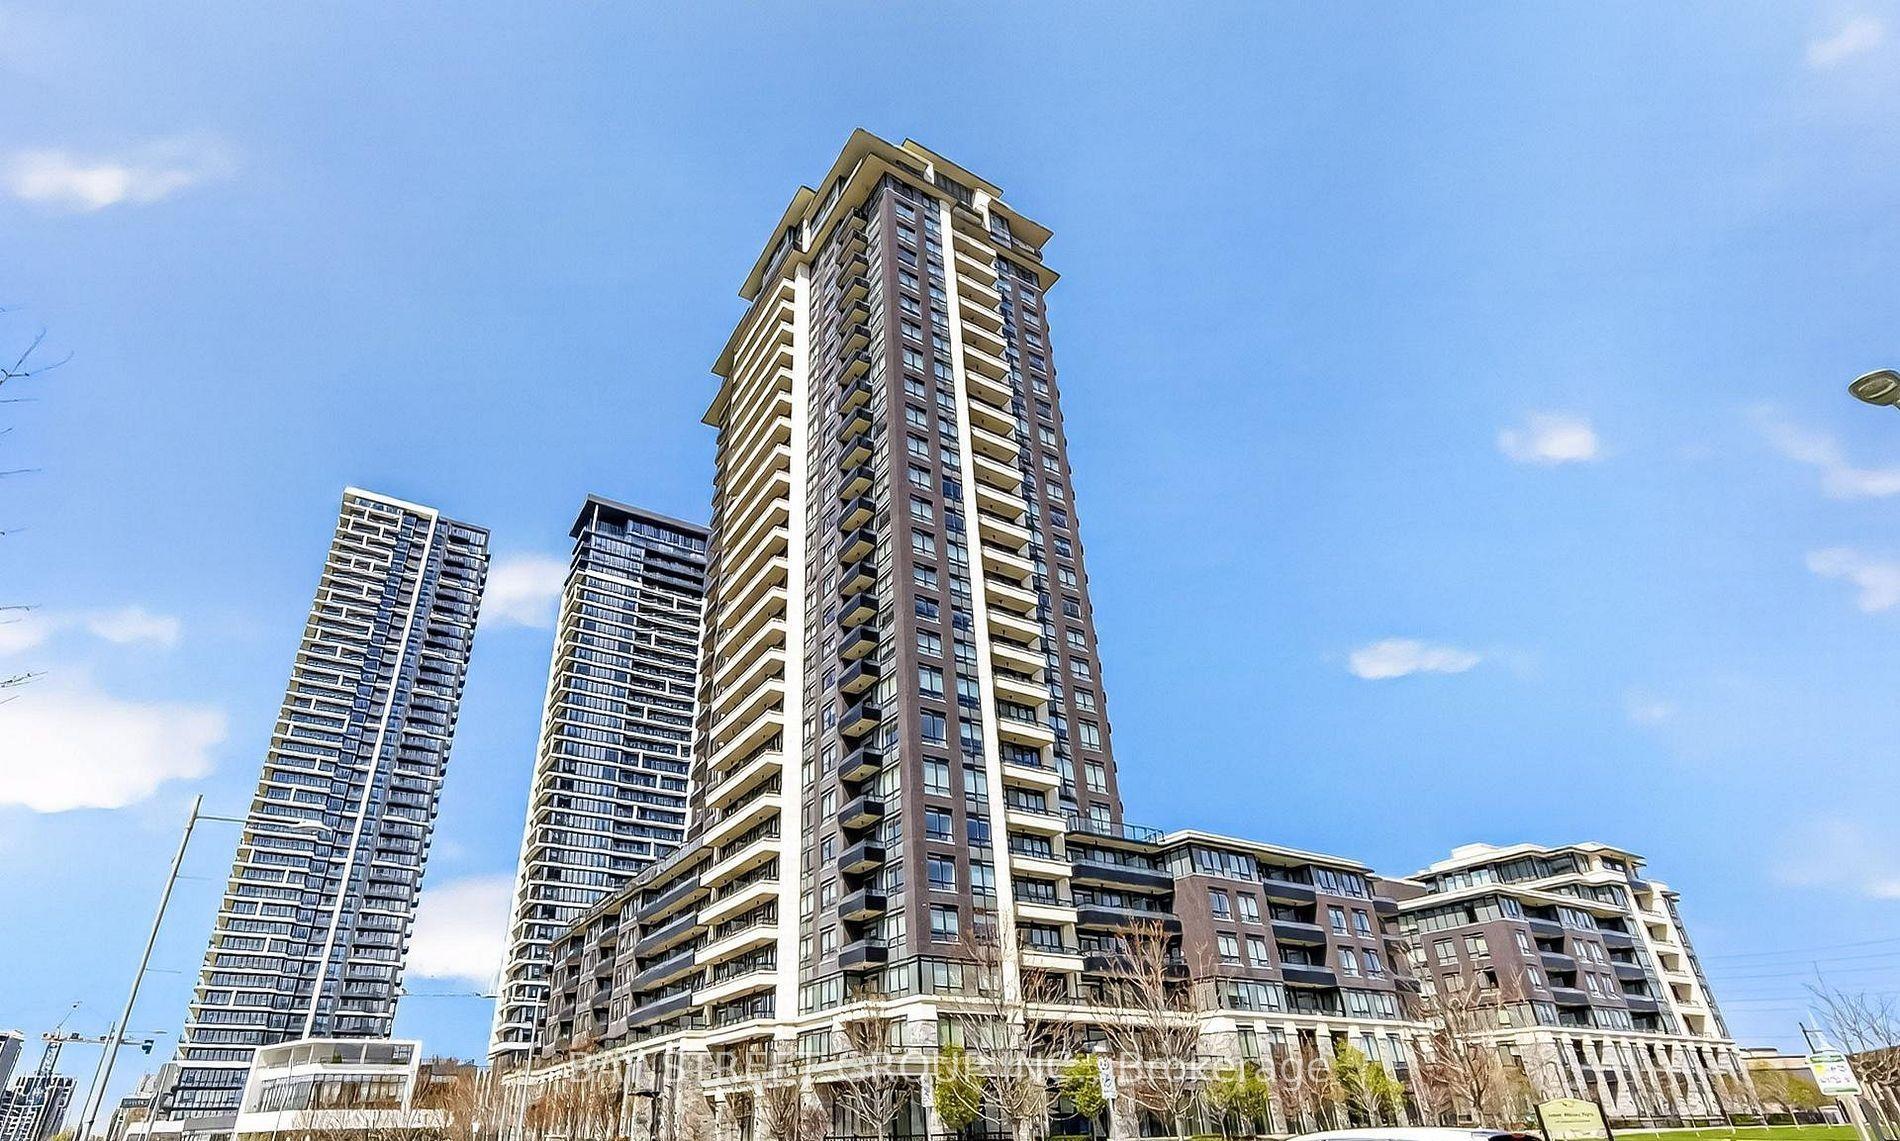
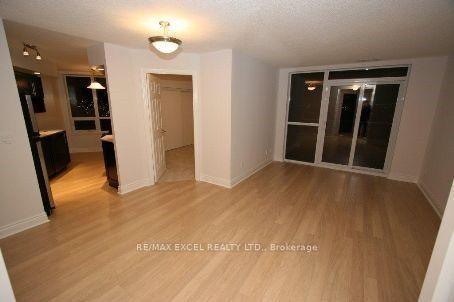
Getting around
How walkable, bikeable, and transit-friendly this neighbourhood is.
70
/ 100
Walk Score
Very Walkable
63
/ 100
Transit Score
Good Transit
47
/ 100
Bike Score
Somewhat Bikeable
Scores are estimates based on neighbourhood data and are for informational purposes only.
MLS® data courtesy of the Toronto Regional Real Estate Board (TRREB).
The information provided herein must only be used by consumers that have a bona fide interest in the purchase, sale, or lease of real estate and may not be used for any commercial purpose or any other purpose. Listing information is deemed reliable but is not guaranteed accurate by the Toronto Regional Real Estate Board, the listing brokerage, or this website. The trademarks REALTOR®, REALTORS® and the REALTOR® logo are controlled by The Canadian Real Estate Association (CREA) and identify real estate professionals who are members of CREA. MLS®, Multiple Listing Service®, and the associated logos are owned by CREA. Not intended to solicit properties currently listed for sale or buyers under contract.