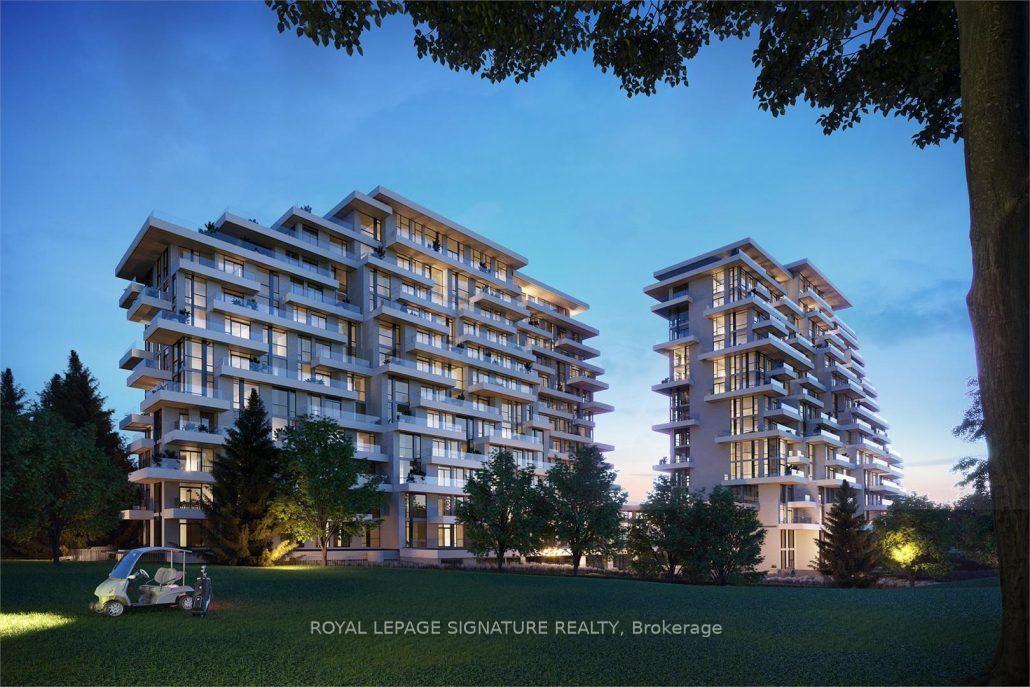
For Sale
Just Listed
8 Cedarland Drive PH01 #PH01
Unionville, Markham, ON
$1,789,900
3Bd
3Ba
1,700+sqft
2Parking
$1053/sqft
CondoMLS# N13854348Listed 2026-10-025 DOM
Cooling
Central Air
About this home
Welcome to Vendome, one of Unionville's most prestigious luxury residences. This rare and expansive 3-bedroom, 3-bathroom suite offers 1,705 sq. ft. of beautifully designed interior living space, complemented by three private balconies with unobstructed views. Thoughtfully crafted for modern living, the bright open-concept layout showcases a chef-inspired kitchen featuring built-in Miele appliances, quartz countertops, a full-height matching backsplash, and elegant under-cabinet lighting. Elevated finishes throughout include smooth ceilings, premium vinyl plank flooring, custom closet organizers, and stone countertops in all bathrooms. The primary suite serves as a private retreat, complete with a spacious walk-in closet and a spa-like 6-piece ensuite. A true standout in luxury condo living, this unit includes two parking spaces and two lockers-an exceptionally rare offering. Additional highlights include a front-load washer and dryer, along with ample storage throughout. Ideally located in the heart of Downtown Markham, this residence is within the boundaries of top-ranked schools, including Unionville High School. Enjoy unmatched convenience just steps to Unionville Main Street, the GO Station, First Markham Place, York University, fine dining, boutique shopping, and beautiful parks. With easy access to Highways 404 and 407, this home perfectly balances luxury, comfort, and connectivity.
Rooms
Other
| Living Room | 5.52 × 4.52 m | Vinyl Floor Combined w/Dining W/O To Balcony |
| Dining Room | 3.93 × 3.14 m | Vinyl Floor Combined w/Kitchen Open Concept |
| Kitchen | 6.89 × 2.65 m | Vinyl Floor Centre Island B/I Appliances |
| Primary Bedroom | 5.18 × 3.51 m | Vinyl Floor 6 Pc Ensuite W/O To Balcony |
| Bedroom 2 | 3.48 × 3.00 m | Vinyl Floor Closet W/O To Balcony |
| Bedroom 3 | 2.74 × 3.44 m | Vinyl Floor Closet W/O To Balcony |
Features
- Built-In Oven
- Carpet Free
- None
- Central Air
- Apartment
Financials
Annual Taxes
$6,428.55
Estimated Rental Income
Entire property$3,200 – $4,200/mo
Rental yield2.1% – 2.8%
*Estimates based on comparable rentals in the area. Actual income may vary.
Market Data — Markham
Days on market5 days
Buyer's MarketSeller's Market
Based on active listings in Markham. Data updates daily.
Demographics — Markham
Population
338,503
Avg Household Income
$118,000
Age Distribution
0-19
20%
20-34
18%
35-49
22%
50-64
22%
65+
18%
Ownership82% own · 18% rent
EnglishMandarinCantoneseTamilUrdu
Getting around
How walkable, bikeable, and transit-friendly this neighbourhood is.
74
/ 100
Walk Score
Very Walkable
57
/ 100
Transit Score
Good Transit
41
/ 100
Bike Score
Somewhat Bikeable
Scores are estimates based on neighbourhood data and are for informational purposes only.
MLS® data courtesy of the Toronto Regional Real Estate Board (TRREB).
The information provided herein must only be used by consumers that have a bona fide interest in the purchase, sale, or lease of real estate and may not be used for any commercial purpose or any other purpose. Listing information is deemed reliable but is not guaranteed accurate by the Toronto Regional Real Estate Board, the listing brokerage, or this website. The trademarks REALTOR®, REALTORS® and the REALTOR® logo are controlled by The Canadian Real Estate Association (CREA) and identify real estate professionals who are members of CREA. MLS®, Multiple Listing Service®, and the associated logos are owned by CREA. Not intended to solicit properties currently listed for sale or buyers under contract.
You may also like
More homes in Markham
Hand-picked listings with a similar price range and style.
For Sale7 days ago
$1,750,000
Condo
est. $7,672/mo
397 Royal Orchard Boulevard 209 #209, Royal Orchard
Markham, ON
2 bd
2 ba
1,300
1
MLS# N13844644Union Capital Realty
WhatsApp Aman
For Sale3 months ago
$1,599,000
Condo
est. $7,010/mo
7071 Bayview Avenue 215 #215, Bayview Glen
Markham, ON
2+1 bd
3 ba
2,125
2
MLS# N13535560Hammond International Properties…
WhatsApp Aman