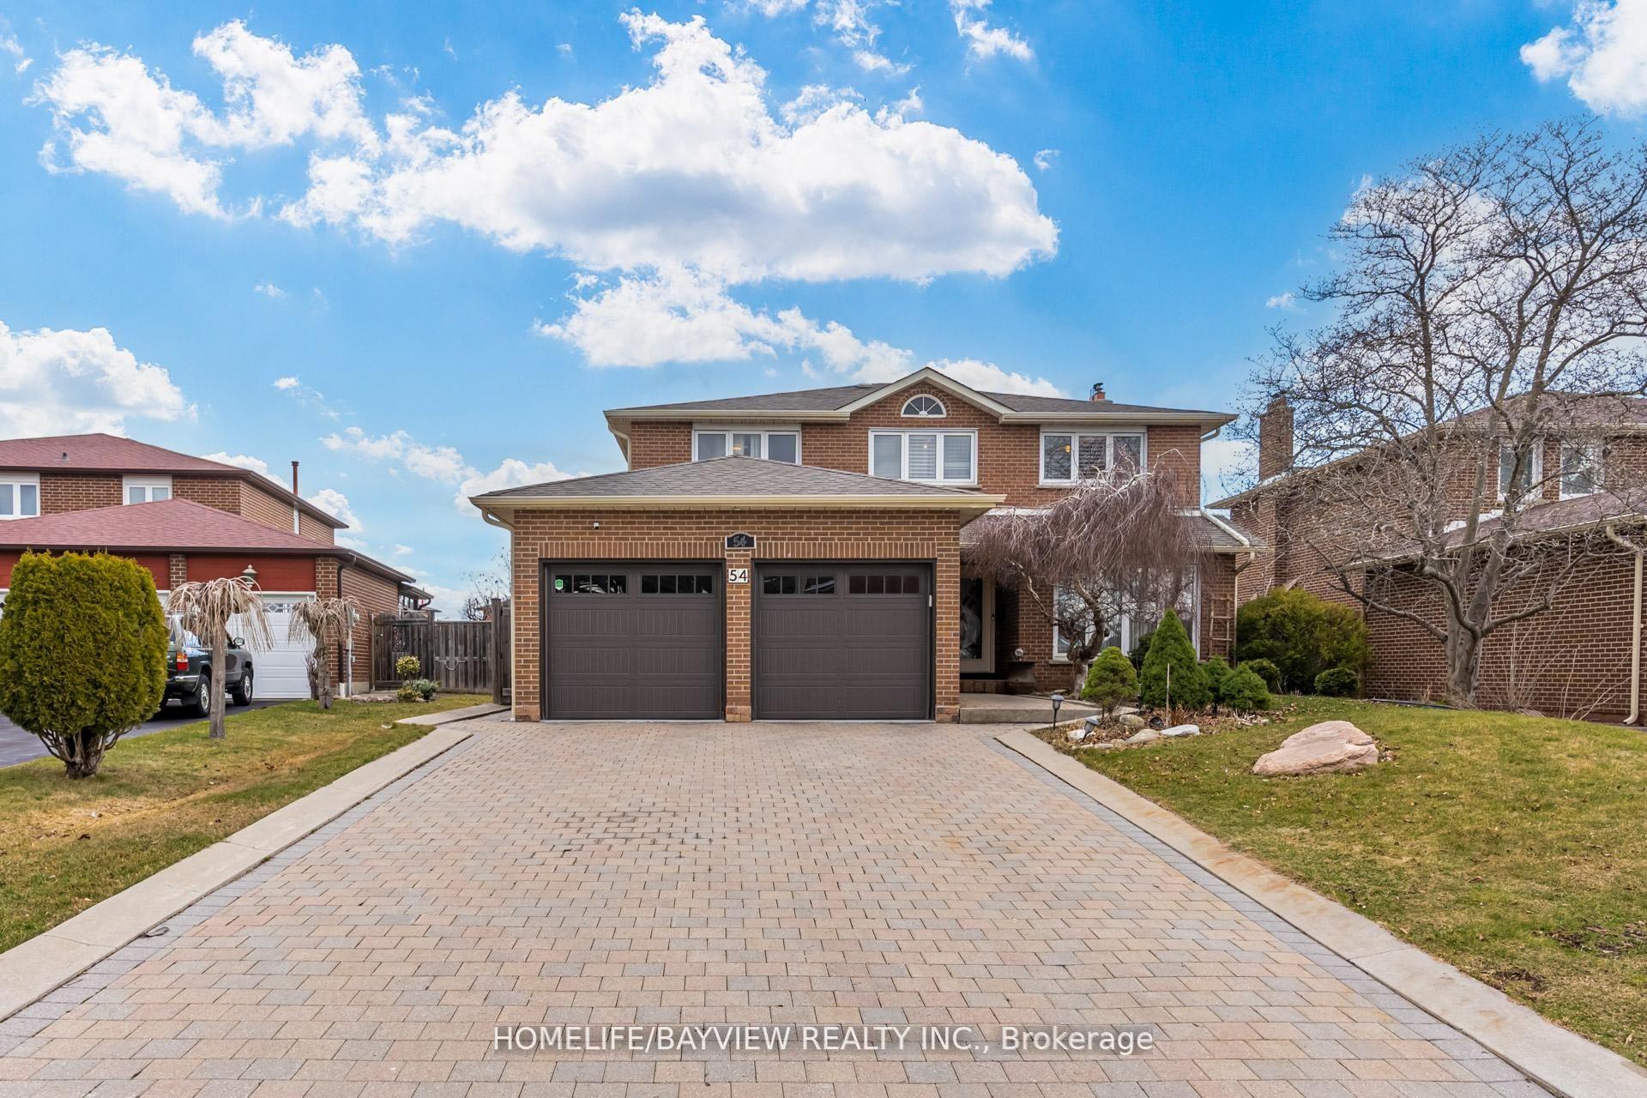
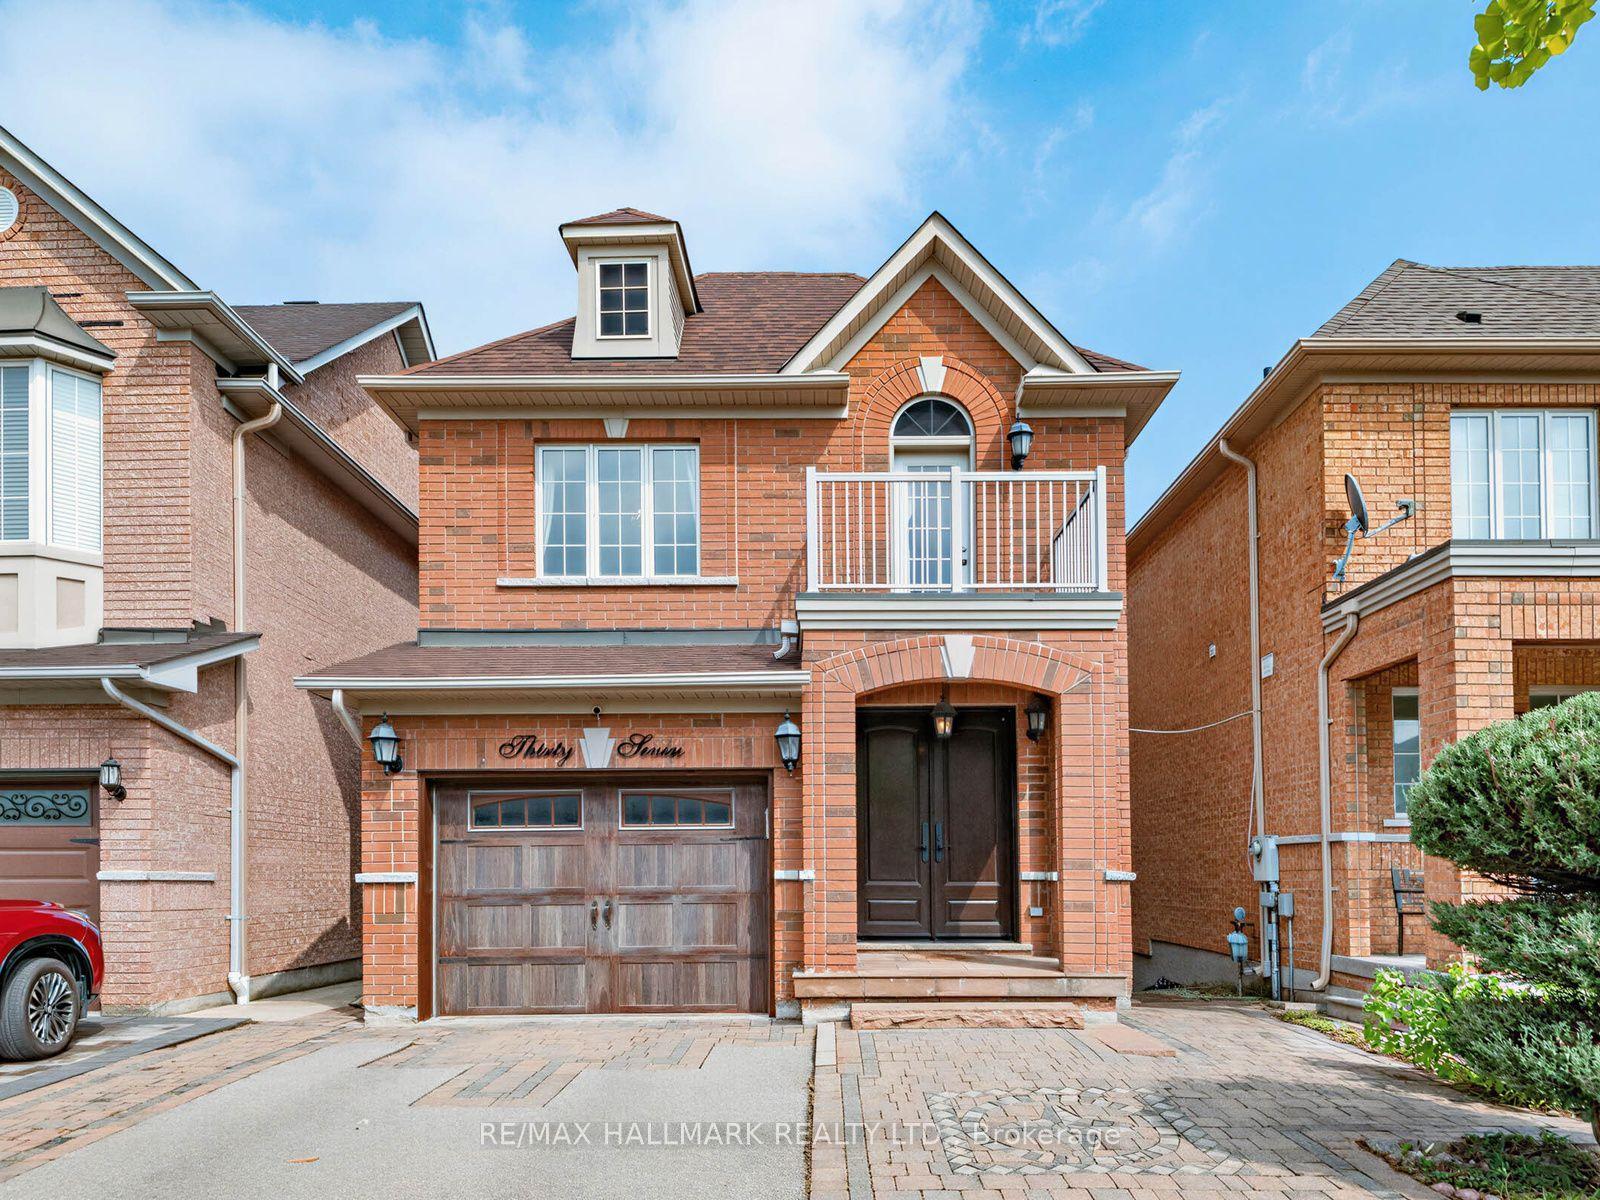
For Sale
453 Kleinburg Summit Way
Kleinburg, Vaughan, ON
$1,455,000
4Bd
4Ba
2,250+sqft
3Parking
29.99 x 116.77 ftlot
$647/sqft
DetachedMLS# N13854366Listed 2026-10-029 DOM
Cooling
Central Air
Basement
Finished
About this home
This home has been renovated from the basement up since the sellers bought it. Carpet is gone from the bedroom level, replaced with 9" engineered hardwood. Every washroom, including the powder room, has new tile and fixtures. The finished basement carries the same 9" engineered hardwood, a renovated washroom, and walls clad in thin porcelain tile. Outside, the front steps and landing are fully tiled, with interlock front and back, a tiled garage floor, and a new garage door. The bones hold up too: a 4-bedroom Mattamy build with 2,358 sq ft above grade and 9' ceilings on both the main and upper floors. The kitchen has quartz counters, an oversized island, stainless steel appliances, and serious storage, opening to a hardwood main floor finished with wainscoting and ceiling treatments. Primary suite with ensuite and walk-in closet. Tandem two-car garage plus one driveway space. A short drive to Kleinburg village, with schools, parks, and Hwy 427/400 close by.
GarageRenovatedHardwood
Rooms
Main Floor
| Office | 3.20 × 3.76 m | Hardwood Floor Pot Lights Overlooks Frontyard |
| Dining Room | 4.32 × 3.00 m | Hardwood Floor Open Concept Pot Lights |
| Kitchen | 3.61 × 4.32 m | Hardwood Floor Quartz Counter Stainless Steel Appl |
| Living Room | 6.60 × 4.01 m | Hardwood Floor Open Concept Pot Lights |
| Breakfast | 3.04 × 2.74 m | Hardwood Floor |
Second Floor
| Primary Bedroom | 4.57 × 3.99 m | Hardwood Floor Walk-In Closet(s) 4 Pc Ensuite |
| Bedroom 2 | 3.61 × 3.00 m | Hardwood Floor B/I Closet Window |
| Bedroom 3 | 3.68 × 3.56 m | Hardwood Floor B/I Closet Window |
| Bedroom 4 | 3.43 × 2.97 m | Hardwood Floor B/I Closet Window |
Basement
| Recreation | 8.94 × 3.81 m | Hardwood Floor 3 Pc Bath Open Concept |
Features
- ERV/HRV
- Carpet Free
- Finished
- Central Air
- 2-Storey
Financials
Annual Taxes
$5,832.19
Estimated Rental Income
Entire property$4,000 – $6,500/mo
Basement apartment$1,800 – $2,500/mo
Rental yield3.3% – 5.4%
*Estimates based on comparable rentals in the area. Actual income may vary.
Market Data — Vaughan
Days on market9 days
Buyer's MarketSeller's Market
Based on active listings in Vaughan. Data updates daily.
Demographics — Vaughan
Population
323,103
Avg Household Income
$128,000
Age Distribution
0-19
23%
20-34
18%
35-49
22%
50-64
21%
65+
16%
Ownership85% own · 15% rent
EnglishItalianRussianFarsiMandarin
Getting around
How walkable, bikeable, and transit-friendly this neighbourhood is.
57
/ 100
Walk Score
Somewhat Walkable
40
/ 100
Transit Score
Some Transit
49
/ 100
Bike Score
Somewhat Bikeable
Scores are estimates based on neighbourhood data and are for informational purposes only.
MLS® data courtesy of the Toronto Regional Real Estate Board (TRREB).
The information provided herein must only be used by consumers that have a bona fide interest in the purchase, sale, or lease of real estate and may not be used for any commercial purpose or any other purpose. Listing information is deemed reliable but is not guaranteed accurate by the Toronto Regional Real Estate Board, the listing brokerage, or this website. The trademarks REALTOR®, REALTORS® and the REALTOR® logo are controlled by The Canadian Real Estate Association (CREA) and identify real estate professionals who are members of CREA. MLS®, Multiple Listing Service®, and the associated logos are owned by CREA. Not intended to solicit properties currently listed for sale or buyers under contract.
You may also like
More homes in Vaughan
Hand-picked listings with a similar price range and style.
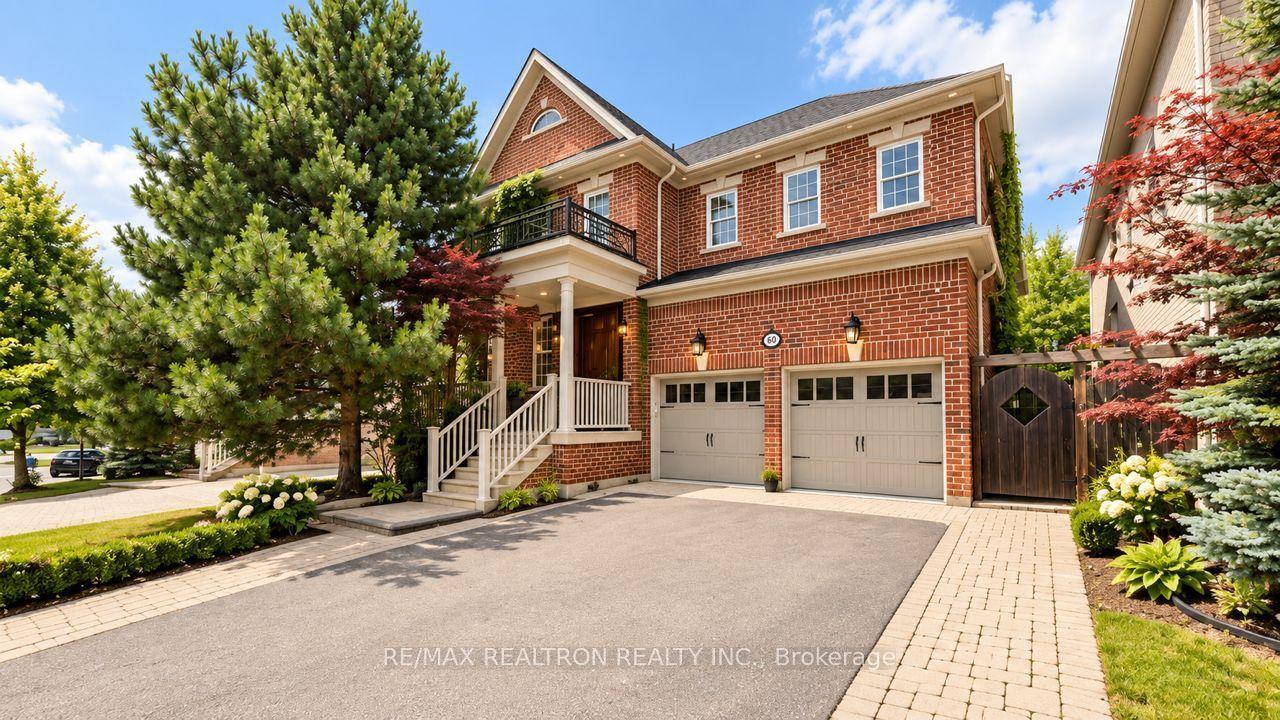
For Sale1 month ago
$1,795,000
Detached
est. $7,869/mo
50 Sir Francesco Street, Patterson
Vaughan, ON
5+2 bd
5 ba
4,250
6
MLS# N13767580Re/Max Realtron Realty Inc.
WhatsApp Aman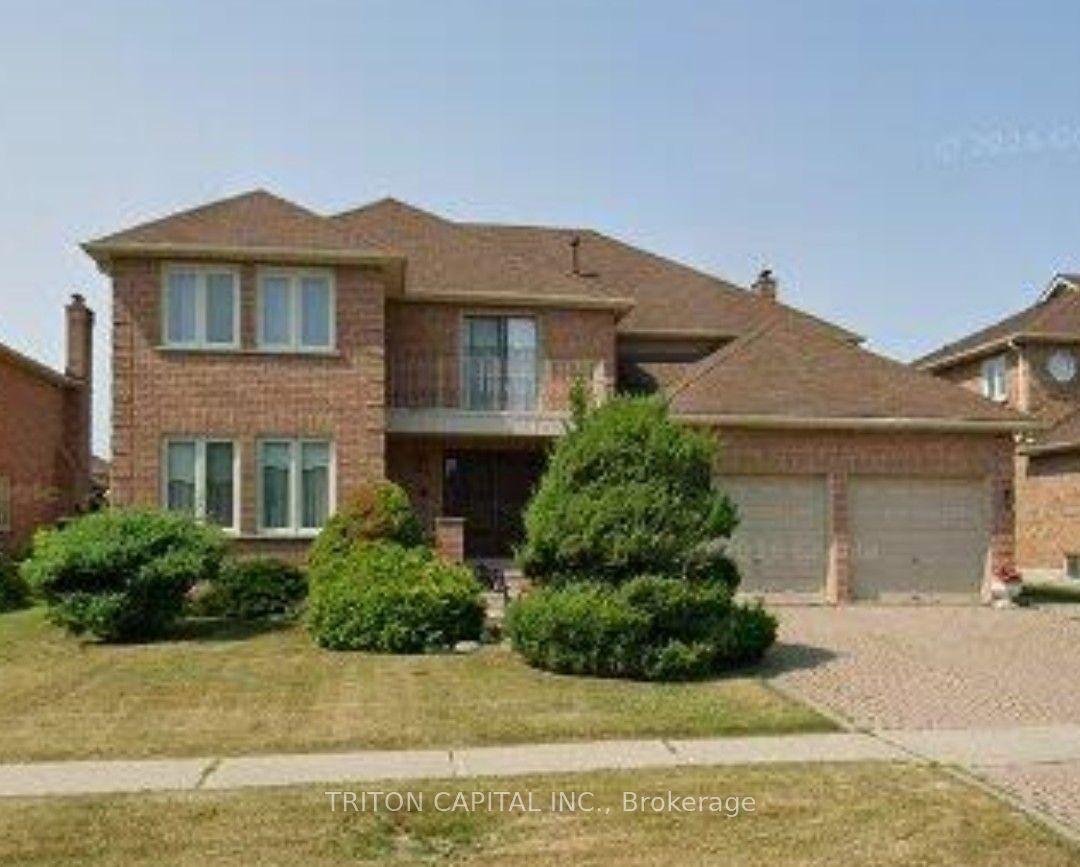
For Sale2 days ago
$1,788,000
Detached
est. $7,839/mo
30 Columbus Avenue, East Woodbridge
Vaughan, ON
4 bd
3 ba
4,250
6
MLS# N13883604Triton Capital Inc.
WhatsApp Aman