For Lease
9085 Jane Street 705 #705
Concord, Vaughan, ON
$2,290
1+1Bd
2Ba
650+sqft
1Parking
$4/sqft
CondoMLS# N13854694Listed 2026-10-0233 DOM
Cooling
Central Air
On the market for 33 days — longer than average. The seller may be open to negotiation.
About this home
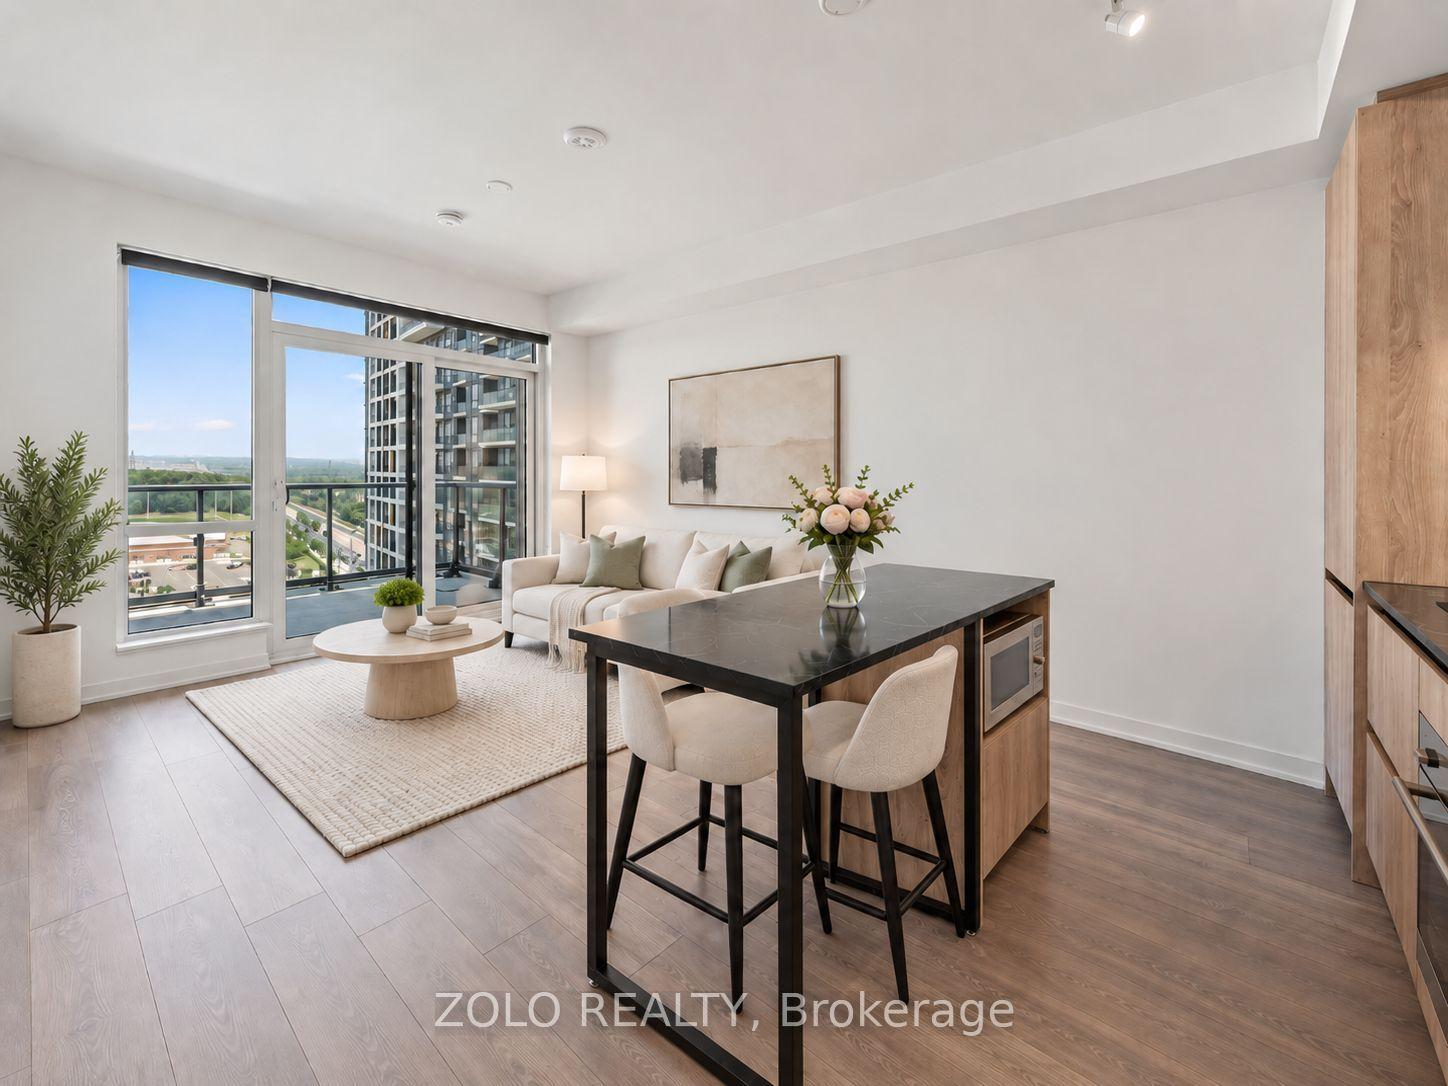
Welcome To 9085 Jane Street! This Beautifully Appointed 1+1 Bedroom, 2 Bathroom Condo Offers A Bright, Modern Layout In An Unbeatable Vaughan Location. Featuring Stylish European-Inspired Finishes, Elegant Wall Moulding And An Open-Concept Design, This Thoughtfully Laid-Out Suite Makes Excellent Use Of Every Square Foot. The Sleek Kitchen Is The Heart Of The Home, Showcasing Crisp White Cabinetry, Stainless Steel Appliances And An Impressive Oversized Centre Island With Plenty Of Space For Dining, Meal Prep And Entertaining. The Kitchen Flows Seamlessly Into The Inviting Living Area, While A Separate Dining Space Provides Added Flexibility.The Spacious Primary Bedroom Features A Walk-In Closet And Private 4-Piece Ensuite, While The Versatile Den Is Ideal For A Home Office, Study Or Additional Living Space. An Enclosed Sunroom Surrounded By Large Windows Creates Another Bright And Functional Space To Work Or Unwind. Complete With Ensuite Laundry, A Second Bathroom And One Underground Parking Space.Enjoy Fantastic Building Amenities Including Concierge, Gym/Exercise Room, Party/Meeting Room And Visitor Parking. Located Just Steps From Vaughan Mills, With Convenient Access To Public Transit, Shopping, Restaurants, Entertainment And Major Highways. A Stylish, Move-In-Ready Condo Offering The Perfect Combination Of Comfort, Convenience And Location!
Rooms
Main Floor
| Kitchen | 3.35 × 3.23 m | Combined w/Laundry Stainless Steel Appl |
| Bedroom | 3.63 × 3.14 m | 4 Pc Ensuite Walk-In Closet(s) |
| Living Room | 3.53 × 3.23 m | W/O To Sunroom Combined w/Kitchen |
| Sunroom | 1.42 × 3.22 m | |
| Den | 2.71 × 2.14 m |
Features
- Carpet Free
- None
- Central Air
- Apartment
Financials
Estimated Rental Income
Entire property$2,100 – $2,800/mo
Rental yield1100.4% – 1467.2%
*Estimates based on comparable rentals in the area. Actual income may vary.
Market Data — Vaughan
Days on market33 days
Buyer's MarketSeller's Market
Based on active listings in Vaughan. Data updates daily.
Demographics — Vaughan
Population
323,103
Avg Household Income
$128,000
Age Distribution
0-19
23%
20-34
18%
35-49
22%
50-64
21%
65+
16%
Ownership85% own · 15% rent
EnglishItalianRussianFarsiMandarin
Other rentals like this
Similar rentals in Vaughan
Same property type, similar price, similar size — currently for rent.
For LeaseJust listed
$2,050
Condo
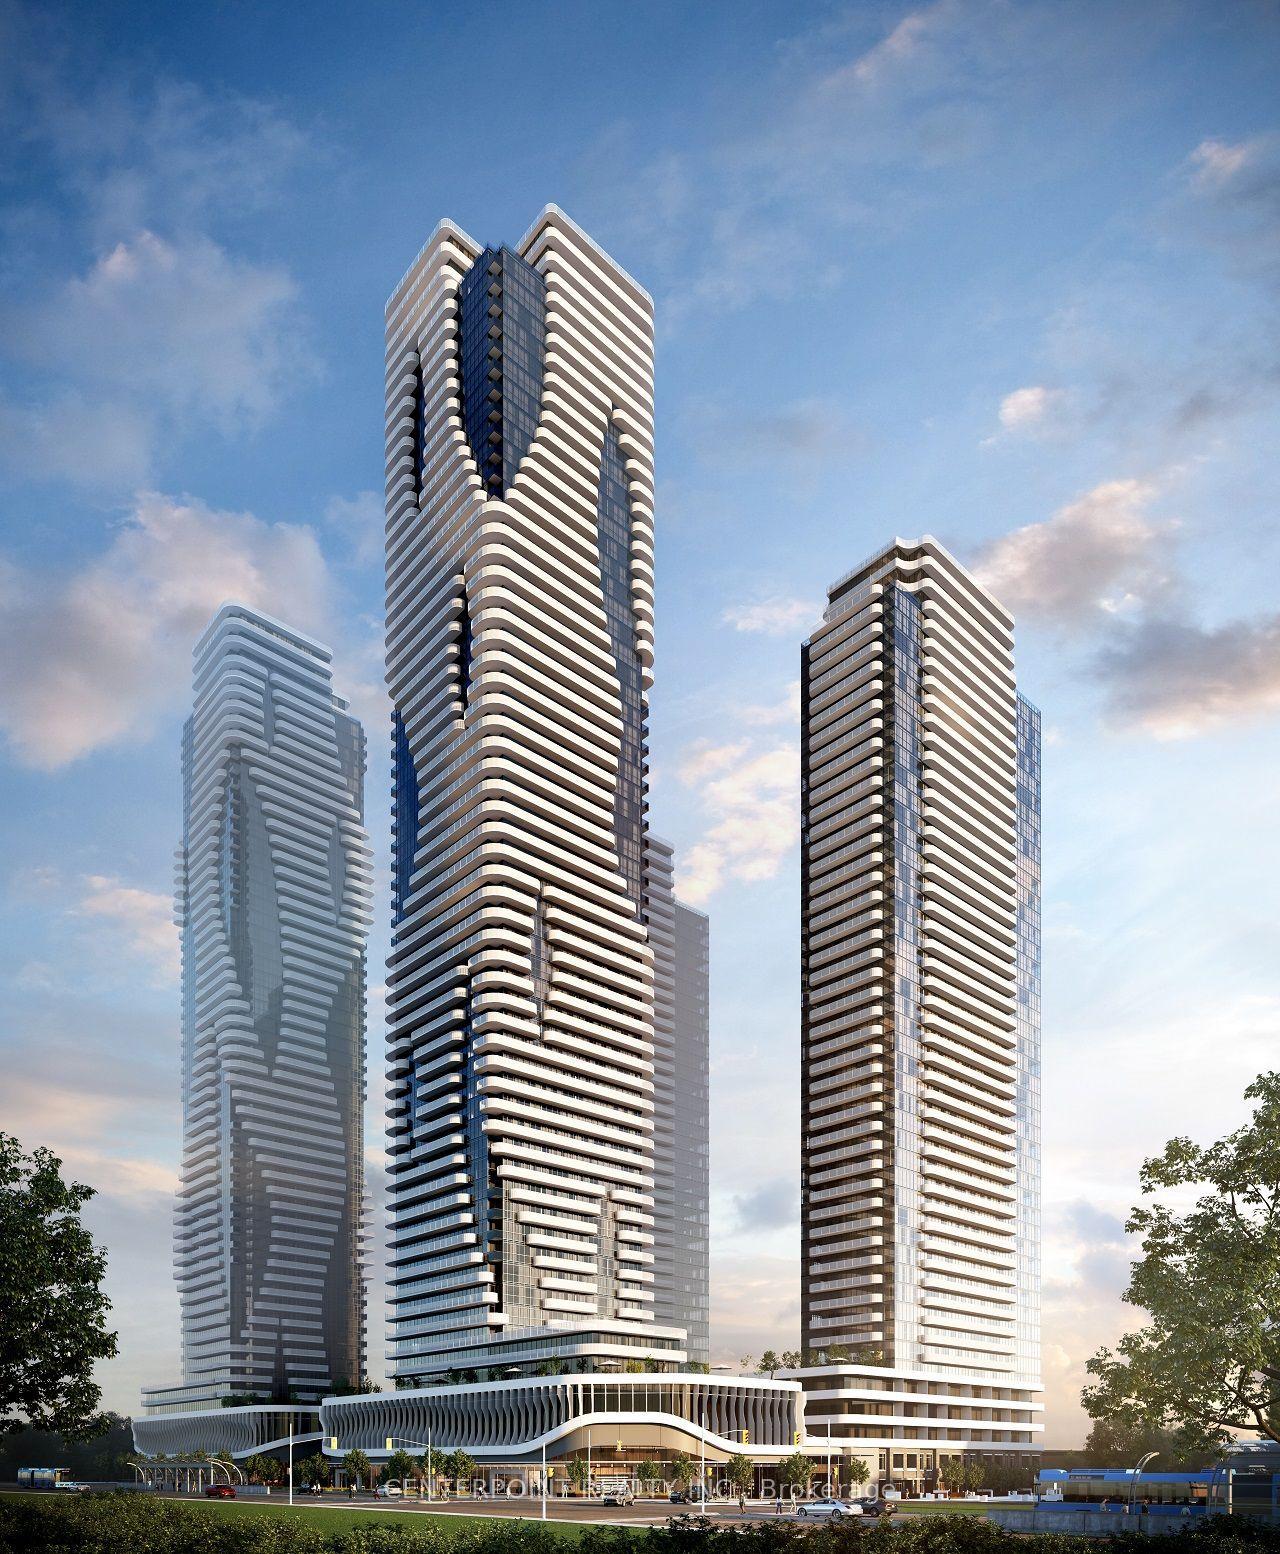
8 Interchange Way 2701 #2701, Vaughan Corporate Centre
Vaughan, ON
1+1 bd
2 ba
550
0
MLS# N14150662Centerpoint Realty Inc.
WhatsApp Aman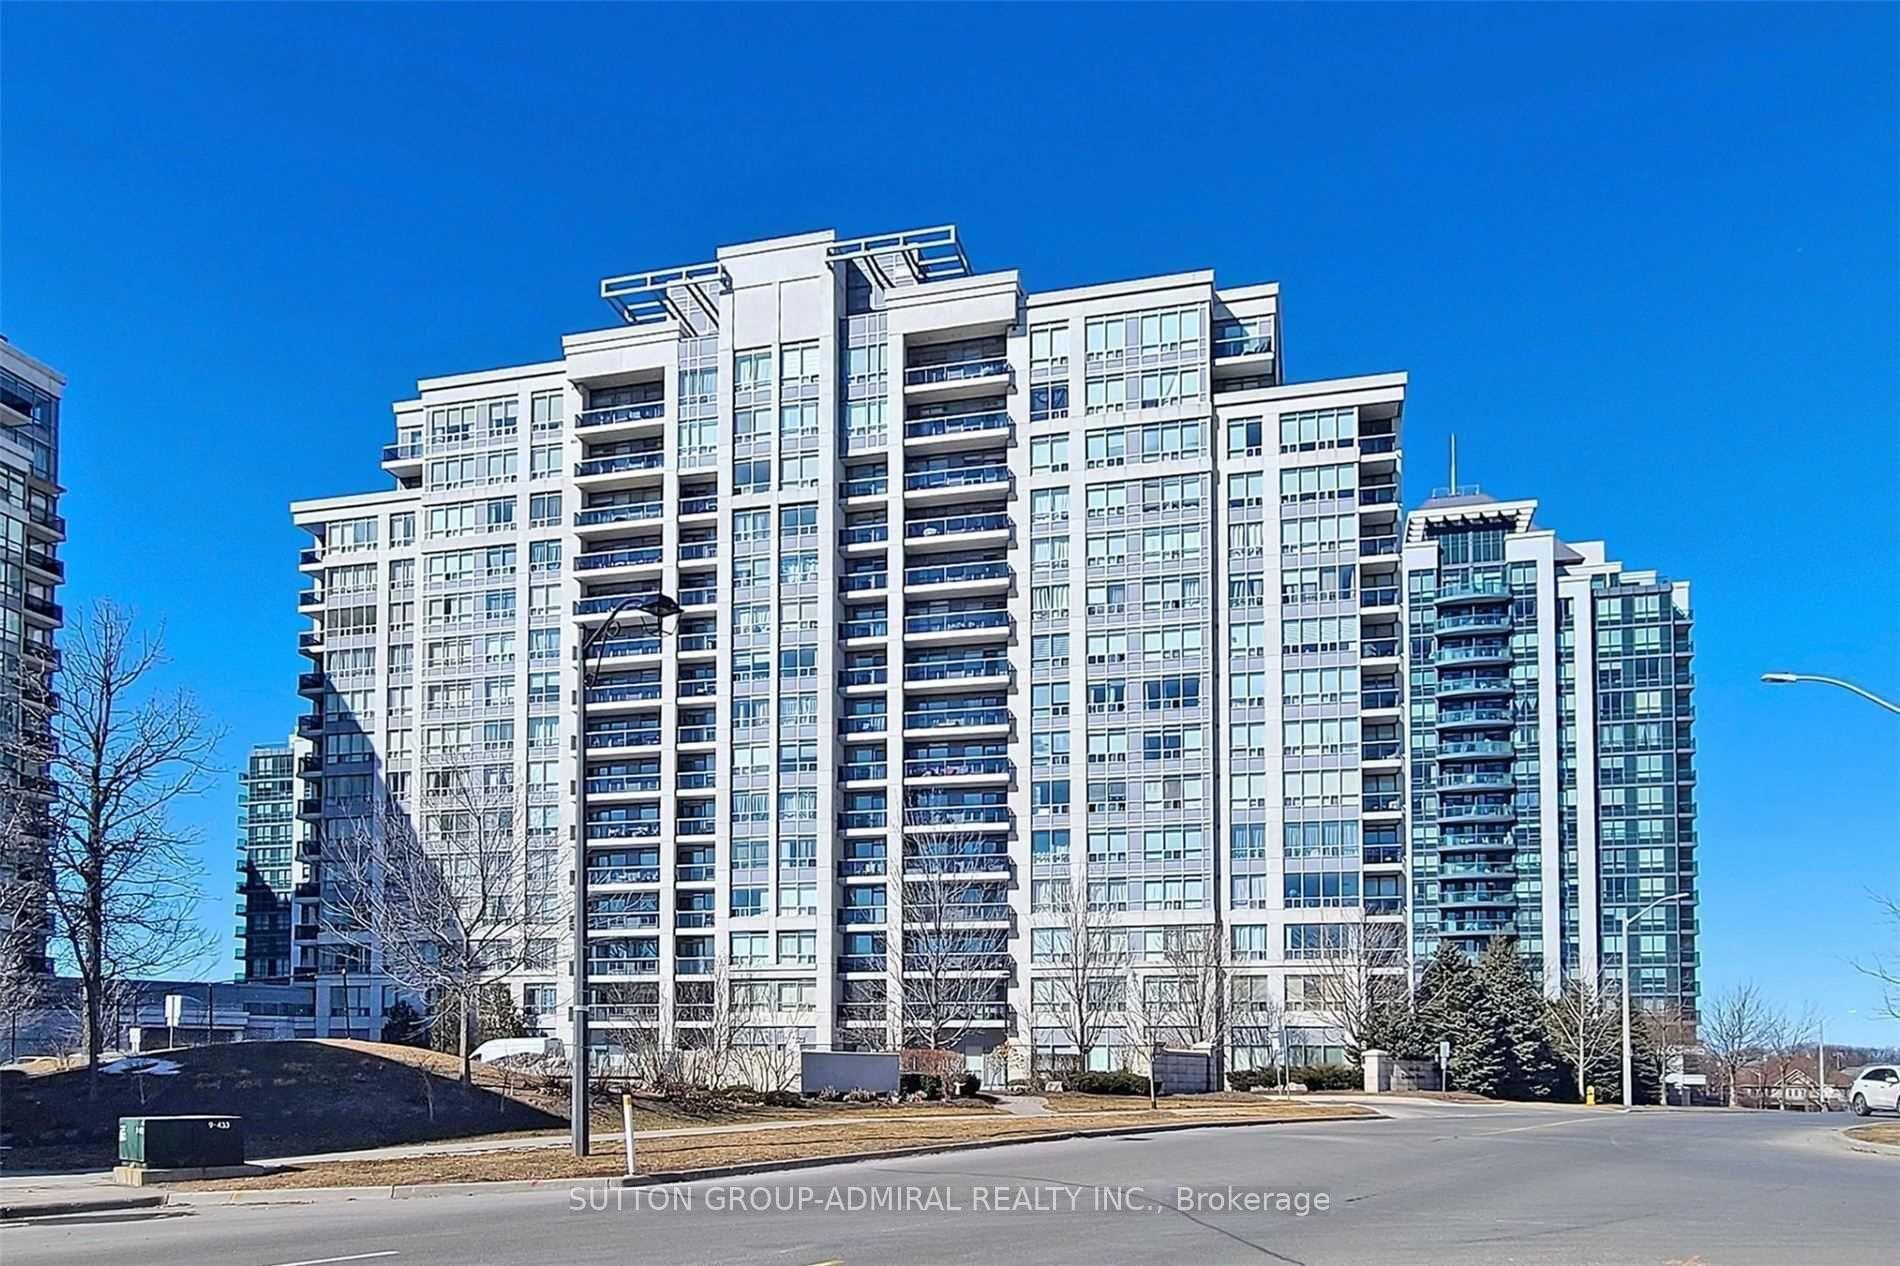
For Lease3 months ago
$2,500
Condo
50 Disera Drive Ph05 #Ph05, Beverley Glen
Vaughan, ON
1+1 bd
2 ba
750
1
MLS# N13690378Sutton Group-Admiral Realty Inc.
WhatsApp Aman
Getting around
How walkable, bikeable, and transit-friendly this neighbourhood is.
66
/ 100
Walk Score
Somewhat Walkable
57
/ 100
Transit Score
Good Transit
39
/ 100
Bike Score
Somewhat Bikeable
Scores are estimates based on neighbourhood data and are for informational purposes only.
MLS® data courtesy of the Toronto Regional Real Estate Board (TRREB).
The information provided herein must only be used by consumers that have a bona fide interest in the purchase, sale, or lease of real estate and may not be used for any commercial purpose or any other purpose. Listing information is deemed reliable but is not guaranteed accurate by the Toronto Regional Real Estate Board, the listing brokerage, or this website. The trademarks REALTOR®, REALTORS® and the REALTOR® logo are controlled by The Canadian Real Estate Association (CREA) and identify real estate professionals who are members of CREA. MLS®, Multiple Listing Service®, and the associated logos are owned by CREA. Not intended to solicit properties currently listed for sale or buyers under contract.