For Lease
Just Listed
7805 Bayview Avenue 525 #525
Aileen-Willowbrook, Markham, ON
$3,250
2+1Bd
2Ba
1,300+sqft
1Parking
$3/sqft
CondoMLS# N13855832Listed 2026-10-022 DOM
Cooling
Central Air
Just listed! New listings in Markham often receive offers within the first week.
About this home
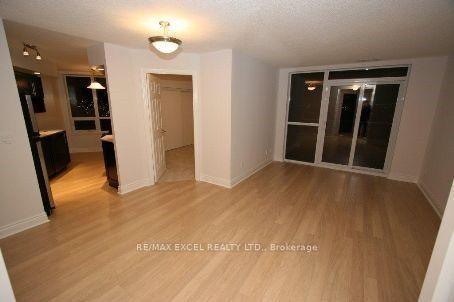
Prestigious Landmark Thornhill, Spacious, 1,227 sq. ft. (As per Mpac) Bright Open Concept, 2+1, Large Den Could Be Used As 3rd Bdrm. Laminated Flooring Thru-Out, Close To Public & Private Schools, Shopping Malls, Grocery Stores, Parks & Public Transit. Indoor Pool, Tennis Court, Indoor Basketball Court, Gym, T.V. Room, Library, Media Room, B.B.Q. Area, Party Room, Guest Suite, Minutes To Go Train Station And Hwy 7/407/404 & More To Appreciate! **EXTRAS** Appliances, Fridge, Stove, Dishwasher, Washer, Dryer, 1 Parking, 1 Locker, Utilities Included, TV Cable, Internet, and Facilities To Enjoy! This unit is partially furnished. Included In Lease Water, Building Maintenance, Common Elements, Heat, Hydro, Central Air Conditioning, Cable TV, high speed Internet.
Pool
Rooms
Other
| Living Room | 8.53 × 3.35 m | Laminate Combined w/Dining |
| Dining Room | 8.53 × 3.35 m | Laminate Combined w/Living |
| Kitchen | 4.80 × 2.44 m | Ceramic Floor Eat-in Kitchen |
| Primary Bedroom | 3.90 × 3.35 m | 4 Pc Ensuite Double |
| Bedroom 2 | 4.00 × 2.75 m | Walk-In Closet(s) |
| Solarium | 3.65 × 2.59 m |
Features
- Carpet Free
- None
- Central Air
- Apartment
Financials
Estimated Rental Income
Entire property$2,600 – $3,500/mo
Rental yield960.0% – 1292.3%
*Estimates based on comparable rentals in the area. Actual income may vary.
Market Data — Markham
Days on market2 days
Buyer's MarketSeller's Market
Based on active listings in Markham. Data updates daily.
Demographics — Markham
Population
338,503
Avg Household Income
$118,000
Age Distribution
0-19
20%
20-34
18%
35-49
22%
50-64
22%
65+
18%
Ownership82% own · 18% rent
EnglishMandarinCantoneseTamilUrdu
Other rentals like this
Similar rentals in Markham
Same property type, similar price, similar size — currently for rent.
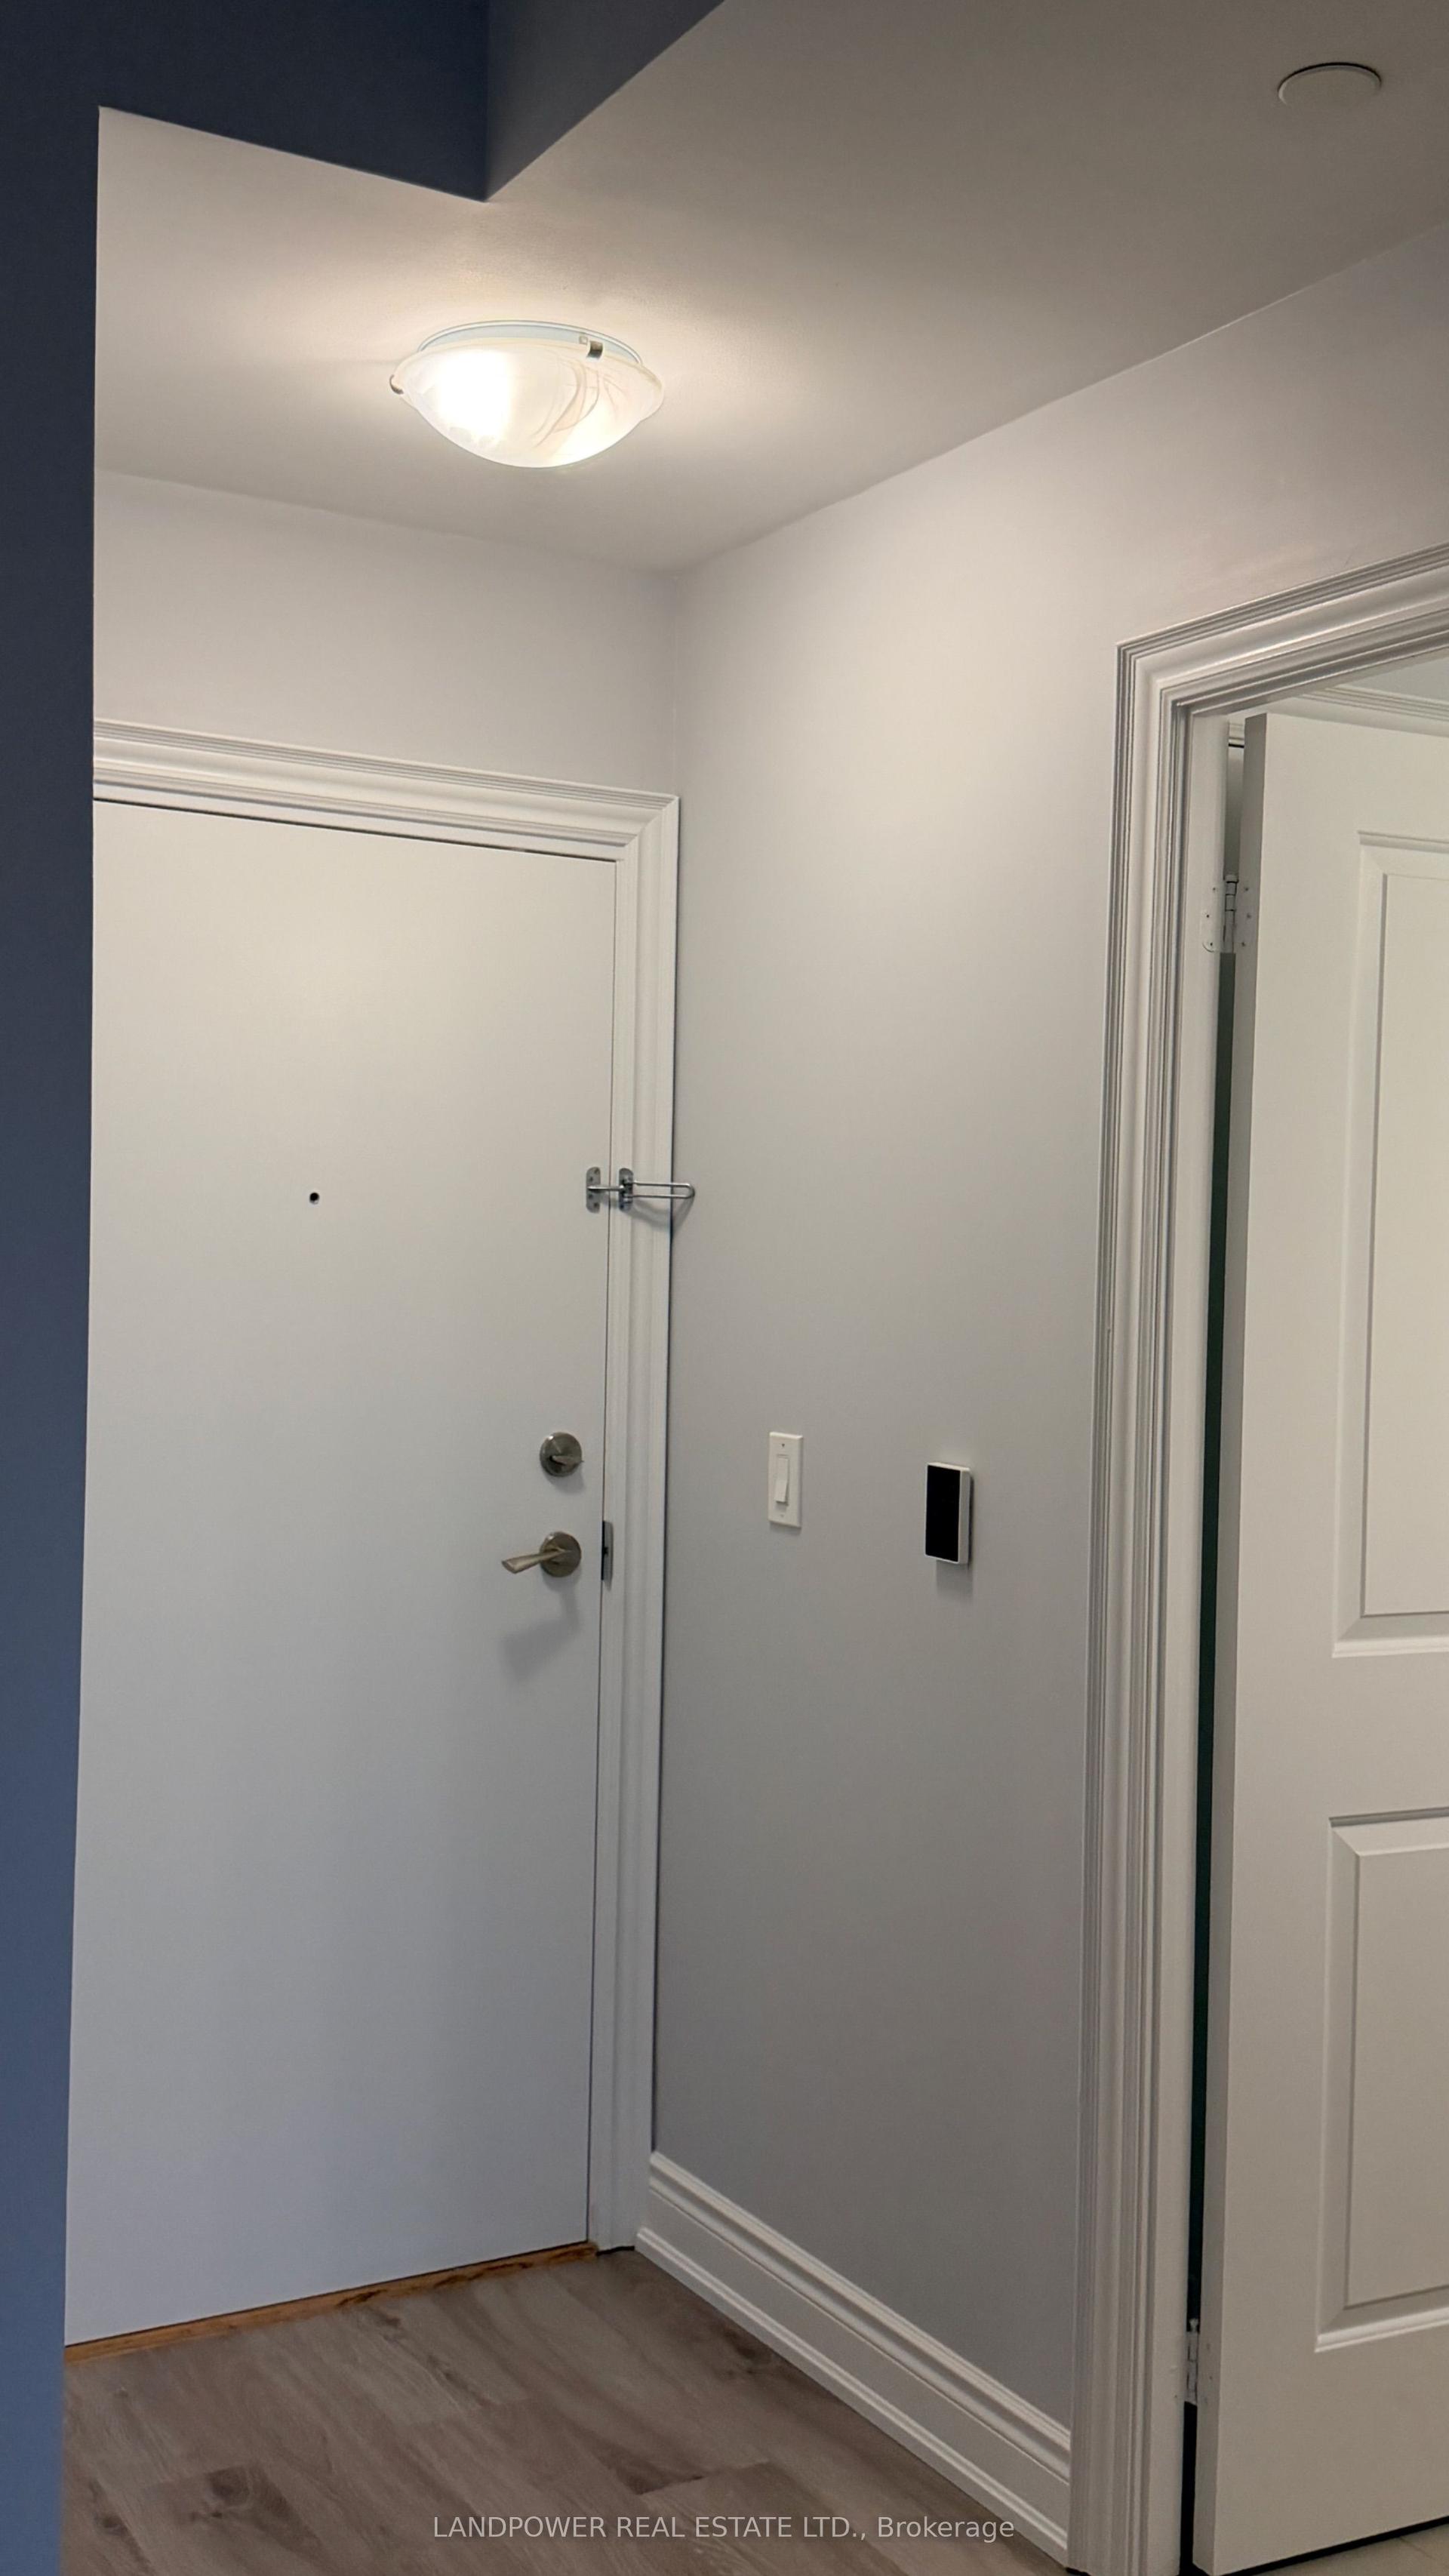
For Lease3 days ago
$2,450
Condo
38 Cedarland Drive 1511 #1511, Unionville
Markham, ON
1+1 bd
2 ba
750
1
MLS# N13847026Landpower Real Estate Ltd.
WhatsApp Aman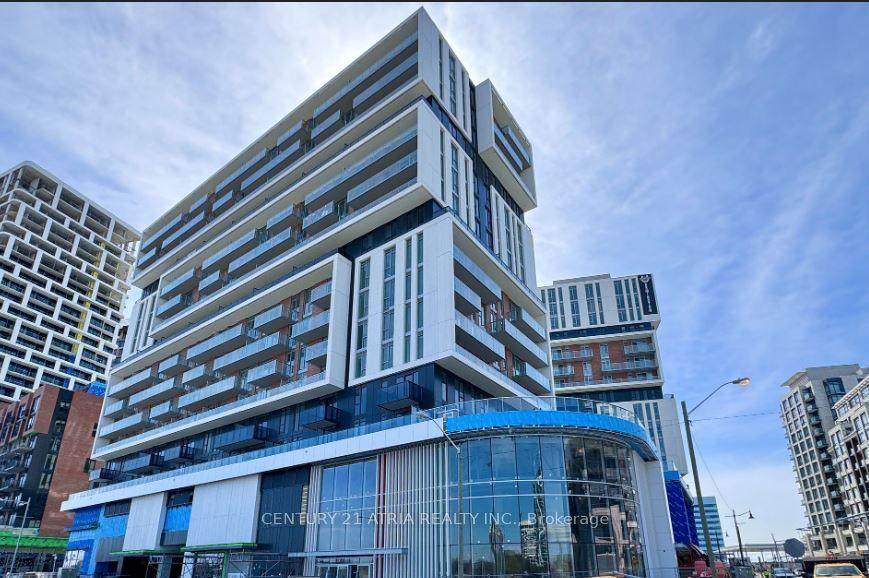
For Lease1 day ago
$3,500
Condo
292 Verdale Crossing 603 #603, Unionville
Markham, ON
2+1 bd
2 ba
1,100
1
MLS# N13859100Century 21 Atria Realty Inc.
WhatsApp Aman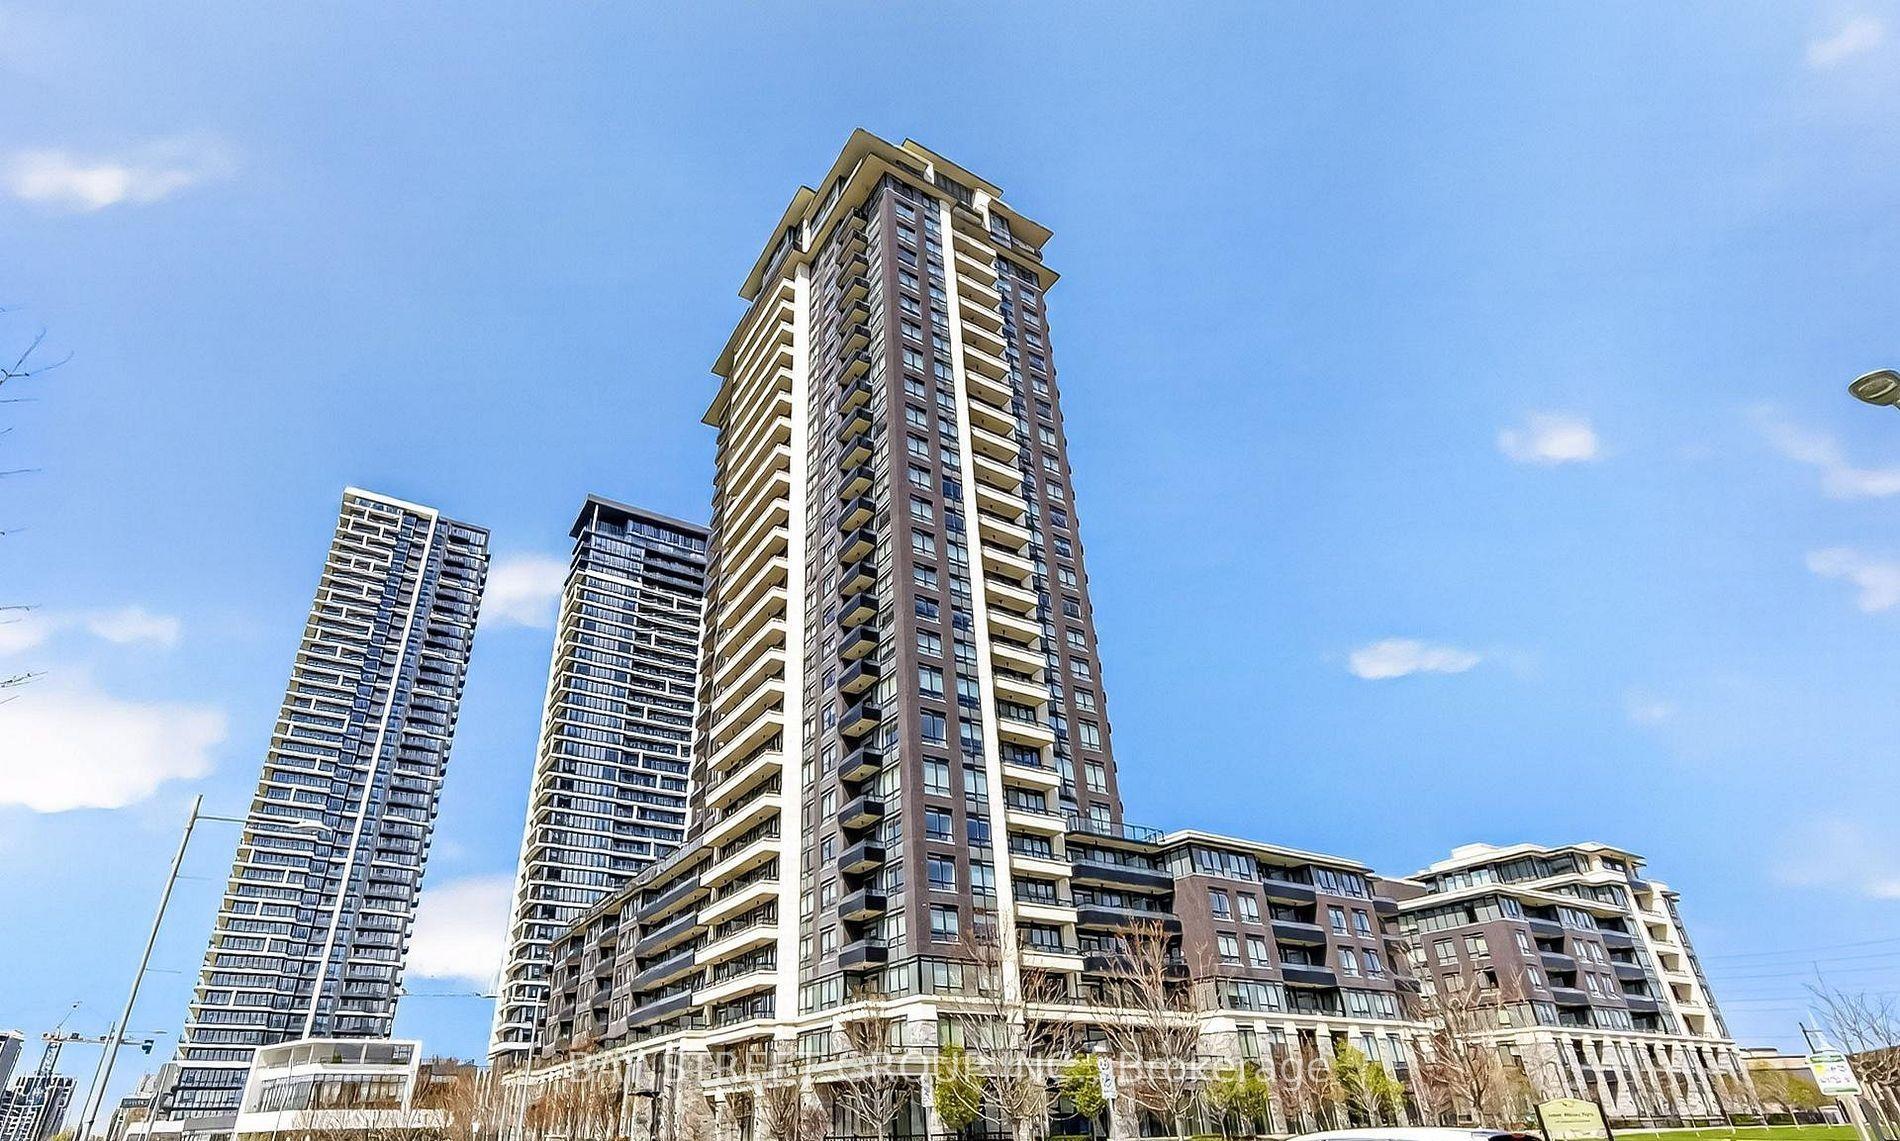
Getting around
How walkable, bikeable, and transit-friendly this neighbourhood is.
79
/ 100
Walk Score
Very Walkable
56
/ 100
Transit Score
Good Transit
52
/ 100
Bike Score
Bikeable
Scores are estimates based on neighbourhood data and are for informational purposes only.
MLS® data courtesy of the Toronto Regional Real Estate Board (TRREB).
The information provided herein must only be used by consumers that have a bona fide interest in the purchase, sale, or lease of real estate and may not be used for any commercial purpose or any other purpose. Listing information is deemed reliable but is not guaranteed accurate by the Toronto Regional Real Estate Board, the listing brokerage, or this website. The trademarks REALTOR®, REALTORS® and the REALTOR® logo are controlled by The Canadian Real Estate Association (CREA) and identify real estate professionals who are members of CREA. MLS®, Multiple Listing Service®, and the associated logos are owned by CREA. Not intended to solicit properties currently listed for sale or buyers under contract.