For Sale
Just Listed
Open House Sat 18–20
405 Lauderdale Drive
Patterson, Vaughan, ON
$1,499,000
4+1Bd
4Ba
2,750+sqft
4Parking
49.74 x 101.8 ftlot
$545/sqft
DetachedMLS# N13856028Listed 2026-10-020 DOM
Cooling
Central Air
Basement
Finished
Just listed! New listings in Vaughan often receive offers within the first week.
About this home
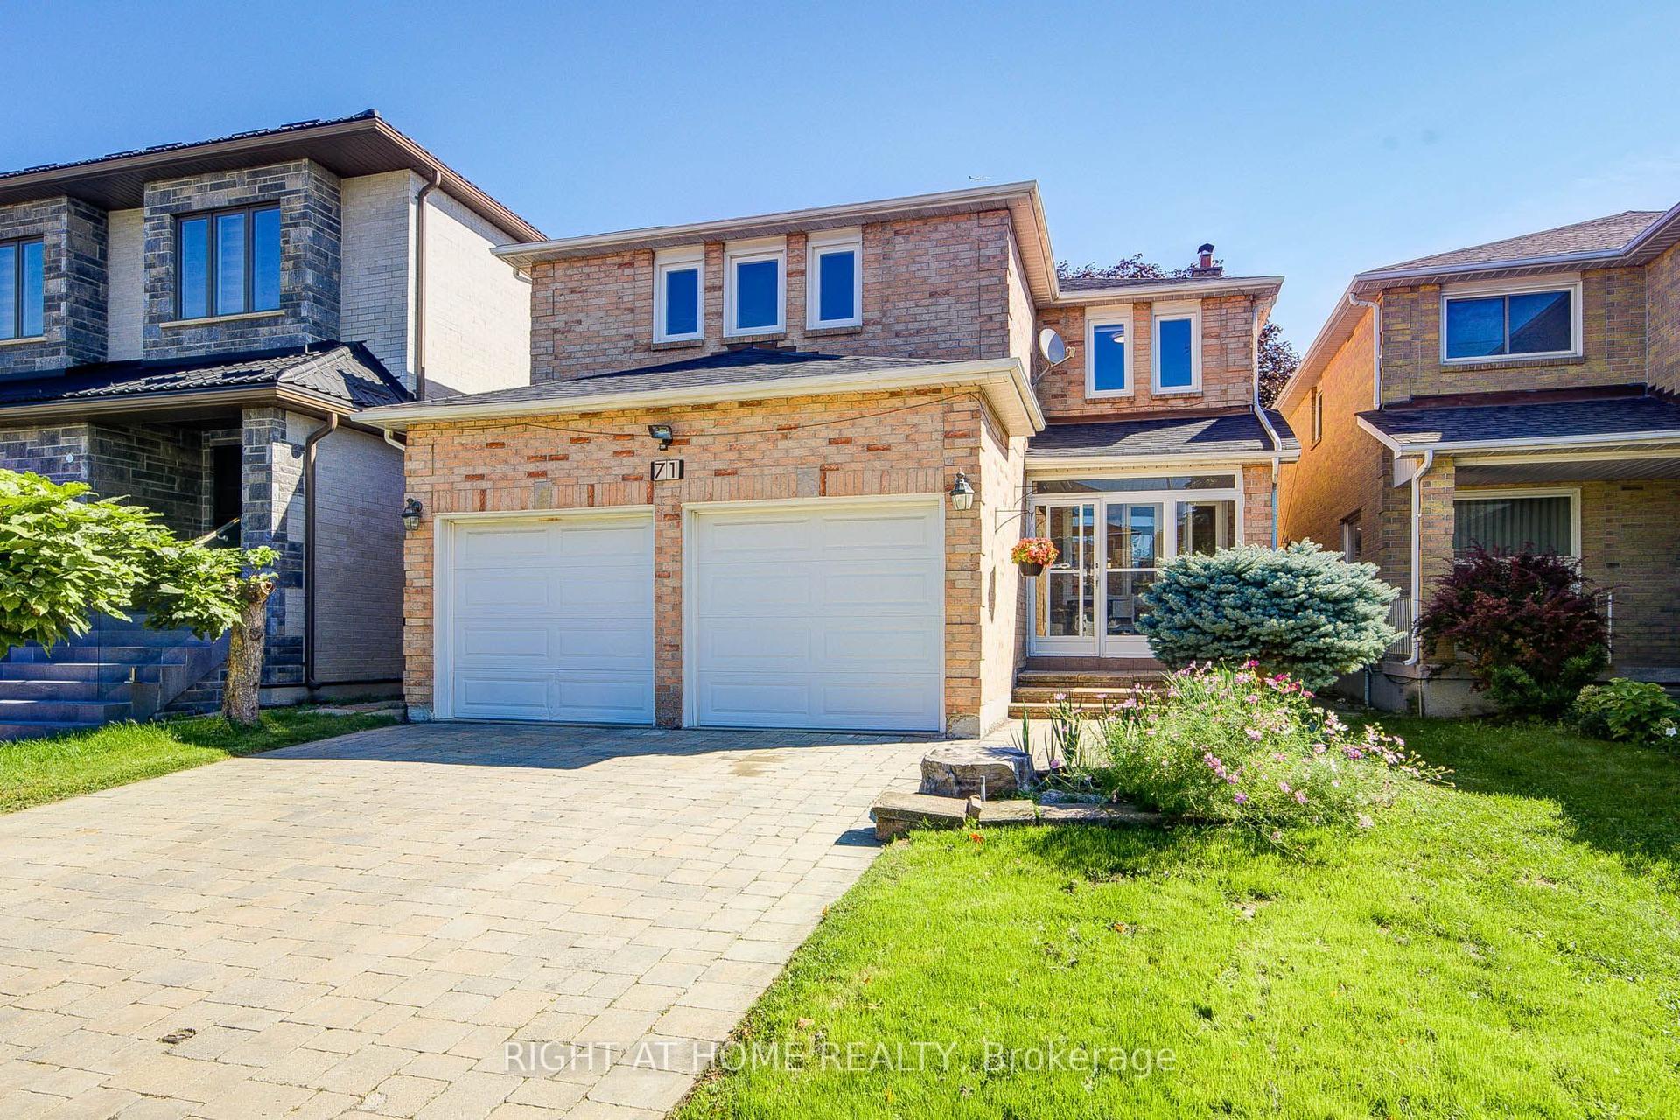
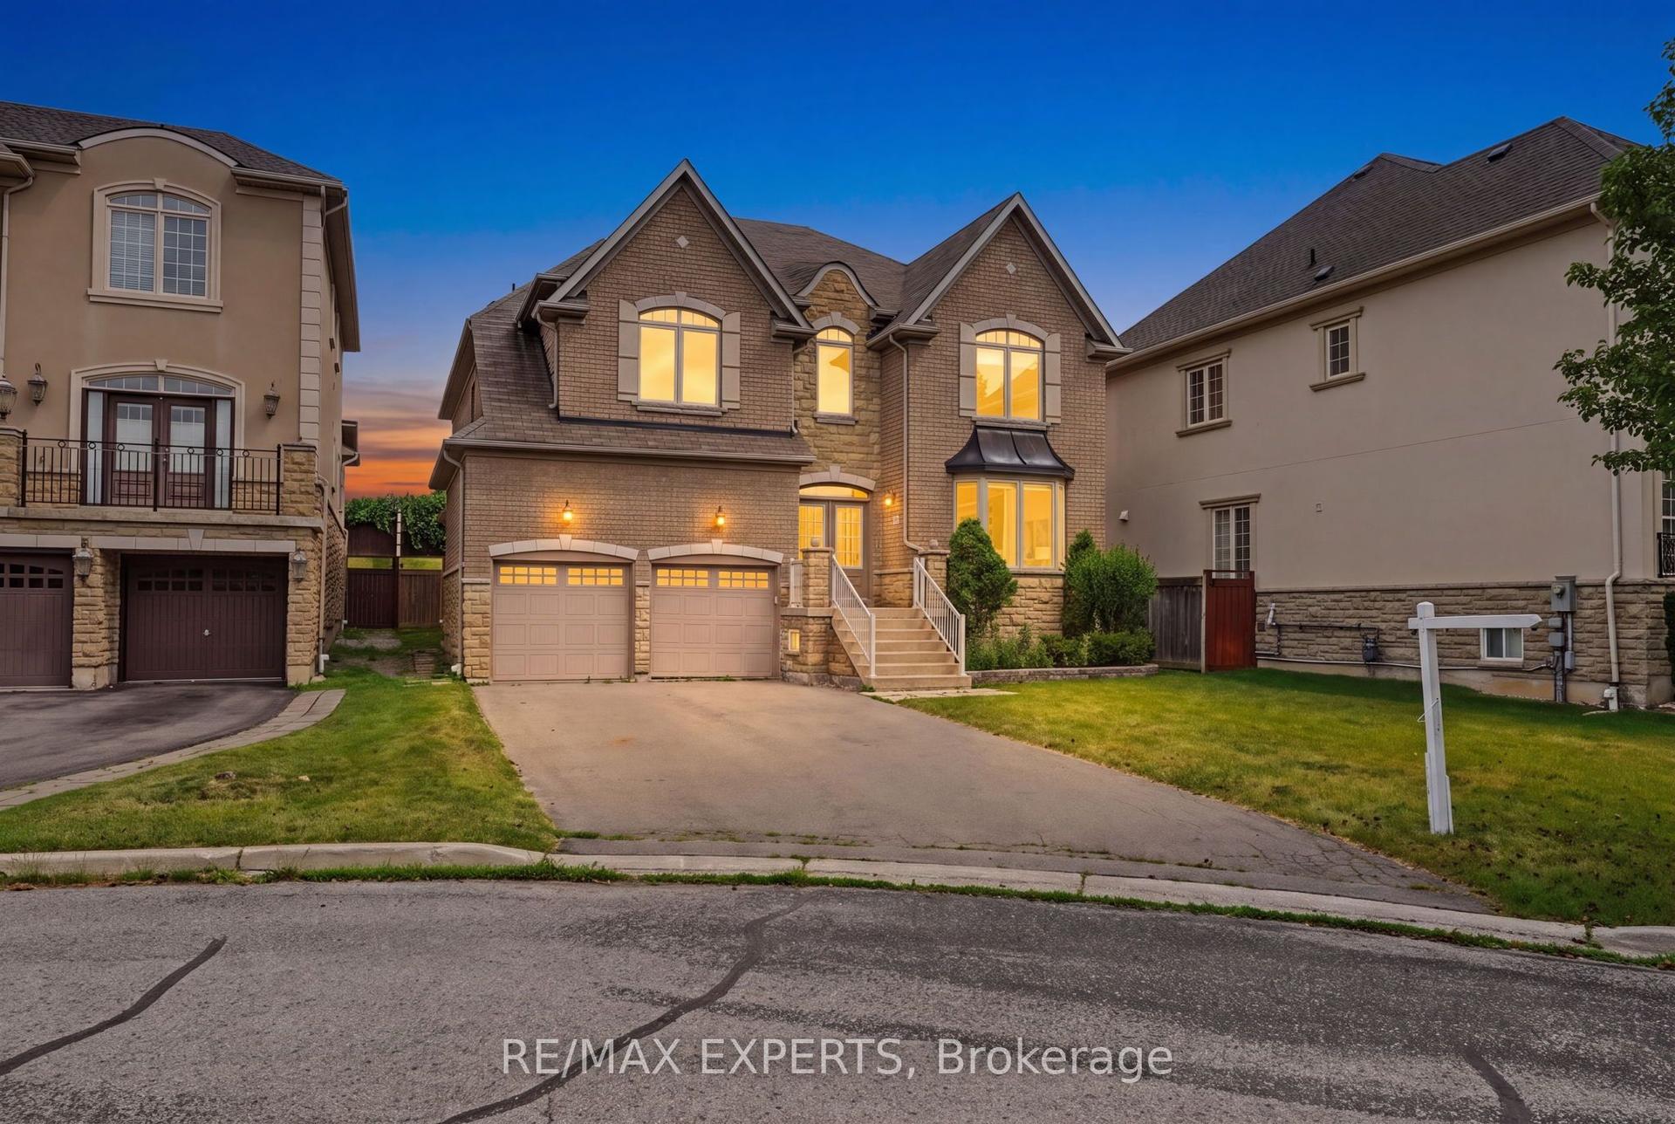
Near Maple GO & Rutherford GO Stations, Offering Excellent Commuter Access To Downtown. Stunning Detached Home On A Rare 49.74' x 101.80' Premium Corner Lot In Patterson, Tucked Away At Quiet Corner Of Two Low-Traffic Residential Streets! The Expansive Corner Setting Offers Exceptional Curb Appeal, Beautiful Mature Landscaping, Added Openness & Abundant Natural Light From Multiple Exposures. Step Inside To A Bright, Beautifully Updated Interior Featuring A Dramatic Soaring-Ceiling Living Room With Oversized Windows - An Impressive Yet Flexible Space Large Enough For Both A Stylish Lounge & Dedicated Home Office/WFH Area. A Spacious Family Room With Fireplace Creates The Perfect Everyday Gathering Space. At The Heart Of The Home, The Oversized Eat-In Kitchen Features A Massive Centre Island, Abundant Cabinetry, Pot Lights & Walkout To The Backyard - Perfect For Cooking, Hosting Friends & Casual Family Nights.Upstairs Offers Spacious Bedrooms Including An Impressive Primary Retreat, 3 Bathrooms &Laundry Room on Second-Floor . A Fantastic Family-Friendly Layout With Potential To Add A Fourth Bathroom. Fresh Neutral Finishes & Light-Toned Flooring Create A Bright, Modern Feel Throughout.The Distinctive Wood-Finished Basement Brings A Completely Different Vibe, Featuring A Recreation/Games Area Plus An Additional Room - Ideal For Guests, A Private Office, Gym Or Hobby Space. Step Outside To A Beautifully Landscaped, Low-Maintenance Backyard Retreat Featuring A Large Gazebo, Interlocking Patio & Landscape Lighting - Made For Summer Dinners, Weekend Hangouts & Evenings Under The Lights.Steps To Parks, Schools & Public Transit. Close To Shopping Plazas, Supermarkets& GO STATIONS.Minutes To Vaughan Mills, Wonderland, Cortellucci Vaughan Hospital & Hwys 400/407. Excellent Local School Options Include Dr. Roberta Bondar P.S. & Stephen Lewis S.S. A Rare Near-50' Corner-Lot Home Offering The Space To Work, Entertain, Unwind & Grow - Inside And Out - In The Heart Of Patterson!p
WalkoutCorner LotFireplace
Rooms
Main Floor
| Living Room | 5.36 × 3.47 m | Large Window |
| Dining Room | 4.28 × 3.77 m | Moulded Ceiling |
| Family Room | 5.91 × 4.76 m | Gas Fireplace Window |
| Kitchen | 4.18 × 3.35 m | B/I Appliances Centre Island |
| Breakfast | 2.36 × 3.36 m | W/O To Yard |
Second Floor
| Primary Bedroom | 5.29 × 5.18 m | Hardwood Floor Closet 5 Pc Ensuite |
| Bedroom 2 | 5.48 × 3.55 m | Hardwood Floor Closet 5 Pc Ensuite |
| Bedroom 3 | 4.10 × 3.58 m | Hardwood Floor Closet |
| Bedroom 4 | 3.55 × 3.07 m | Hardwood Floor Closet |
Upper
| Laundry | 3.08 × 1.85 m |
Features
- Auto Garage Door Remote
- Carpet Free
- Porch
- Patio
- Landscaped
- Recreational Area
- Full
- Finished
- Central Air
- 2-Storey
Financials
Annual Taxes
$7,552
Estimated Rental Income
Entire property$4,000 – $6,500/mo
Rental yield3.2% – 5.2%
*Estimates based on comparable rentals in the area. Actual income may vary.
Market Data — Vaughan
Days on market0 days
Buyer's MarketSeller's Market
Based on active listings in Vaughan. Data updates daily.
Demographics — Vaughan
Population
323,103
Avg Household Income
$128,000
Age Distribution
0-19
23%
20-34
18%
35-49
22%
50-64
21%
65+
16%
Ownership85% own · 15% rent
EnglishItalianRussianFarsiMandarin
Getting around
How walkable, bikeable, and transit-friendly this neighbourhood is.
62
/ 100
Walk Score
Somewhat Walkable
39
/ 100
Transit Score
Some Transit
40
/ 100
Bike Score
Somewhat Bikeable
Scores are estimates based on neighbourhood data and are for informational purposes only.
MLS® data courtesy of the Toronto Regional Real Estate Board (TRREB).
The information provided herein must only be used by consumers that have a bona fide interest in the purchase, sale, or lease of real estate and may not be used for any commercial purpose or any other purpose. Listing information is deemed reliable but is not guaranteed accurate by the Toronto Regional Real Estate Board, the listing brokerage, or this website. The trademarks REALTOR®, REALTORS® and the REALTOR® logo are controlled by The Canadian Real Estate Association (CREA) and identify real estate professionals who are members of CREA. MLS®, Multiple Listing Service®, and the associated logos are owned by CREA. Not intended to solicit properties currently listed for sale or buyers under contract.
You may also like
More homes in Vaughan
Hand-picked listings with a similar price range and style.
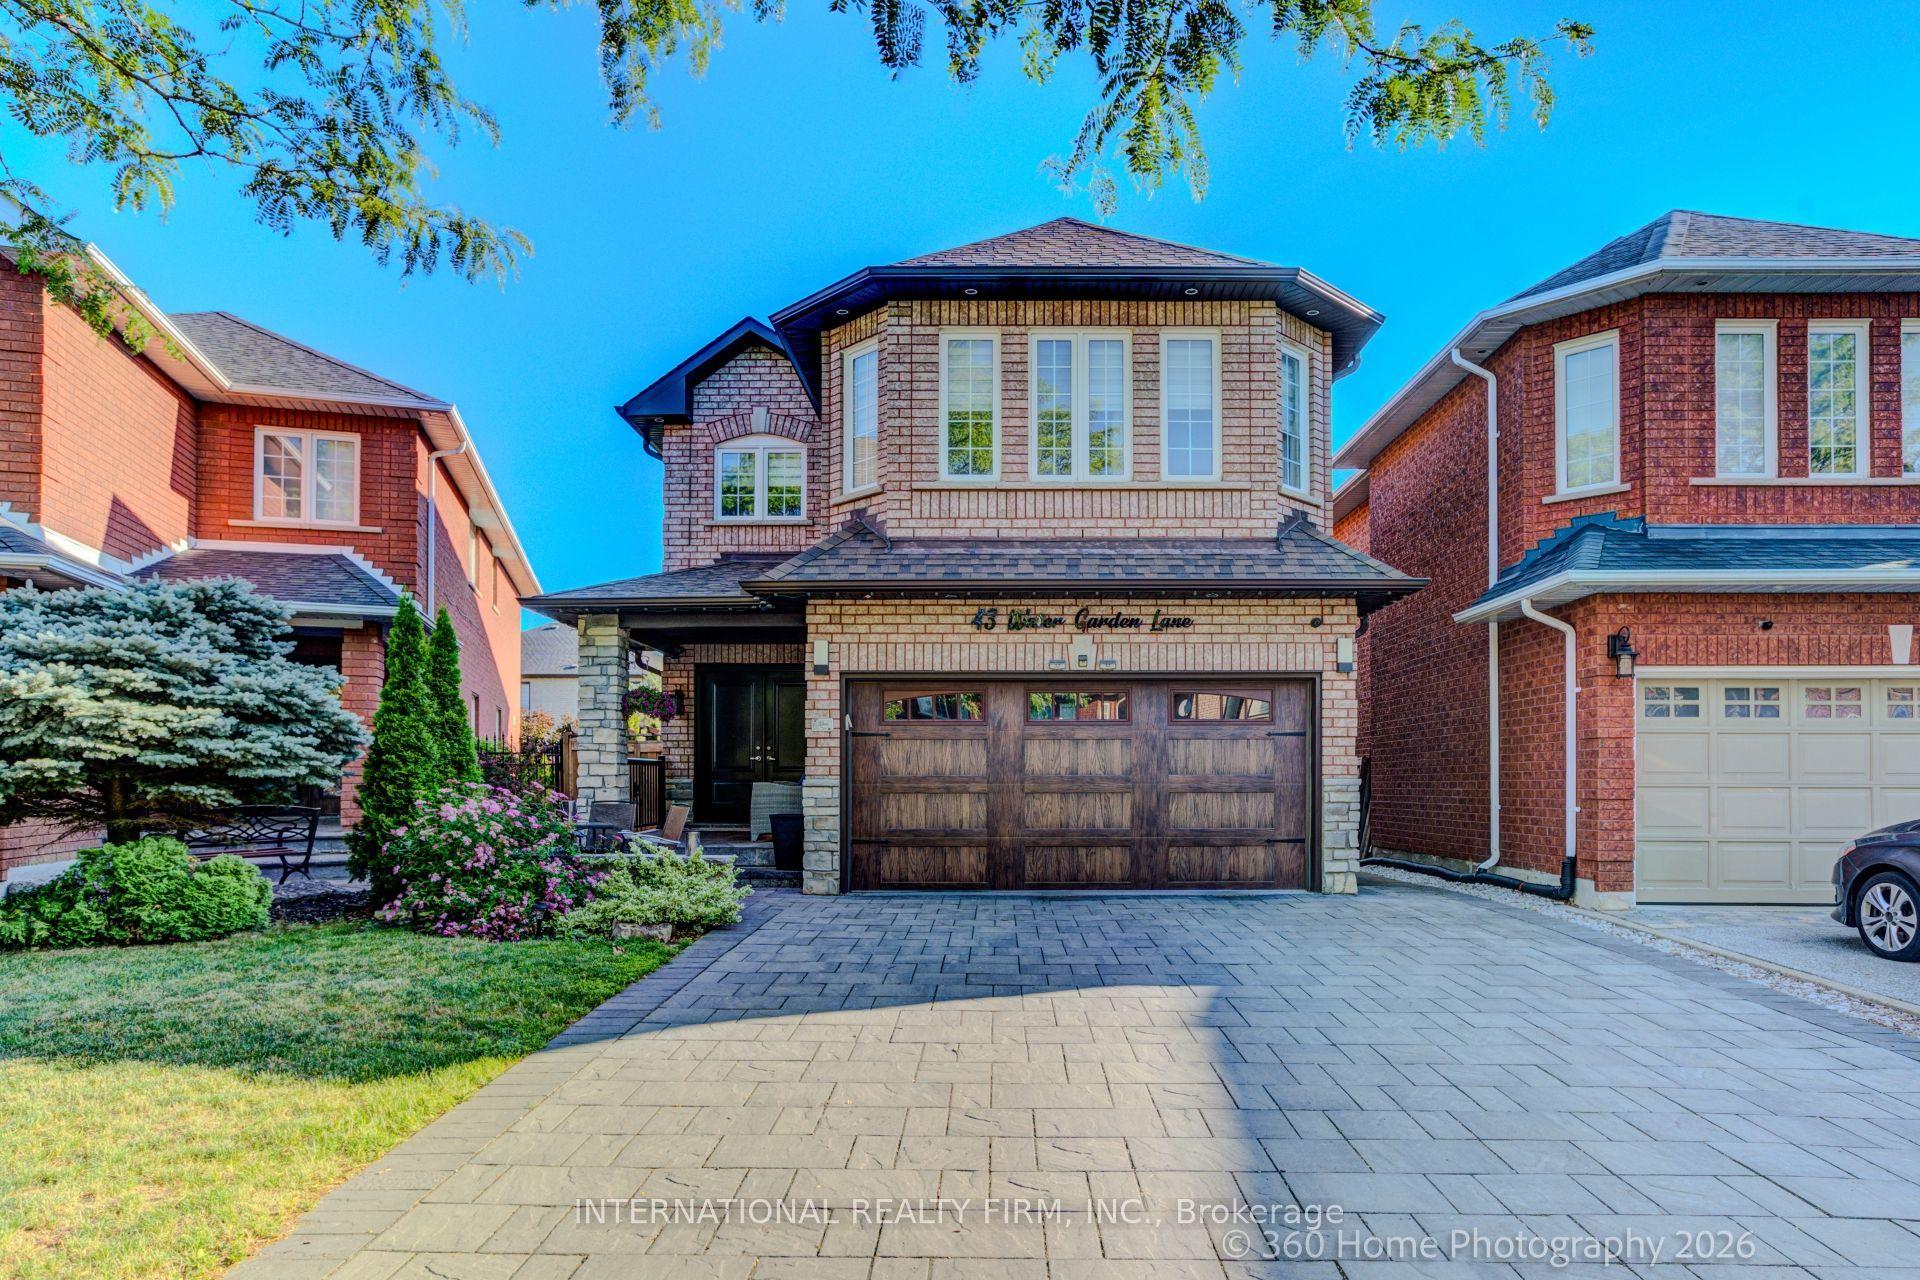
For Sale11 days ago
$1,349,000
Detached
est. $5,914/mo
43 Water Garden Lane, Sonoma Heights
Vaughan, ON
4 bd
4 ba
2,250
6
MLS# N13815176International Realty Firm, Inc.
WhatsApp Aman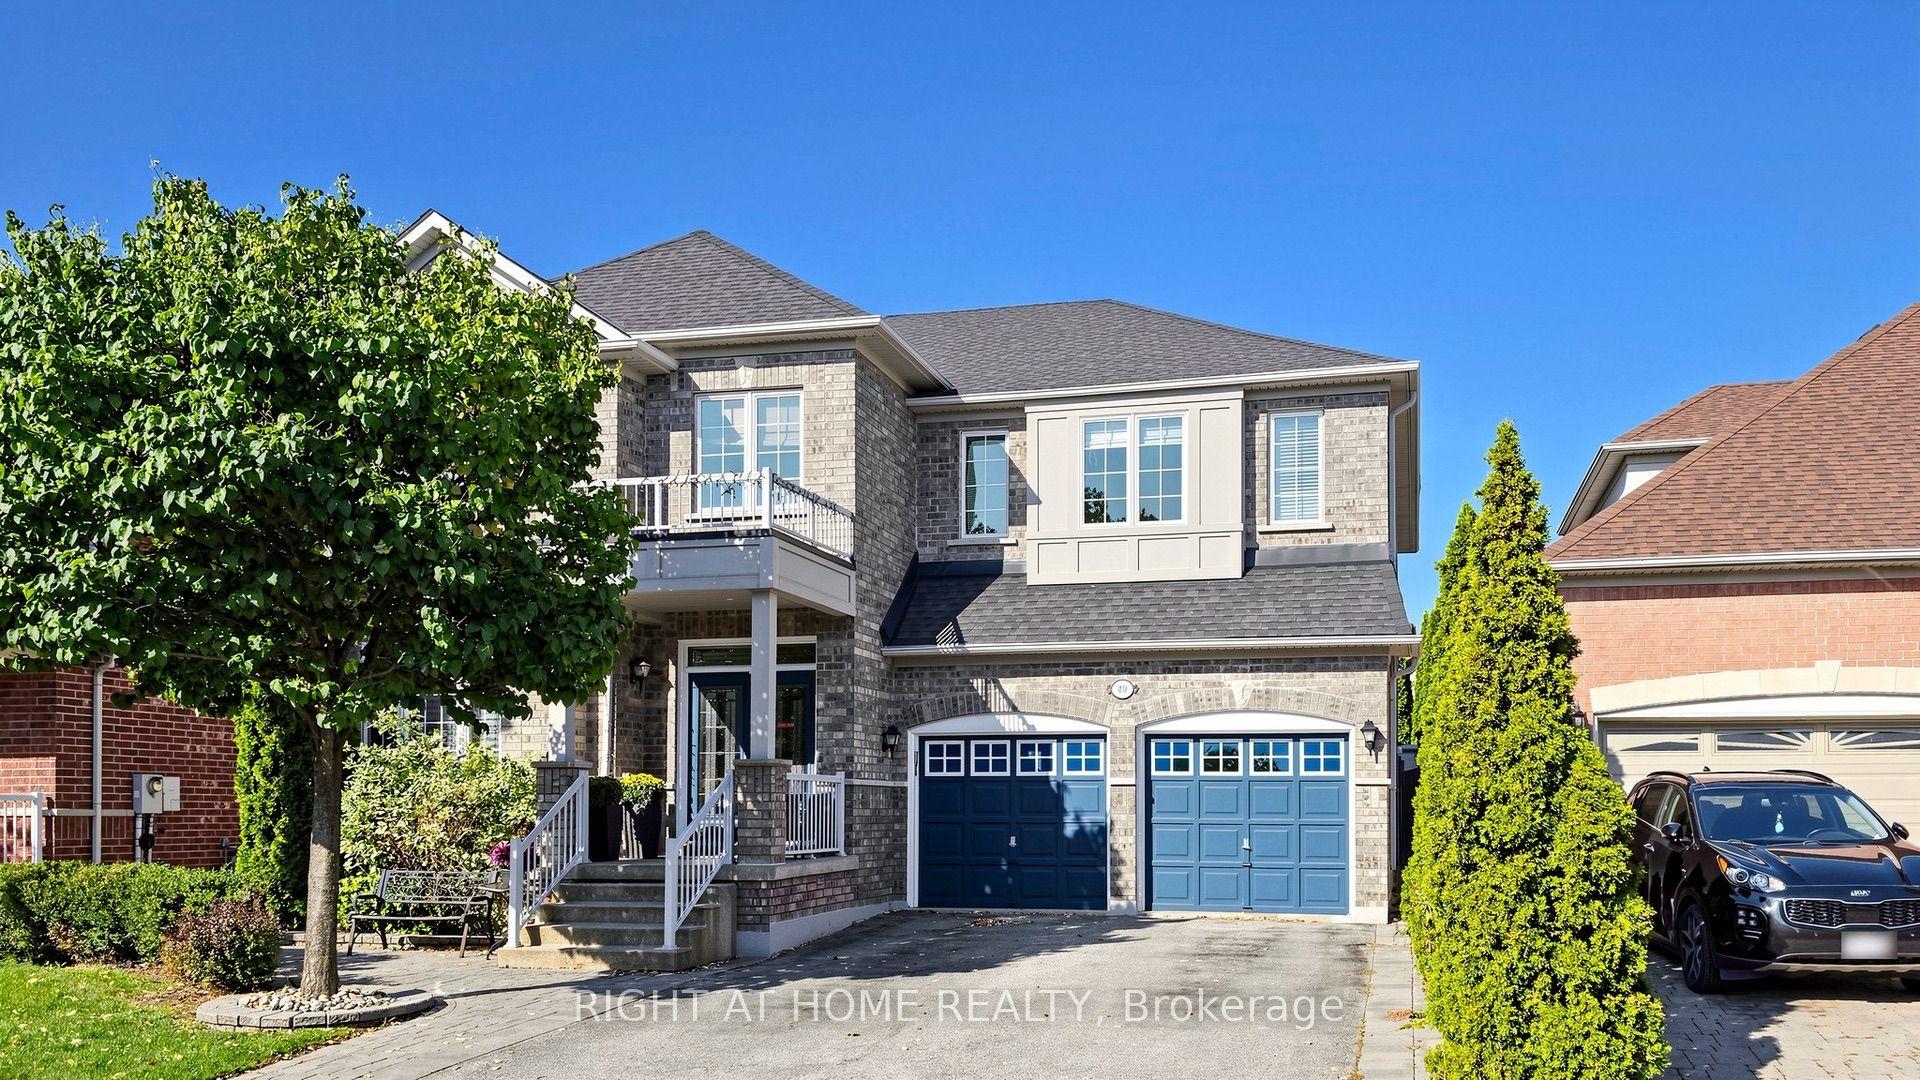
For Sale22 h ago
$1,549,999
Detached
est. $6,795/mo
40 Chateau Drive, Vellore Village
Vaughan, ON
4 bd
4 ba
3,250
4
MLS# N13857246Right At Home Realty
WhatsApp Aman