For Lease
Just Listed
83 Squire Bakers Lane Upper #Upper
Sherwood-Amberglen, Markham, ON
$3,000
3Bd
3Ba
1,750+sqft
4Parking
61.05 x 150.68 ftlot
$2/sqft
DetachedMLS# N13857236Listed 2026-10-020 DOM
Cooling
Central Air
Basement
Finished
Just listed! New listings in Markham often receive offers within the first week.
About this home
Beautiful Upper-Level 3-Bedroom Home with Private Backyard Oasis & Inground Pool! Enjoy the perfect blend of comfort, style, and outdoor living in this spacious upper-level residence featuring 3 bedrooms and 2 bathrooms. The home has been thoughtfully upgraded with a large kitchen, updated bathrooms, modern tile, upgraded laundry room, newer roof, and more, offering a fresh and move-in-ready living experience. Step outside to your private, beautifully landscaped backyard paradise, set on an impressive 169'+ deep lot. Enjoy your own summer oasis with a sparkling inground pool and golf setup, perfect for relaxing, entertaining, and making the most of the warmer months. Ideally located just minutes from Markham Stouffville Hospital, Rouge Valley Park Trail, and Highway 407, with highly regarded Franklin Street Public School and Bill Hogarth Secondary School nearby. A rare rental opportunity offering a beautifully updated home, exceptional outdoor space, and a convenient Markham location.
Pool
Rooms
Main Floor
| Living Room | 5.85 × 4.03 m | Laminate Fireplace Combined w/Dining |
| Dining Room | 3.45 × 3.37 m | Laminate Large Window Combined w/Living |
| Kitchen | 3.39 × 4.48 m | Eat-in Kitchen W/O To Yard Stainless Steel Appl |
Upper
| Primary Bedroom | 5.53 × 3.43 m | Laminate Ensuite Bath Closet |
| Bedroom 2 | 3.20 × 2.89 m | Laminate Closet |
| Bedroom 3 | 3.20 × 3.89 m | Laminate Closet |
Lower
| Family Room | 5.73 × 4.42 m | Laminate W/O To Pool Picture Window |
Basement
| Recreation | 7.34 × 3.72 m | Laminate Fireplace |
| Bedroom | — | Laminate 3 Pc Ensuite |
Features
- Carpet Free
- Finished
- Central Air
- Sidesplit 4
Financials
Estimated Rental Income
Entire property$3,200 – $4,800/mo
Basement apartment$1,800 – $2,500/mo
Rental yield1280.0% – 1920.0%
*Estimates based on comparable rentals in the area. Actual income may vary.
Market Data — Markham
Days on market0 days
Buyer's MarketSeller's Market
Based on active listings in Markham. Data updates daily.
Demographics — Markham
Population
338,503
Avg Household Income
$118,000
Age Distribution
0-19
20%
20-34
18%
35-49
22%
50-64
22%
65+
18%
Ownership82% own · 18% rent
EnglishMandarinCantoneseTamilUrdu
Other rentals like this
Similar rentals in Markham
Same property type, similar price, similar size — currently for rent.
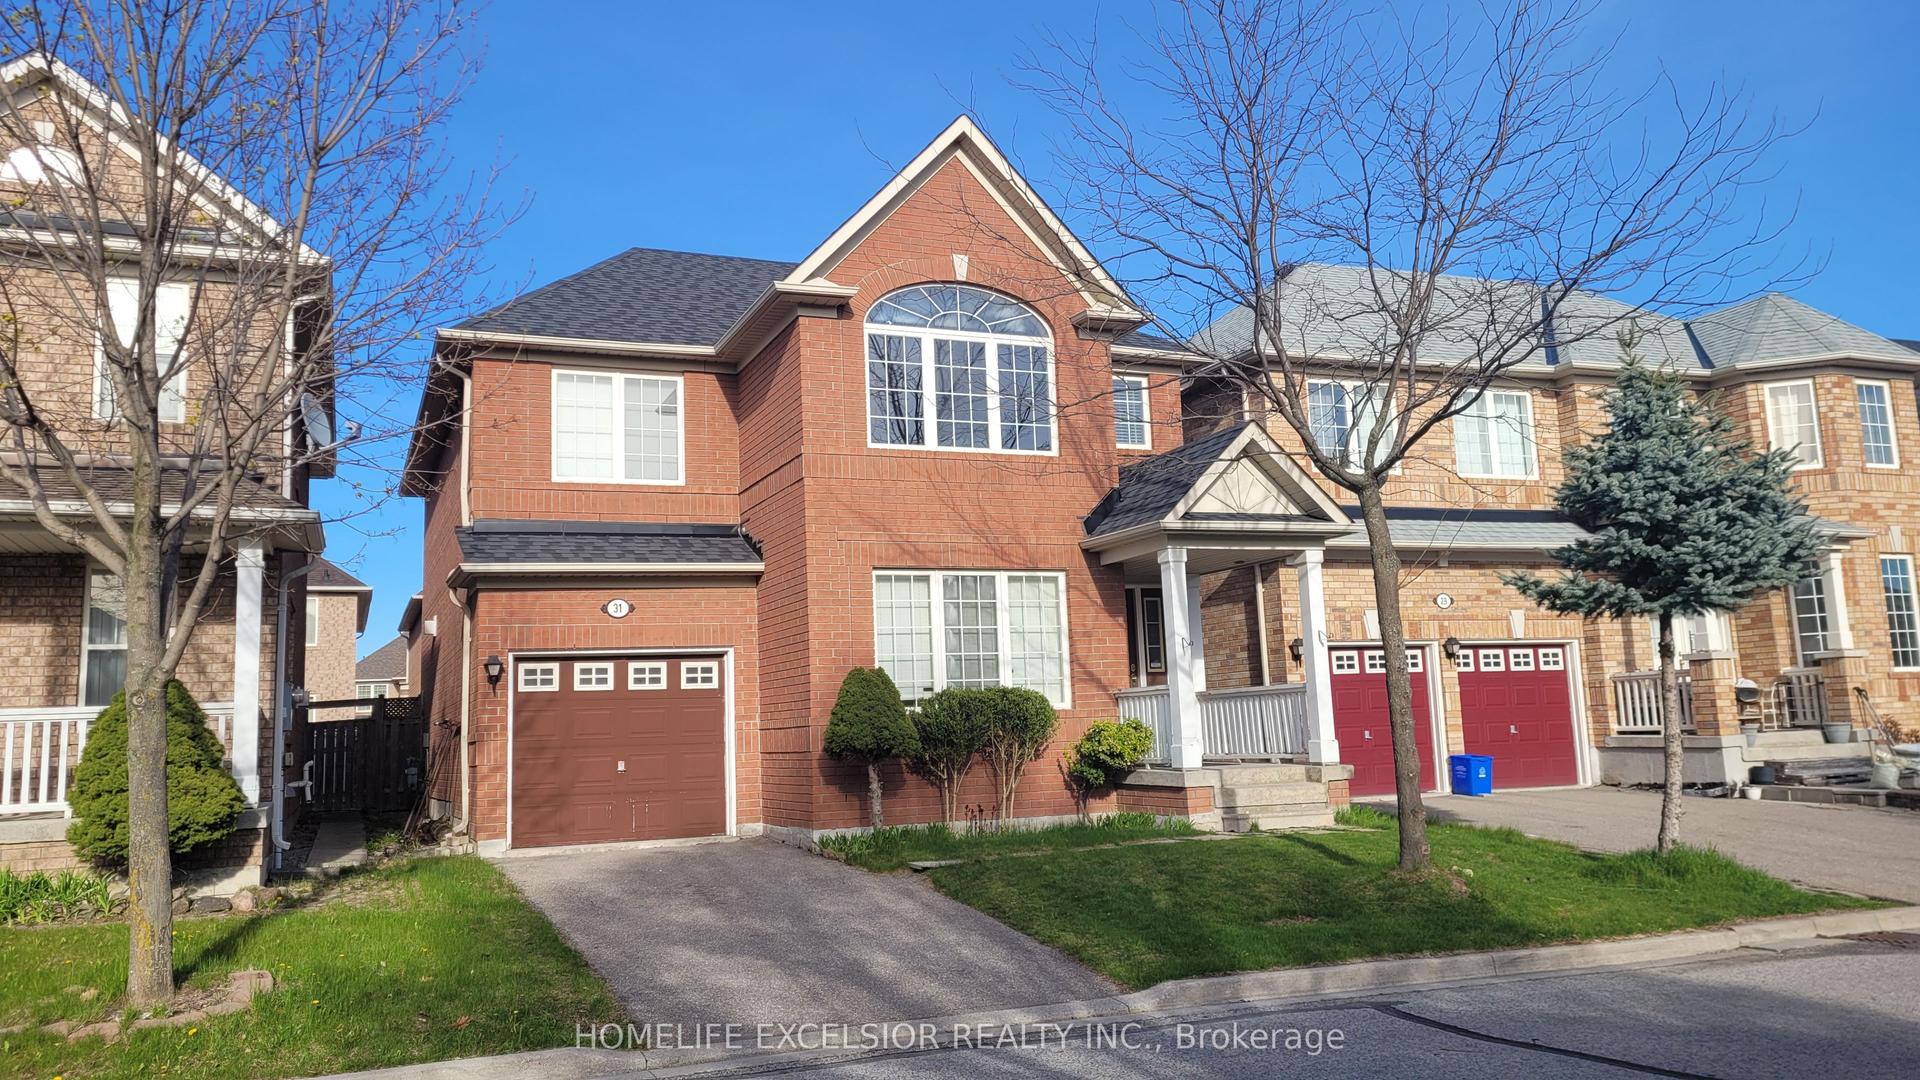
For Lease2 days ago
$3,000
Detached
31 Baintree Street (Main) #(Main), Wismer
Markham, ON
3 bd
3 ba
1,750
2
MLS# N13846440Homelife Excelsior Realty Inc.
WhatsApp Aman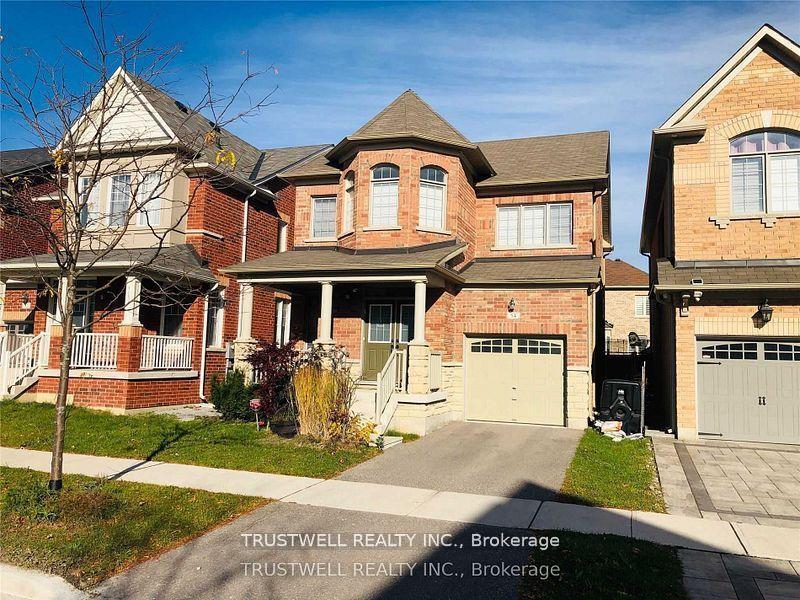
For Lease6 days ago
$3,400
Detached
54 Busch Avenue, Berczy
Markham, ON
3 bd
3 ba
1,750
2
MLS# N13832700Trustwell Realty Inc.
WhatsApp Aman
Getting around
How walkable, bikeable, and transit-friendly this neighbourhood is.
56
/ 100
Walk Score
Somewhat Walkable
47
/ 100
Transit Score
Some Transit
48
/ 100
Bike Score
Somewhat Bikeable
Scores are estimates based on neighbourhood data and are for informational purposes only.
MLS® data courtesy of the Toronto Regional Real Estate Board (TRREB).
The information provided herein must only be used by consumers that have a bona fide interest in the purchase, sale, or lease of real estate and may not be used for any commercial purpose or any other purpose. Listing information is deemed reliable but is not guaranteed accurate by the Toronto Regional Real Estate Board, the listing brokerage, or this website. The trademarks REALTOR®, REALTORS® and the REALTOR® logo are controlled by The Canadian Real Estate Association (CREA) and identify real estate professionals who are members of CREA. MLS®, Multiple Listing Service®, and the associated logos are owned by CREA. Not intended to solicit properties currently listed for sale or buyers under contract.