For Sale
Just Listed
Open House Sat 18–20
107 Thomas Frisby Jr Crescent
Victoria Square, Markham, ON
$1,099,000
4Bd
4Ba
1,300+sqft
3Parking
19.85 x 59.71 ftlot
$845/sqft
TownhouseMLS# N13857288Listed 2026-10-020 DOM
Cooling
Central Vacuum
Basement
Unfinished
Just listed! New listings in Markham often receive offers within the first week.
About this home
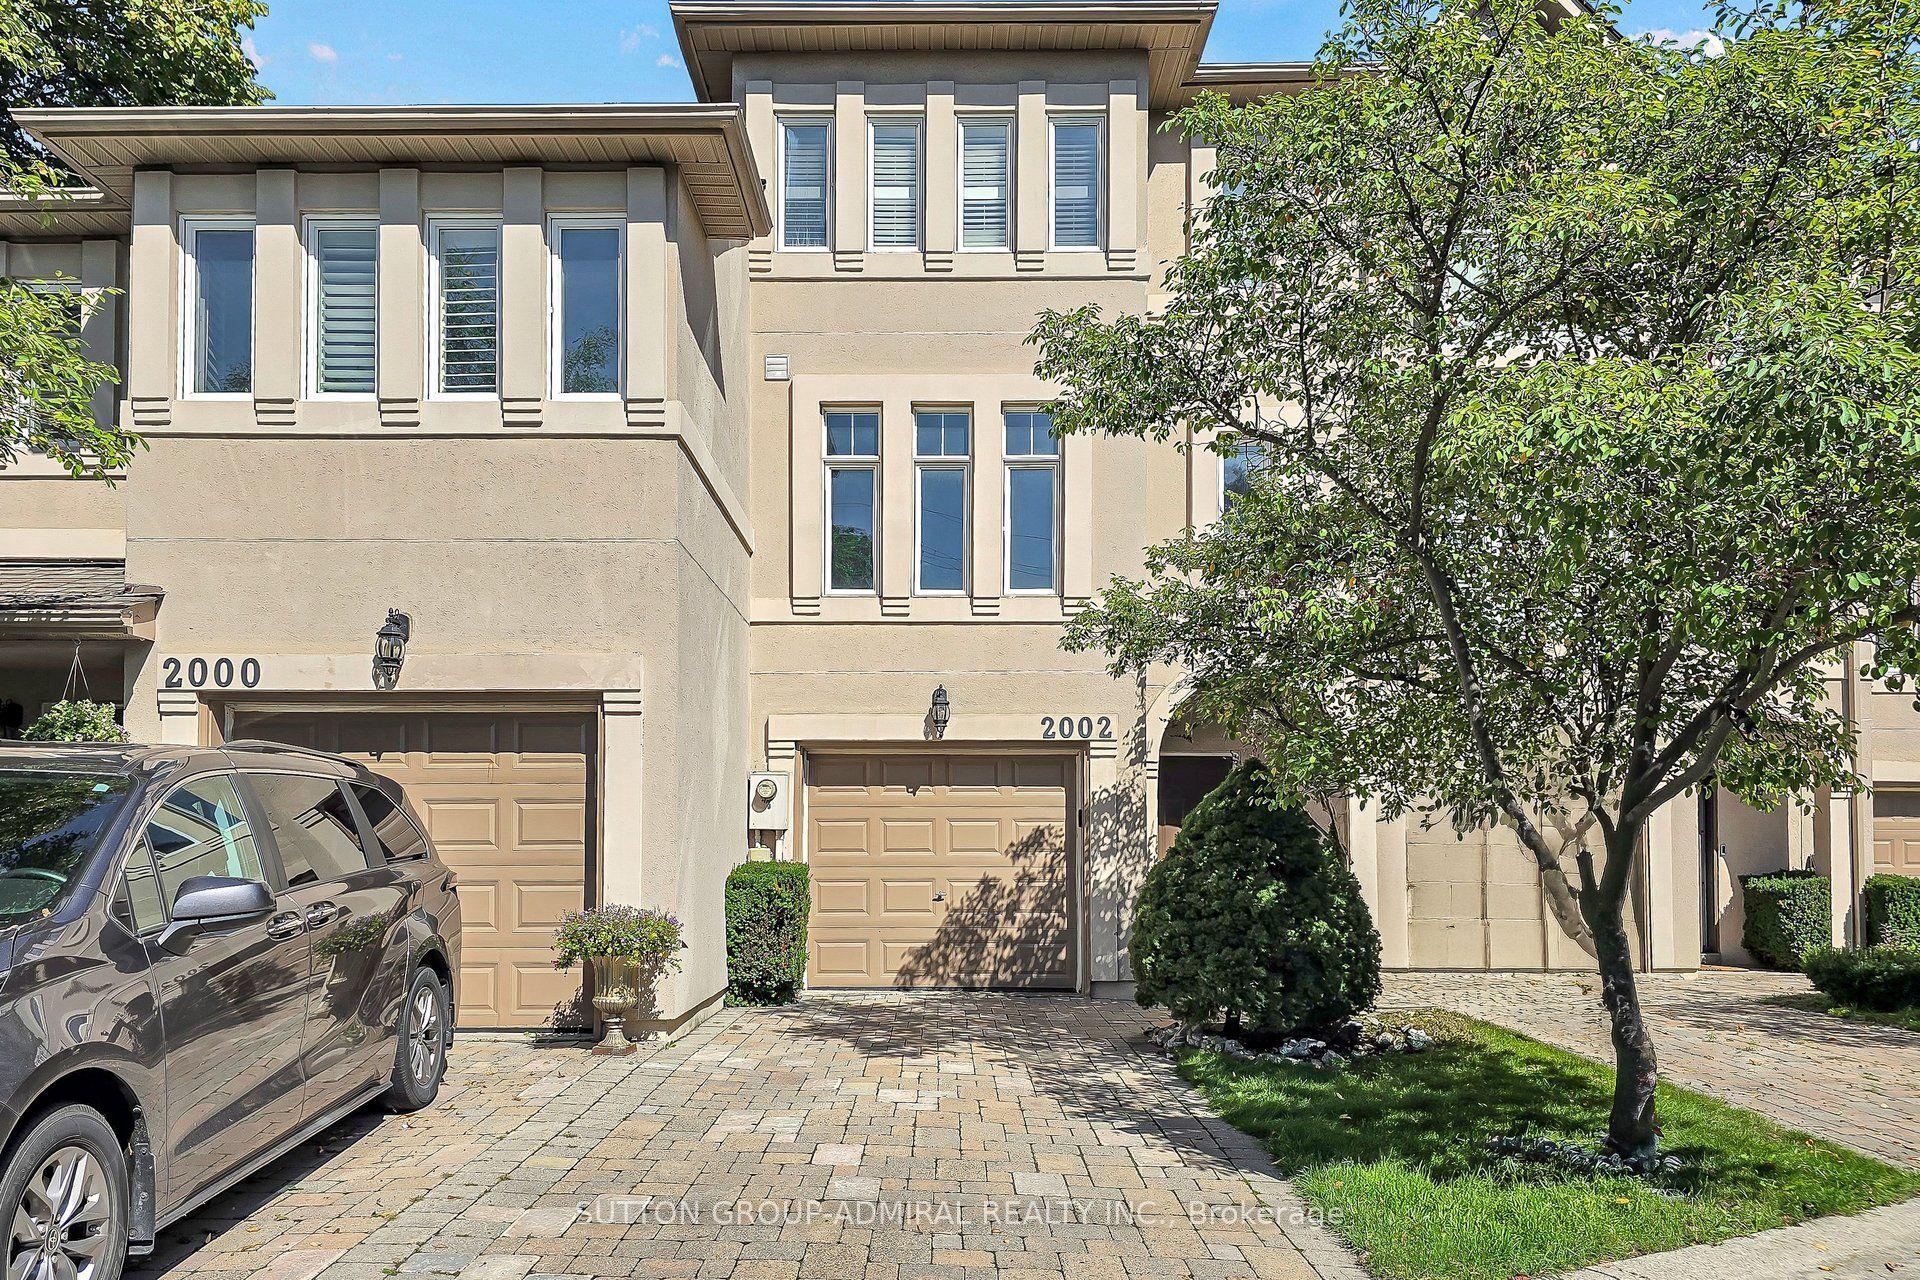
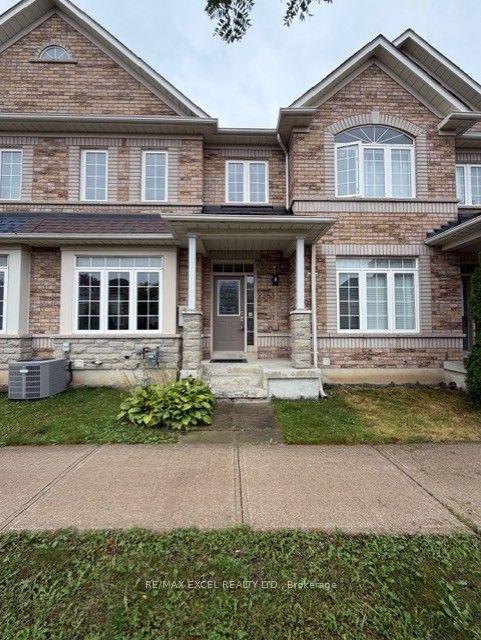
Like-New Luxury Townhouse With Double Garage In The Heart Of Markham! A Rare Offering, This Spacious Non-Back-To-Back Townhouse Offers Enhanced Privacy, A More Open Layout, And A Distinct Advantage Over Many Other Townhomes In The Area. Boasting 1,793 Sq.Ft. Of Living Space Plus A Huge 228 Sq.Ft. Rooftop Terrace, This Exceptional Home Features 4 Bedrooms, 4 Bathrooms, And 2 Ensuites. Enjoy A Bright, Spacious, Open-Concept Layout With A Modern Kitchen Seamlessly Connected To The Generous Living And Dining Areas. Soaring 9-Ft Ceilings On The Ground And Second Floors Add To The Home's Airy Feel. Numerous Upgrades Include Elegant Staircases And Railings, Granite Countertops, And Stylish Large-Format Tiles Throughout The Kitchen And Bathrooms. Direct Access To A Spacious 2-Car Garage Adds Everyday Convenience. Ideally Located In The Heart Of Markham, Just Minutes To Hwy 404, Costco, Home Depot, Medical Clinics, Restaurants, Shopping, Parks And Angus Glen Community Centre. Situated Near Highly Regarded Schools, Including Richmond Green Secondary School And Pierre Elliott Trudeau High School (French Immersion). A Rare Opportunity To Own A Spacious, Well-Appointed Townhouse That Combines Upscale Finishes, Functional Living, And Exceptional Location.
Garage
Rooms
Second Floor
| Kitchen | 4.75 × 4.02 m | Open Concept Stainless Steel Appl Modern Kitchen |
| Dining Room | 4.57 × 4.42 m | Open Concept Overlooks Family Combined w/Kitchen |
| Family Room | 4.57 × 5.79 m | Large Window Open Concept Overlooks Dining |
| Laundry | 2.05 × 2.05 m | |
| Powder Room | — | |
| Breakfast | 3.35 × 3.05 m | W/O To Balcony Large Window Open Concept |
Third Floor
| Primary Bedroom | 3.66 × 3.05 m | 4 Pc Ensuite Walk-In Closet(s) Balcony |
| Bedroom 3 | 3.11 × 2.74 m | 3 Pc Bath Large Window Closet |
| Bedroom 4 | 2.74 × 2.99 m | 3 Pc Bath Large Window Closet |
Other
| Bedroom | 3.05 × 3.54 m | 4 Pc Ensuite Closet |
Features
- Central Vacuum
- Built-In Oven
- Unfinished
- Other
- 3-Storey
Financials
Annual Taxes
$6,625
Estimated Rental Income
Entire property$4,000 – $6,500/mo
Rental yield4.4% – 7.1%
*Estimates based on comparable rentals in the area. Actual income may vary.
Market Data — Markham
Days on market0 days
Buyer's MarketSeller's Market
Based on active listings in Markham. Data updates daily.
Demographics — Markham
Population
338,503
Avg Household Income
$118,000
Age Distribution
0-19
20%
20-34
18%
35-49
22%
50-64
22%
65+
18%
Ownership82% own · 18% rent
EnglishMandarinCantoneseTamilUrdu
Getting around
How walkable, bikeable, and transit-friendly this neighbourhood is.
63
/ 100
Walk Score
Somewhat Walkable
46
/ 100
Transit Score
Some Transit
43
/ 100
Bike Score
Somewhat Bikeable
Scores are estimates based on neighbourhood data and are for informational purposes only.
MLS® data courtesy of the Toronto Regional Real Estate Board (TRREB).
The information provided herein must only be used by consumers that have a bona fide interest in the purchase, sale, or lease of real estate and may not be used for any commercial purpose or any other purpose. Listing information is deemed reliable but is not guaranteed accurate by the Toronto Regional Real Estate Board, the listing brokerage, or this website. The trademarks REALTOR®, REALTORS® and the REALTOR® logo are controlled by The Canadian Real Estate Association (CREA) and identify real estate professionals who are members of CREA. MLS®, Multiple Listing Service®, and the associated logos are owned by CREA. Not intended to solicit properties currently listed for sale or buyers under contract.
You may also like
More homes in Markham
Hand-picked listings with a similar price range and style.
For Sale19 days ago
$1,278,000
Townhouse
est. $5,603/mo
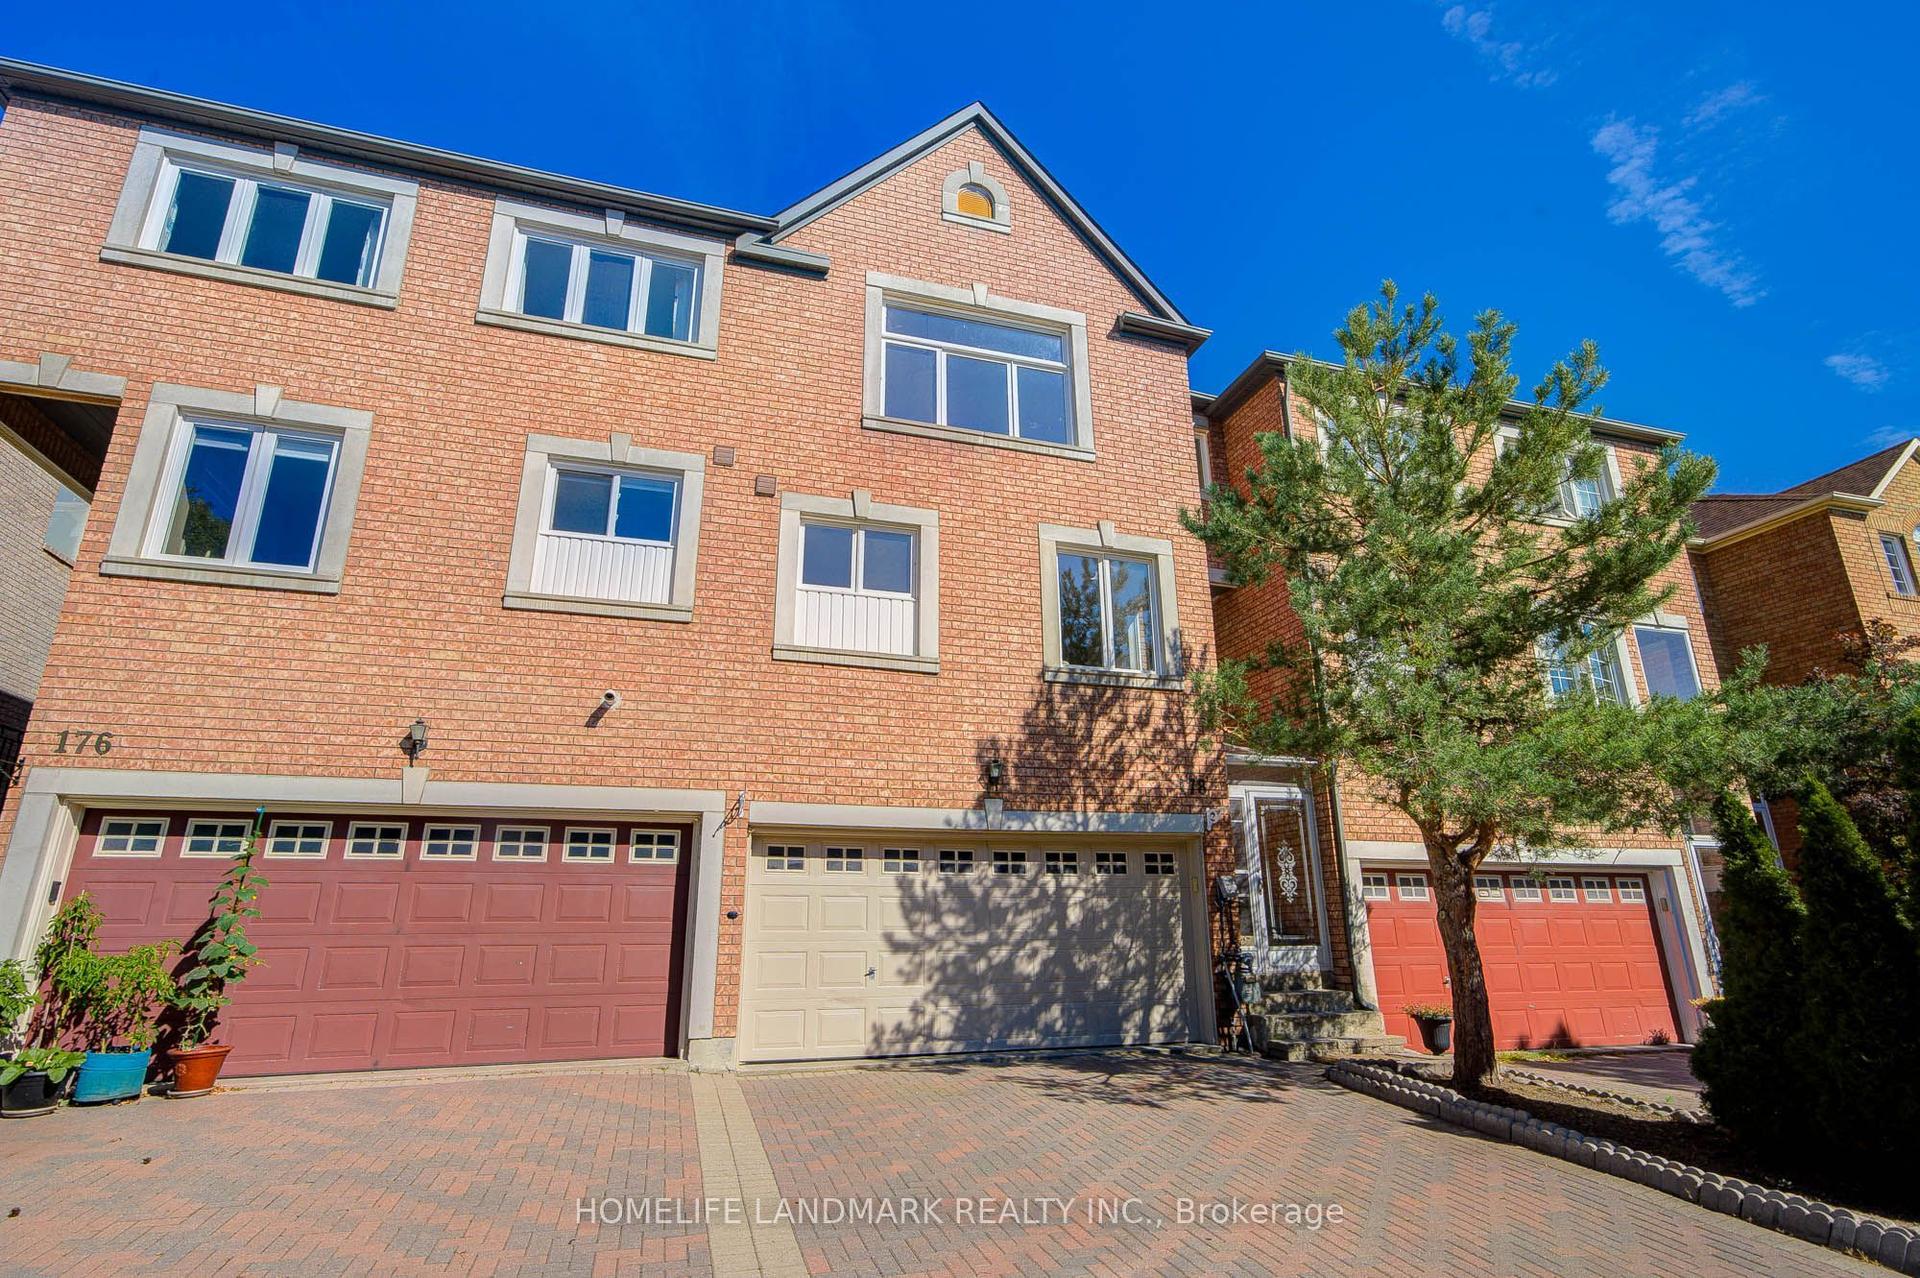
178 Leitchcroft Crescent, Commerce Valley
Markham, ON
3+2 bd
4 ba
2,750
6
MLS# N13779796Homelife Landmark Realty Inc.
WhatsApp Aman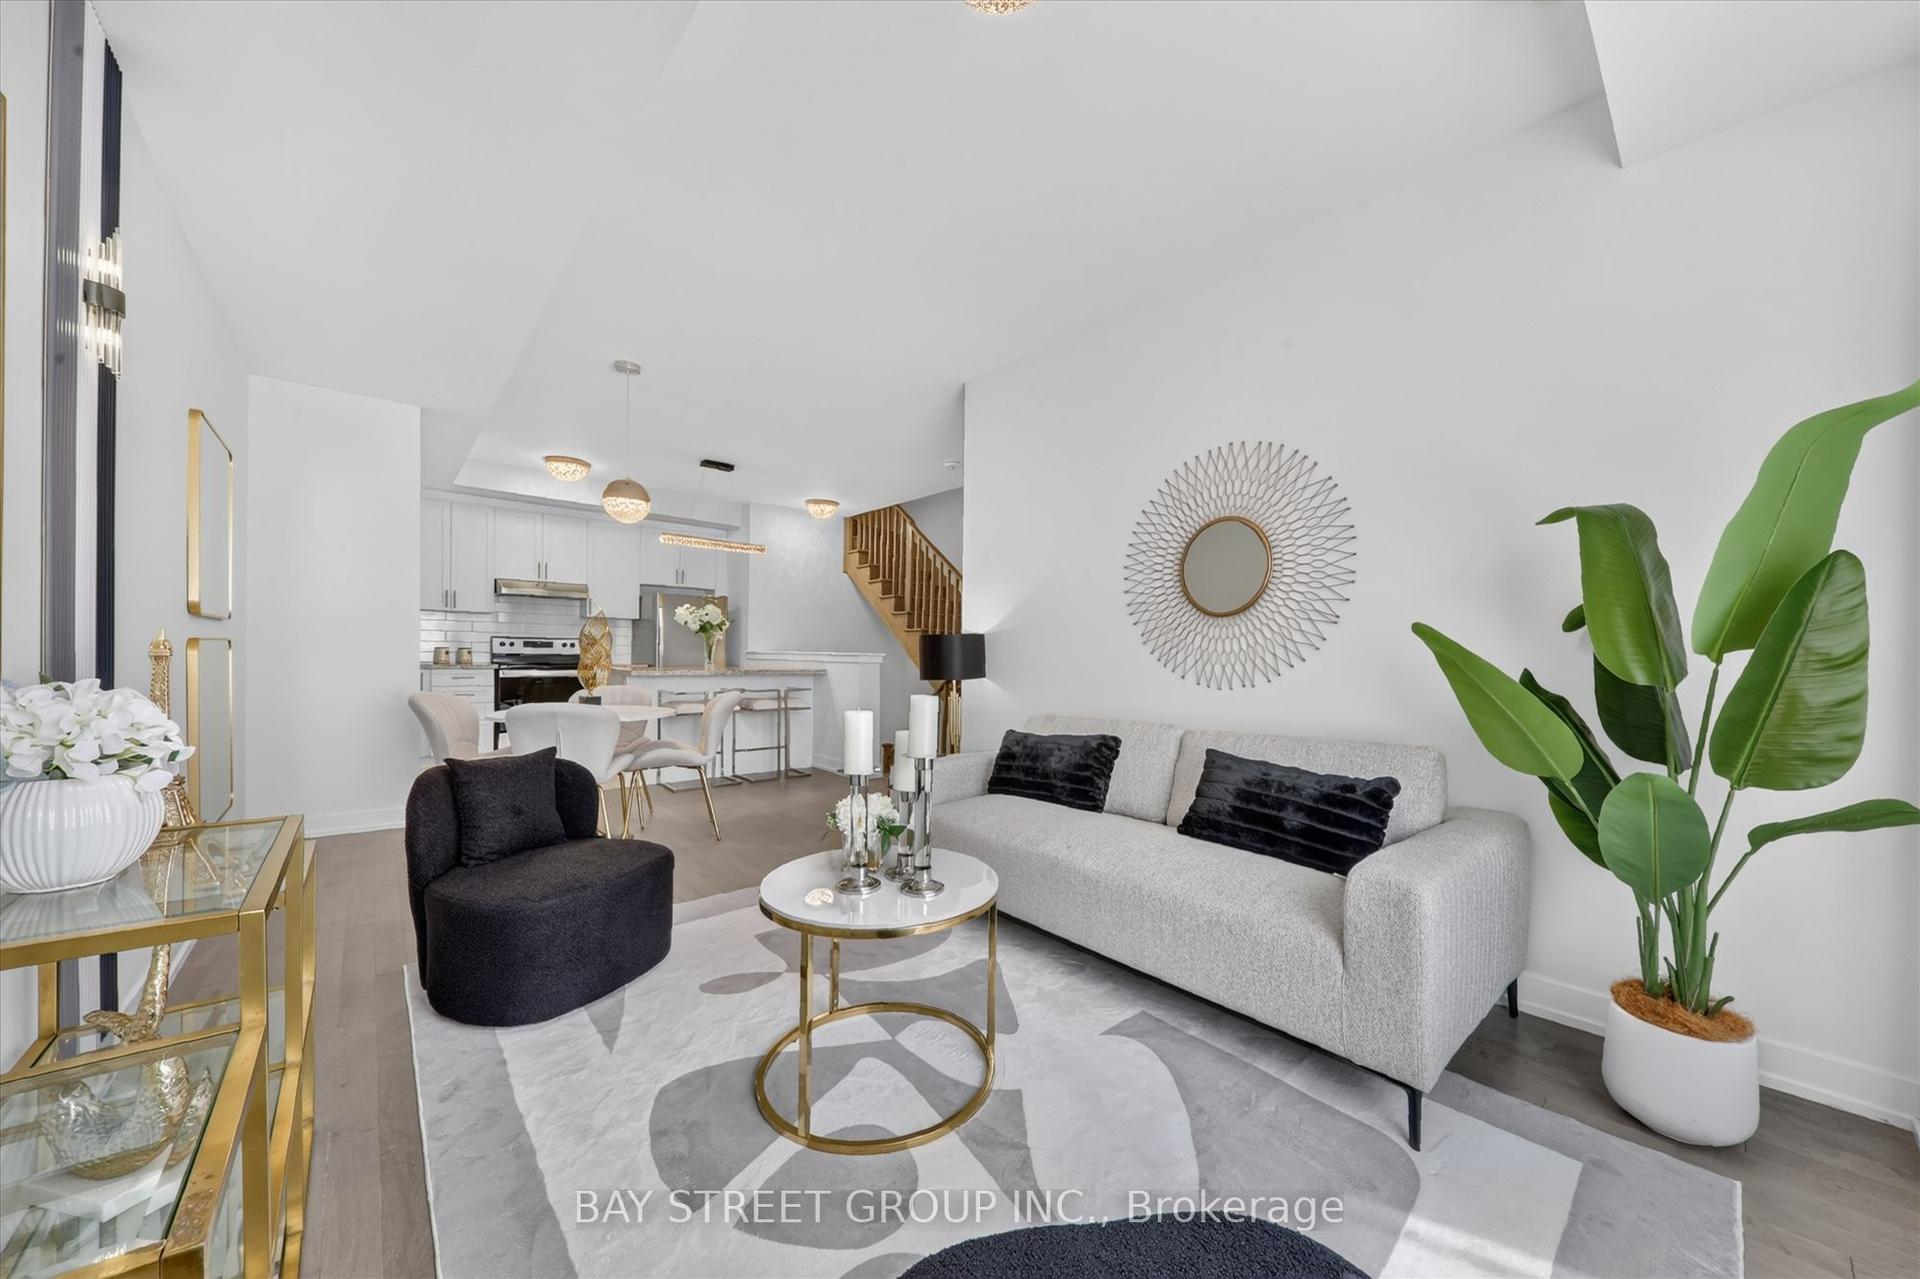
For Sale15 days ago
$878,000
Townhouse
est. $3,849/mo
42 Herman Gilroy Lane, Angus Glen
Markham, ON
3 bd
3 ba
1,300
2
MLS# N13803202Bay Street Group Inc.
WhatsApp Aman