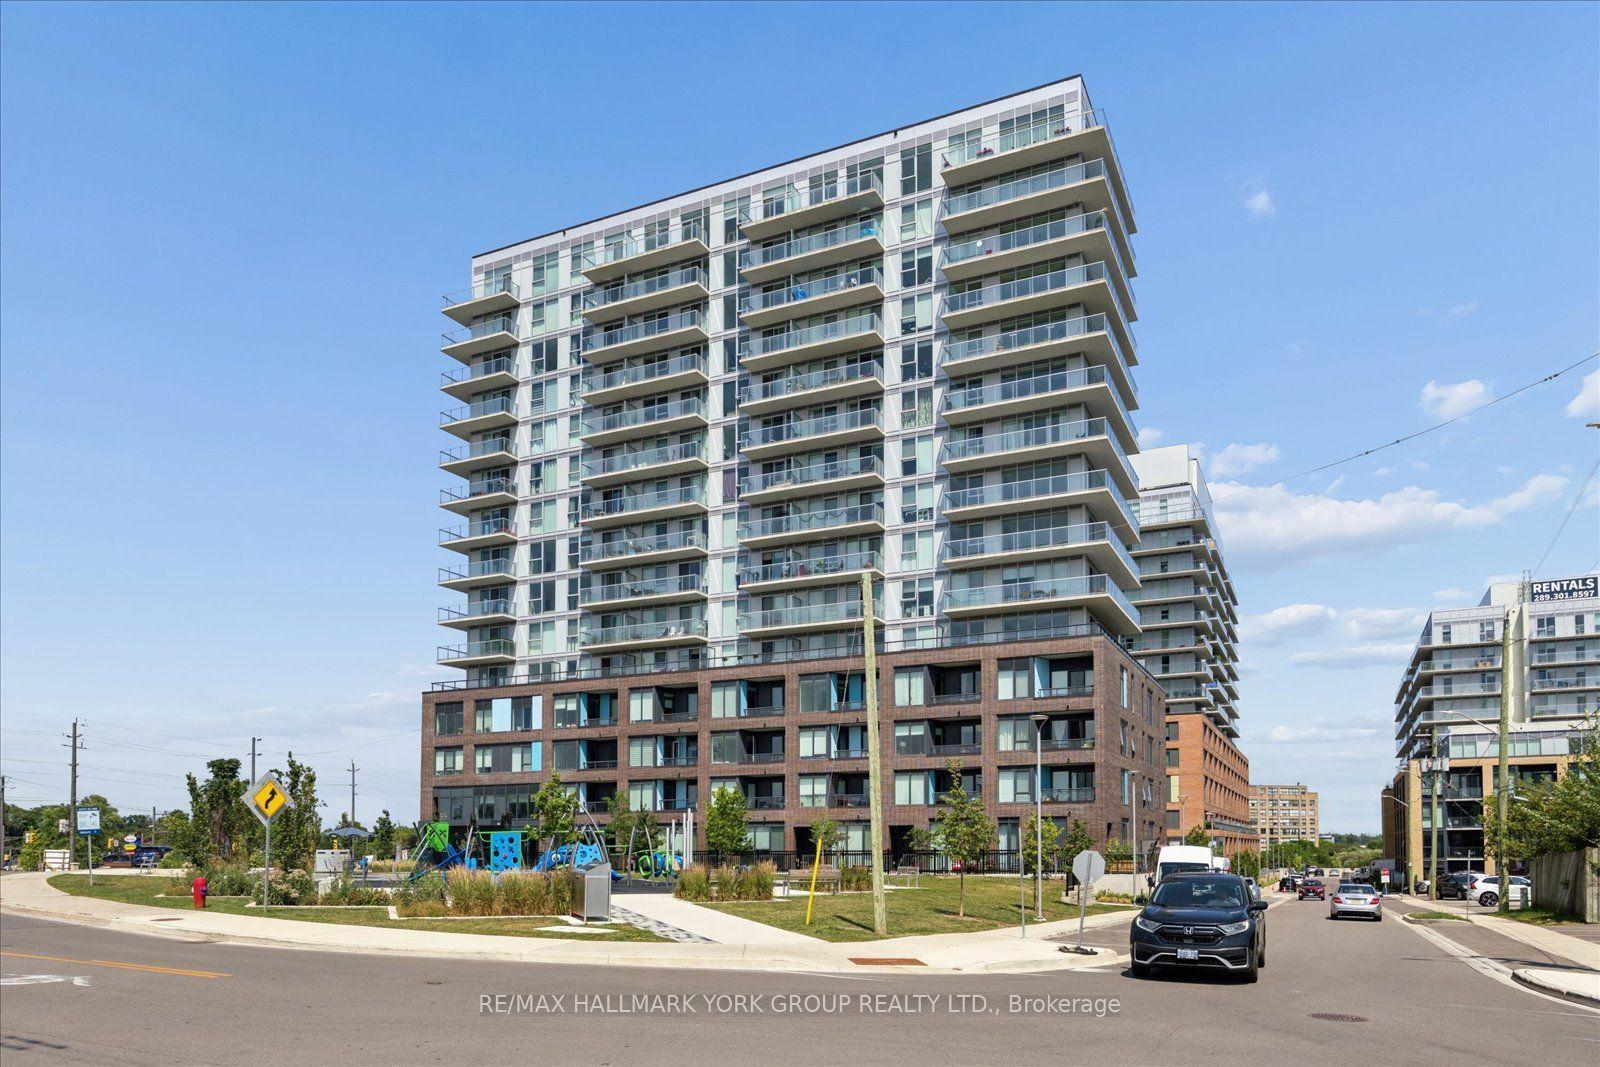
For Sale
Just Listed
270 Davis Drive 309 #309
Central Newmarket, Newmarket, ON
$495,000
2Bd
2Ba
1,100+sqft
1Parking
$450/sqft
CondoMLS# N13857454Listed 2026-10-027 DOM
Cooling
Central Air
About this home
Sun-filled, south-facing corner suite with ravine views. At 1,049 sq ft, this is one of the largest and best-laid-out suites at 270 Davis Drive, set at the end of the hall for added peace and quiet. 2 bedrooms, 2 bathrooms, lovingly maintained by one owner and move-in ready. A true foyer with a double mirrored closet. To the right, the open-concept living room, formal dining room and home office are framed by panoramic windows, with natural light from sunrise to sunset. The separate kitchen sits past the dining room: a bright white U-shaped peninsula, generous counter space, like-new appliances (the dishwasher has never been used, original tags still on) and a large window overlooking the ravine/greenspace. Down the hall you will find 2 spacious bedrooms. The primary bedroom fits a full king bedroom set, so your existing furniture comes with you. A walk-through closet, lined with deep double-door closets on both sides, leading into a 4-piece ensuite bath. The second bedroom fits a full queen set and has a double door closet, with a bright 3-piece semi-ensuite bath across the hall. A full en-suite laundry room sits behind double doors with extra storage. Includes 1 underground parking space and 1 locker. Well-run building with a newly upgraded security system, professionally landscaped grounds with summer floral gardens, a party room, gym, indoor lap pool (coming soon) and ample visitors parking. Located steps to Newmarket Main Street, minutes to Upper Canada Mall, Southlake Regional Health Centre, restaurants, parks and walking trails, with easy access to transit, Newmarket GO and Hwy 404. The space, light and privacy of a home, without the upkeep.
PoolRavine
Rooms
Main Floor
| Foyer | 2.85 × 1.26 m | Double Closet Ceramic Floor |
| Dining Room | 2.18 × 3.54 m | Laminate Open Concept Large Window |
| Office | 3.67 × 6.34 m | Combined w/Living Large Window Open Concept |
| Living Room | 3.67 × 6.34 m | Combined w/Office Open Concept |
| Kitchen | 3.45 × 2.80 m | Ceramic Floor Backsplash Window |
| Primary Bedroom | 6.60 × 3.10 m | Broadloom 4 Pc Ensuite Double Closet |
| Bedroom 2 | 3.83 × 3.18 m | Broadloom Large Window Semi Ensuite |
Features
- Primary Bedroom - Main Floor
- Controlled Entry
- Landscaped
- Lighting
- None
- Central Air
- Apartment
Financials
Annual Taxes
$2,469.87
Estimated Rental Income
Entire property$2,600 – $3,500/mo
Rental yield6.3% – 8.5%
*Estimates based on comparable rentals in the area. Actual income may vary.
Market Data — Newmarket
Days on market7 days
Buyer's MarketSeller's Market
Based on active listings in Newmarket. Data updates daily.
Demographics — Newmarket
Population
87,942
Avg Household Income
$118,000
Age Distribution
0-19
22%
20-34
17%
35-49
20%
50-64
22%
65+
19%
Ownership76% own · 24% rent
EnglishFrenchFarsiRussianMandarin
Getting around
How walkable, bikeable, and transit-friendly this neighbourhood is.
71
/ 100
Walk Score
Very Walkable
56
/ 100
Transit Score
Good Transit
44
/ 100
Bike Score
Somewhat Bikeable
Scores are estimates based on neighbourhood data and are for informational purposes only.
MLS® data courtesy of the Toronto Regional Real Estate Board (TRREB).
The information provided herein must only be used by consumers that have a bona fide interest in the purchase, sale, or lease of real estate and may not be used for any commercial purpose or any other purpose. Listing information is deemed reliable but is not guaranteed accurate by the Toronto Regional Real Estate Board, the listing brokerage, or this website. The trademarks REALTOR®, REALTORS® and the REALTOR® logo are controlled by The Canadian Real Estate Association (CREA) and identify real estate professionals who are members of CREA. MLS®, Multiple Listing Service®, and the associated logos are owned by CREA. Not intended to solicit properties currently listed for sale or buyers under contract.
You may also like
More homes in Newmarket
Hand-picked listings with a similar price range and style.
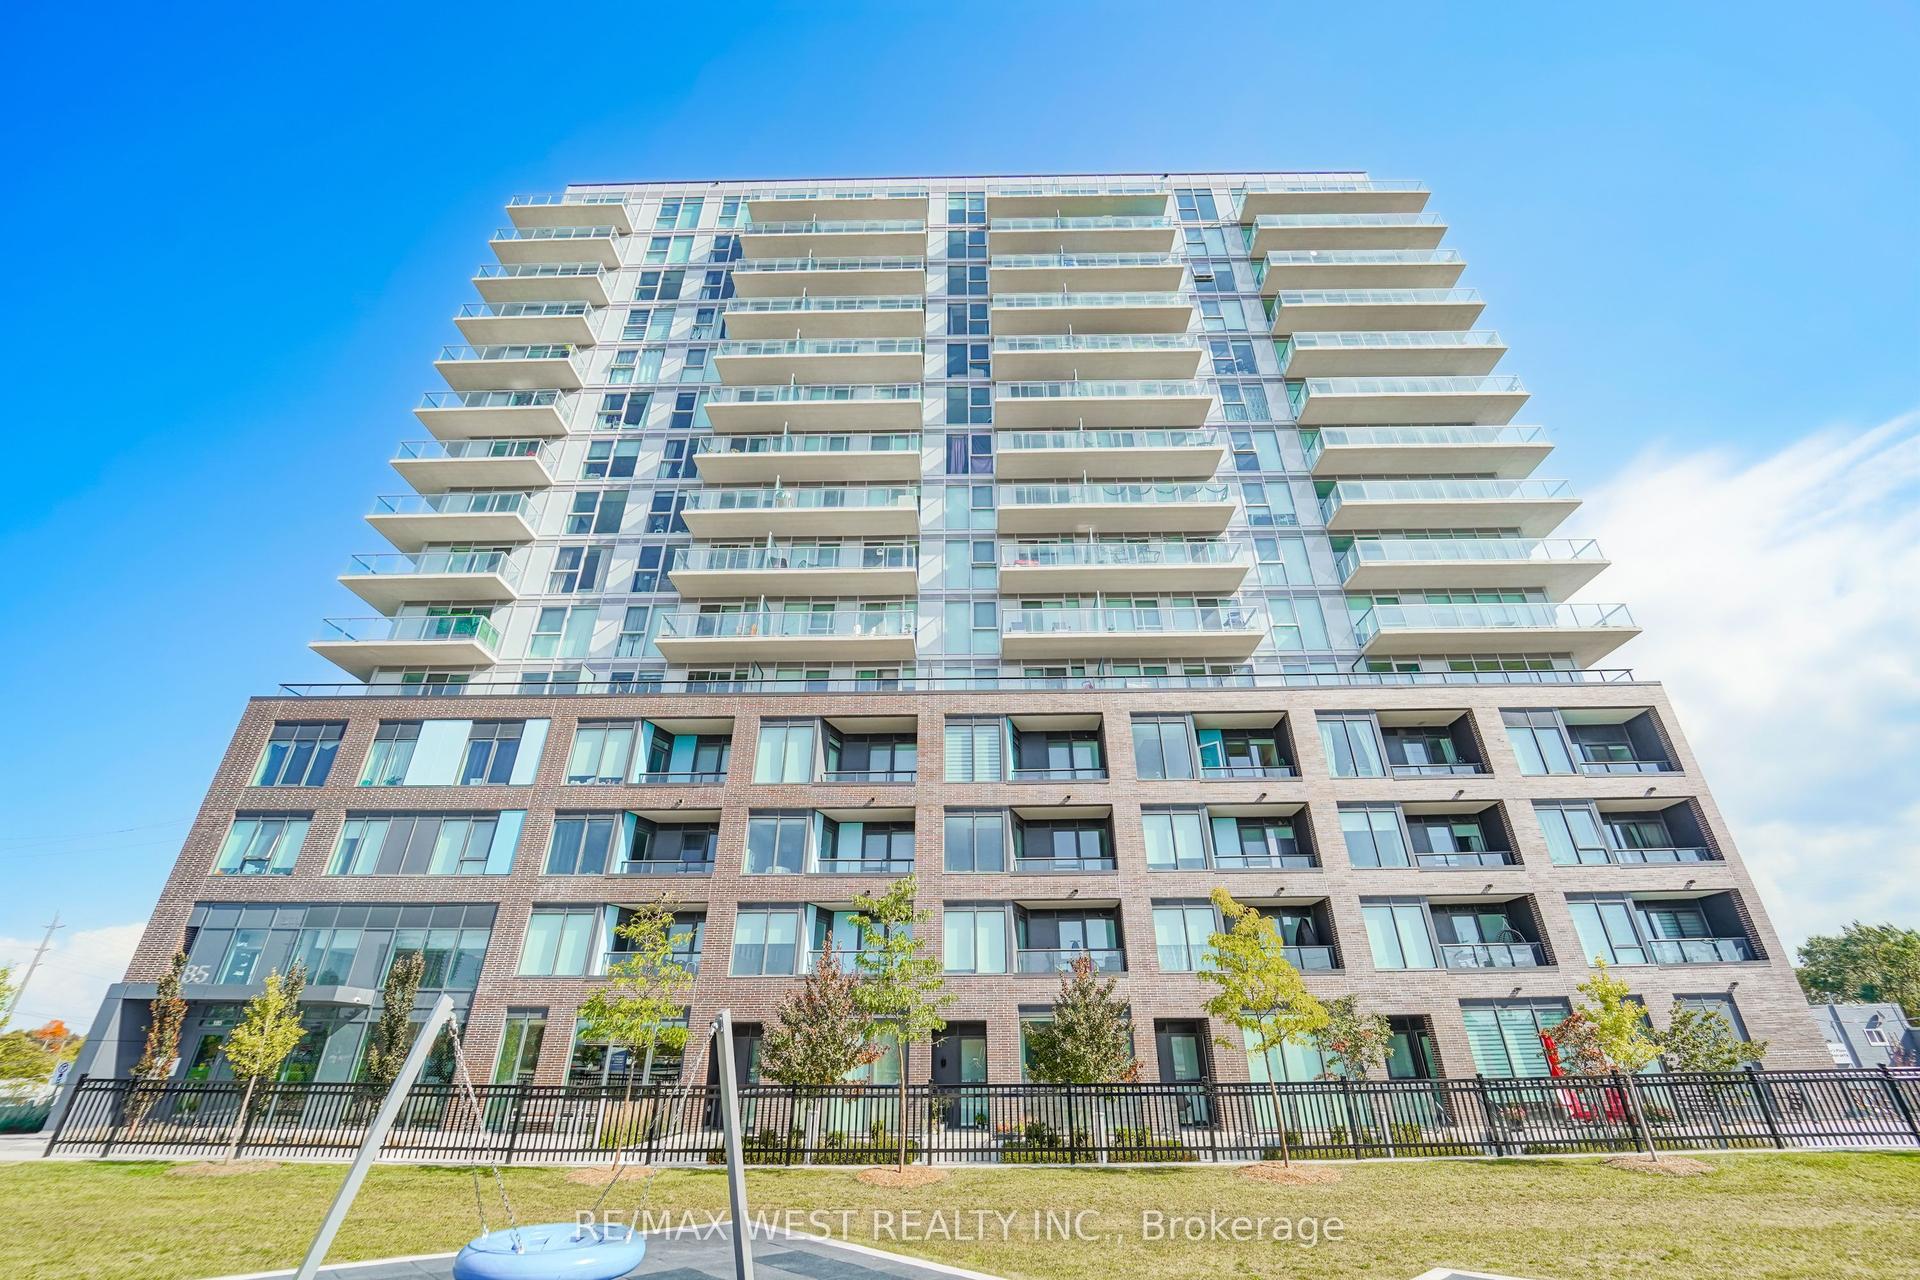
For Sale11 h ago
$599,000
Condo
est. $2,626/mo
185 Deerfield Road 1103 #1103, Central Newmarket
Newmarket, ON
2+1 bd
2 ba
850
1
MLS# N13882456Re/Max West Realty Inc.
WhatsApp Aman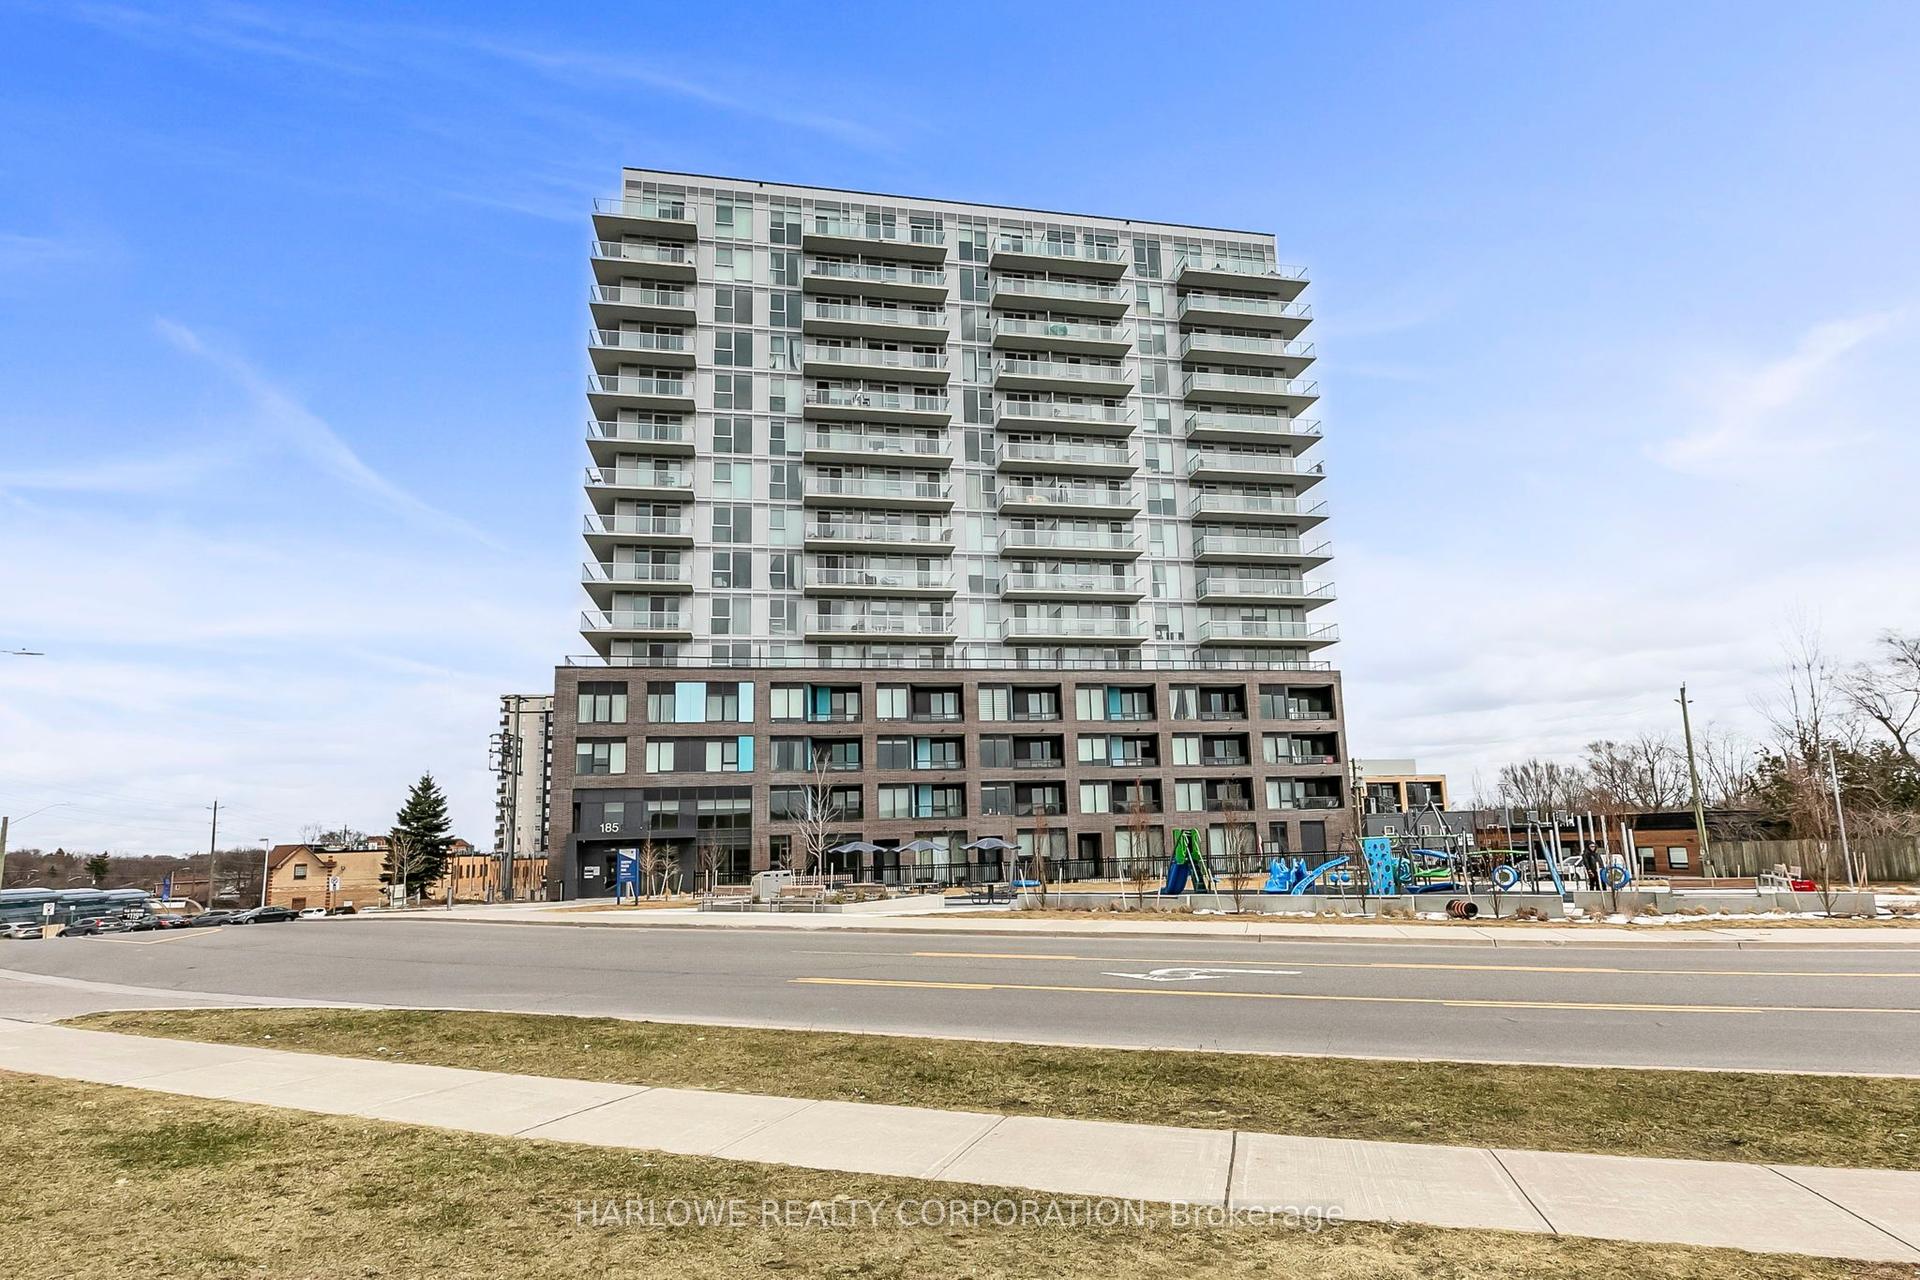
For Sale4 months ago
$507,956
Condo
est. $2,227/mo
185 Deerfield Road 1006 #1006, Central Newmarket
Newmarket, ON
1+1 bd
2 ba
650
1
MLS# N13434382Harlowe Realty Corporation
WhatsApp Aman