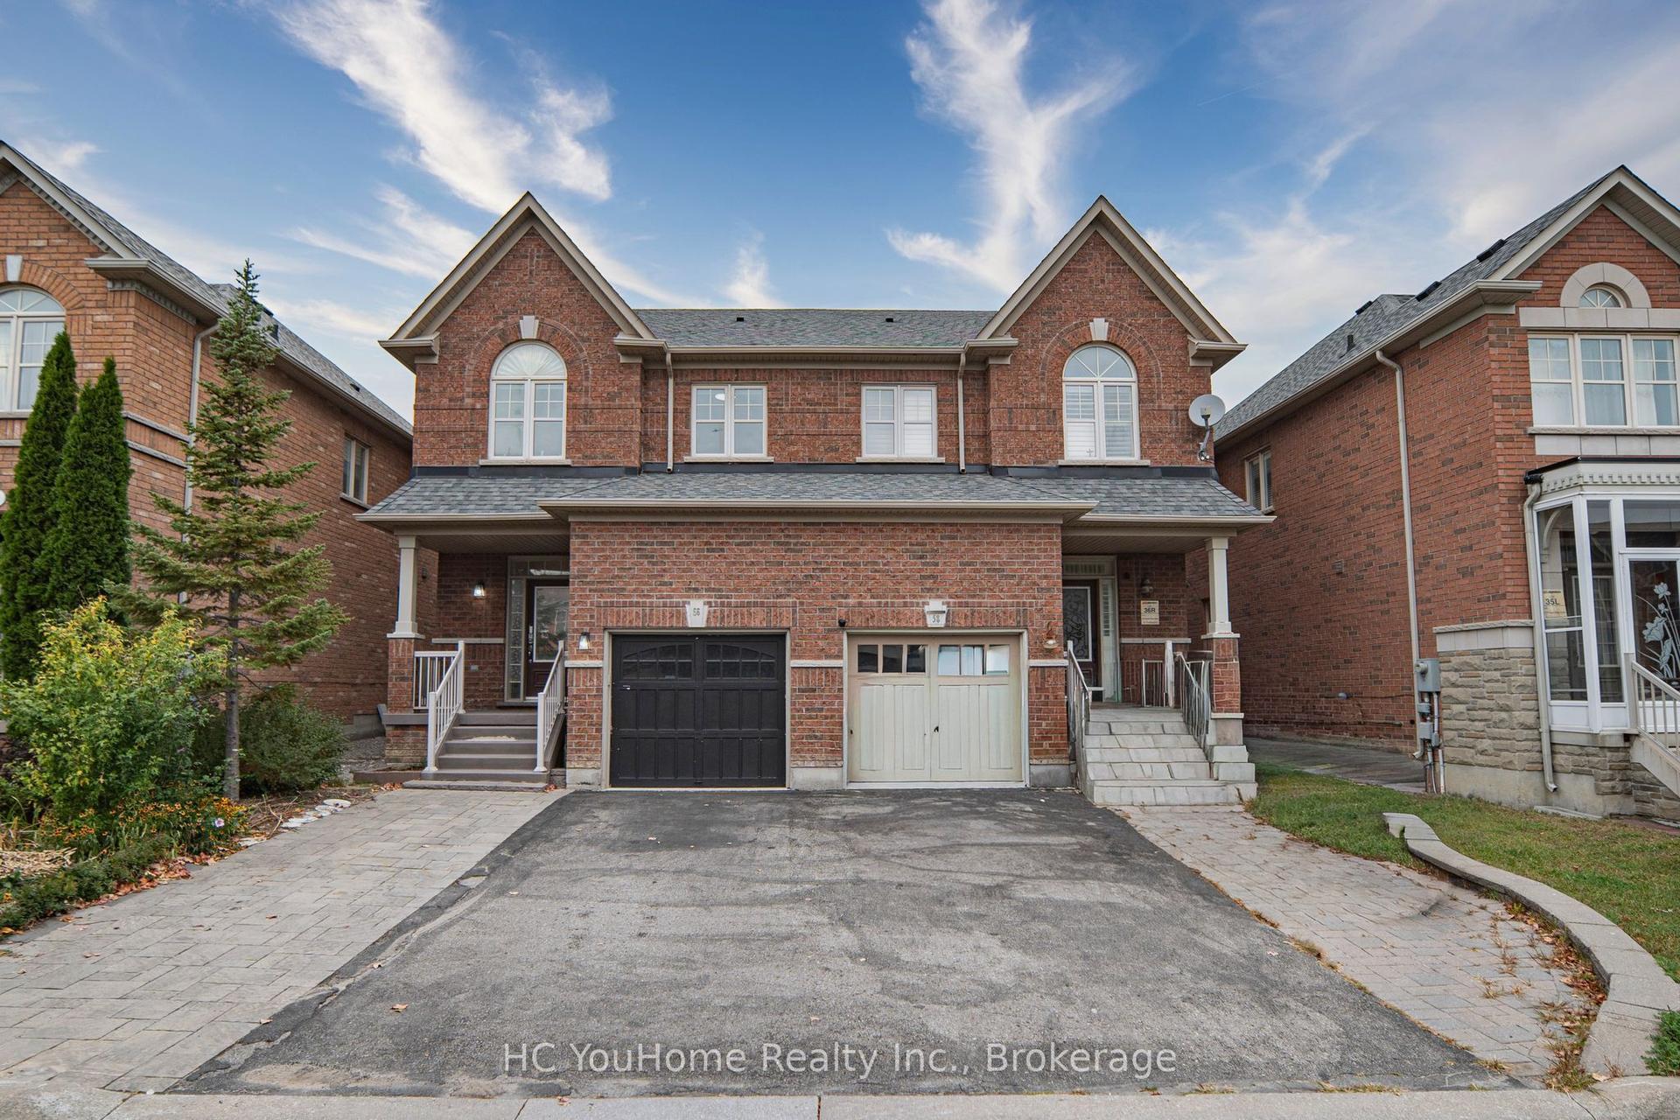
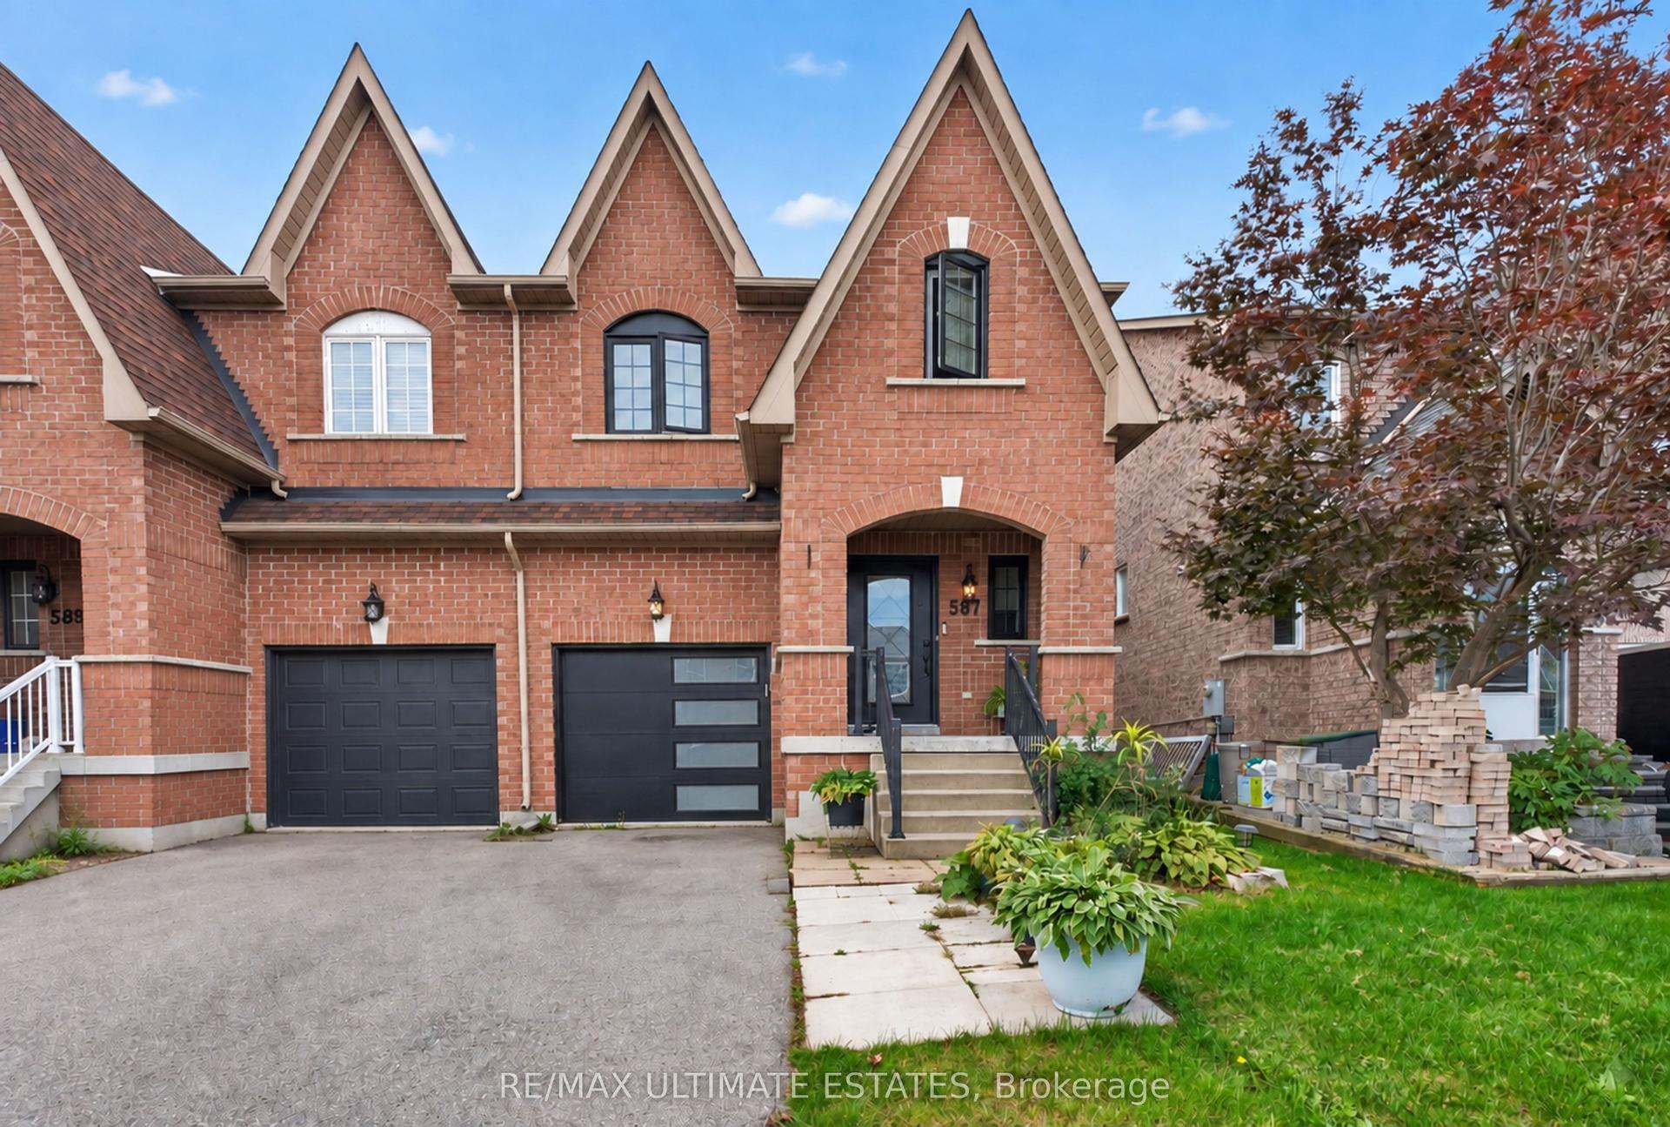
For Sale
Just Listed
22 Fieldview Crescent
Milliken Mills West, Markham, ON
$850,000
3+1Bd
2Ba
1,300+sqft
2Parking
23.22 x 150 ftlot
$654/sqft
Semi-DetachedMLS# N13857760Listed 2026-10-031 DOM
Heating
Water Heater Owned
Cooling
Central Air
Basement
Finished
Just listed! New listings in Markham often receive offers within the first week.
About this home
Welcome to 22 Fieldview Crescent, a 3+1 bedroom semi-detached home set on a deep 23 x 150 ft fenced lot in Milliken Mills West. A welcoming front vestibule offers practical space for a stroller after a walk, while a double front entry closet provides plenty of everyday storage. The renovated kitchen features stone counters, a double sink beneath a window and a tile floor that extends through the hallway. An adjoining breakfast room with sliding glass doors opens directly to the patio and deep fenced garden, ideal for outdoor dining, entertaining, play and gardening. Upstairs, the large primary bedroom features his and hers closets, two additional bedrooms and a renovated 4-piece family bathroom. A renovated powder room serves the main level. The finished basement adds valuable living space plus an additional bedroom, ideal for guests, a home office or extended family. Private drive with parking for two cars, one in the single-car garage and one in the driveway. Ideally located for commuters with convenient access to TTC, YRT, Milliken GO Station and major highways. Enjoy nearby Milliken Mills Park and Community Centre with pool, arena, library and recreation facilities, plus neighbourhood parks, schools, shopping, restaurants and everyday conveniences. A well-cared-for home with important updates already completed, offering plenty of opportunity to add your own personal touches over time.
PoolGarageRenovated
Rooms
Main Floor
| Foyer | 0.00 × 0.00 m | Double Closet Tile Floor |
| Living Room | 4.99 × 3.30 m | Hardwood Floor Open Concept Combined w/Dining |
| Dining Room | 2.64 × 2.12 m | Hardwood Floor Open Concept Combined w/Living |
| Kitchen | 5.71 × 2.74 m | Breakfast Area Walk-Out Sliding Doors |
| Breakfast | — | Walk-Out Tile Floor Ceiling Fan(s) |
Second Floor
| Primary Bedroom | 5.09 × 3.42 m | His and Hers Closets Broadloom Overlooks Backyard |
| Bedroom 2 | 3.96 × 2.74 m | Double Closet Broadloom |
Third Floor
| Bedroom 3 | 3.65 × 3.04 m | Double Closet Broadloom |
Basement
| Recreation | 5.51 × 3.11 m | Panelled Vinyl Floor |
| Bedroom 4 | 3.22 × 2.74 m | Broadloom Closet |
| Laundry | — |
Features
- Water Heater Owned
- Finished
- Central Air
- 2-Storey
Financials
Annual Taxes
$4,646.35
Estimated Rental Income
Entire property$3,200 – $4,800/mo
Basement apartment$1,800 – $2,500/mo
Rental yield4.5% – 6.8%
*Estimates based on comparable rentals in the area. Actual income may vary.
Market Data — Markham
Days on market1 days
Buyer's MarketSeller's Market
Based on active listings in Markham. Data updates daily.
Demographics — Markham
Population
338,503
Avg Household Income
$118,000
Age Distribution
0-19
20%
20-34
18%
35-49
22%
50-64
22%
65+
18%
Ownership82% own · 18% rent
EnglishMandarinCantoneseTamilUrdu
Getting around
How walkable, bikeable, and transit-friendly this neighbourhood is.
62
/ 100
Walk Score
Somewhat Walkable
39
/ 100
Transit Score
Some Transit
52
/ 100
Bike Score
Bikeable
Scores are estimates based on neighbourhood data and are for informational purposes only.
MLS® data courtesy of the Toronto Regional Real Estate Board (TRREB).
The information provided herein must only be used by consumers that have a bona fide interest in the purchase, sale, or lease of real estate and may not be used for any commercial purpose or any other purpose. Listing information is deemed reliable but is not guaranteed accurate by the Toronto Regional Real Estate Board, the listing brokerage, or this website. The trademarks REALTOR®, REALTORS® and the REALTOR® logo are controlled by The Canadian Real Estate Association (CREA) and identify real estate professionals who are members of CREA. MLS®, Multiple Listing Service®, and the associated logos are owned by CREA. Not intended to solicit properties currently listed for sale or buyers under contract.
You may also like
More homes in Markham
Hand-picked listings with a similar price range and style.
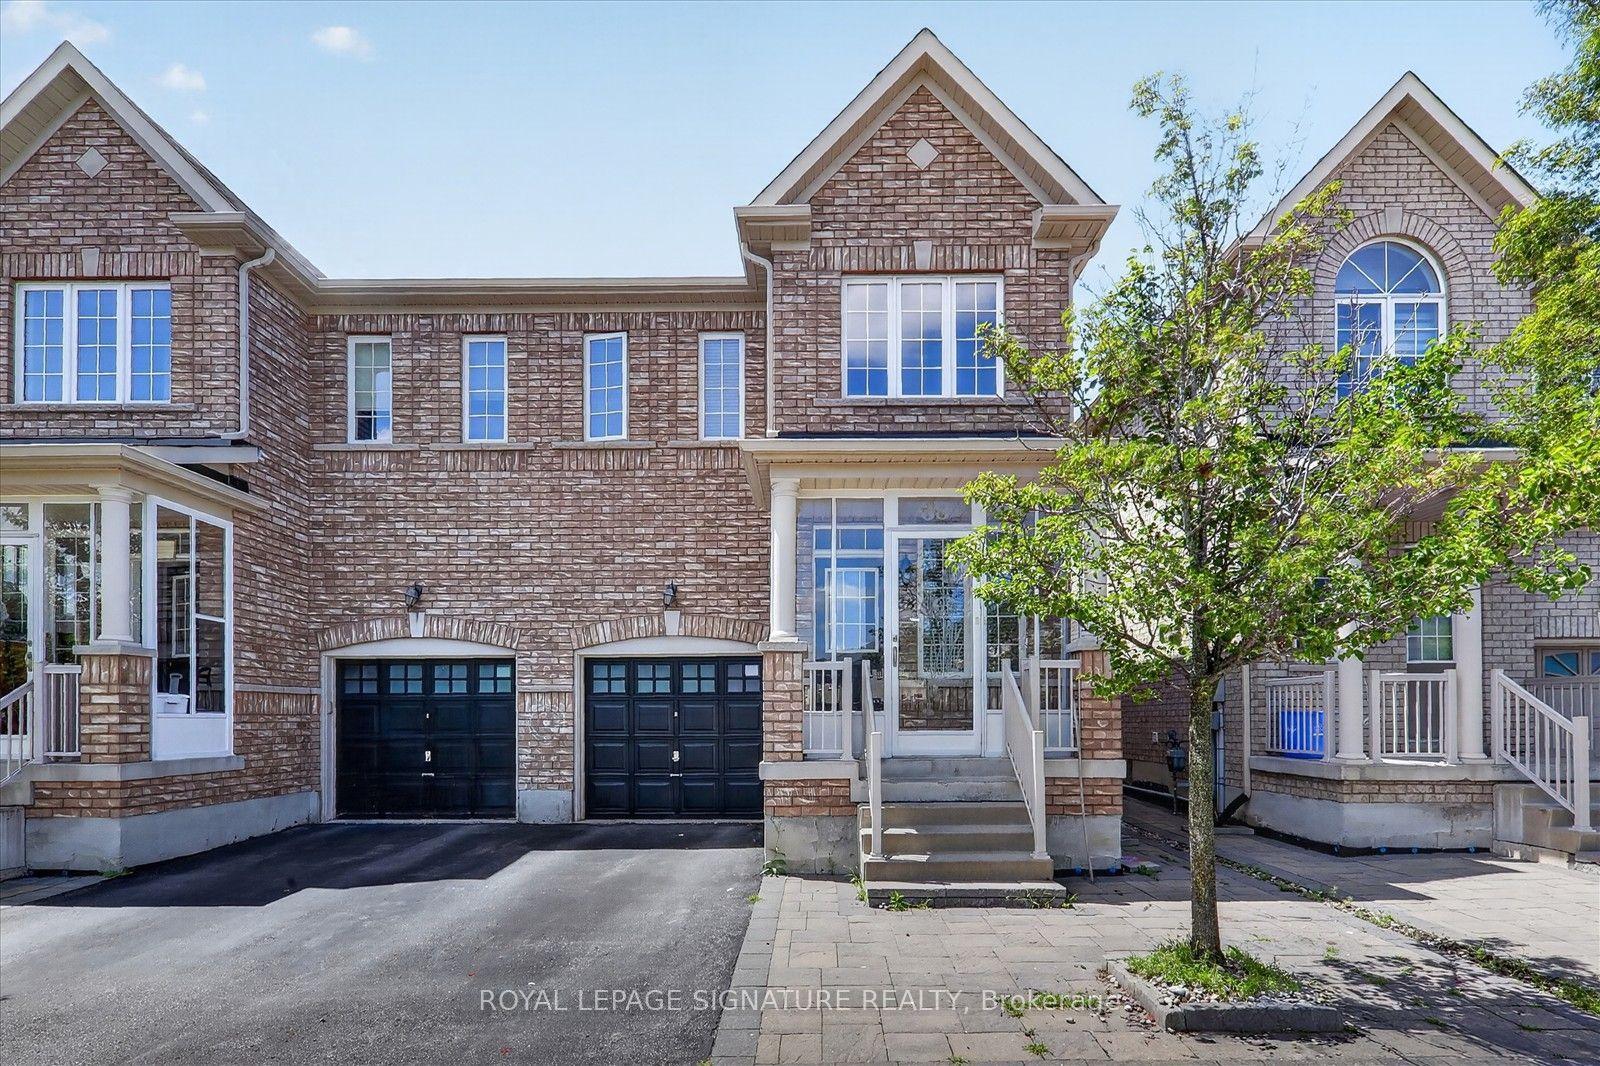
For Sale2 days ago
$899,900
Semi-Detached
est. $3,945/mo
38 Coleluke Lane, Middlefield
Markham, ON
3+2 bd
4 ba
1,750
2
MLS# N13855958Royal Lepage Signature Realty
WhatsApp Aman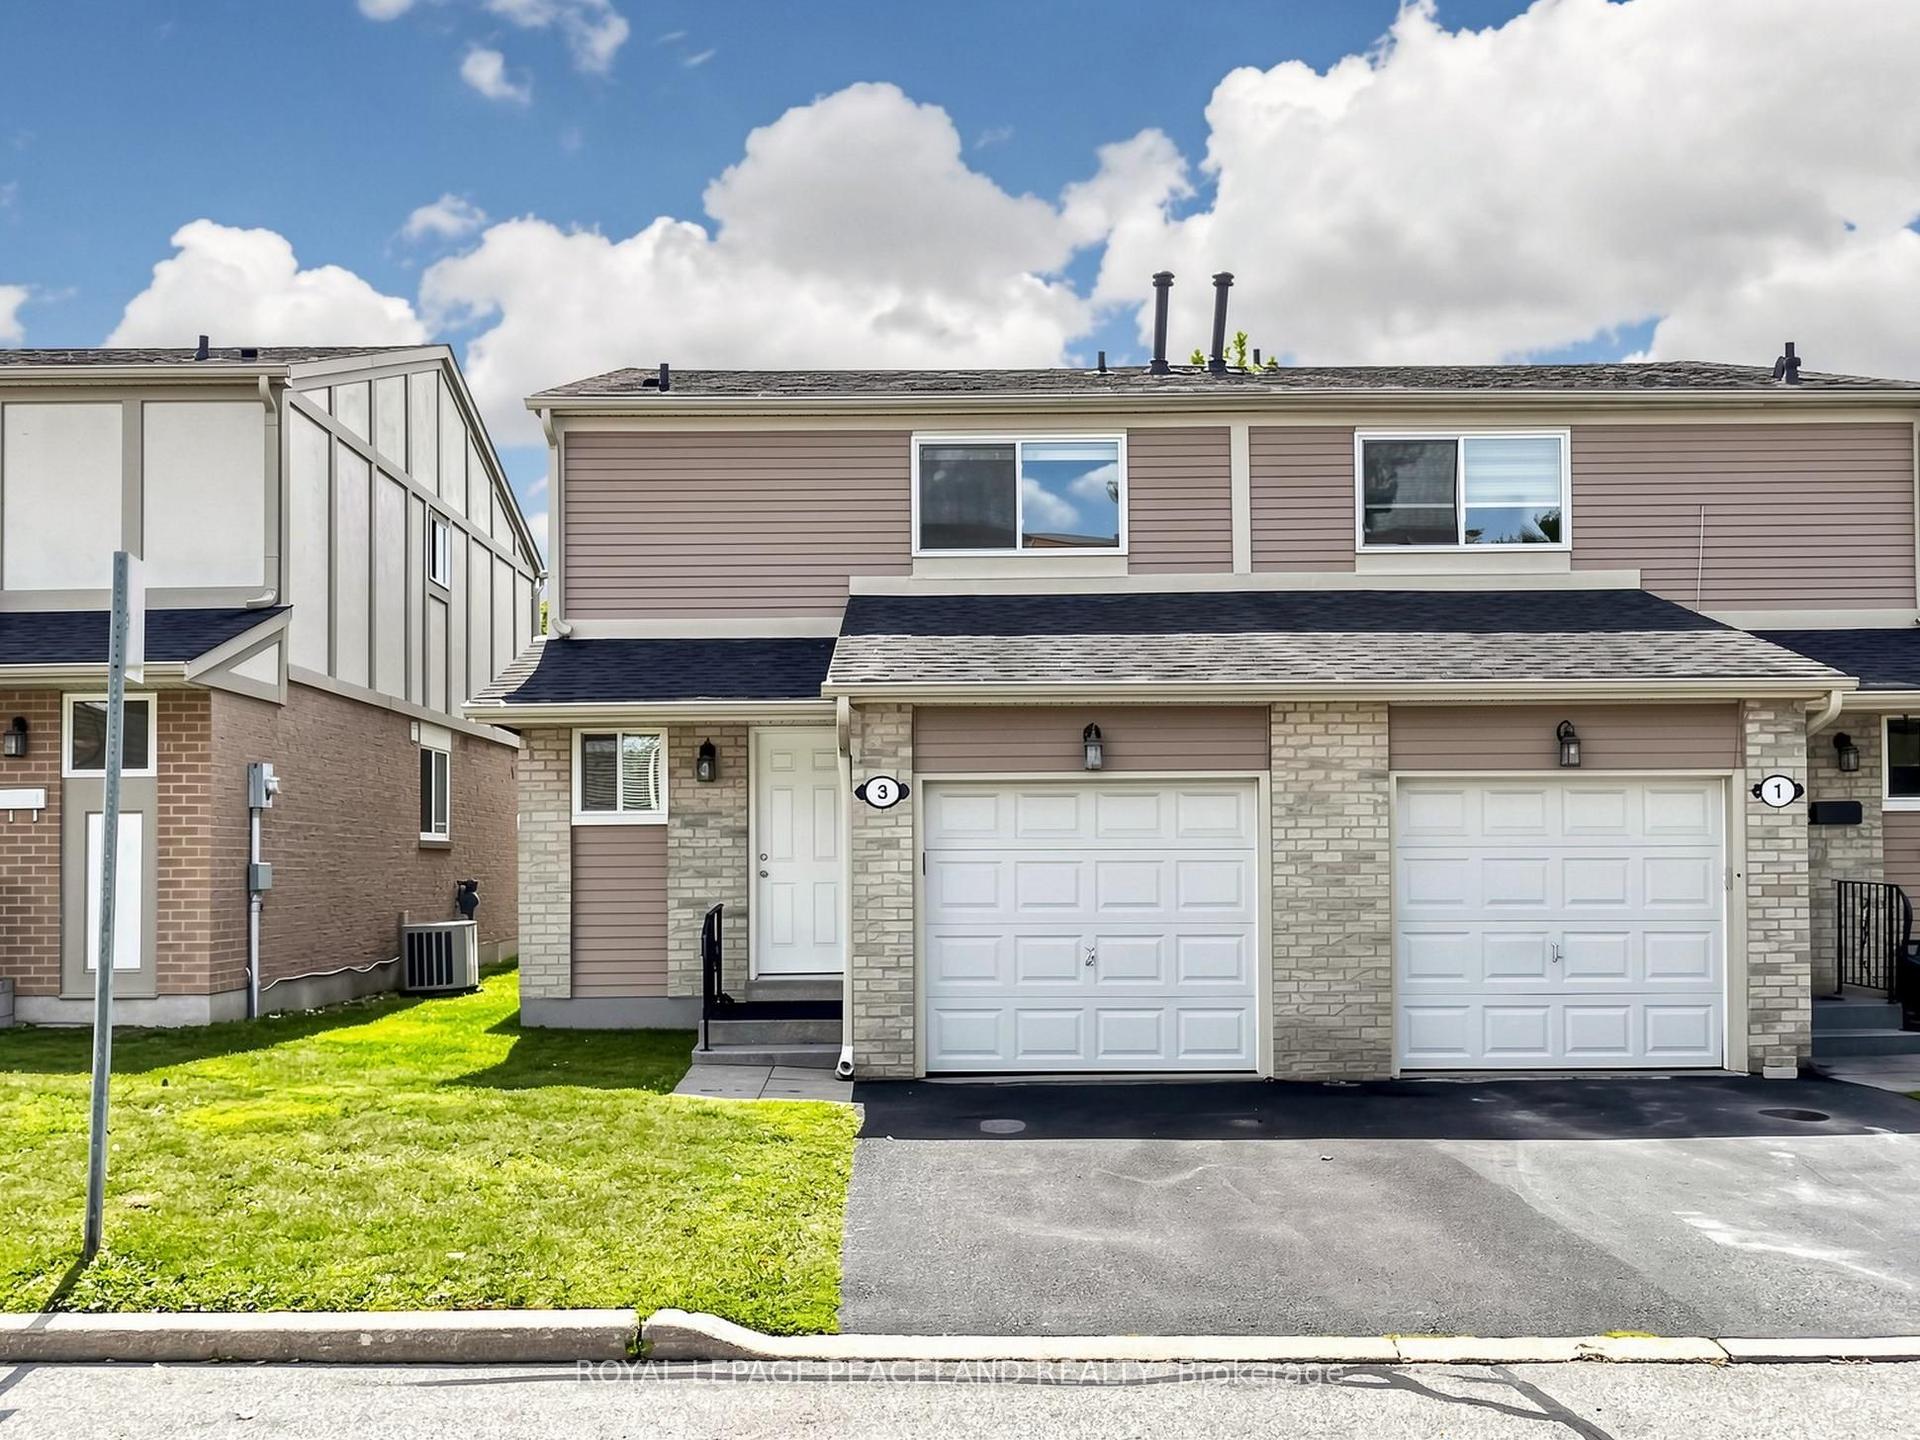
For Sale1 month ago
$799,000
Semi-Detached
est. $3,503/mo
3 New Port Way, Thornhill
Markham, ON
3 bd
3 ba
1,300
2
MLS# N13709672Royal Lepage Peaceland Realty
WhatsApp Aman