For Lease
Just Listed
922 Isaac Phillips Way
Summerhill Estates, Newmarket, ON
$3,650
4Bd
4Ba
2,750+sqft
2Parking
26 x 99 ftlot
$1/sqft
TownhouseMLS# N13858014Listed 2026-10-030 DOM
Cooling
Central Air
Basement
Unfinished
Just listed! New listings in Newmarket often receive offers within the first week.
About this home
Welcome to 922 Isaac Phillips Way in Newmarket, where modern design meets executive living in this stunning 3-storey freehold townhome! With over 2,700 sqft of meticulously upgraded space (not including the walkout basement), this home is here to impress. Picture yourself walking across beautiful hand-scraped hardwood floors under waffled ceilings, illuminated by pot lights, while enjoying the warmth of a cozy fireplace! The open-concept kitchen, complete with a breakfast bar and a large pantry, is perfect for whipping up meals or grabbing a quick bite. The family room features a cozy fireplace and a Juliette balcony with a clear hilltop view ideal for your morning coffee or evening wine. The primary bedroom is your personal retreat, with a spa-like 5-piece ensuite, freestanding tub, and a walk-in closet to store all your treasures. Bright and spacious secondary bedrooms will keep everyone happy, and with the home being just steps from Yonge Street, Upper Canada Mall, schools, parks, and all the shopping you could dream of, the location couldn't be better. Don't miss out this one is sure to fly off the market!
WalkoutHardwoodFireplace
Rooms
Second Floor
| Living Room | 5.90 × 5.82 m | Hardwood Floor Open Concept Combined w/Dining |
| Dining Room | 5.88 × 3.39 m | Hardwood Floor Combined w/Living L-Shaped Room |
| Kitchen | 3.70 × 2.74 m | Ceramic Floor |
| Pantry | 2.76 × 1.42 m | Ceramic Floor Breakfast Bar Pantry |
| Family Room | 5.25 × 5.25 m | Hardwood Floor W/O To Balcony Double Closet |
Third Floor
| Primary Bedroom | 5.58 × 3.65 m | Hardwood Floor Separate Room |
| Bedroom 2 | 4.78 × 3.01 m | Hardwood Floor 4 Pc Ensuite Walk-In Closet(s) |
| Bedroom 3 | 4.49 × 2.91 m | Hardwood Floor Closet Window |
Other
| Bedroom 4 | 5.35 × 4.38 m | Hardwood Floor Closet Window |
| Foyer | 4.62 × 2.00 m | Ceramic Floor Closet W/O To Yard |
Features
- Other
- Unfinished
- Walk-Out
- Central Air
- 3-Storey
Financials
Estimated Rental Income
Entire property$4,000 – $6,500/mo
Rental yield1315.1% – 2137.0%
*Estimates based on comparable rentals in the area. Actual income may vary.
Market Data — Newmarket
Days on market0 days
Buyer's MarketSeller's Market
Based on active listings in Newmarket. Data updates daily.
Demographics — Newmarket
Population
87,942
Avg Household Income
$118,000
Age Distribution
0-19
22%
20-34
17%
35-49
20%
50-64
22%
65+
19%
Ownership76% own · 24% rent
EnglishFrenchFarsiRussianMandarin
Other rentals like this
Similar rentals in Newmarket
Same property type, similar price, similar size — currently for rent.
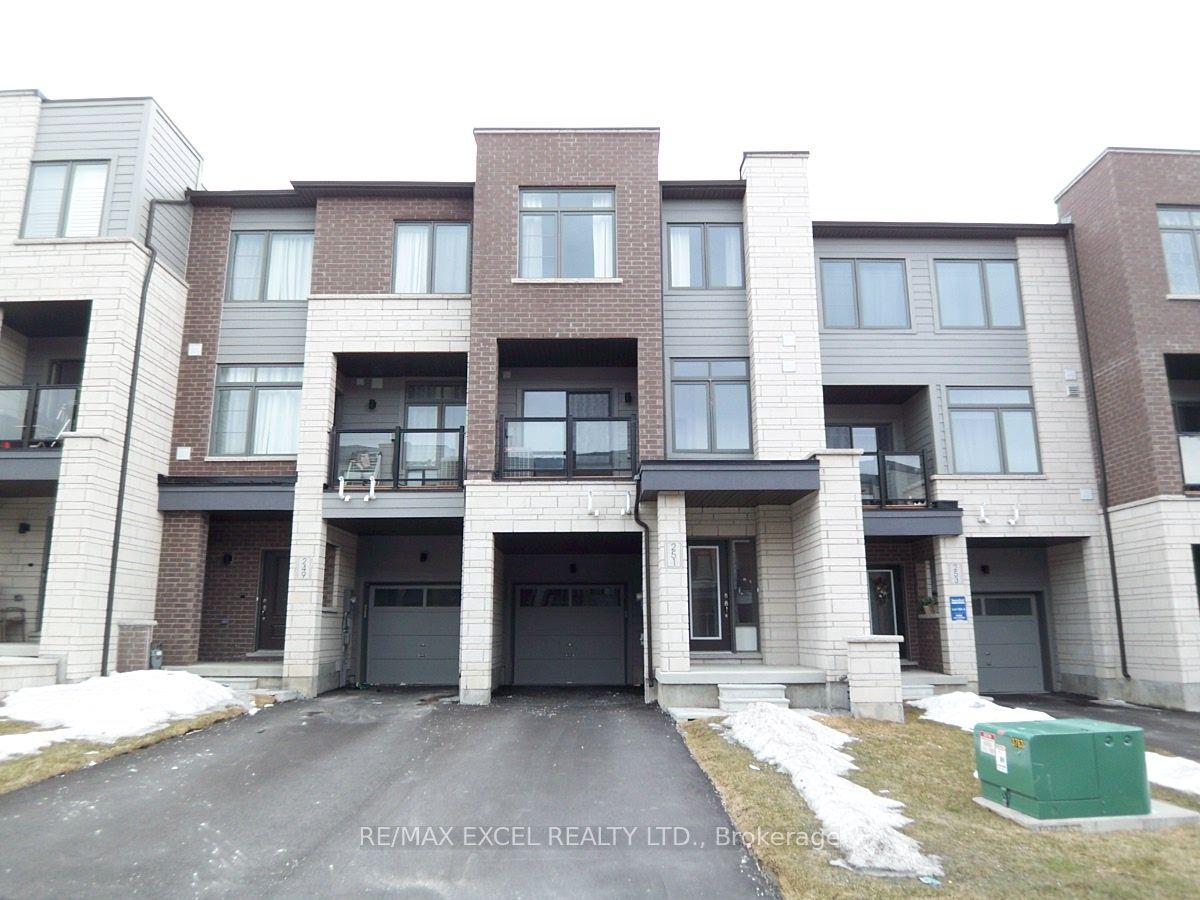
For Lease5 days ago
$3,050
Townhouse
251 Vivant Street, Woodland Hill
Newmarket, ON
3 bd
3 ba
1,750
3
MLS# N13837010Re/Max Excel Realty Ltd.
WhatsApp Aman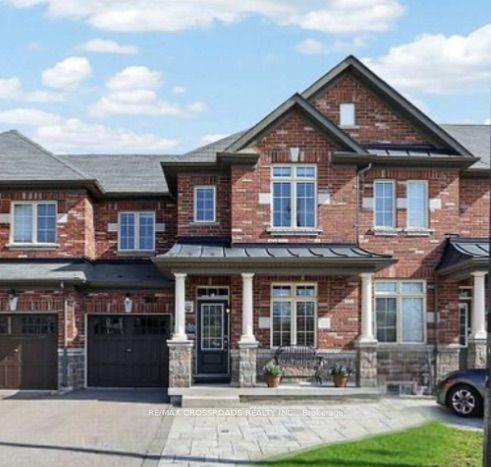
For Lease1 month ago
$3,200
Townhouse
347 Luck Court, Woodland Hill
Newmarket, ON
3+1 bd
3 ba
1,300
3
MLS# N13734264Re/Max Crossroads Realty Inc.
WhatsApp Aman

Getting around
How walkable, bikeable, and transit-friendly this neighbourhood is.
59
/ 100
Walk Score
Somewhat Walkable
42
/ 100
Transit Score
Some Transit
41
/ 100
Bike Score
Somewhat Bikeable
Scores are estimates based on neighbourhood data and are for informational purposes only.
MLS® data courtesy of the Toronto Regional Real Estate Board (TRREB).
The information provided herein must only be used by consumers that have a bona fide interest in the purchase, sale, or lease of real estate and may not be used for any commercial purpose or any other purpose. Listing information is deemed reliable but is not guaranteed accurate by the Toronto Regional Real Estate Board, the listing brokerage, or this website. The trademarks REALTOR®, REALTORS® and the REALTOR® logo are controlled by The Canadian Real Estate Association (CREA) and identify real estate professionals who are members of CREA. MLS®, Multiple Listing Service®, and the associated logos are owned by CREA. Not intended to solicit properties currently listed for sale or buyers under contract.