For Sale
Just Listed
Open House Sat 18–21
34 Westchester Crescent
Berczy, Markham, ON
$1,588,000
4+1Bd
3Ba
2,750+sqft
6Parking
41.5 x 80.6 ftlot
$577/sqft
DetachedMLS# N13858026Listed 2026-10-030 DOM
Cooling
Central Air
Basement
Partial Basement
Just listed! New listings in Markham often receive offers within the first week.
About this home
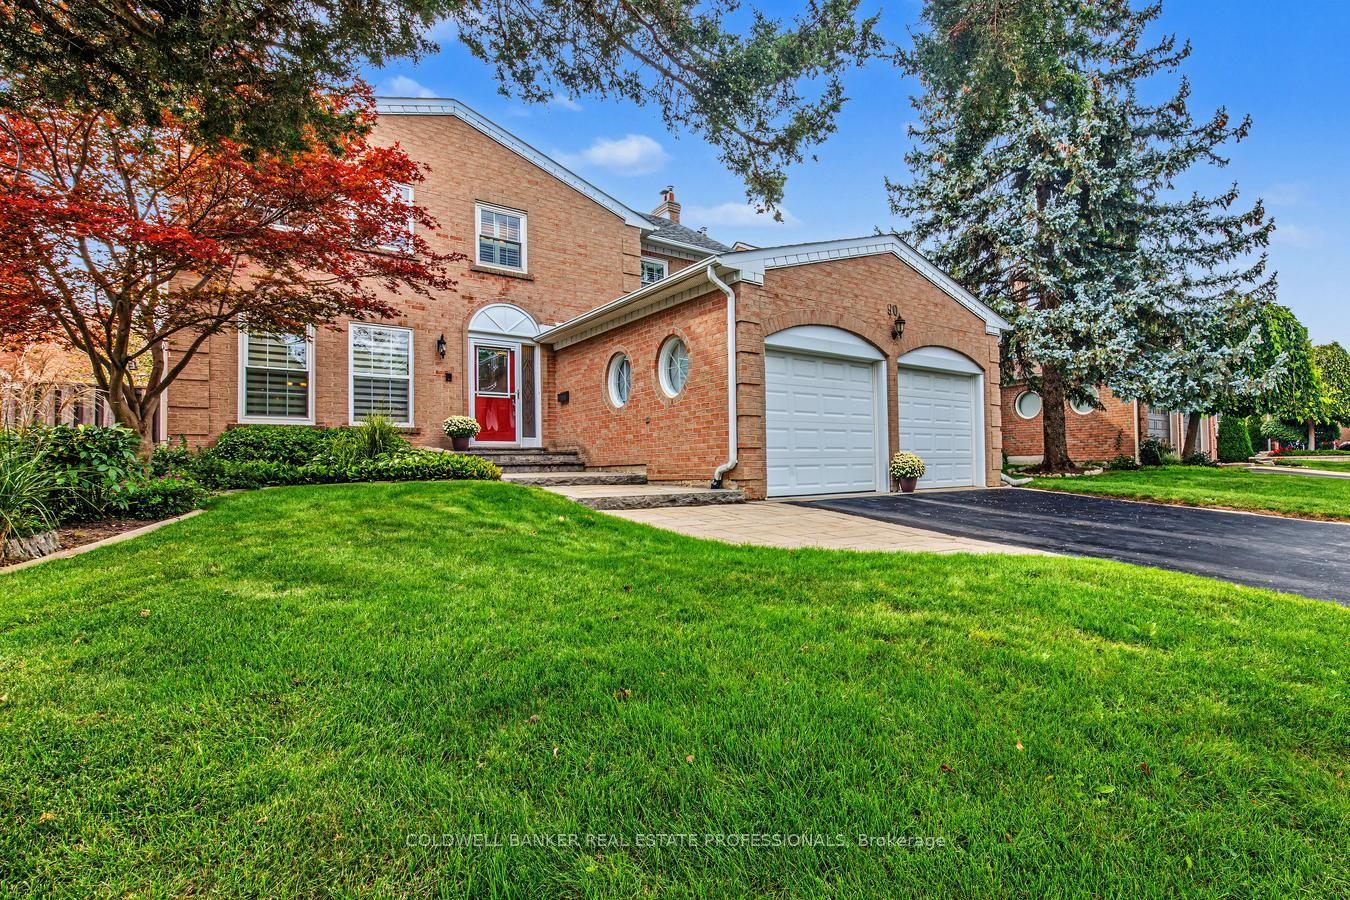
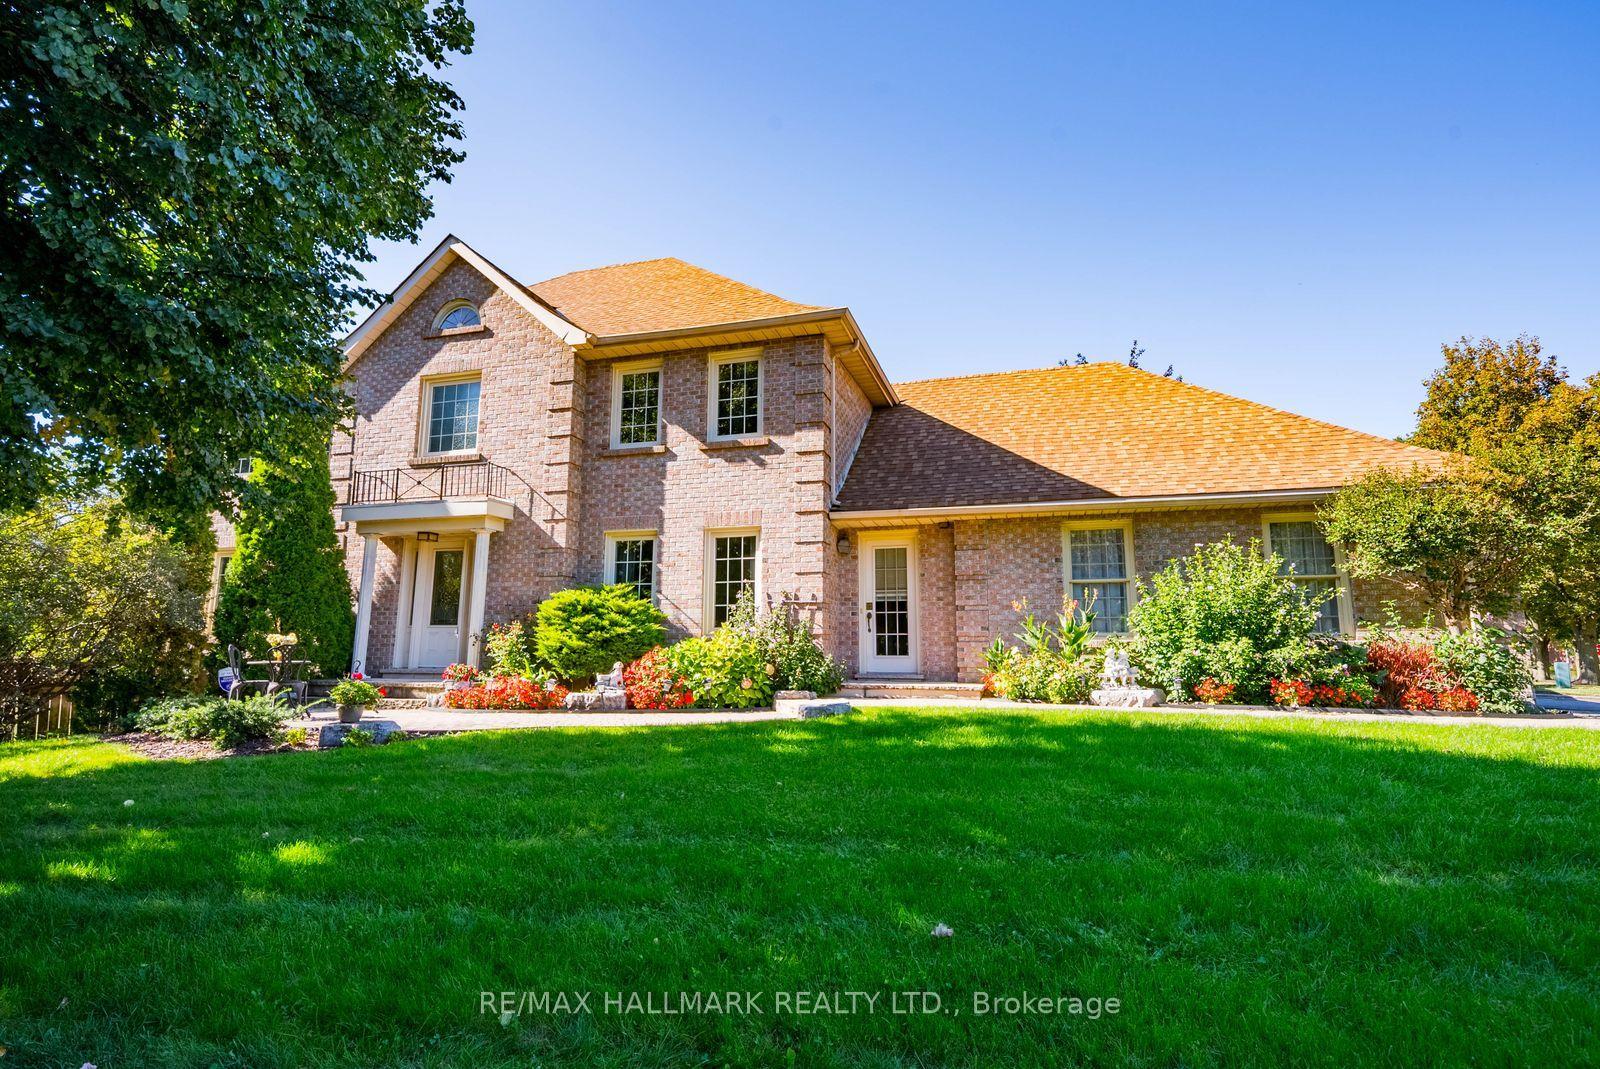
Welcome To This Beautiful Detached Home With A Double Car Garage On A Large Corner Lot, Featuring A Bright And Functional Layout And Modern Design. Upgraded Tile Flooring From Foyer Through The Kitchen, Pot Lights, And Designer Light Fixtures. The Impressive 2-Storey Living Room Showcases Oversized Windows. Formal Dining Room Overlooks The Front Yard. The Contemporary Kitchen Offers Upgraded Countertop, Stainless Steel Appliances, Backsplash, And Breakfast Bar, With The Breakfast Area Walking Out To Interlock Patio. The Cozy Family Room With Fireplace Overlooks The 57.96ft Wide Backyard, Complete With Newer Fencing, Upgraded Interlock And Oversized Shed. Circular Staircase Leads To The Second Floor With 4 Spacious Bedrooms Plus A Versatile Den Ideal As An Office Overlooks The Living Room. The Primary Bedroom Features A Walk-in Closet And A Luxurious 5pc Ensuite With Freestanding Tub, Frameless Glass Shower And Double Sink. Long Driveway Without Sidewalk Parks Up To 4 Cars, And The Garage Includes An Ev Outlet. Beautiful Landscaping Enhances Curb Appeal. Top Ranking Castlemore Public School, Pierre Elliott Trudeau High School, All Saints Catholic Elementary School And St. Augustine Catholic High School. Close To Parks, Community Centres, Shopping, And Transit In A Highly Desirable Markham Neighbourhood.
GarageCorner LotFireplace
Rooms
Second Floor
| Primary Bedroom | 5.80 × 3.61 m | 5 Pc Ensuite Walk-In Closet(s) Large Window |
| Bedroom 2 | 3.32 × 3.03 m | Large Window B/I Closet |
| Bedroom 3 | 4.61 × 3.43 m | Large Window B/I Closet |
| Bedroom 4 | 3.48 × 3.31 m | Large Window B/I Closet |
| Sitting | 2.37 × 2.04 m | Open Concept Overlooks Living |
Basement
| Recreation | 5.26 × 3.59 m | Window |
Other
| Living Room | 4.31 × 3.31 m | Large Window Open Concept Cathedral Ceiling(s) |
| Dining Room | 4.38 × 3.42 m | Large Window Open Concept Overlooks Frontyard |
| Room | 4.55 × 3.77 m | Pot Lights Fireplace Large Window |
| Kitchen | 3.95 × 3.13 m | Large Window Open Concept Cathedral Ceiling(s) |
| Breakfast | 3.37 × 3.32 m | Stainless Steel Appl Breakfast Bar Backsplash |
Features
- None
- Partial Basement
- Central Air
- 2-Storey
Financials
Annual Taxes
$7,443.92
Estimated Rental Income
Entire property$4,000 – $6,500/mo
Basement apartment$1,800 – $2,500/mo
Rental yield3.0% – 4.9%
*Estimates based on comparable rentals in the area. Actual income may vary.
Market Data — Markham
Days on market0 days
Buyer's MarketSeller's Market
Based on active listings in Markham. Data updates daily.
Demographics — Markham
Population
338,503
Avg Household Income
$118,000
Age Distribution
0-19
20%
20-34
18%
35-49
22%
50-64
22%
65+
18%
Ownership82% own · 18% rent
EnglishMandarinCantoneseTamilUrdu
Getting around
How walkable, bikeable, and transit-friendly this neighbourhood is.
62
/ 100
Walk Score
Somewhat Walkable
39
/ 100
Transit Score
Some Transit
44
/ 100
Bike Score
Somewhat Bikeable
Scores are estimates based on neighbourhood data and are for informational purposes only.
MLS® data courtesy of the Toronto Regional Real Estate Board (TRREB).
The information provided herein must only be used by consumers that have a bona fide interest in the purchase, sale, or lease of real estate and may not be used for any commercial purpose or any other purpose. Listing information is deemed reliable but is not guaranteed accurate by the Toronto Regional Real Estate Board, the listing brokerage, or this website. The trademarks REALTOR®, REALTORS® and the REALTOR® logo are controlled by The Canadian Real Estate Association (CREA) and identify real estate professionals who are members of CREA. MLS®, Multiple Listing Service®, and the associated logos are owned by CREA. Not intended to solicit properties currently listed for sale or buyers under contract.
You may also like
More homes in Markham
Hand-picked listings with a similar price range and style.
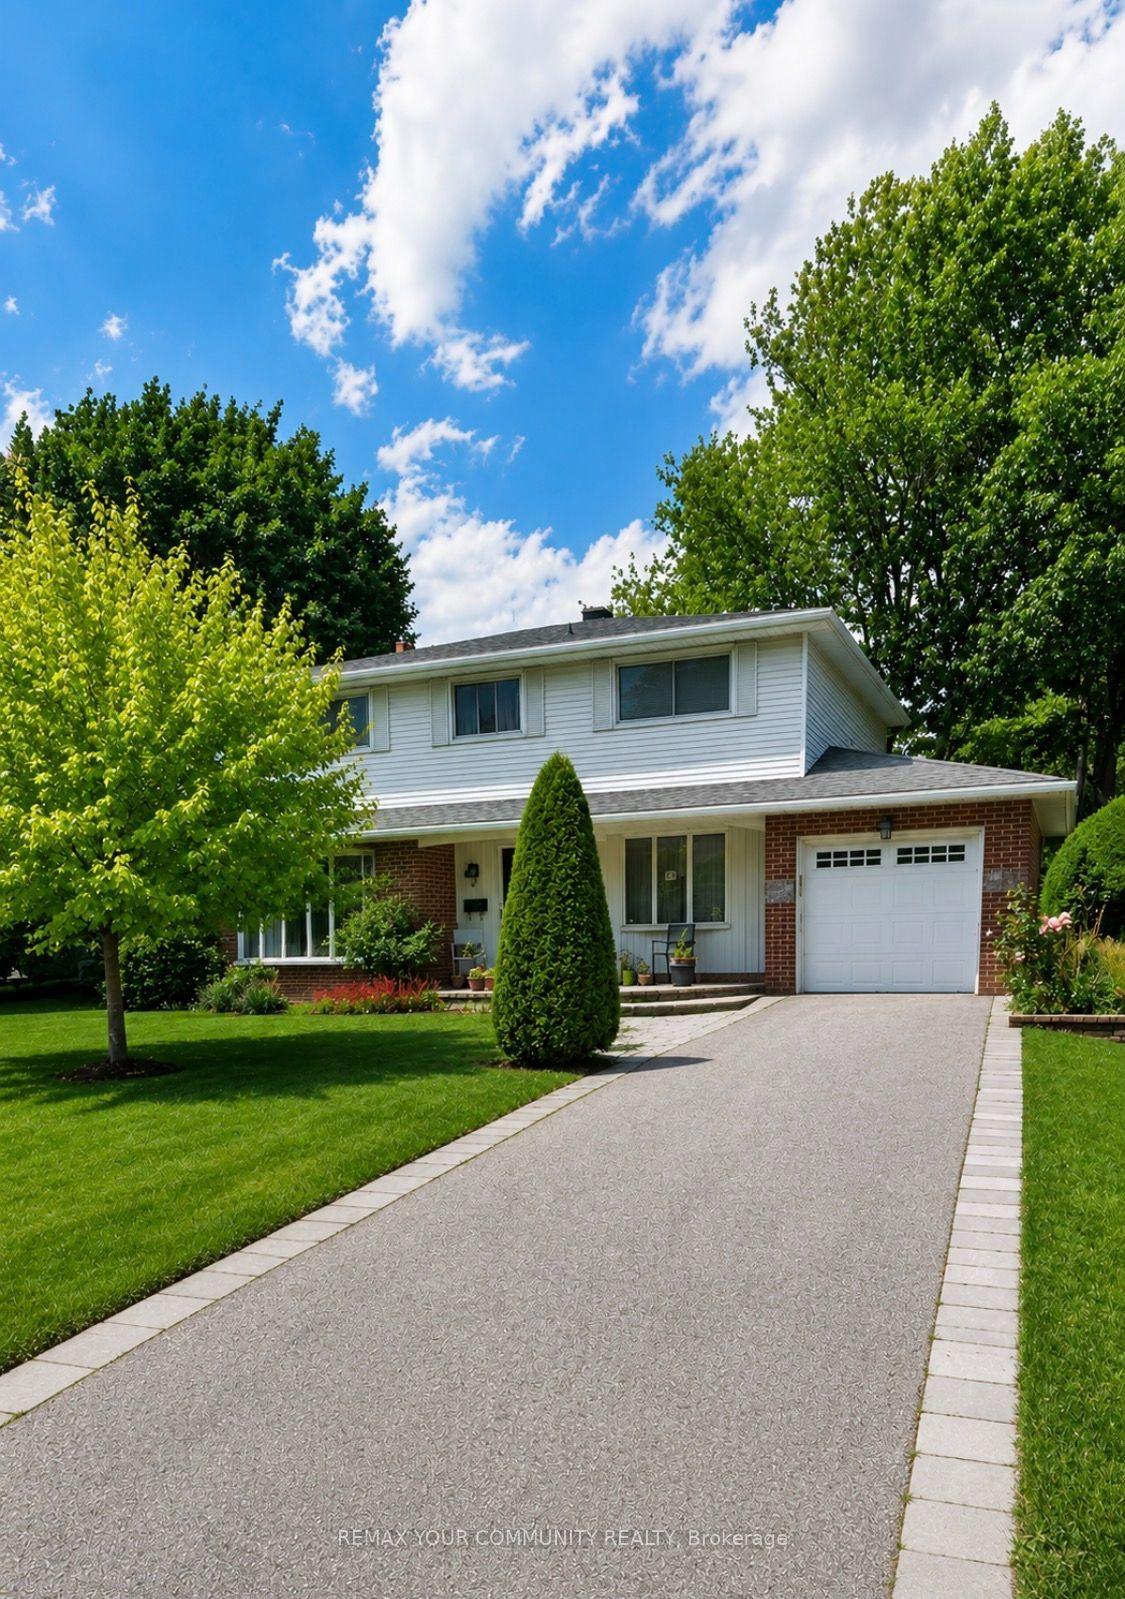
For Sale17 days ago
$1,398,000
Detached
est. $6,129/mo
14 Apple Orchard Path, Royal Orchard
Markham, ON
4 bd
3 ba
2,250
4
MLS# N13792616Remax Your Community Realty
WhatsApp Aman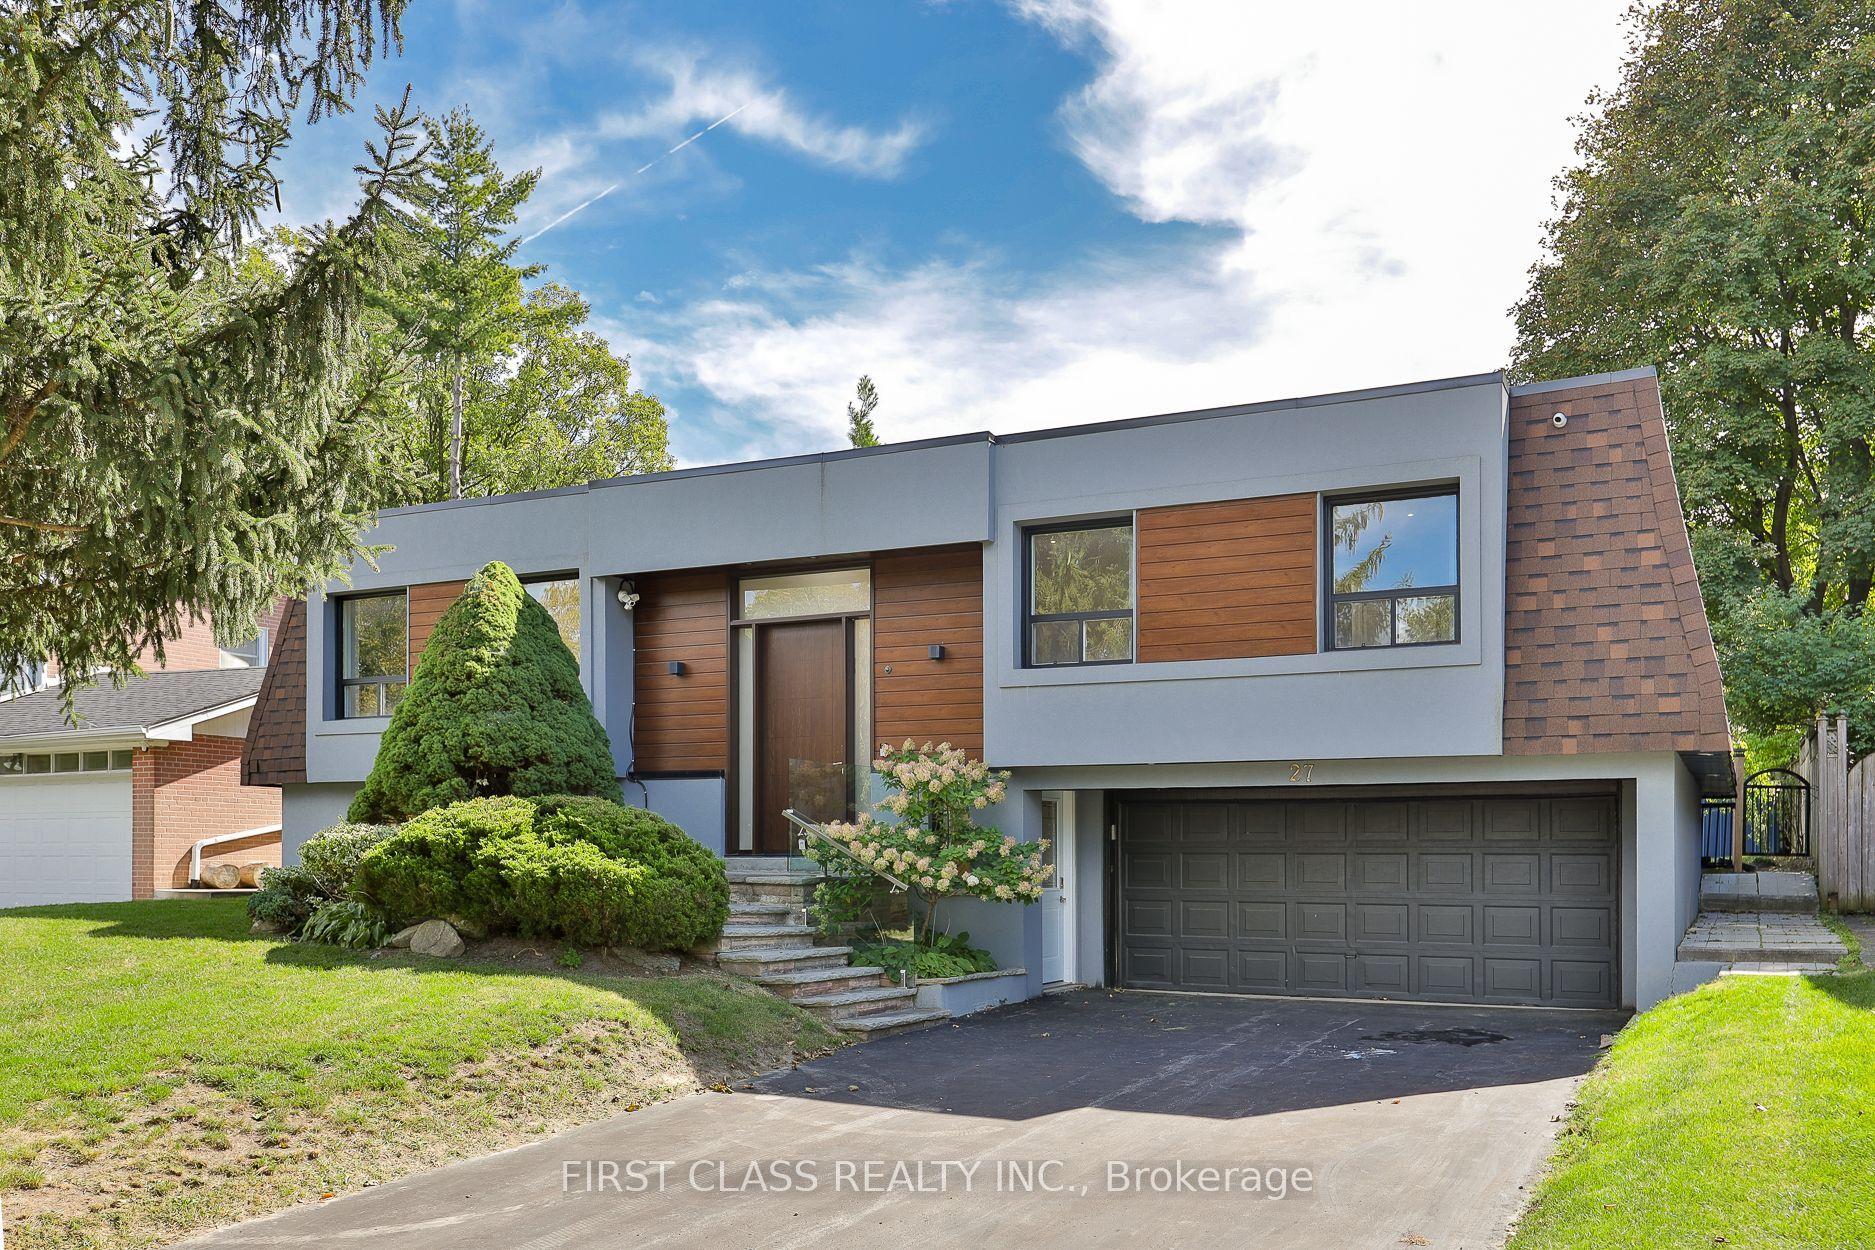
For SaleJust listed
$1,590,000
Detached
est. $6,971/mo
27 Delair Crescent, Grandview
Markham, ON
3 bd
3 ba
2,250
6
MLS# N13857960First Class Realty Inc.
WhatsApp Aman