For Lease
41 Ness Drive
Rural Richmond Hill, Richmond Hill, ON
$3,700
3Bd
3Ba
1,750+sqft
3Parking
41.51 ft frontagelot
$2/sqft
TownhouseMLS# N13859252Listed 2026-10-0343 DOM
Cooling
Central Vacuum
Basement
Unfinished
On the market for 43 days — longer than average. The seller may be open to negotiation.
About this home
Welcome to 41 Ness Drive, a beautifully maintained end-unit townhouse situated on a premium 41-foot frontage lot in one of Richmond Hill's newer and most desirable communities. Approximately six years new, this bright north-south facing home offers exceptional privacy, abundant natural light, and a highly functional family-friendly layout. Featuring premium hardwood flooring throughout, elegant oak stairs, and a modern open-concept design, the main floor is ideal for both everyday living and entertaining. The contemporary kitchen includes a large breakfast island, granite countertops, ample cabinetry, and an open view toward the family room and private backyard. The spacious family room overlooks the backyard, creating a comfortable setting for family gatherings. Upstairs, the primary bedroom offers a walk-in closet and an upgraded ensuite with an enlarged glass shower. Convenient second-floor laundry adds practicality to daily life. Direct garage access provides added comfort and convenience, especially during the winter months. Ideally located in a newer, well-established neighbourhood where everything is close by. Walk to Richmond Green Sports Centre and Park, offering extensive recreational amenities including sports fields, playgrounds, trails, a soccer dome, skating facilities, baseball diamonds, tennis courts, and community programs. Close to highly regarded Richmond Green Secondary School, public transit, shopping, Costco, restaurants, and everyday conveniences. Just minutes to Highway 404 for an easy commute across the GTA.
GarageHardwood
Rooms
Main Floor
| Foyer | 0.00 × 0.00 m | Ceramic Floor Large Window Walk-In Closet(s) |
| Living Room | 0.00 × 0.00 m | Hardwood Floor Combined w/Office California Shutters |
| Office | 0.00 × 0.00 m | Hardwood Floor Combined w/Living Access To Garage |
| Family Room | 0.00 × 0.00 m | Hardwood Floor Overlooks Backyard California Shutters |
| Kitchen | 0.00 × 0.00 m | Ceramic Floor Stainless Steel Appl Quartz Counter |
| Dining Room | 0.00 × 0.00 m | Ceramic Floor Overlooks Backyard Sliding Doors |
Second Floor
| Primary Bedroom | 0.00 × 0.00 m | Hardwood Floor 3 Pc Ensuite South View |
| Bedroom 2 | 0.00 × 0.00 m | Hardwood Floor Cathedral Ceiling(s) Double Closet |
| Bedroom 3 | 0.00 × 0.00 m | Hardwood Floor Large Window Double Closet |
| Laundry | — | Ceramic Floor Linen Closet Laundry Sink |
| Laundry | 0.00 × 0.00 m | Ceramic Floor Laundry Sink Linen Closet |
Features
- Central Vacuum
- Unfinished
- Central Air
- 2-Storey
Financials
Estimated Rental Income
Entire property$3,200 – $4,800/mo
Rental yield1037.8% – 1556.8%
*Estimates based on comparable rentals in the area. Actual income may vary.
Market Data — Richmond Hill
Days on market43 days
Buyer's MarketSeller's Market
Based on active listings in Richmond Hill. Data updates daily.
Demographics — Richmond Hill
Population
202,022
Avg Household Income
$115,000
Age Distribution
0-19
20%
20-34
17%
35-49
22%
50-64
22%
65+
19%
Ownership81% own · 19% rent
EnglishMandarinCantoneseFarsiRussian
Other rentals like this
Similar rentals in Richmond Hill
Same property type, similar price, similar size — currently for rent.
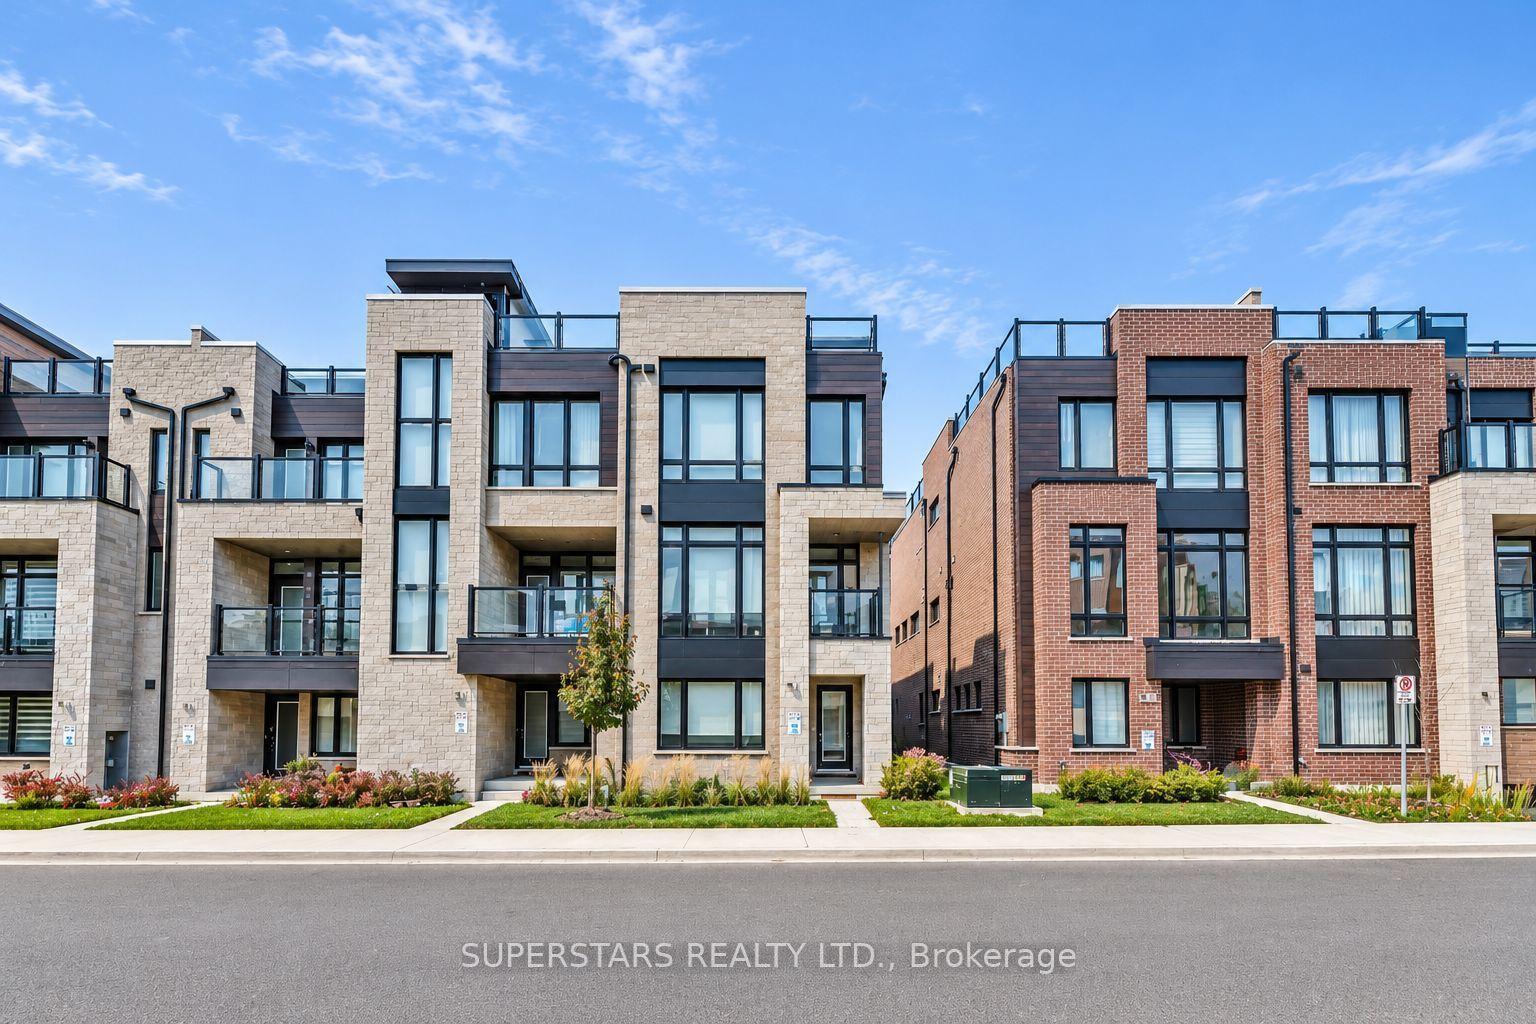
For Lease14 days ago
$3,800
Townhouse
38 Credit Lane, Jefferson
Richmond Hill, ON
4 bd
4 ba
2,750
2
MLS# N14136390Superstars Realty Ltd.
WhatsApp Aman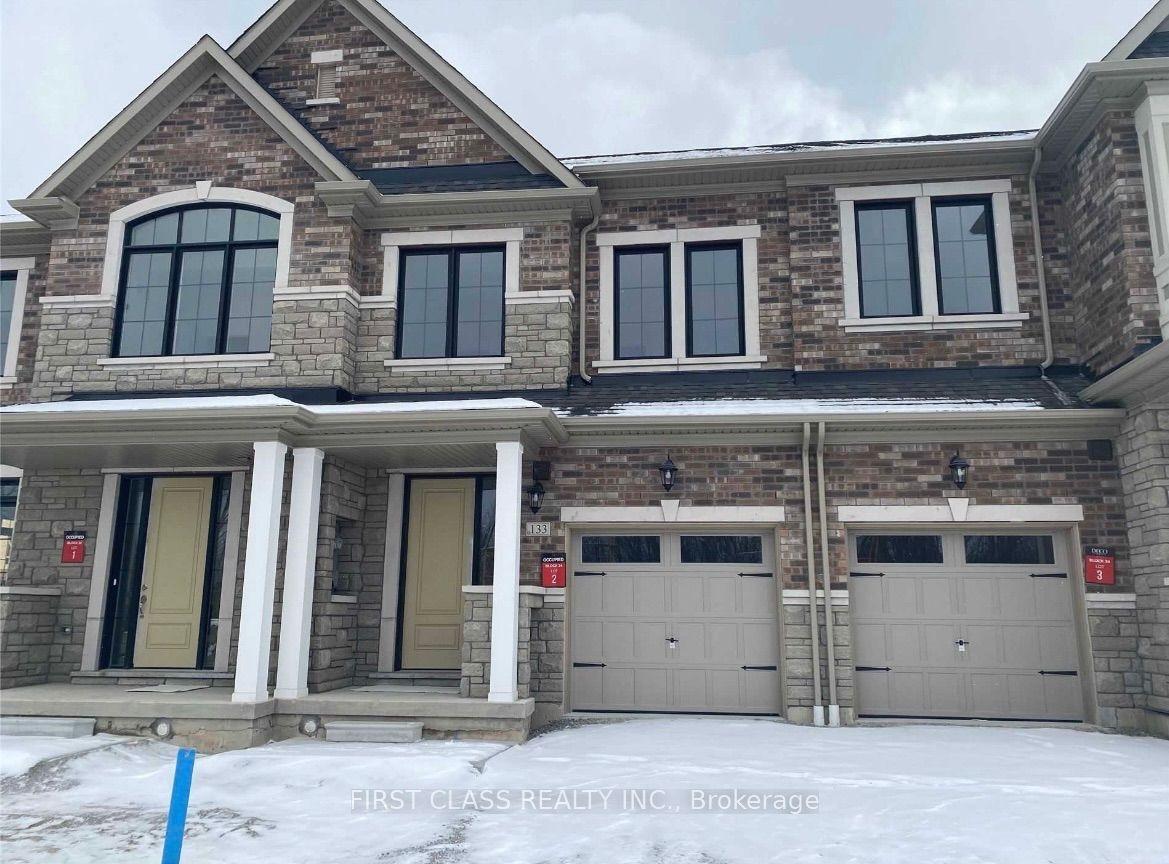
For Lease3 h ago
$3,400
Townhouse
133 Mccague Avenue, Rural Richmond Hill
Richmond Hill, ON
3 bd
3 ba
1,750
2
MLS# N14181748First Class Realty Inc.
WhatsApp Aman

Getting around
How walkable, bikeable, and transit-friendly this neighbourhood is.
66
/ 100
Walk Score
Somewhat Walkable
39
/ 100
Transit Score
Some Transit
46
/ 100
Bike Score
Somewhat Bikeable
Scores are estimates based on neighbourhood data and are for informational purposes only.
MLS® data courtesy of the Toronto Regional Real Estate Board (TRREB).
The information provided herein must only be used by consumers that have a bona fide interest in the purchase, sale, or lease of real estate and may not be used for any commercial purpose or any other purpose. Listing information is deemed reliable but is not guaranteed accurate by the Toronto Regional Real Estate Board, the listing brokerage, or this website. The trademarks REALTOR®, REALTORS® and the REALTOR® logo are controlled by The Canadian Real Estate Association (CREA) and identify real estate professionals who are members of CREA. MLS®, Multiple Listing Service®, and the associated logos are owned by CREA. Not intended to solicit properties currently listed for sale or buyers under contract.