For Lease
Just Listed
39 New Delhi Drive 803 #803
Cedarwood, Markham, ON
$2,900
2+1Bd
2Ba
1,100+sqft
1Parking
$3/sqft
CondoMLS# N13859800Listed 2026-10-040 DOM
Heating
Water Heater
Cooling
Central Air
Just listed! New listings in Markham often receive offers within the first week.
About this home
PENTHOUSE UNIT AT HIGHEST FLOOR WITH MOST STUNNING AND MESMERISING VIEWS OVERLOOKING GREEN SPACE AND WATER BODY!! Stunning 2-Bedroom + Den Condo with 2 Baths, Parking & Locker! Welcome to this beautifully finished and well-maintained 2-bedroom + large den condo in a prime location! With an open-concept kitchen featuring branded stainless steel appliances and granite countertops, this unit offers both style and functionality. The spacious living area is filled with natural light, thanks to its large windows and east exposure. The 9-foot ceilings enhance the open feel of the space. The primary bedroom includes a closet and an ensuite bathroom, ensuring privacy and convenience. The large den can serve as a home office, guest space, or additional storage. Enjoy the convenience of en-suite laundry, along with a stacked washer and dryer. This condo comes with one underground parking spot and a locker for extra storage. Steps away from public transit and within walking distance to Costco, Shoppers Drug Mart, Home Depot, Canadian Tire, restaurants, and banks. Just 2 minutes to Hwy 407, making commuting easy!
Rooms
Other
| Living Room | 6.20 × 4.06 m | Combined w/Dining Laminate W/O To Balcony |
| Dining Room | 6.20 × 4.06 m | Combined w/Living Laminate Open Concept |
| Kitchen | 4.06 × 2.34 m | Granite Counters Open Concept Stainless Steel Appl |
| Bedroom | 5.23 × 3.02 m | Walk-In Closet(s) 4 Pc Ensuite Broadloom |
| Bedroom 2 | 2.97 × 2.49 m | Laminate Window |
| Den | 2.51 × 2.44 m | Laminate Separate Room |
Features
- Primary Bedroom - Main Floor
- Water Heater
- None
- Central Air
- Apartment
Financials
Estimated Rental Income
Entire property$2,600 – $3,500/mo
Rental yield1075.9% – 1448.3%
*Estimates based on comparable rentals in the area. Actual income may vary.
Market Data — Markham
Days on market0 days
Buyer's MarketSeller's Market
Based on active listings in Markham. Data updates daily.
Demographics — Markham
Population
338,503
Avg Household Income
$118,000
Age Distribution
0-19
20%
20-34
18%
35-49
22%
50-64
22%
65+
18%
Ownership82% own · 18% rent
EnglishMandarinCantoneseTamilUrdu
Other rentals like this
Similar rentals in Markham
Same property type, similar price, similar size — currently for rent.
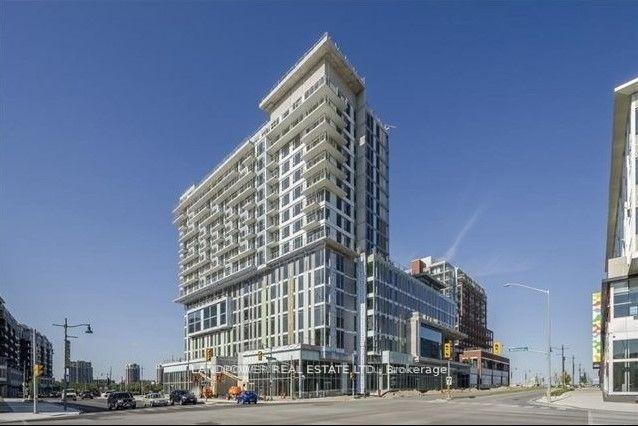
For Lease13 days ago
$2,280
Condo
8081 Birchmount Road 1116 #1116, Unionville
Markham, ON
1+1 bd
1 ba
550
1
MLS# N13809210Landpower Real Estate Ltd.
WhatsApp Aman
For Lease3 days ago
$2,450
Condo
38 Cedarland Drive 1511 #1511, Unionville
Markham, ON
1+1 bd
2 ba
750
1
MLS# N13847026Landpower Real Estate Ltd.
WhatsApp Aman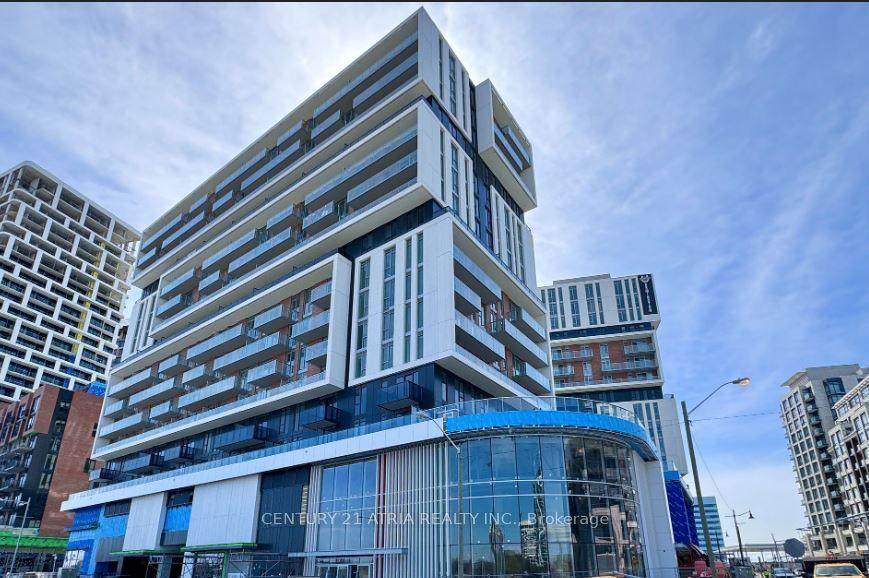
Getting around
How walkable, bikeable, and transit-friendly this neighbourhood is.
66
/ 100
Walk Score
Somewhat Walkable
59
/ 100
Transit Score
Good Transit
39
/ 100
Bike Score
Somewhat Bikeable
Scores are estimates based on neighbourhood data and are for informational purposes only.
MLS® data courtesy of the Toronto Regional Real Estate Board (TRREB).
The information provided herein must only be used by consumers that have a bona fide interest in the purchase, sale, or lease of real estate and may not be used for any commercial purpose or any other purpose. Listing information is deemed reliable but is not guaranteed accurate by the Toronto Regional Real Estate Board, the listing brokerage, or this website. The trademarks REALTOR®, REALTORS® and the REALTOR® logo are controlled by The Canadian Real Estate Association (CREA) and identify real estate professionals who are members of CREA. MLS®, Multiple Listing Service®, and the associated logos are owned by CREA. Not intended to solicit properties currently listed for sale or buyers under contract.