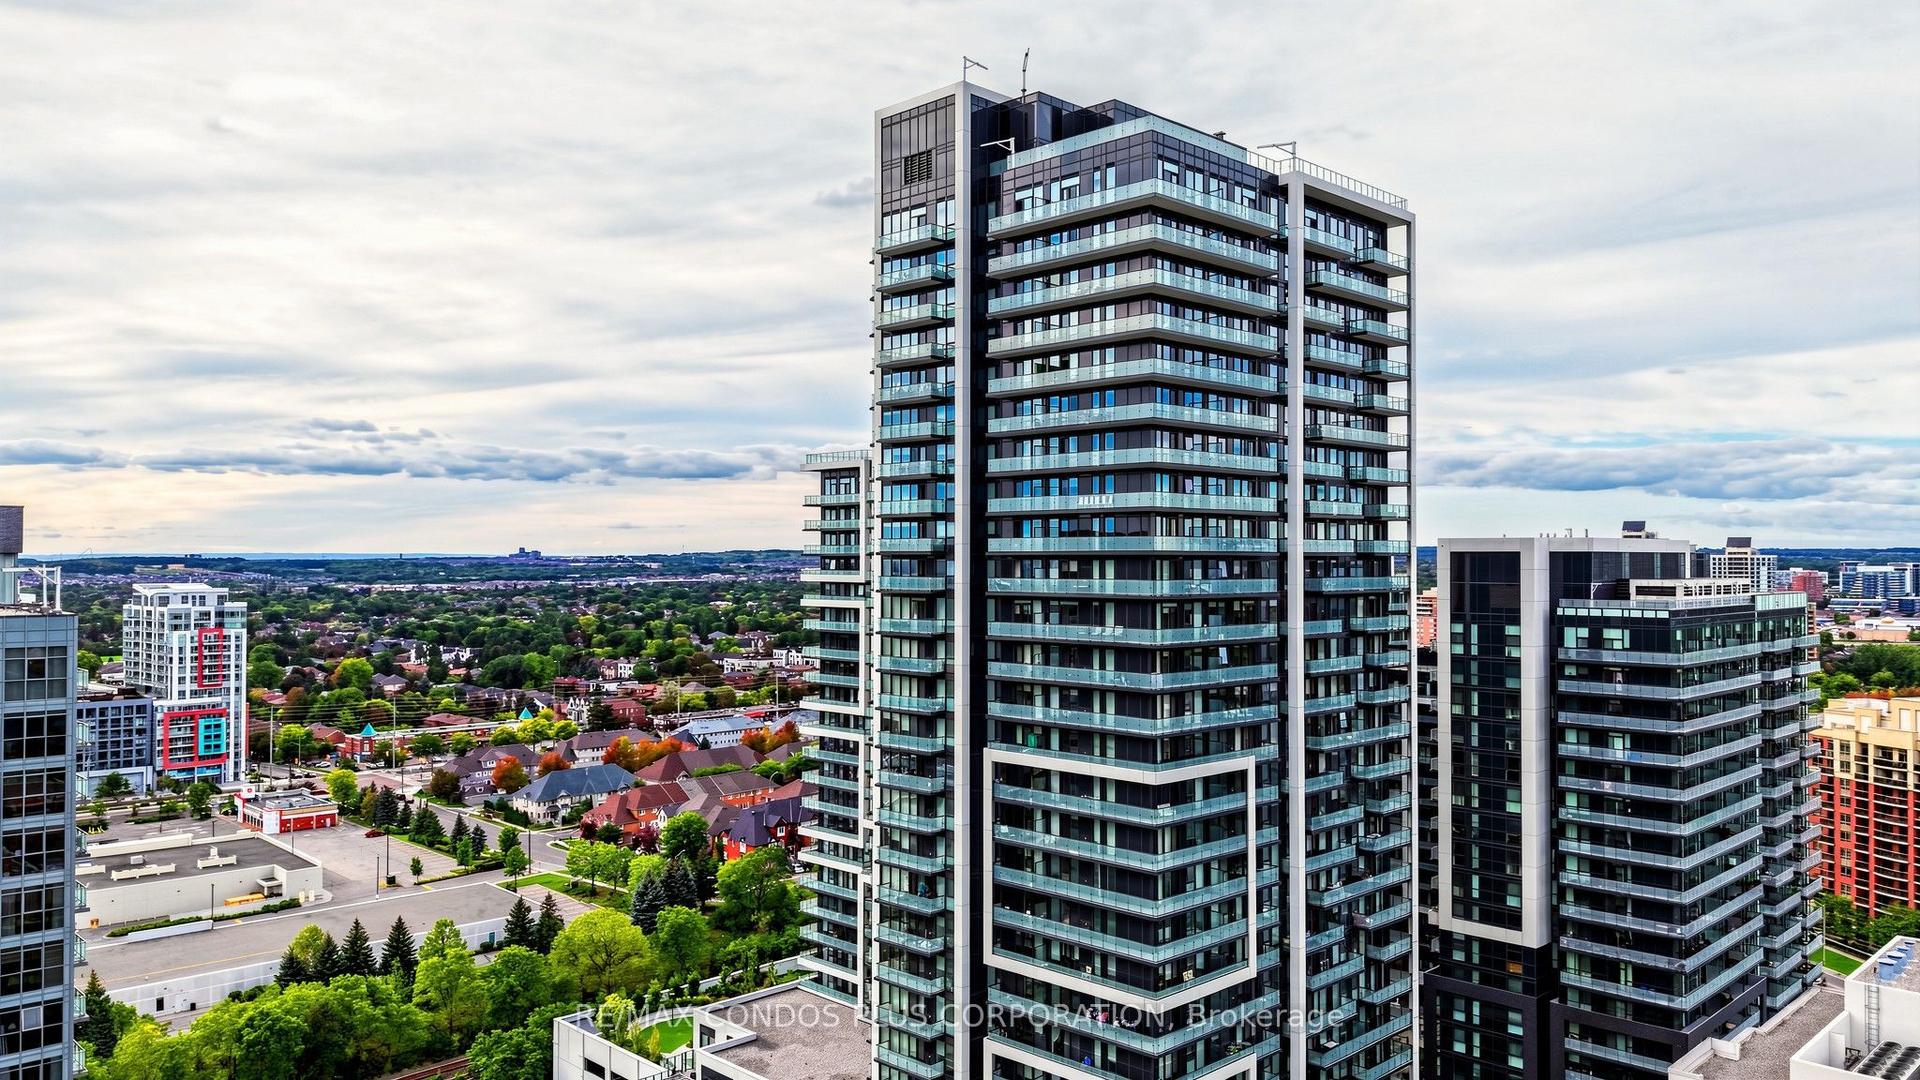
For Sale
Just Listed
309 Major Mackenzie Drive 909 #909
Harding, Richmond Hill, ON
$589,000
2Bd
2Ba
1,300+sqft
1Parking
$453/sqft
CondoMLS# N13859914Listed 2026-10-044 DOM
Cooling
Central Air
About this home
Welcome to/this stunning Cedar Gate Condos at Richmond Hill. Great Location, Quite, beautifu,well Kept. Largest corner unit 1374 sq ft. An Open concept Design filled with Natural sunlightand a clear South East side view, perfect spot to enjoy your morning coffee or unwind at sunrise for breakfast. Eat-in Kitchen w/granite counters & back splash. The large primary bedroom with generous walk in closet, Spacious 2nd bedroom with large closet. Bright & large open-concept Living room combined with dinning area. Maintenance fee includes: Internet, Cable, Allutilities, 24 Security, Bldg Insurance, Parking. Amenities: Swimming Pool, Pickleball & TennisCourts, Sauna, Squash Courts, Party/Meeting Room, Exarciso Room, Visitor Parking. Super convonient location, steps to public transit, GO Train Station, Shopping, Library, Hospital andTop-rated Schools. It's rare to have such beautiful and oversize corner suite with Well managedcommunities at R.H. Must See!
Pool
Rooms
Main Floor
| Living Room | 19.50 × 13.00 m | Combined w/Dining Large Window SE View |
| Dining Room | 11.80 × 8.20 m | Combined w/Living Large Window SE View |
| Kitchen | 14.00 × 9.60 m | Ceramic Floor Granite Counters Eat-in Kitchen |
| Breakfast | 10.40 × 8.10 m | Ceramic Floor Combined w/Kitchen Large Window |
| Primary Bedroom | 17.50 × 12.30 m | Walk-In Closet(s) Laminate Large Window |
| Bedroom 2 | 10.10 × 19.08 m | Large Closet Laminate Large Window |
Features
- Primary Bedroom - Main Floor
- None
- Central Air
- Apartment
Financials
Annual Taxes
$2,660.61
Estimated Rental Income
Entire property$2,600 – $3,500/mo
Rental yield5.3% – 7.1%
*Estimates based on comparable rentals in the area. Actual income may vary.
Market Data — Richmond Hill
Days on market4 days
Buyer's MarketSeller's Market
Based on active listings in Richmond Hill. Data updates daily.
Demographics — Richmond Hill
Population
202,022
Avg Household Income
$115,000
Age Distribution
0-19
20%
20-34
17%
35-49
22%
50-64
22%
65+
19%
Ownership81% own · 19% rent
EnglishMandarinCantoneseFarsiRussian
Getting around
How walkable, bikeable, and transit-friendly this neighbourhood is.
76
/ 100
Walk Score
Very Walkable
53
/ 100
Transit Score
Good Transit
39
/ 100
Bike Score
Somewhat Bikeable
Scores are estimates based on neighbourhood data and are for informational purposes only.
MLS® data courtesy of the Toronto Regional Real Estate Board (TRREB).
The information provided herein must only be used by consumers that have a bona fide interest in the purchase, sale, or lease of real estate and may not be used for any commercial purpose or any other purpose. Listing information is deemed reliable but is not guaranteed accurate by the Toronto Regional Real Estate Board, the listing brokerage, or this website. The trademarks REALTOR®, REALTORS® and the REALTOR® logo are controlled by The Canadian Real Estate Association (CREA) and identify real estate professionals who are members of CREA. MLS®, Multiple Listing Service®, and the associated logos are owned by CREA. Not intended to solicit properties currently listed for sale or buyers under contract.
You may also like
More homes in Richmond Hill
Hand-picked listings with a similar price range and style.
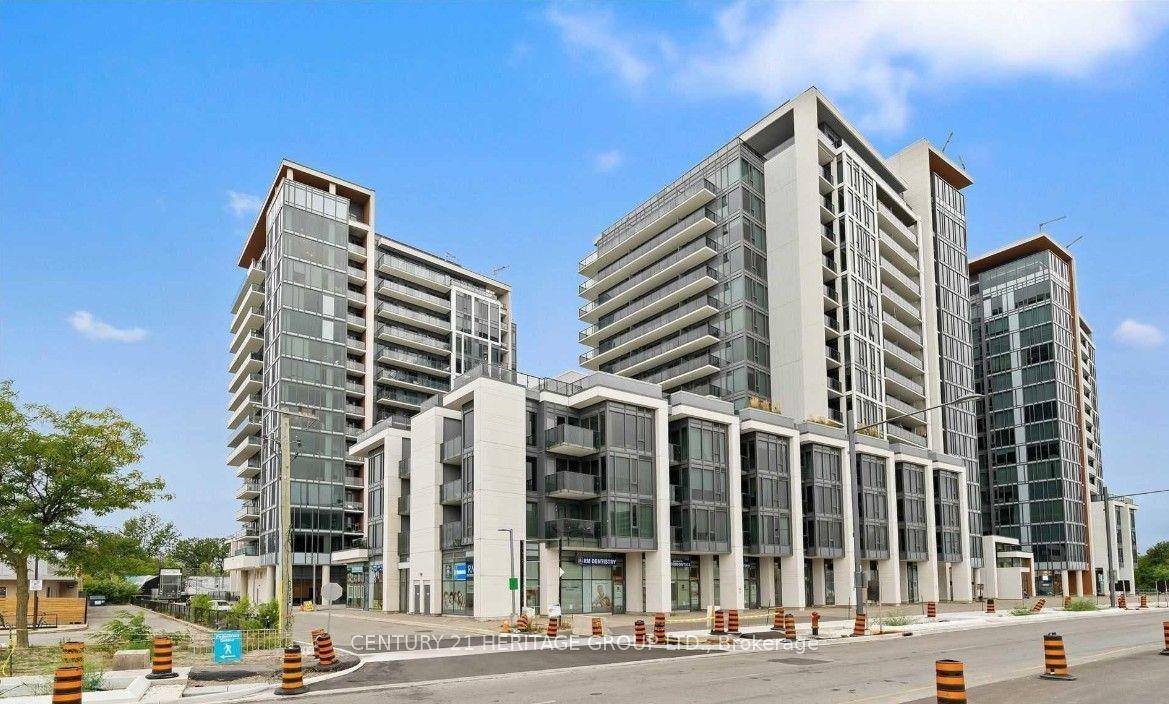
For Sale7 h ago
$595,000
Condo
est. $2,608/mo
9618 Yonge Street 201 #201, North Richvale
Richmond Hill, ON
1+1 bd
2 ba
750
1
MLS# N13877690Century 21 Heritage Group Ltd.
WhatsApp Aman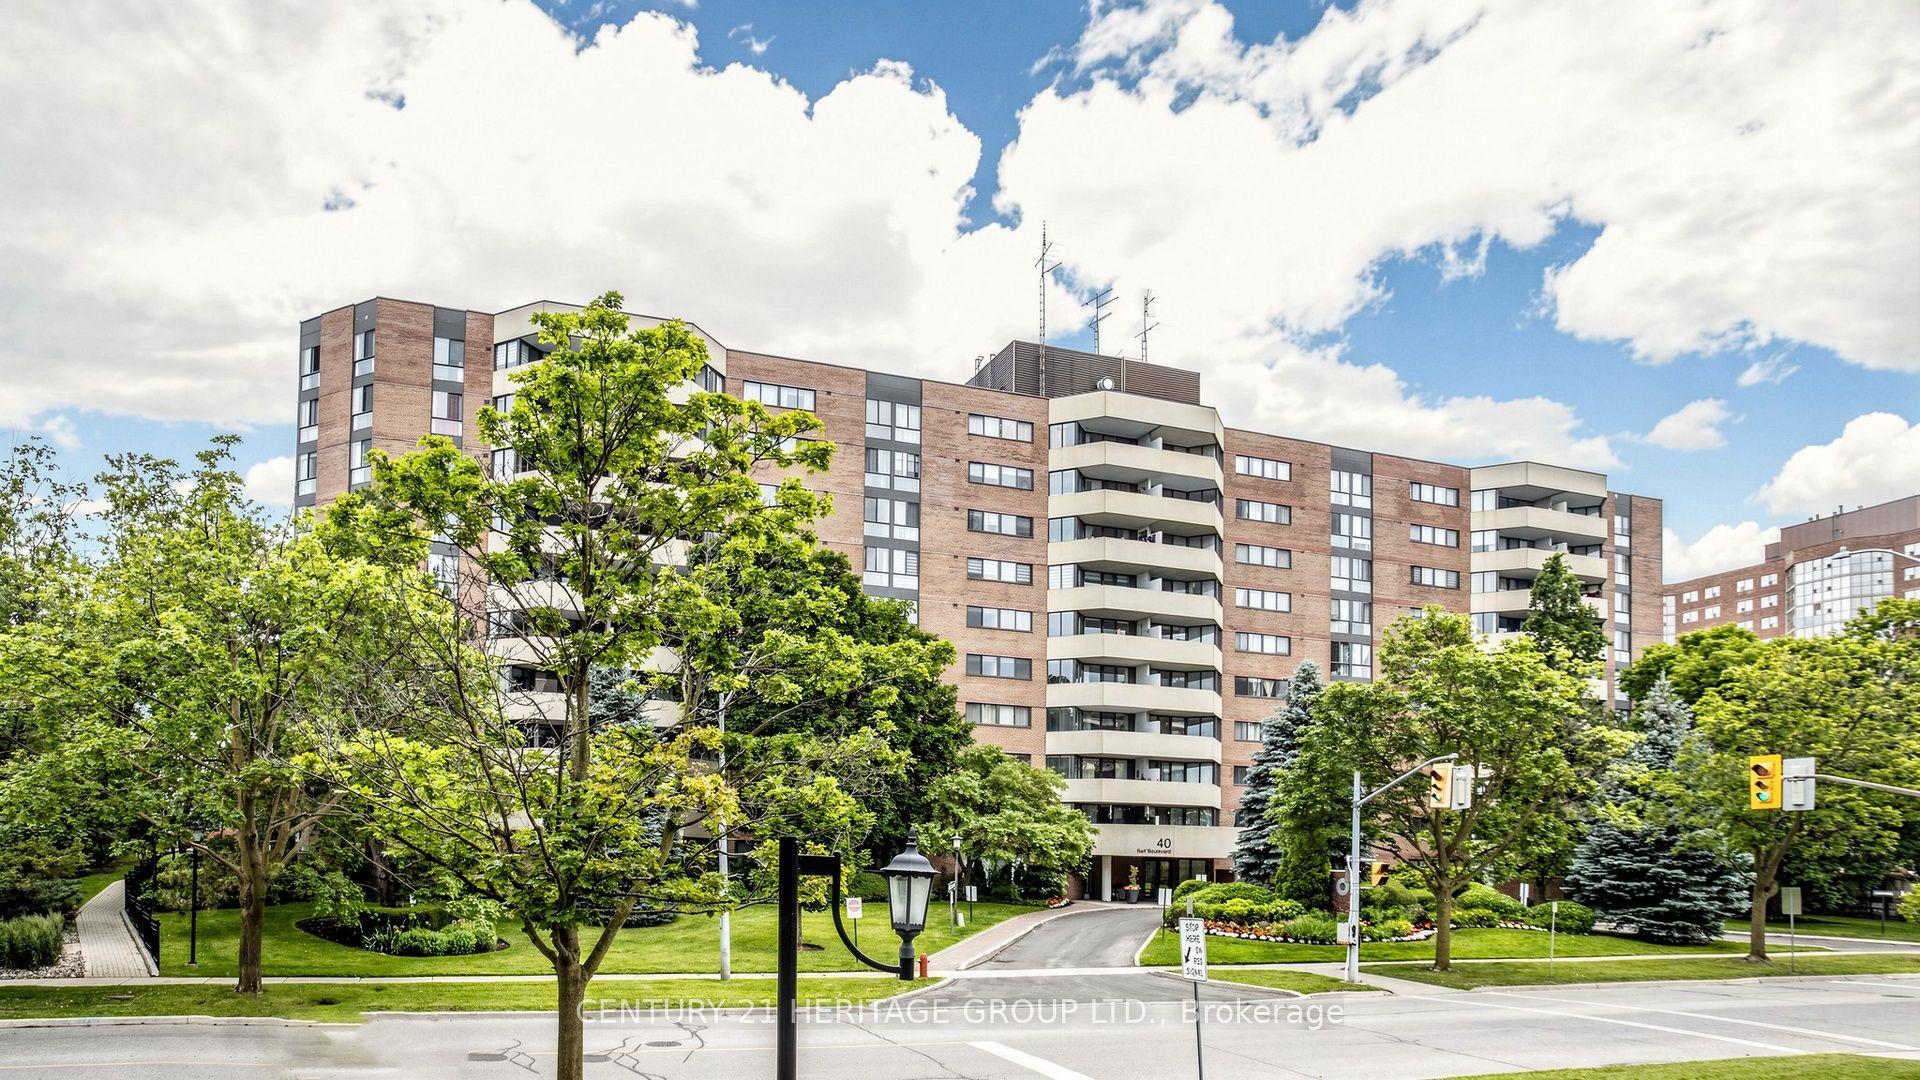
For Sale7 h ago
$680,000
Condo
est. $2,981/mo
40 Baif Boulevard 406 #406, North Richvale
Richmond Hill, ON
3 bd
2 ba
1,300
2
MLS# N13876632Century 21 Heritage Group Ltd.
WhatsApp Aman