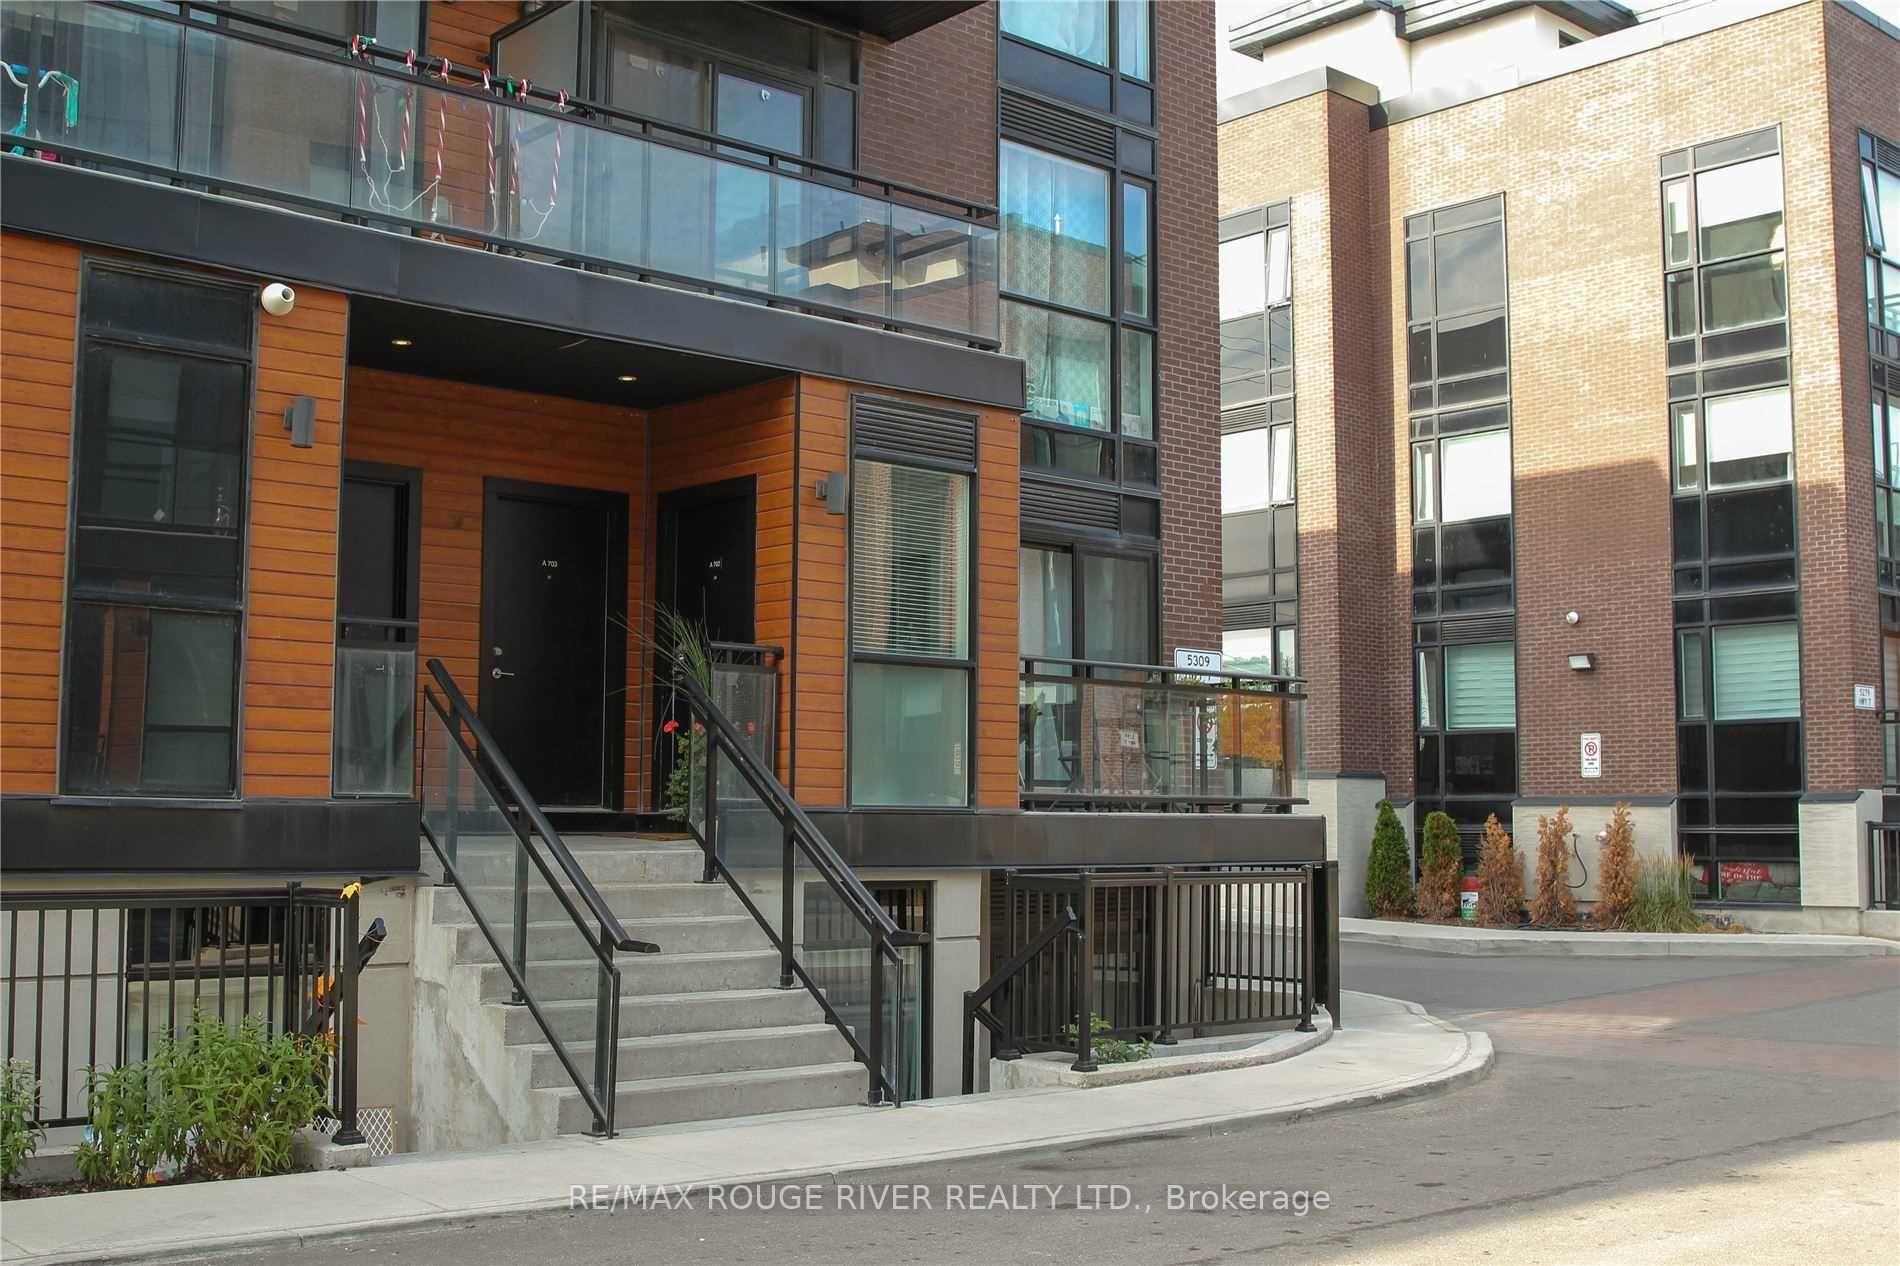
For Sale
Just Listed
5289 Hwy 7 Street E 701 #701
Vaughan Grove, Vaughan, ON
$599,900
2Bd
2Ba
850+sqft
1Parking
$706/sqft
Condo TownMLS# N13860190Listed 2026-10-044 DOM
Cooling
Central Air
About this home
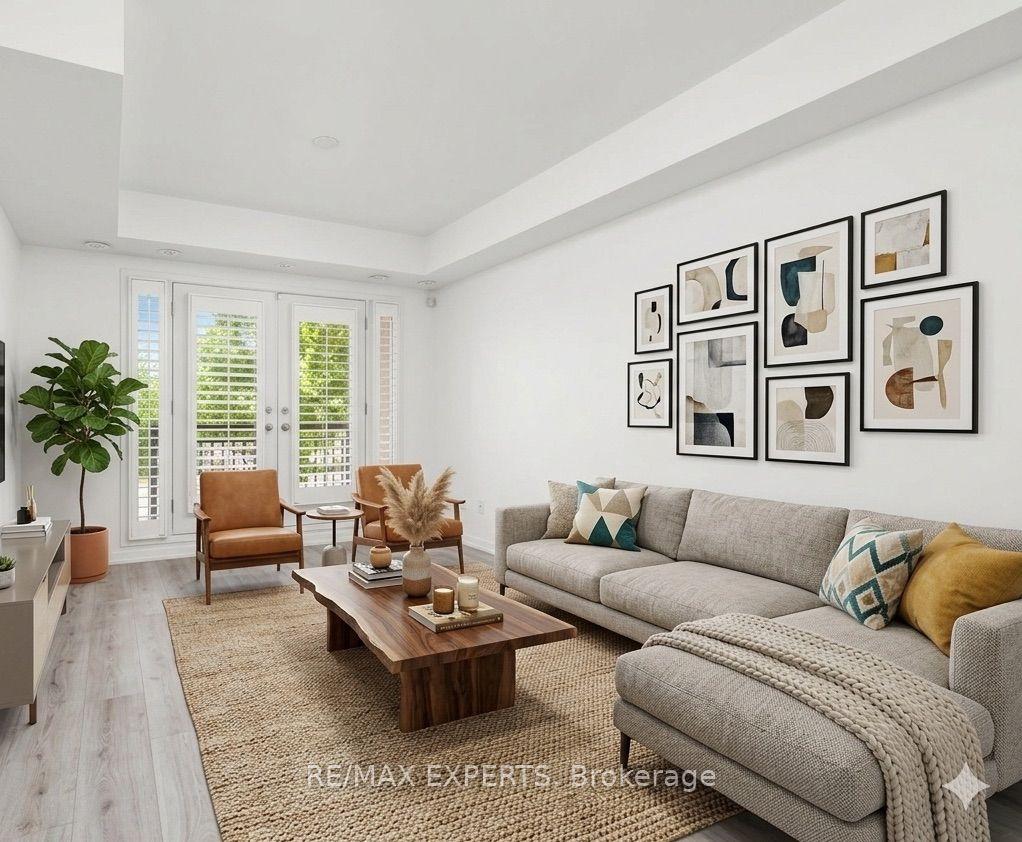
Welcome to Oggi Townhomes, located in one of Woodbridge's most sought-after communities. This bright and stylish 2-bedroom, 2-bathroom townhome offers a thoughtfully designed open-concept layout with perfect finishes and exceptional functionality. The contemporary kitchen features elegant quartz countertops, extended cabinetry, a spacious centre island with breakfast bar, and ample storage, seamlessly overlooking the inviting living and dining areas.An ideal space to enjoy your morning coffee, relax, dine, or entertain. The main level also offers a versatile bedroom and convenient 3-piece bathroom, perfect for guests or those seeking convenient single-level living. Two generously sized bedrooms are complemented by a second 3-piece bathroom and family Room providing the perfect retreat to unwind at the end of the day. Ideally situated close to shopping, restaurants, parks, schools, public transit, and major highways, this exceptional home offers a wonderful blend of contemporary style, comfort, and everyday convenience in a vibrant and well-connected Woodbridge neighbourhood. This beautiful Condo Includes 1 underground parking space and 1 locker.
Rooms
Main Floor
| Family Room | 3.30 × 3.80 m | Vinyl Floor Combined w/Dining |
| Kitchen | 3.30 × 2.40 m | Quartz Counter Stainless Steel Appl |
| Breakfast | 3.30 × 2.40 m | Vinyl Floor |
| Primary Bedroom | 3.80 × 3.30 m | Vinyl Floor Walk-In Closet(s) |
| Bedroom 2 | 3.00 × 2.90 m | Vinyl Floor Closet |
Features
- Carpet Free
- Storage Area Lockers
- None
- Central Air
- Stacked Townhouse
Financials
Annual Taxes
$2,857
Estimated Rental Income
Entire property$2,600 – $3,500/mo
Rental yield5.2% – 7.0%
*Estimates based on comparable rentals in the area. Actual income may vary.
Market Data — Vaughan
Days on market4 days
Buyer's MarketSeller's Market
Based on active listings in Vaughan. Data updates daily.
Demographics — Vaughan
Population
323,103
Avg Household Income
$128,000
Age Distribution
0-19
23%
20-34
18%
35-49
22%
50-64
21%
65+
16%
Ownership85% own · 15% rent
EnglishItalianRussianFarsiMandarin
Getting around
How walkable, bikeable, and transit-friendly this neighbourhood is.
70
/ 100
Walk Score
Very Walkable
61
/ 100
Transit Score
Good Transit
45
/ 100
Bike Score
Somewhat Bikeable
Scores are estimates based on neighbourhood data and are for informational purposes only.
MLS® data courtesy of the Toronto Regional Real Estate Board (TRREB).
The information provided herein must only be used by consumers that have a bona fide interest in the purchase, sale, or lease of real estate and may not be used for any commercial purpose or any other purpose. Listing information is deemed reliable but is not guaranteed accurate by the Toronto Regional Real Estate Board, the listing brokerage, or this website. The trademarks REALTOR®, REALTORS® and the REALTOR® logo are controlled by The Canadian Real Estate Association (CREA) and identify real estate professionals who are members of CREA. MLS®, Multiple Listing Service®, and the associated logos are owned by CREA. Not intended to solicit properties currently listed for sale or buyers under contract.
You may also like
More homes in Vaughan
Hand-picked listings with a similar price range and style.
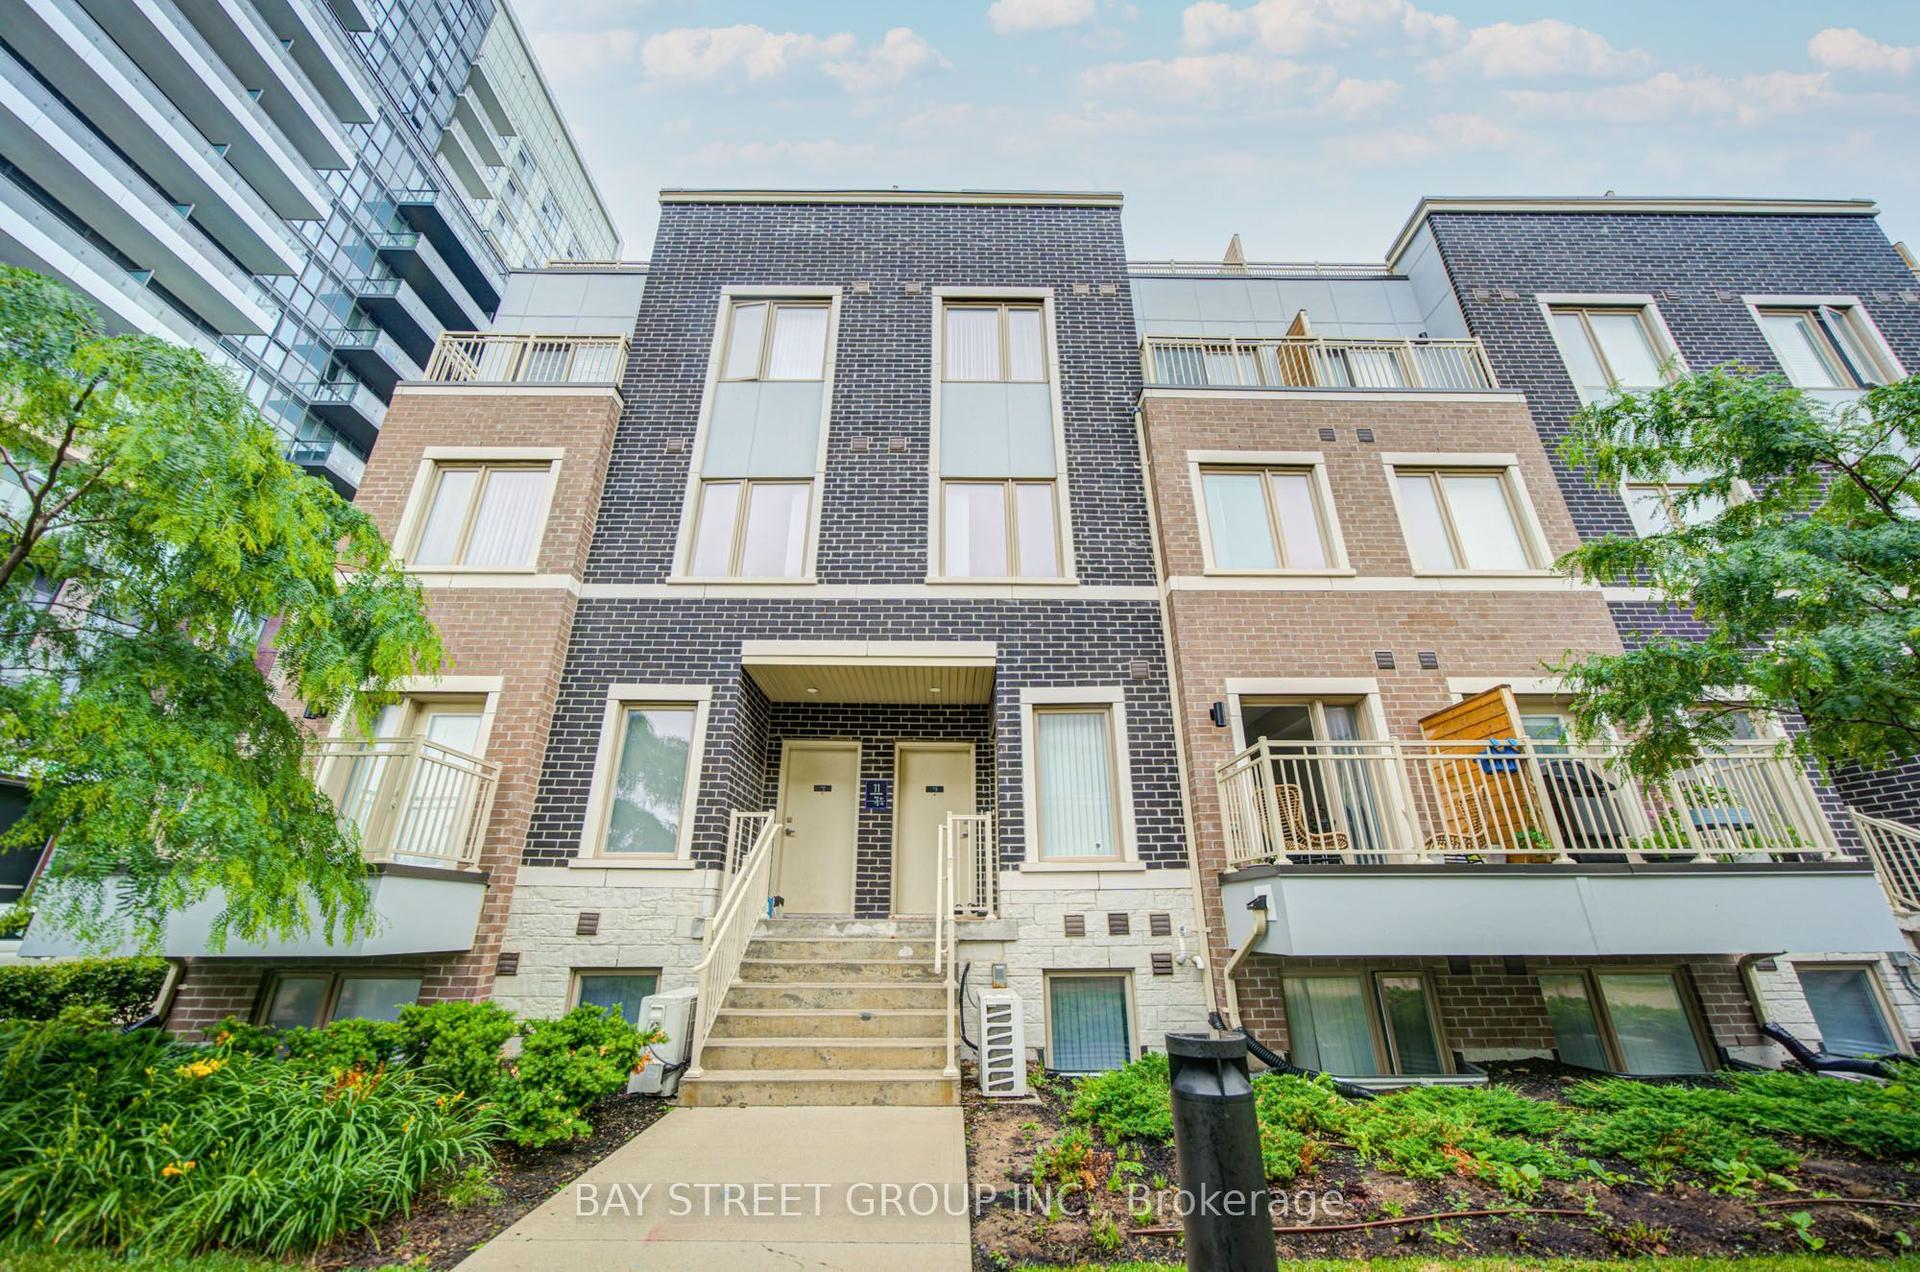
For Sale1 day ago
$720,000
Condo Town
est. $3,156/mo
11 Honeycrisp Crescent TH3 #TH3, Vaughan Corporate Centre
Vaughan, ON
3 bd
3 ba
1,300
1
MLS# N13874372Bay Street Group Inc.
WhatsApp Aman
For Sale2 months ago
$699,999
Condo Town
est. $3,069/mo
39 Honeycrisp Crescent 81 #81, Vaughan Corporate Centre
Vaughan, ON
2 bd
3 ba
1,300
1
MLS# N13702842Homelife/Miracle Realty Ltd
WhatsApp Aman