For Lease
93 Mount Crescent
Angus, Essa, ON
$3,250
4Bd
3Ba
2,750+sqft
6Parking
$1/sqft
DetachedMLS# N13860514Listed 2026-10-0518 DOM
Heating
Water Heater
Cooling
Central Air
About this home
Welcome home to this beautifully appointed 4-bedroom residence offering over 2,800 sq. ft. of bright, spacious living in a quiet, family-friendly neighbourhood. The open-concept main floor features hardwood flooring, large windows and high ceilings, creating a warm and inviting space ideal for both everyday living and entertaining. At the heart of the home is beautiful kitchen complete with stainless steel appliances, a large centre island, generous dining area and plenty of cabinetry and storage. The main level also offers an oversized living/dining room plus a separate family room, providing exceptional flexibility and plenty of space for the whole family.Upstairs, you'll find four generously sized bedrooms, including a spacious primary retreat with a walk-in closet and private 4-piece ensuite. Main-floor laundry with direct access to the double-car garage adds everyday convenience.Step outside to the impressive backyard - a rare find with plenty of room for kids to play, pets to roam, or summer BBQs and entertaining. The unfinished basement provides excellent additional storage or recreation space. Ideally located close to schools, parks, shopping and commuter routes, this home offers the space, comfort and functionality today's families are looking for.
GarageHardwood
Rooms
Main Floor
| Kitchen | 5.25 × 4.77 m | Tile Floor Eat-in Kitchen Walk-Out |
| Family Room | 5.61 × 3.61 m | Hardwood Floor Large Window |
| Living Room | 3.96 × 3.55 m | Hardwood Floor Combined w/Dining Large Window |
| Dining Room | 3.96 × 3.55 m | Hardwood Floor Combined w/Living Large Window |
Second Floor
| Primary Bedroom | 5.29 × 3.72 m | Hardwood Floor 4 Pc Ensuite Walk-In Closet(s) |
| Bedroom 2 | 4.20 × 3.27 m | Hardwood Floor Large Closet Large Window |
| Bedroom 3 | 3.60 × 3.10 m | Hardwood Floor Large Closet Large Window |
| Bedroom 4 | 4.20 × 3.54 m | Hardwood Floor Large Closet Large Window |
Features
- Upgraded Insulation
- Water Heater
- Ventilation System
- Full
- Central Air
- 2-Storey
Financials
Estimated Rental Income
Entire property$4,000 – $6,500/mo
Rental yield1476.9% – 2400.0%
*Estimates based on comparable rentals in the area. Actual income may vary.
Market Data — Essa
Days on market18 days
Buyer's MarketSeller's Market
Based on active listings in Essa. Data updates daily.
Other rentals like this
Similar rentals in Essa
Same property type, similar price, similar size — currently for rent.
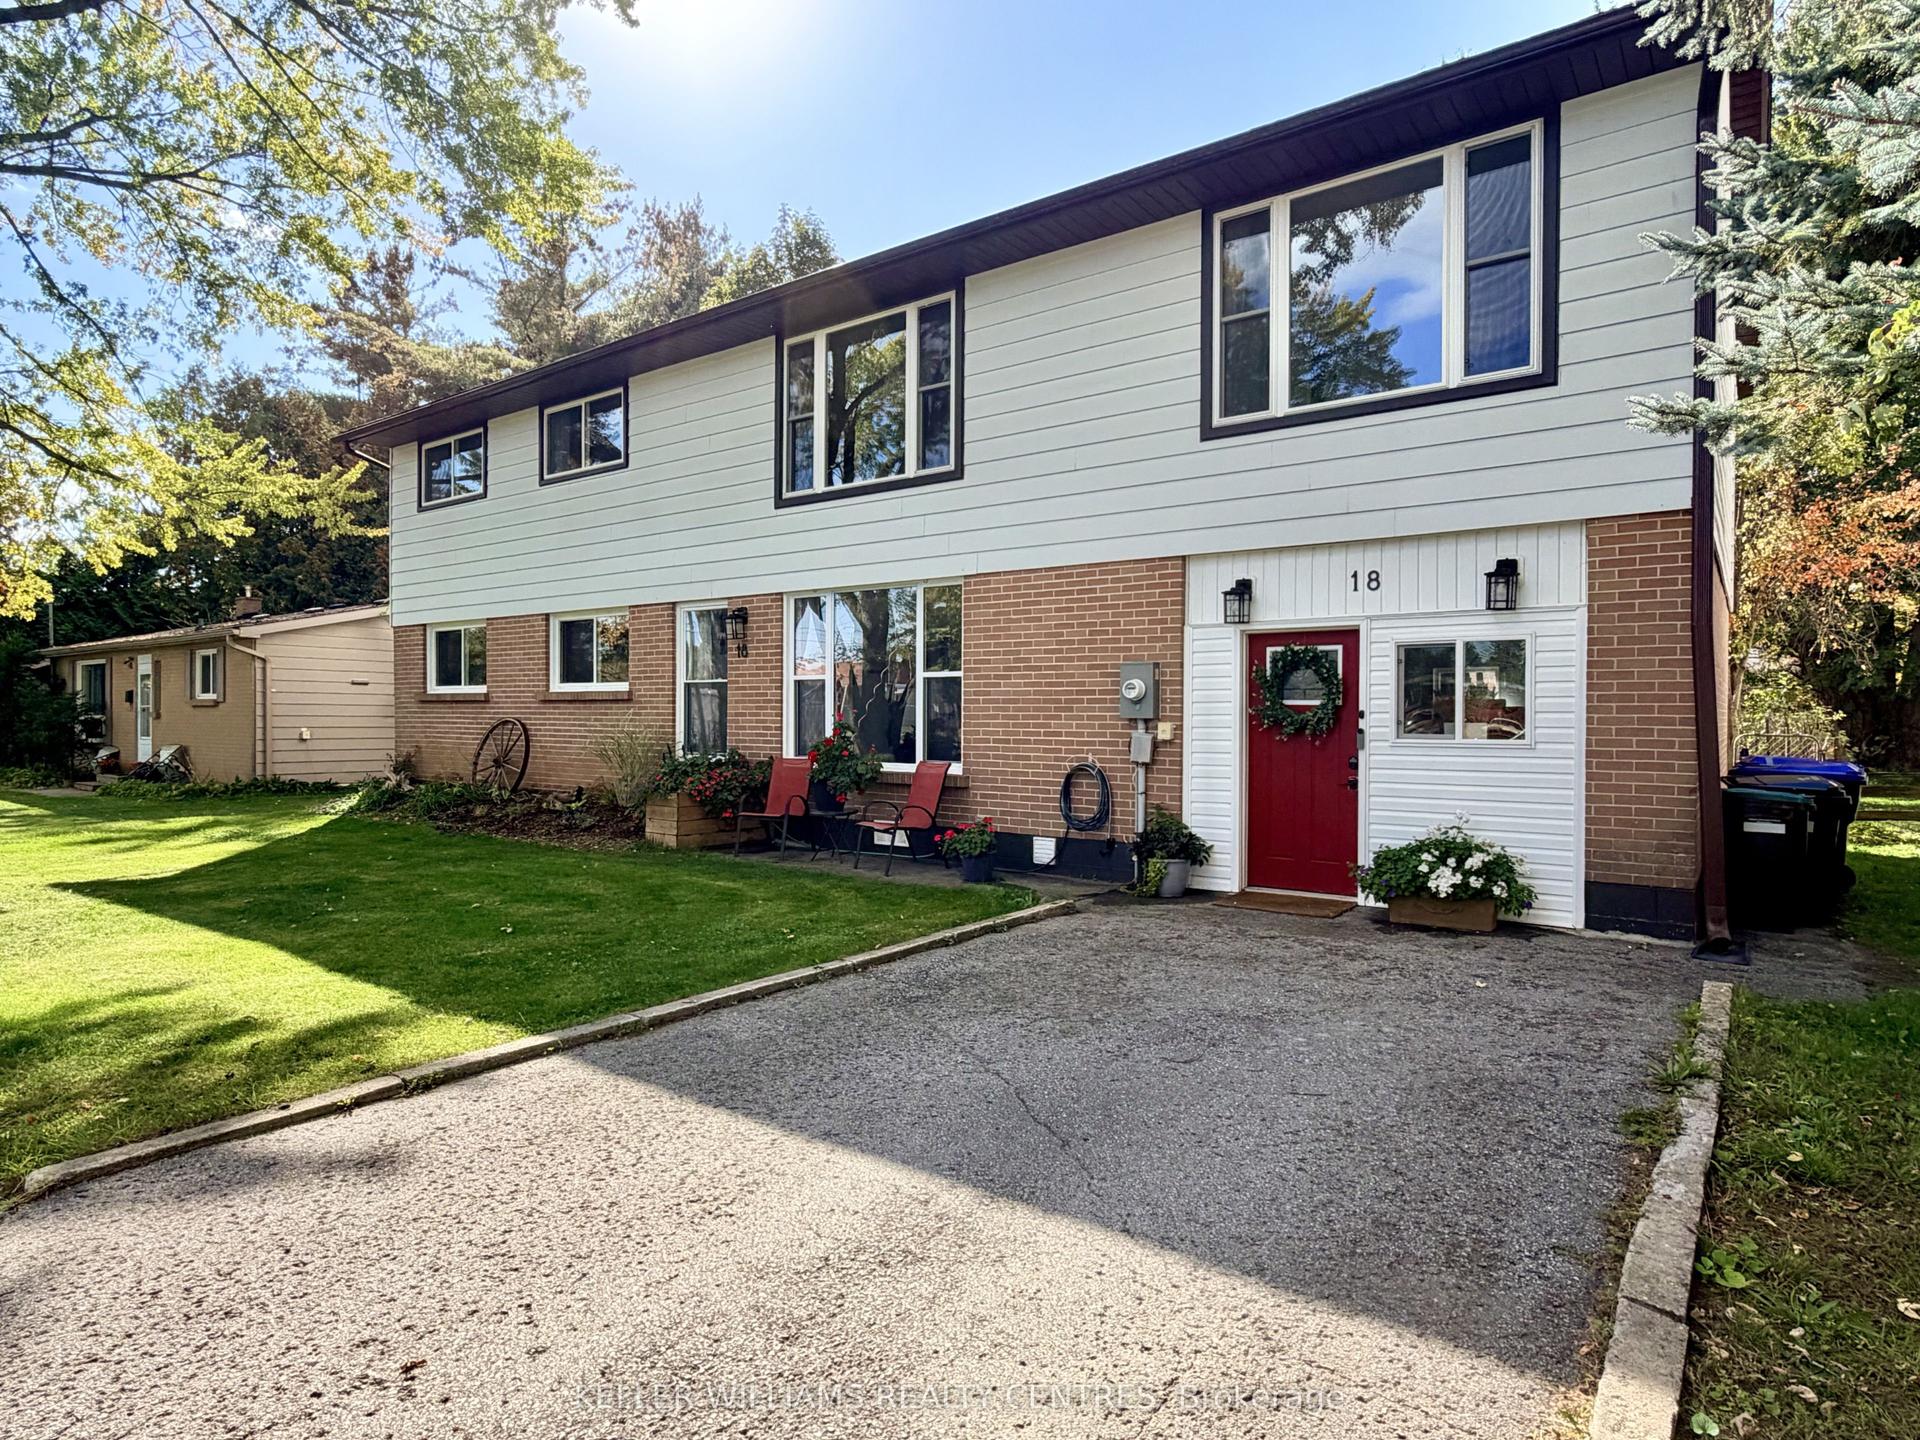
For Lease11 h ago
$3,000
Detached
18 Bushey Avenue, Angus
Essa, ON
4+2 bd
3 ba
2,750
8
MLS# N14109626Keller Williams Realty Centres
WhatsApp Aman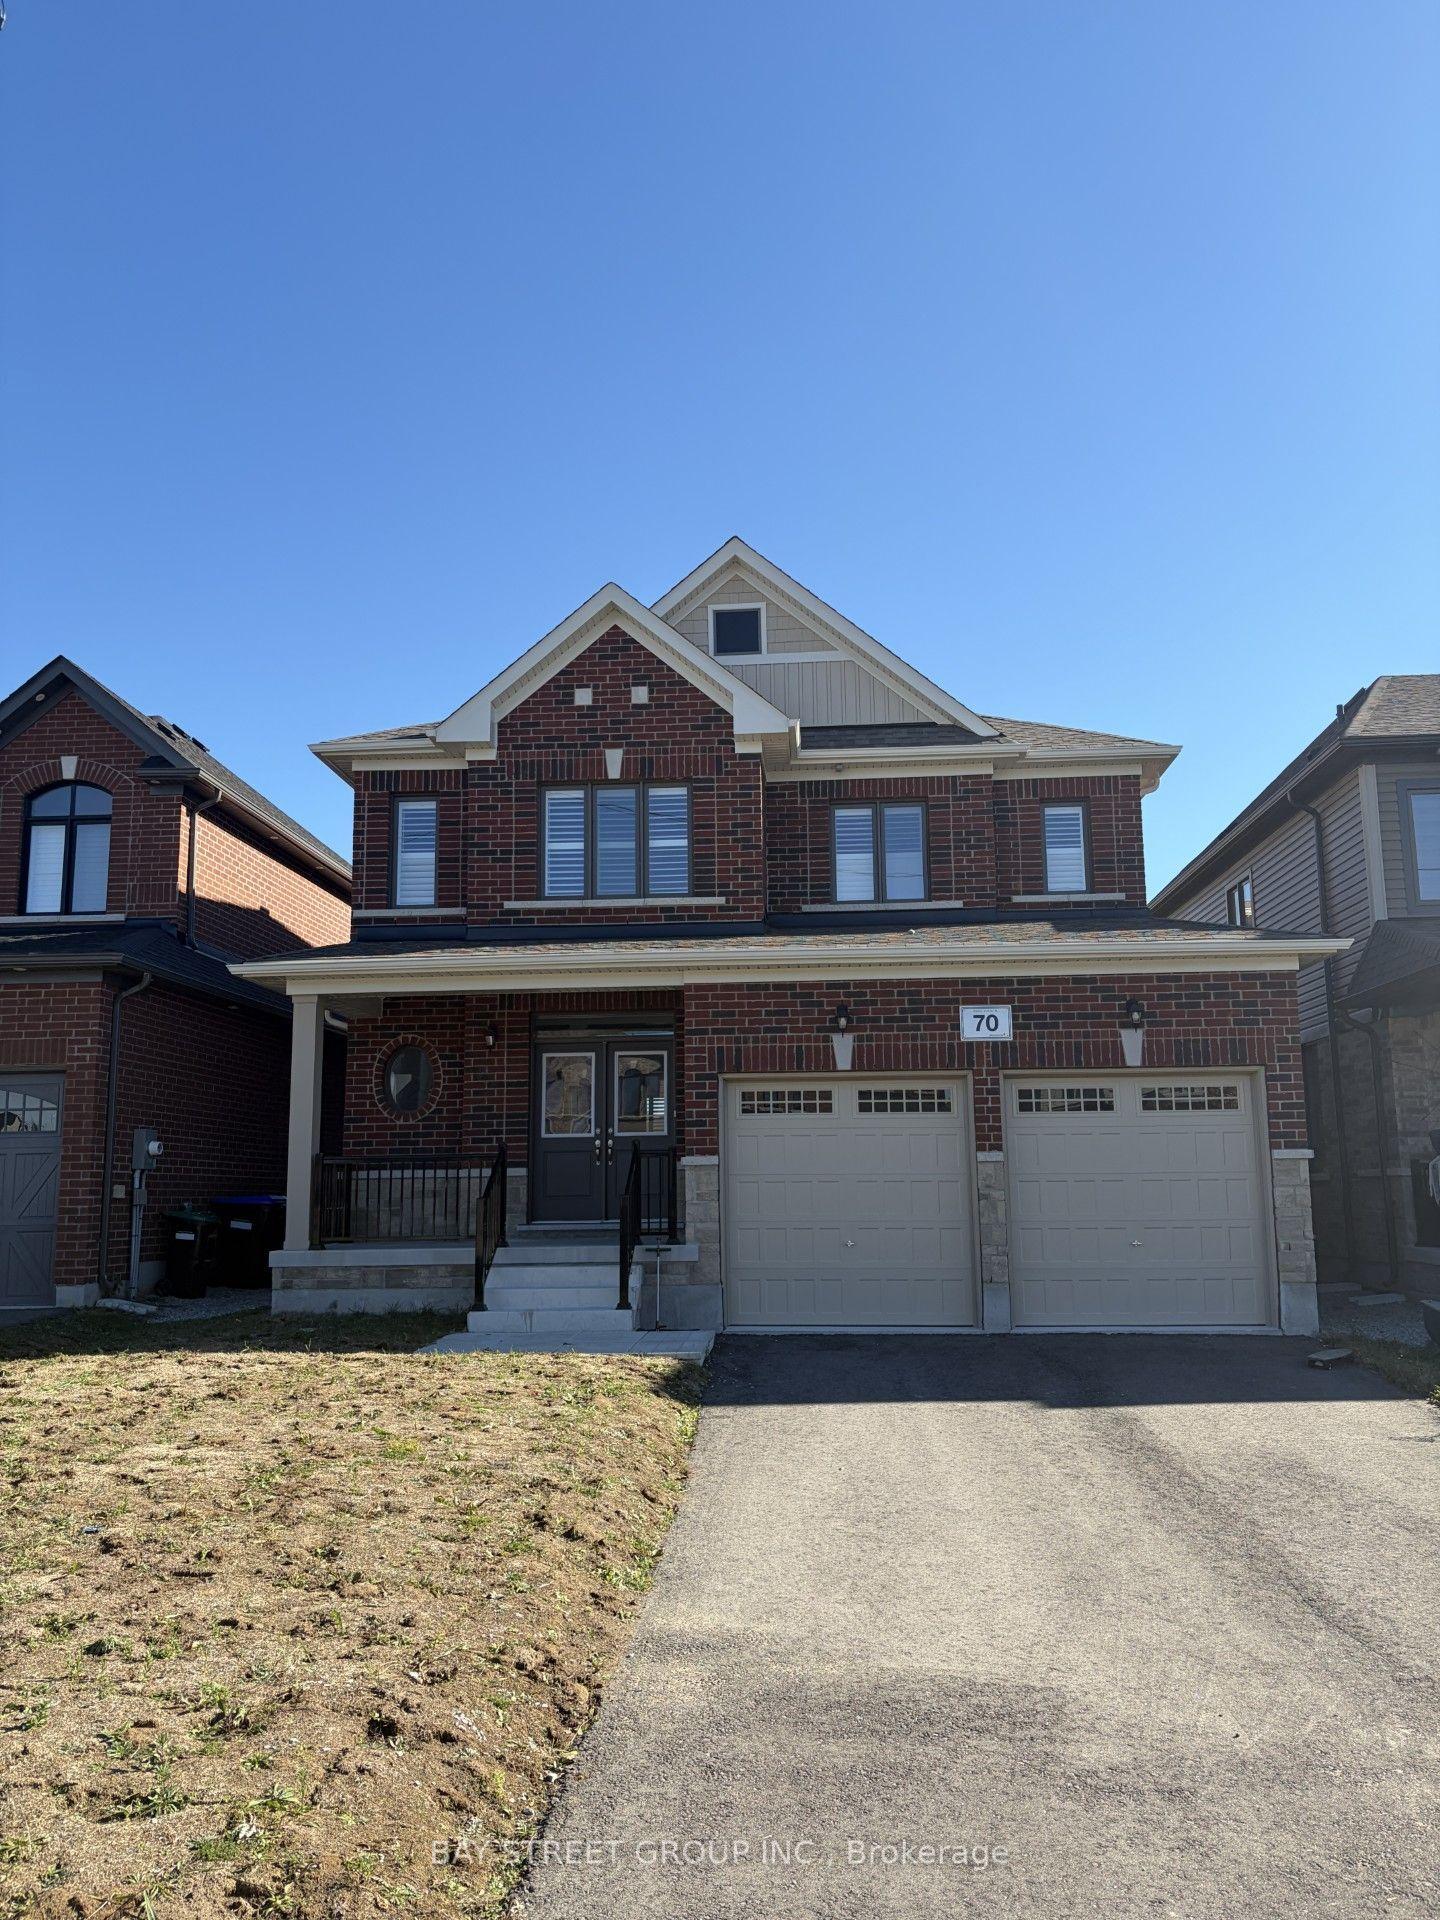
For Lease4 days ago
$2,999
Detached
70 Wakefield Boulevard, Angus
Essa, ON
4 bd
3 ba
2,250
6
MLS# N14095908Bay Street Group Inc.
WhatsApp Aman

Getting around
How walkable, bikeable, and transit-friendly this neighbourhood is.
63
/ 100
Walk Score
Somewhat Walkable
40
/ 100
Transit Score
Some Transit
41
/ 100
Bike Score
Somewhat Bikeable
Scores are estimates based on neighbourhood data and are for informational purposes only.
MLS® data courtesy of the Toronto Regional Real Estate Board (TRREB).
The information provided herein must only be used by consumers that have a bona fide interest in the purchase, sale, or lease of real estate and may not be used for any commercial purpose or any other purpose. Listing information is deemed reliable but is not guaranteed accurate by the Toronto Regional Real Estate Board, the listing brokerage, or this website. The trademarks REALTOR®, REALTORS® and the REALTOR® logo are controlled by The Canadian Real Estate Association (CREA) and identify real estate professionals who are members of CREA. MLS®, Multiple Listing Service®, and the associated logos are owned by CREA. Not intended to solicit properties currently listed for sale or buyers under contract.