For Lease
Just Listed
449 Lady Nadia Drive
Patterson, Vaughan, ON
$4,250
4+1Bd
4Ba
1,750+sqft
3Parking
25 x 110 ftlot
$2/sqft
DetachedMLS# N13861068Listed 2026-10-053 DOM
Heating
Water Heater Owned
Cooling
Central Air
Basement
Finished
Just listed! New listings in Vaughan often receive offers within the first week.
About this home
Will Not Last Long Must See Excellent 4 +1 bedroom and one bedroom on the basement. Detached Home In One Of The Most Desirable Areas Of Upper Thornhill Estate. Very Well Maintained House. Approx 2000 Sq Ft, 9 Feet Ceilings On Main Floor, Crown Molding, Oak Stairs, Laundry In 2nd Floor, Master Bedroom With 5 Pc Bath, Finished Basement With Full Bath & Pot Lights. Excellent Neighborhood, Walking Distance To Bus Stop, Close To Park, School, Shopping, Short Drive To Hwys 400, 404, 407 & Go Transit. Extras: S/S Dishwasher, S/S Stove, TWO S/S Fridge, one in the basement, Washer & Dryer, Electrical Fixtures, Window Covering. 24 hour notice require for showing
Rooms
Main Floor
| Living Room | 5.30 × 3.36 m | Hardwood Floor Window Crown Moulding |
| Dining Room | 4.37 × 3.39 m | Hardwood Floor Fireplace Window |
| Breakfast | 3.36 × 3.20 m | Ceramic Floor W/O To Patio Crown Moulding |
| Kitchen | 3.36 × 3.20 m | Ceramic Floor Modern Kitchen Window |
Second Floor
| Primary Bedroom | 5.25 × 3.20 m | Heated Floor 4 Pc Ensuite Walk-In Closet(s) |
| Bedroom 2 | 3.36 × 2.45 m | Hardwood Floor Window Closet |
| Bedroom 3 | 3.68 × 2.84 m | Hardwood Floor Closet Window |
| Office | 3.64 × 2.53 m | Hardwood Floor Updated Window |
Lower
| Great Room | 9.20 × 6.20 m | Laminate Open Concept Pot Lights |
Features
- Water Heater Owned
- Finished
- Central Air
- 2-Storey
Financials
Estimated Rental Income
Entire property$4,000 – $6,500/mo
Rental yield1129.4% – 1835.3%
*Estimates based on comparable rentals in the area. Actual income may vary.
Market Data — Vaughan
Days on market3 days
Buyer's MarketSeller's Market
Based on active listings in Vaughan. Data updates daily.
Demographics — Vaughan
Population
323,103
Avg Household Income
$128,000
Age Distribution
0-19
23%
20-34
18%
35-49
22%
50-64
21%
65+
16%
Ownership85% own · 15% rent
EnglishItalianRussianFarsiMandarin
Other rentals like this
Similar rentals in Vaughan
Same property type, similar price, similar size — currently for rent.
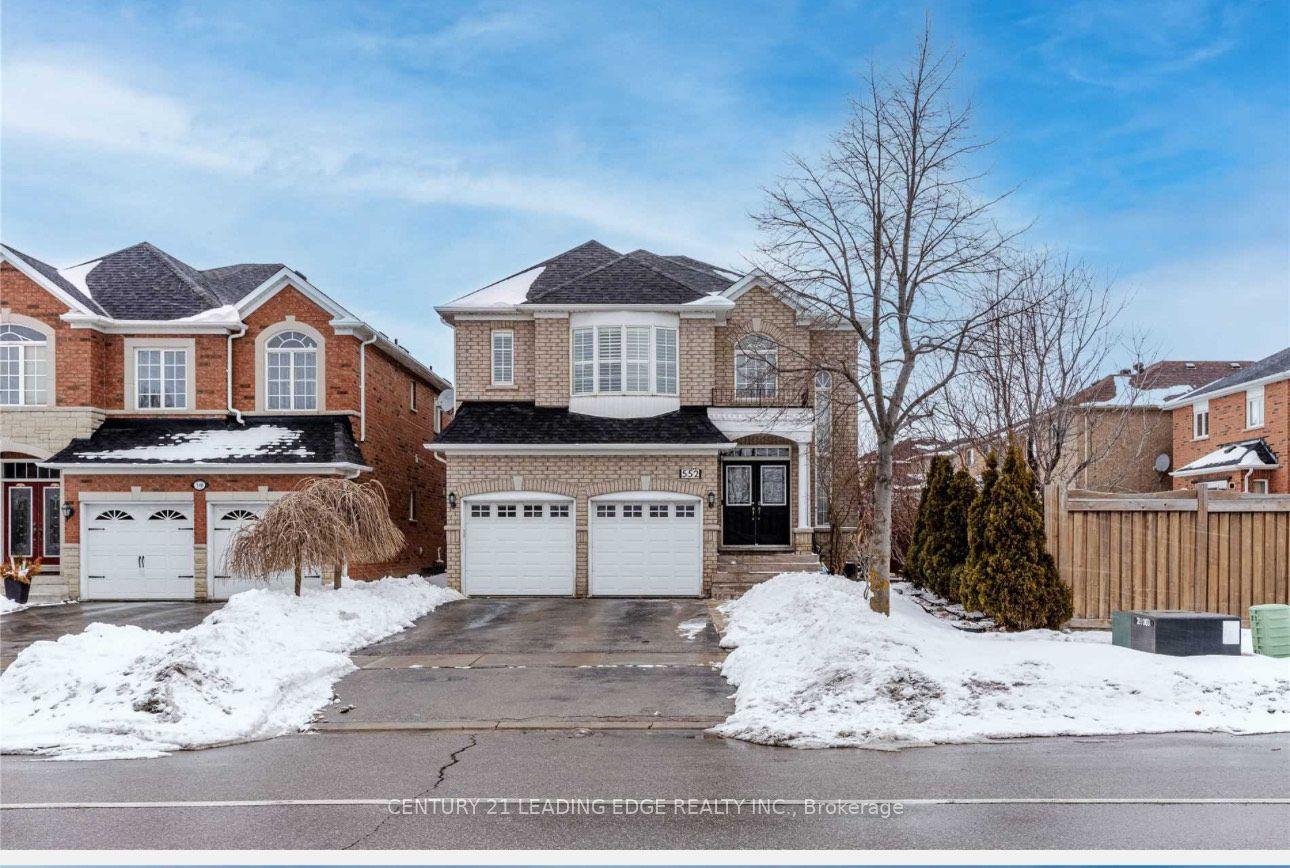
For Lease3 days ago
$4,500
Detached
552 Melville Avenue, Maple
Vaughan, ON
4 bd
4 ba
2,250
4
MLS# N13866620Century 21 Leading Edge Realty In…
WhatsApp Aman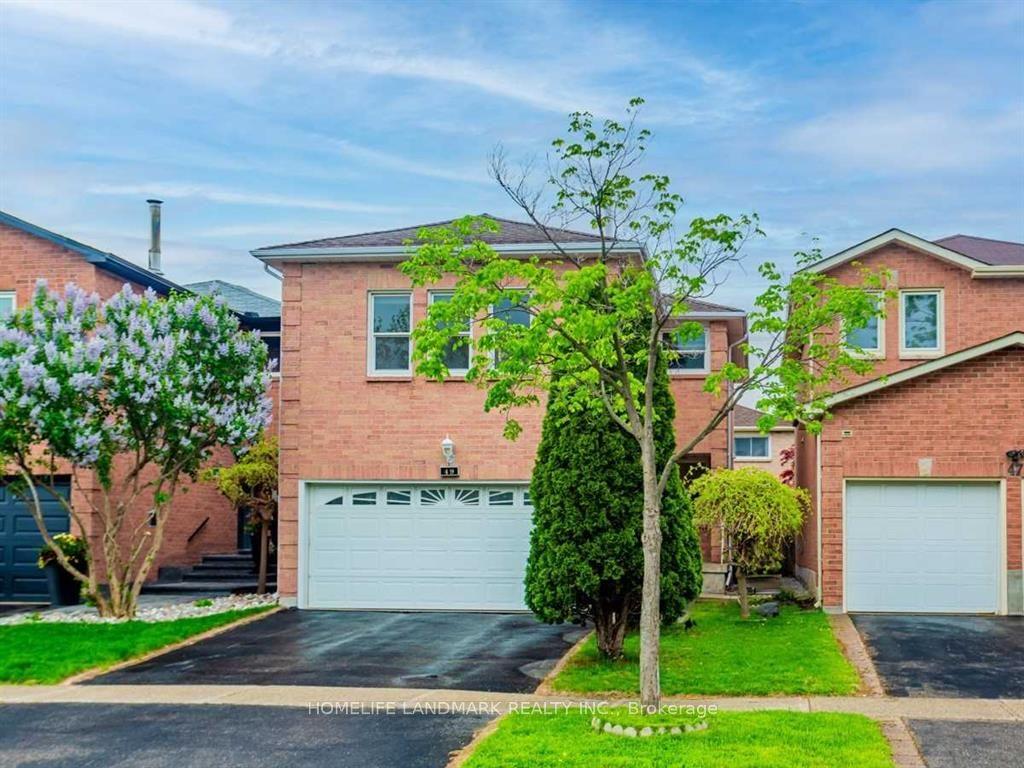
For Lease3 days ago
$3,200
Detached
49 Chelwood Drive, Brownridge
Vaughan, ON
3 bd
3 ba
1,750
2
MLS# N13866618Homelife Landmark Realty Inc.
WhatsApp Aman

Getting around
How walkable, bikeable, and transit-friendly this neighbourhood is.
56
/ 100
Walk Score
Somewhat Walkable
41
/ 100
Transit Score
Some Transit
56
/ 100
Bike Score
Bikeable
Scores are estimates based on neighbourhood data and are for informational purposes only.
MLS® data courtesy of the Toronto Regional Real Estate Board (TRREB).
The information provided herein must only be used by consumers that have a bona fide interest in the purchase, sale, or lease of real estate and may not be used for any commercial purpose or any other purpose. Listing information is deemed reliable but is not guaranteed accurate by the Toronto Regional Real Estate Board, the listing brokerage, or this website. The trademarks REALTOR®, REALTORS® and the REALTOR® logo are controlled by The Canadian Real Estate Association (CREA) and identify real estate professionals who are members of CREA. MLS®, Multiple Listing Service®, and the associated logos are owned by CREA. Not intended to solicit properties currently listed for sale or buyers under contract.