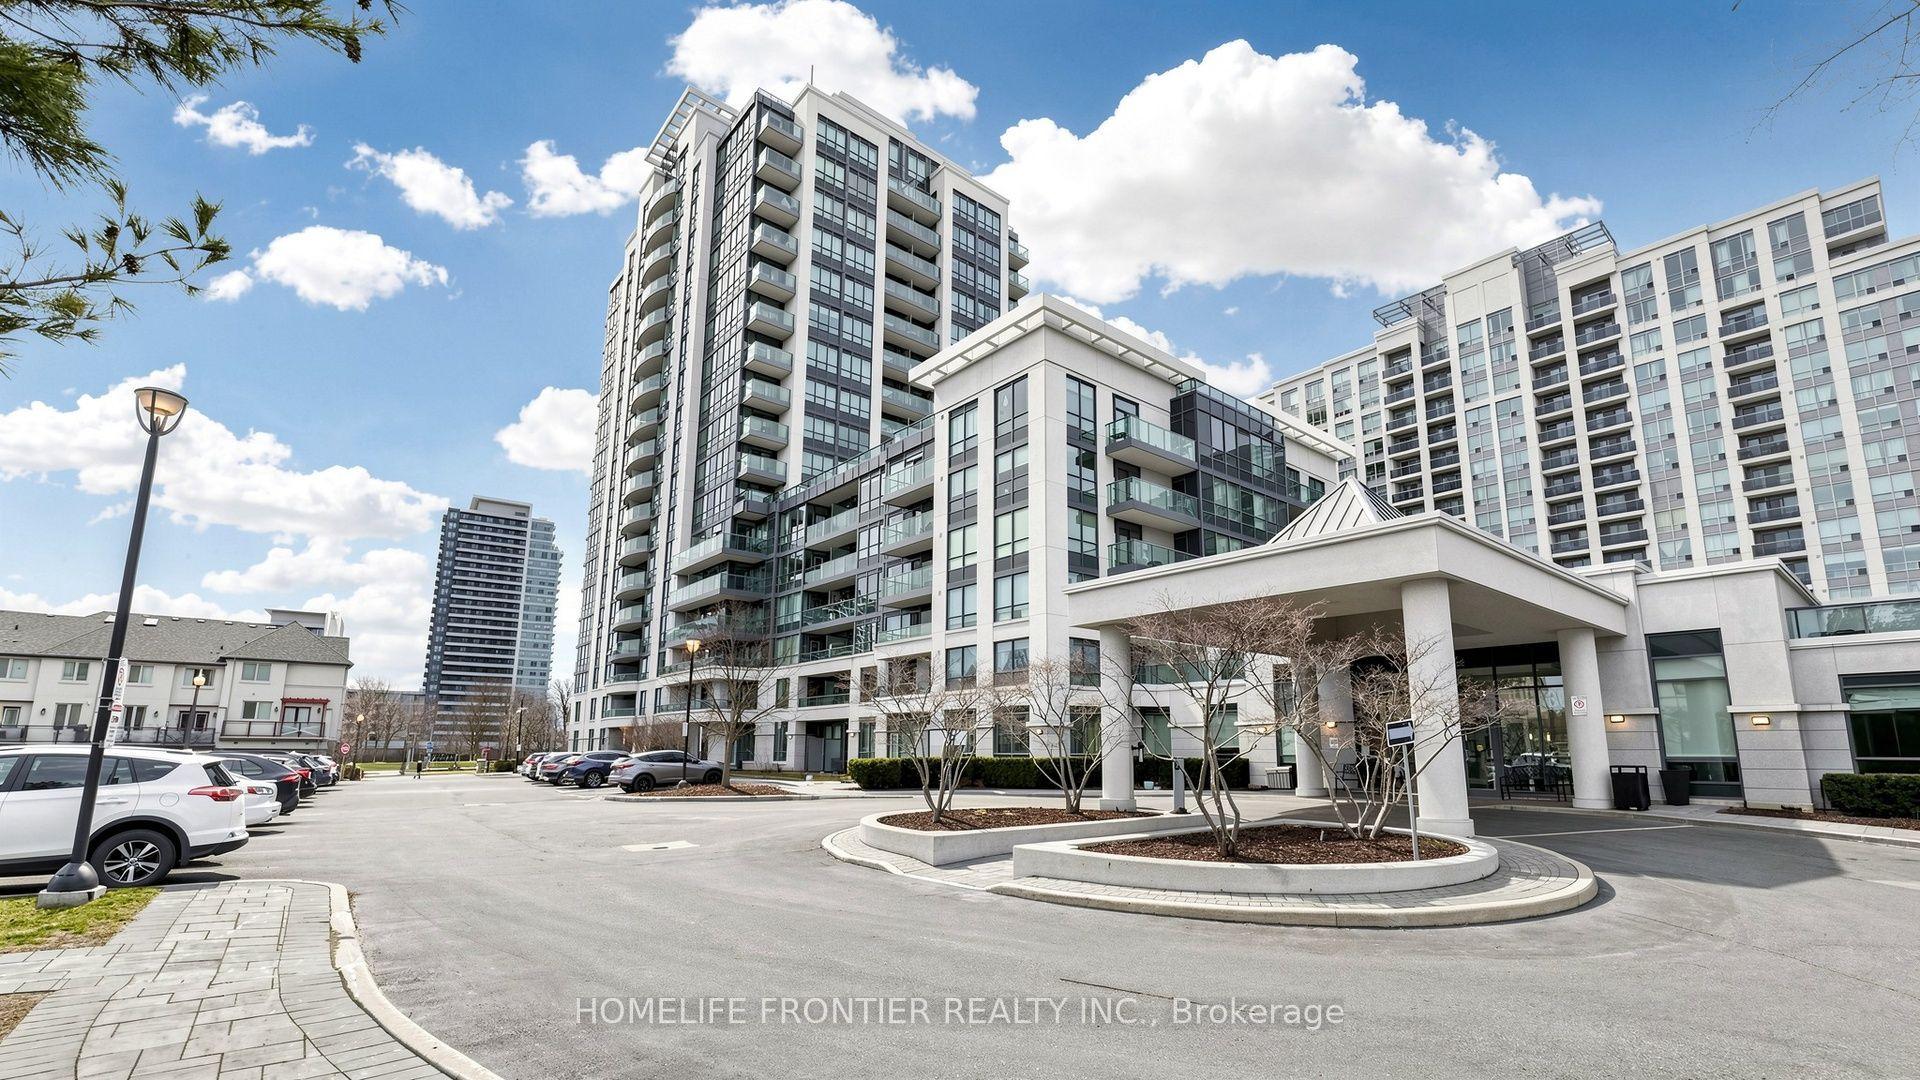
For Sale
Just Listed
9075 Jane Street 1807 #1807
Concord, Vaughan, ON
$669,900
1+2Bd
2Ba
850+sqft
1Parking
$788/sqft
CondoMLS# N13861378Listed 2026-10-050 DOM
Cooling
Central Air
Just listed! New listings in Vaughan often receive offers within the first week.
About this home
Refined finishes. Unobstructed southern views. Immaculate presentation. Welcome to an exceptionally appointed residence at the prestigious Park Avenue Place, where thoughtfully curated upgrades create a home that shows like a model suite. Offering approximately 829 sq.ft., this elegant one-bedroom-plus-den residence features two full bathrooms and a bright, beautifully proportioned layout designed for comfortable living and effortless entertaining. The spacious den offers second-bedroom potential. Upgraded vinyl flooring, to the open-concept living space. The kitchen pairs built-in appliances with quartz countertops, upgraded cabinet hardware and a premium Vogt faucet. A signature solarium, complete with a custom built-in wine bar and wine fridge, provides an inviting setting for evening cocktails while taking in the southern views. The primary retreat features a walk-in closet with organizers and a three-piece ensuite enhanced by an upgraded Grohe shower system. Riobel bathroom faucets, remote-controlled zebra blinds, upgraded lighting and switches, new door hardware and freshly painted interiors reflect meticulous attention to detail throughout. New full-size LG washer and dryer (2026).Includes one owned underground parking space and an owned locker. Residents enjoy an exceptional collection of amenities: 24-hour concierge, fitness centre, elegant party room with cocktail lounge, private theatre, games/billiards room, reading room and furnished guest suites. A beautifully landscaped outdoor terrace offers a fire pit lounge, al fresco dining areas and BBQ stations. Ideally situated near Vaughan Mills for shopping, dining and entertainment, with convenient access to Cortellucci Vaughan Hospital, transit and Highways 400and 407. A sophisticated, move-in-ready residence for the most discerning buyer.
Rooms
Main Floor
| Kitchen | 7.31 × 3.55 m | B/I Appliances Centre Island Vinyl Floor |
| Dining Room | 3.35 × 2.74 m | Open Concept Raised Room Vinyl Floor |
| Family Room | 7.31 × 3.55 m | Vinyl Floor Automatic Doors Combined w/Kitchen |
| Primary Bedroom | 3.35 × 3.35 m | 3 Pc Ensuite Walk-In Closet(s) |
| Sunroom | 1.55 × 3.35 m | B/I Bar Ceramic Floor South View |
Features
- Built-In Oven
- Carpet Free
- Countertop Range
- Storage
- None
- Central Air
- Apartment
Financials
Annual Taxes
$2,914
Estimated Rental Income
Entire property$2,100 – $2,800/mo
Rental yield3.8% – 5.0%
*Estimates based on comparable rentals in the area. Actual income may vary.
Market Data — Vaughan
Days on market0 days
Buyer's MarketSeller's Market
Based on active listings in Vaughan. Data updates daily.
Demographics — Vaughan
Population
323,103
Avg Household Income
$128,000
Age Distribution
0-19
23%
20-34
18%
35-49
22%
50-64
21%
65+
16%
Ownership85% own · 15% rent
EnglishItalianRussianFarsiMandarin
Getting around
How walkable, bikeable, and transit-friendly this neighbourhood is.
67
/ 100
Walk Score
Somewhat Walkable
56
/ 100
Transit Score
Good Transit
44
/ 100
Bike Score
Somewhat Bikeable
Scores are estimates based on neighbourhood data and are for informational purposes only.
MLS® data courtesy of the Toronto Regional Real Estate Board (TRREB).
The information provided herein must only be used by consumers that have a bona fide interest in the purchase, sale, or lease of real estate and may not be used for any commercial purpose or any other purpose. Listing information is deemed reliable but is not guaranteed accurate by the Toronto Regional Real Estate Board, the listing brokerage, or this website. The trademarks REALTOR®, REALTORS® and the REALTOR® logo are controlled by The Canadian Real Estate Association (CREA) and identify real estate professionals who are members of CREA. MLS®, Multiple Listing Service®, and the associated logos are owned by CREA. Not intended to solicit properties currently listed for sale or buyers under contract.
You may also like
More homes in Vaughan
Hand-picked listings with a similar price range and style.
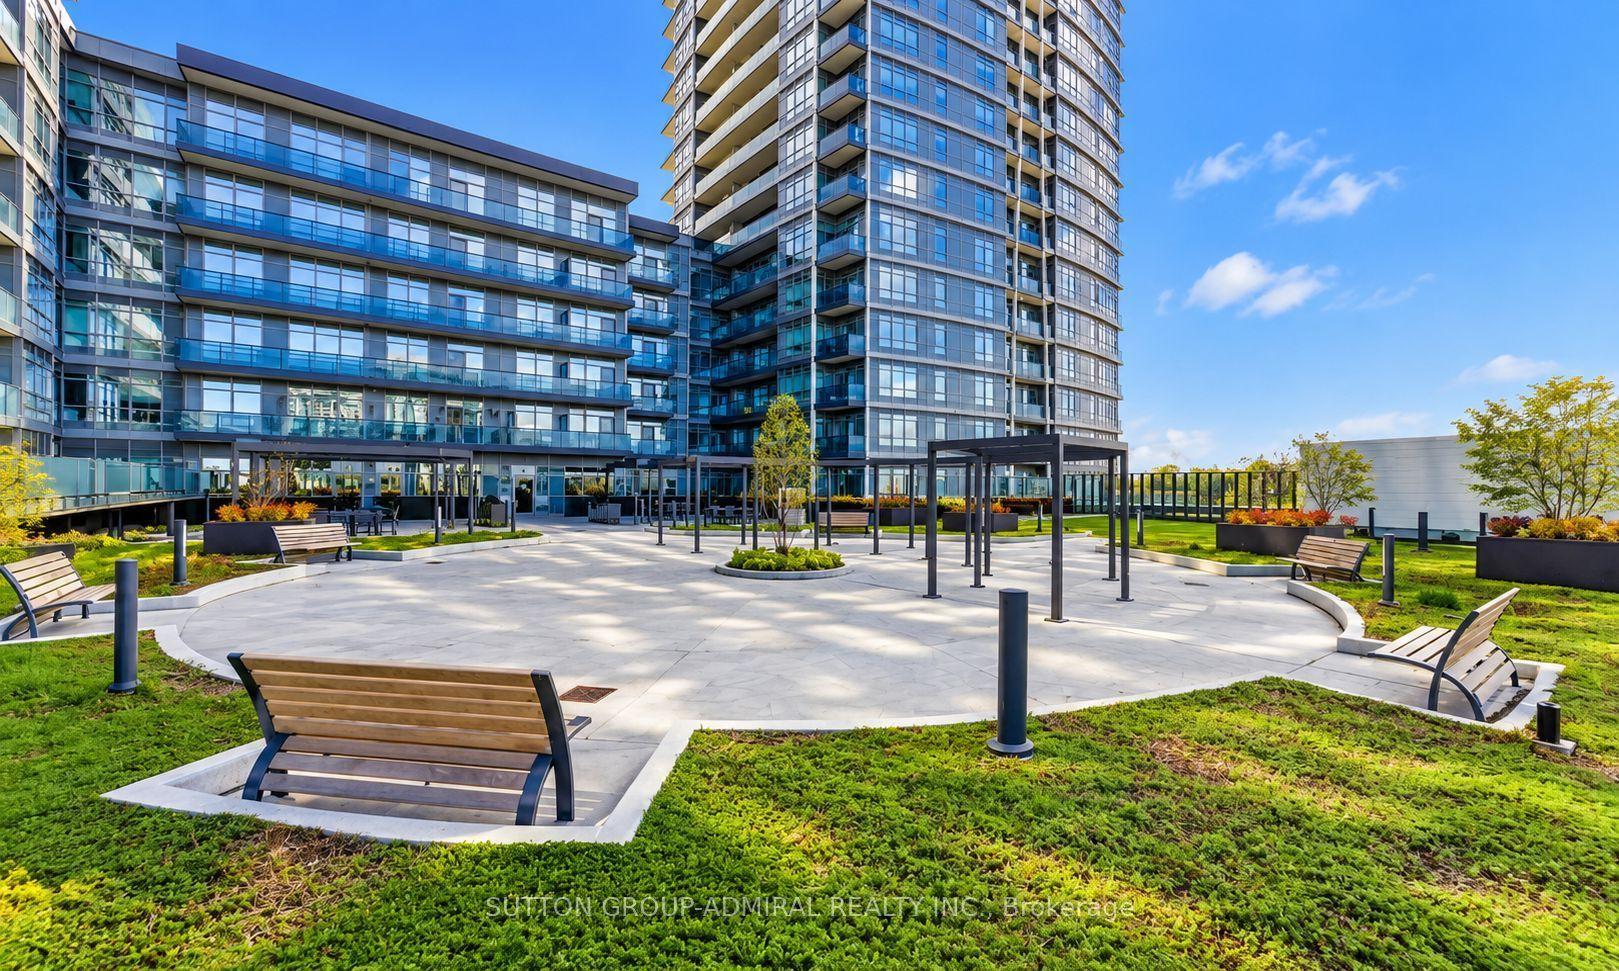
For Sale5 h ago
$549,900
Condo
est. $2,411/mo
50 Upper Mall Way 2510 #2510, Brownridge
Vaughan, ON
1+1 bd
2 ba
650
1
MLS# N13862570Sutton Group-Admiral Realty Inc.
WhatsApp Aman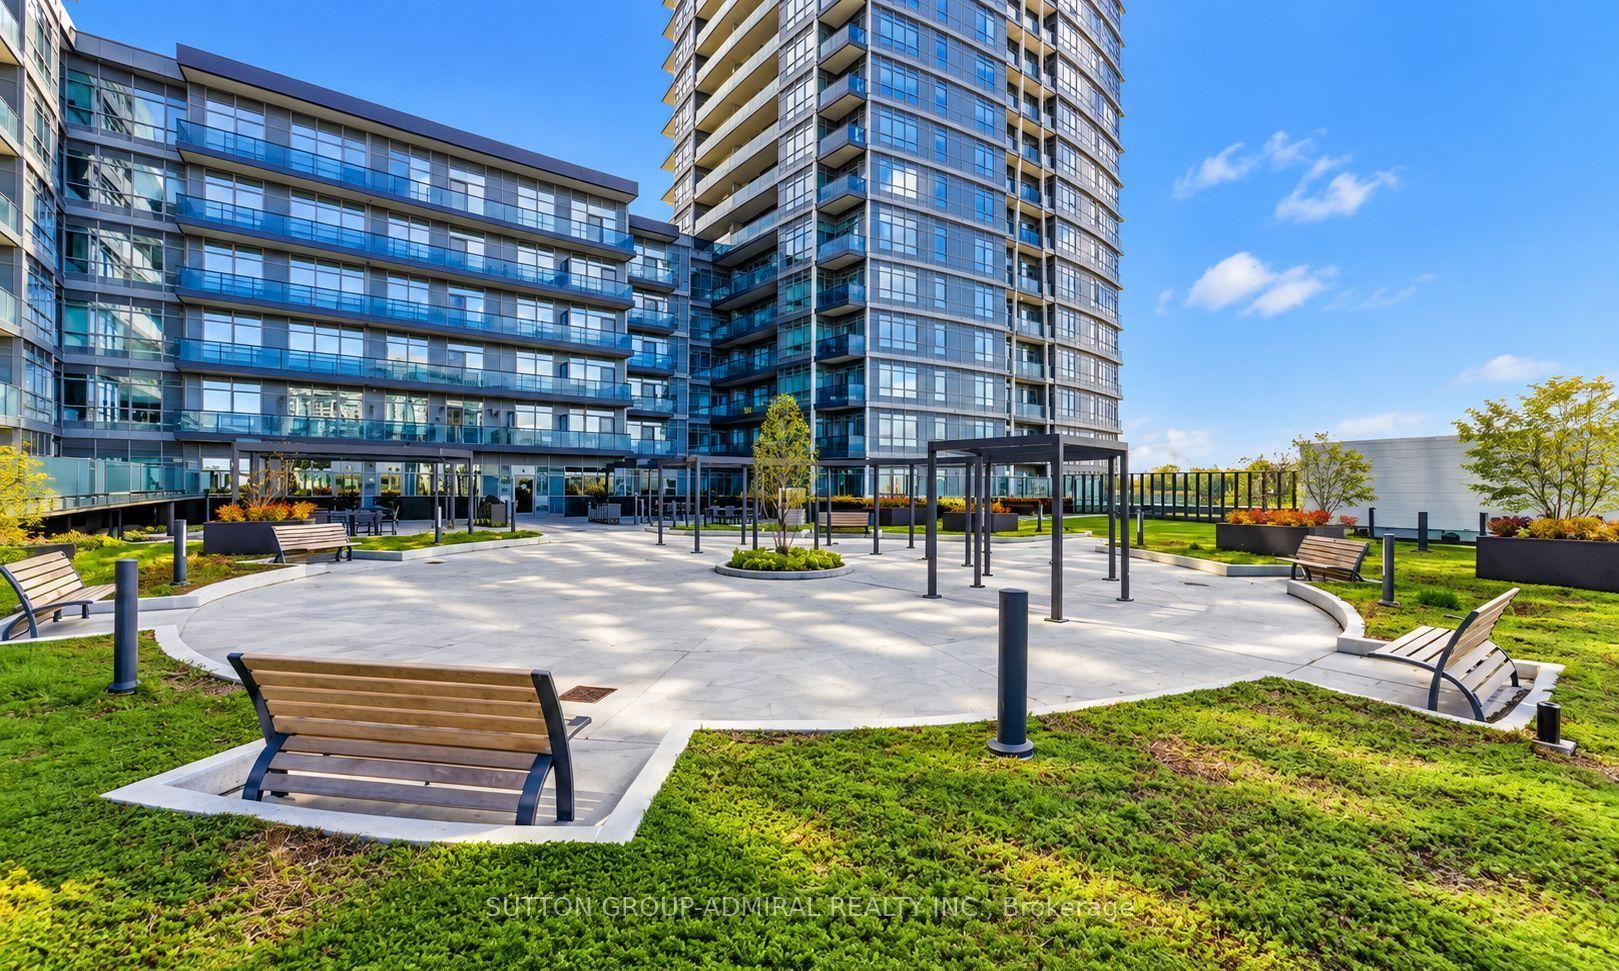
For Sale5 h ago
$679,900
Condo
est. $2,981/mo
30 Upper Mall Way 416 #416, Brownridge
Vaughan, ON
2 bd
2 ba
950
1
MLS# N13862560Sutton Group-Admiral Realty Inc.
WhatsApp Aman