For Sale
Just Listed
Open House Sat 15–17
116 Crane Street
Rural Aurora, Aurora, ON
$2,088,000
4Bd
5Ba
2,750+sqft
4Parking
42.78 x 139.43 ftlot
$759/sqft
DetachedMLS# N13861422Listed 2026-10-050 DOM
Cooling
Central Vacuum
Basement
Finished with Walk-Out
Just listed! New listings in Aurora often receive offers within the first week.
About this home
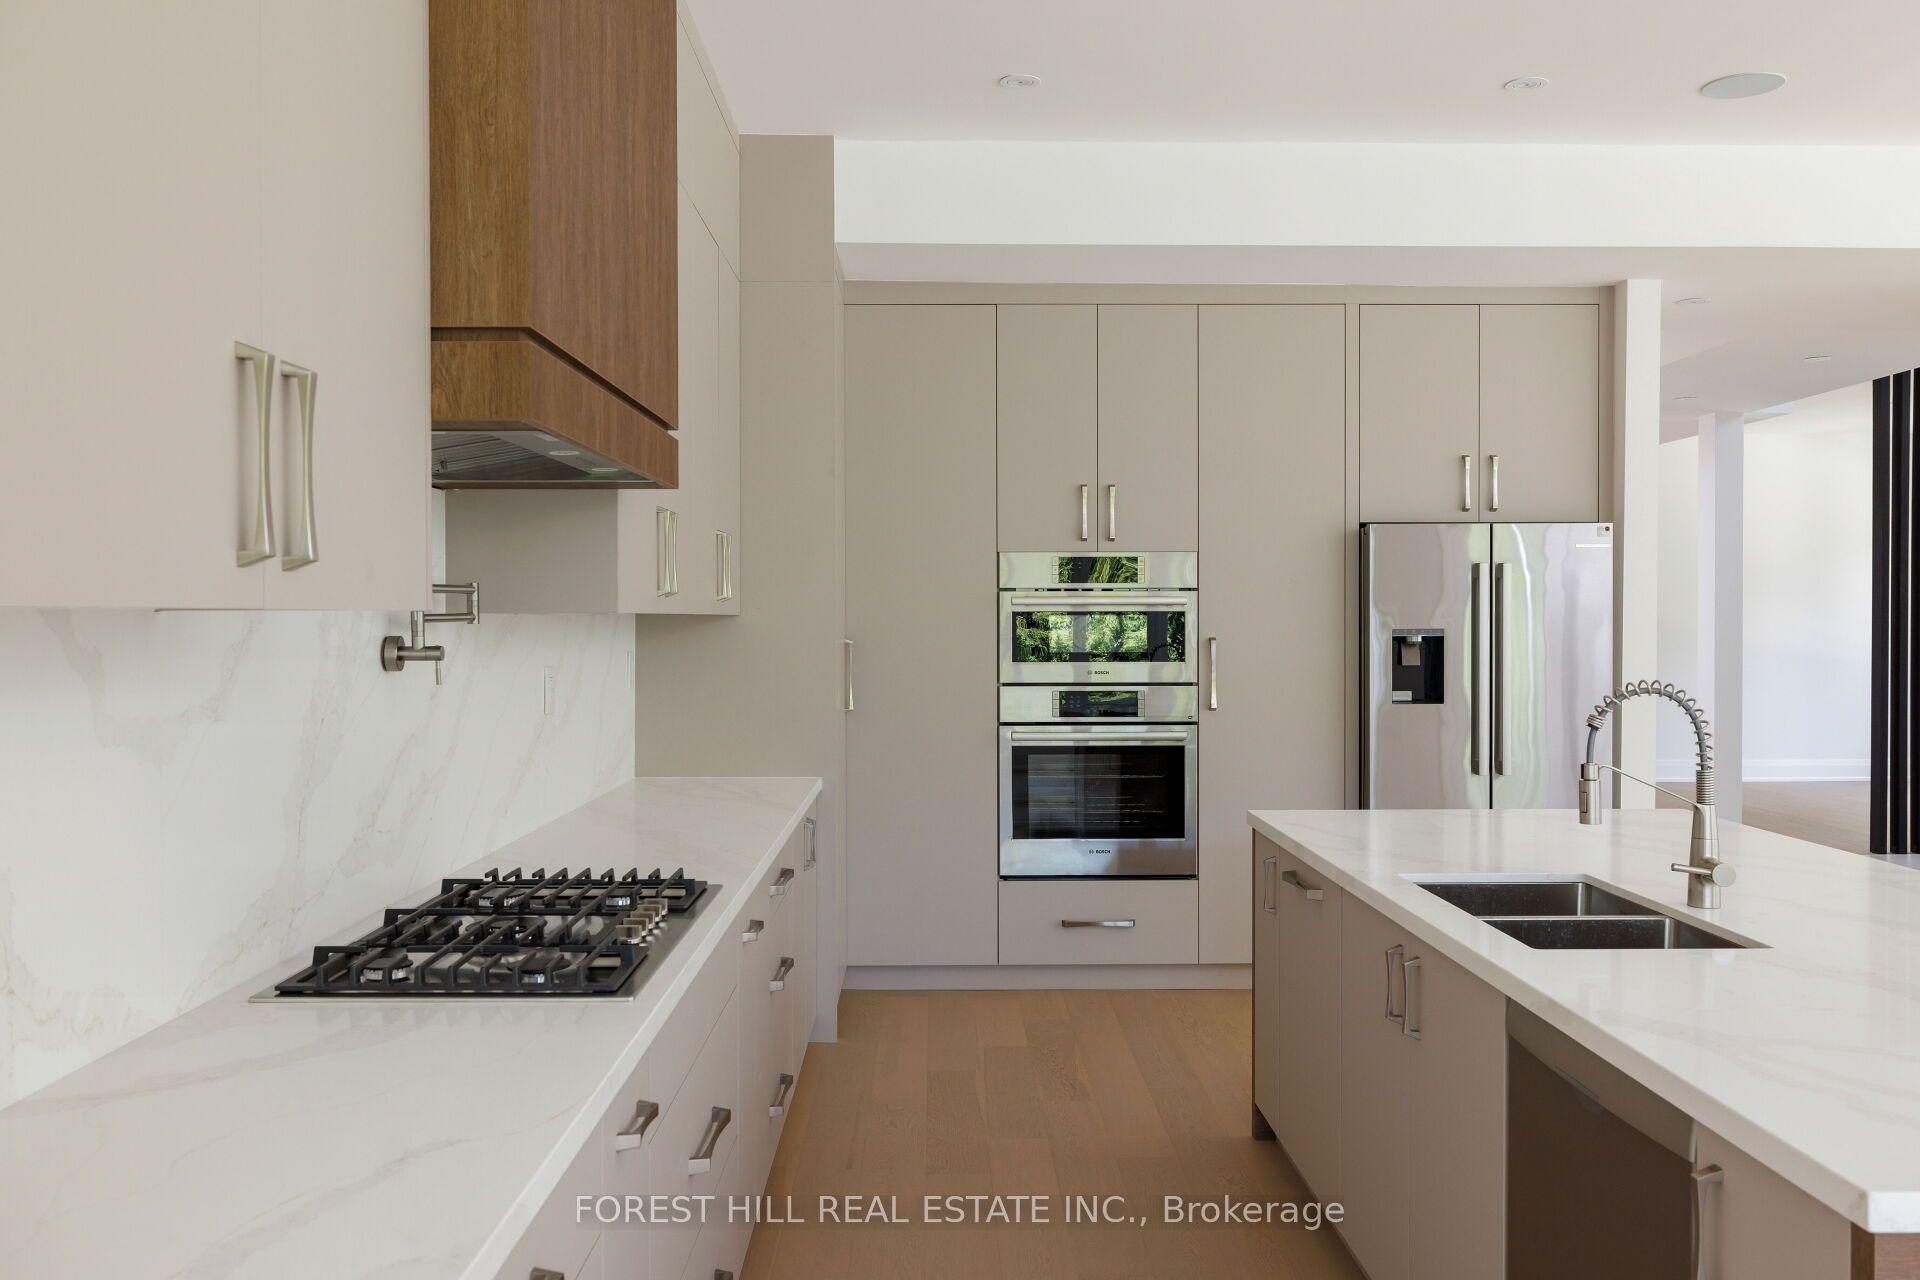
Welcome to 116 Crane Street! This exceptionally upgraded home sits on an oversized, pie-shapedravine lot in one of Aurora's finest communities. Featuring 4 bedrooms and 5 bathrooms, it isdesigned with remarkable attention to detail, sophisticated finishes, and a functional layout.The main level boasts 10' ceilings, complemented by 9' ceilings on the 2nd floor and basement.Premium features include 8' interior doors, smooth ceilings, 24" x 24" porcelain foyer tiles,and 5" handscraped hardwood flooring throughout. Extensive millwork elevates the interior,including 5 " baseboards, 7" crown moulding, 3" casings, and striking waffle ceiling detailsin the family room, all illuminated by potlights and upgraded light fixtures.At the heart of the home is a spacious chef's kitchen equipped with built-in Wolf and Sub-Zeroappliances, quartz countertops, a marble backsplash, and oversized glass sliders. Convenientlysituated between the kitchen and dining room, the servery offers a prep sink, bar fridge, andadditional cabinetry.The custom covered built-in loggia (12' x 35') overlooks the ravine and is fully outfitted withbuilt-in speakers, privacy shades, ceiling fans, TV hookup, and a gated staircase leading tothe landscaped yard.Upstairs, the primary bedroom serves as a sanctuary with ravine views, a spa-like ensuite, and2 custom walk-in closets. The 3 additional bedrooms are spacious, each featuring direct ensuiteaccess and custom built-in closet systems.The finished walk-out basement extends your living space, showcasing a custom built-in bar thatcreates the ideal setting for entertaining. Step outside to enjoy the expansive ravine setting,complete with interlocking stone, a storage shed, and two gas hookups (loggia and lower patio).Minutes to Highway 404, the Aurora GO Station, YRT/Viva, top-rated schools, parks, trails,Stronach Aurora Recreation Complex, and convenient dining and shopping. Don't miss out on yourchance to live at 116 Crane St!
RavineHardwood
Rooms
Main Floor
| Office | 2.99 × 3.37 m | French Doors Hardwood Floor Window |
| Dining Room | 3.82 × 5.67 m | Hardwood Floor Window Built-in Speakers |
| Kitchen | 4.58 × 5.65 m | B/I Appliances Stone Counters W/O To Deck |
| Family Room | 3.99 × 4.90 m | Gas Fireplace Hardwood Floor Built-in Speakers |
Second Floor
| Primary Bedroom | 4.63 × 7.79 m | Overlooks Ravine 6 Pc Ensuite Walk-In Closet(s) |
| Bedroom 2 | 3.68 × 4.59 m | Walk-In Closet(s) 5 Pc Ensuite Hardwood Floor |
| Bedroom 3 | 6.11 × 3.90 m | Double Closet 4 Pc Ensuite Hardwood Floor |
| Bedroom 4 | 3.79 × 3.35 m | 5 Pc Ensuite Walk-In Closet(s) Hardwood Floor |
Basement
| Recreation | 6.97 × 10.43 m | Walk-Out B/I Bar 3 Pc Ensuite |
| Recreation | 2.95 × 2.88 m | B/I Bar Stone Counters |
| Workshop | 7.49 × 5.35 m |
Features
- Bar Fridge
- Built-In Oven
- Carpet Free
- Central Vacuum
- ERV/HRV
- Storage
- Finished with Walk-Out
- Central Air
- 2-Storey
Financials
Annual Taxes
$9,159.03
Estimated Rental Income
Entire property$4,000 – $6,500/mo
Basement apartment$1,800 – $2,500/mo
Rental yield2.3% – 3.7%
*Estimates based on comparable rentals in the area. Actual income may vary.
Market Data — Aurora
Days on market0 days
Buyer's MarketSeller's Market
Based on active listings in Aurora. Data updates daily.
Demographics — Aurora
Population
62,057
Avg Household Income
$138,000
Age Distribution
0-19
23%
20-34
15%
35-49
22%
50-64
23%
65+
17%
Ownership82% own · 18% rent
EnglishMandarinFarsiItalianRussian
Getting around
How walkable, bikeable, and transit-friendly this neighbourhood is.
64
/ 100
Walk Score
Somewhat Walkable
41
/ 100
Transit Score
Some Transit
42
/ 100
Bike Score
Somewhat Bikeable
Scores are estimates based on neighbourhood data and are for informational purposes only.
MLS® data courtesy of the Toronto Regional Real Estate Board (TRREB).
The information provided herein must only be used by consumers that have a bona fide interest in the purchase, sale, or lease of real estate and may not be used for any commercial purpose or any other purpose. Listing information is deemed reliable but is not guaranteed accurate by the Toronto Regional Real Estate Board, the listing brokerage, or this website. The trademarks REALTOR®, REALTORS® and the REALTOR® logo are controlled by The Canadian Real Estate Association (CREA) and identify real estate professionals who are members of CREA. MLS®, Multiple Listing Service®, and the associated logos are owned by CREA. Not intended to solicit properties currently listed for sale or buyers under contract.
You may also like
More homes in Aurora
Hand-picked listings with a similar price range and style.
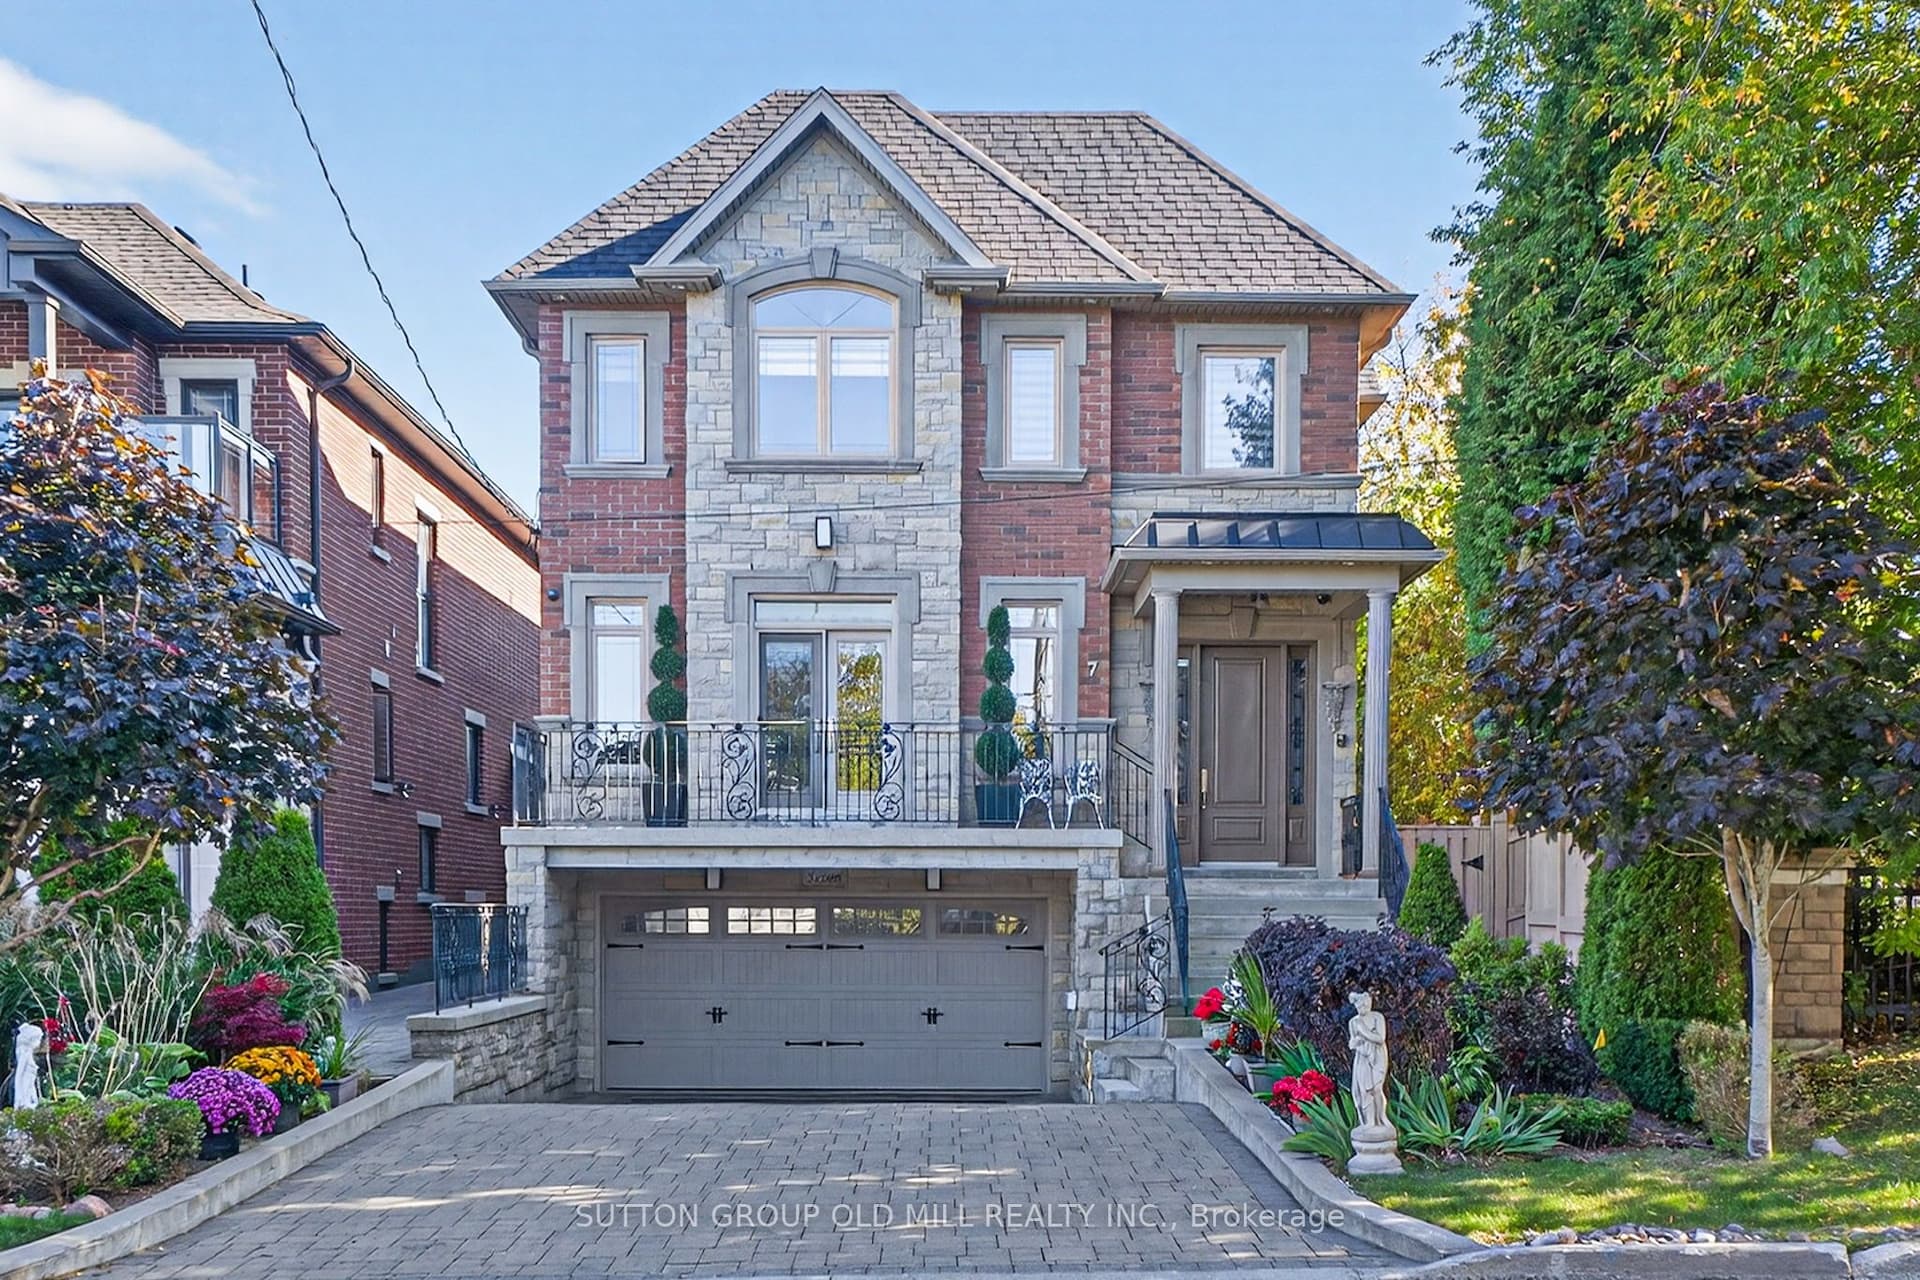
For Sale6 days ago
$1,999,900
Detached
est. $8,768/mo
7 Cousins Drive, Aurora Village
Aurora, ON
4+2 bd
6 ba
3,250
8
MLS# N13841206Sutton Group Old Mill Realty Inc.
WhatsApp Aman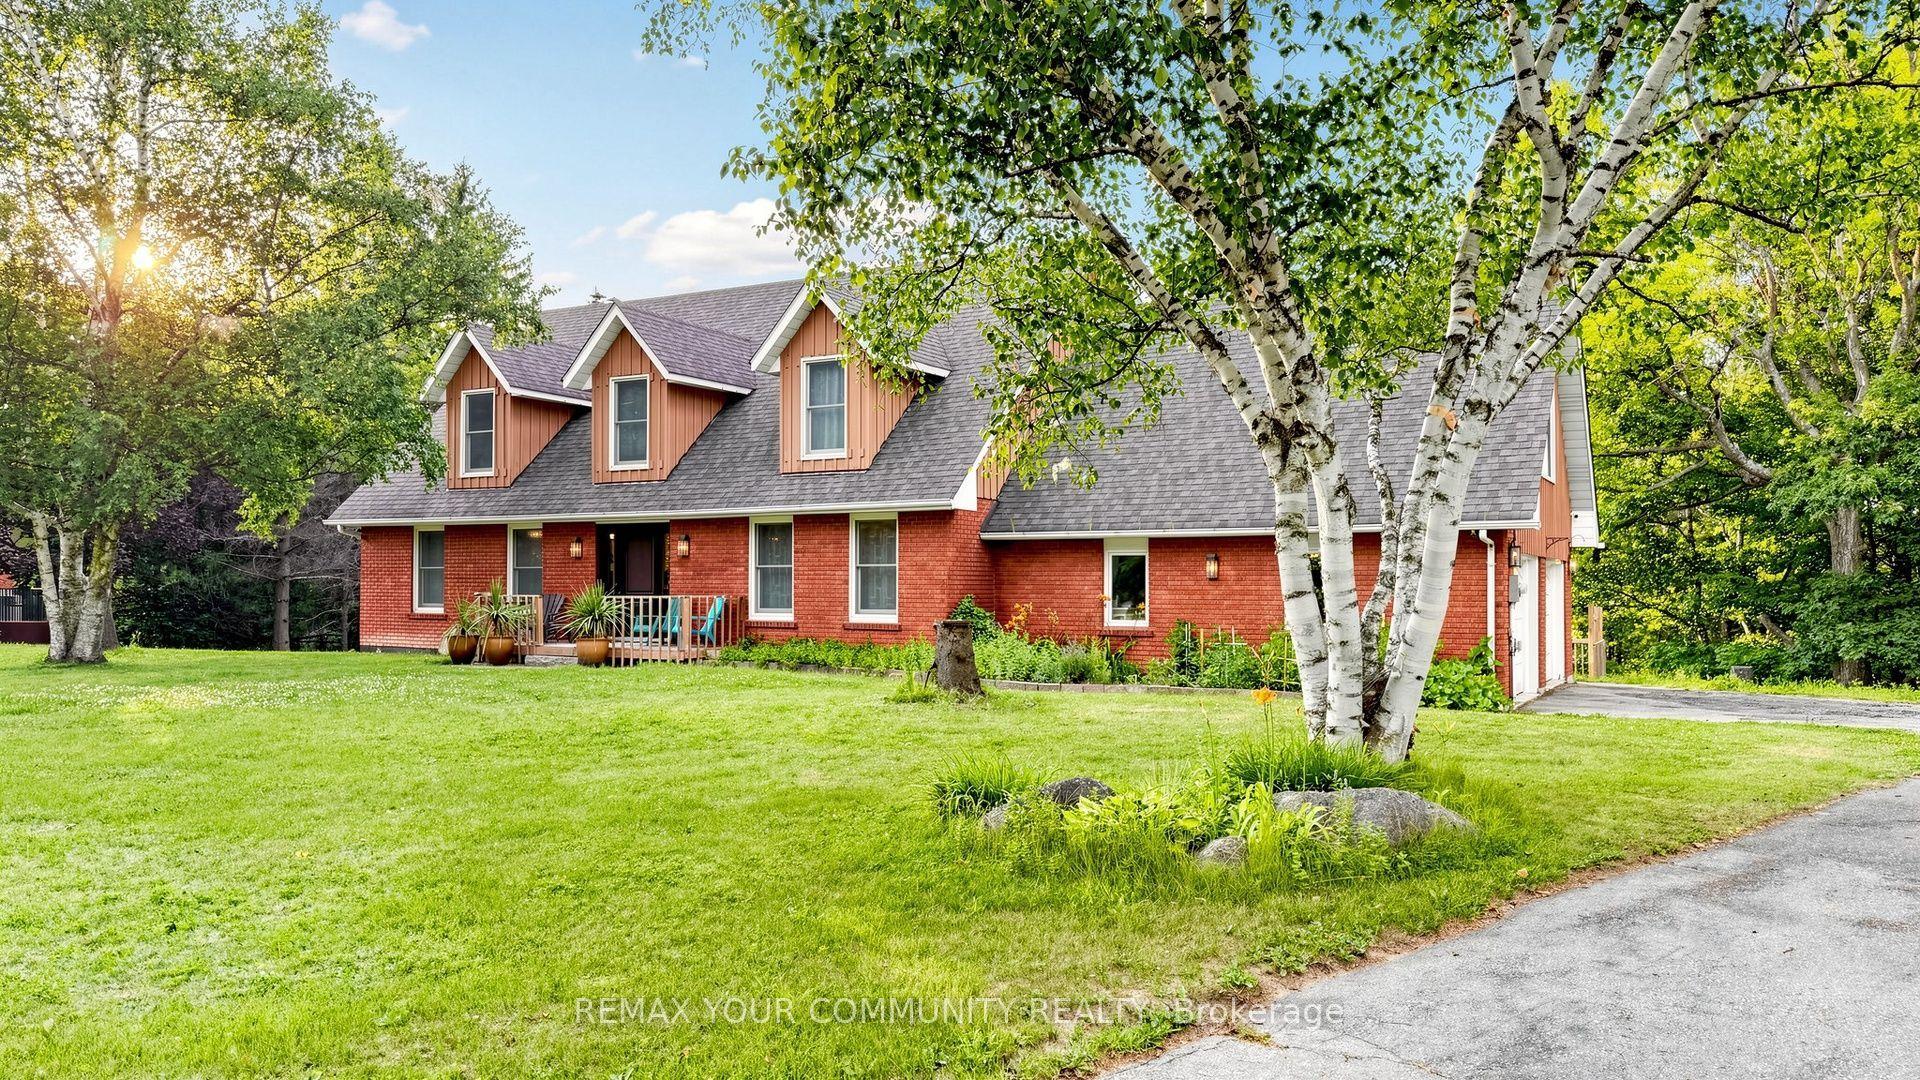
For Sale10 days ago
$2,195,000
Detached
est. $9,623/mo
243 Ridge Road, Aurora Estates
Aurora, ON
5 bd
4 ba
3,250
12
MLS# N13827006Remax Your Community Realty
WhatsApp Aman