For Sale
Just Listed
7373 Martin Grove Road 319 #319
Vaughan Grove, Vaughan, ON
$520,000
2Bd
2Ba
850+sqft
1Parking
$612/sqft
CondoMLS# N13862748Listed 2026-10-057 DOM
Cooling
Central Air
About this home
Welcome to Villa Giardino, one of Woodbridge's most desirable and peaceful communities. This beautifully maintained 2-bedroom, 2-bathroom suite is vacant and available for immediate possession-an ideal opportunity for those seeking comfort, convenience, and a tranquil lifestyle. Boasting approximately 891 sq. ft. of sun-filled living space, this east-facing unit offers serene views of mature trees and greenspace from a spacious private balcony, creating the perfect outdoor retreat. The open-concept living and dining area is bright and inviting, with a sliding glass walkout and plenty of natural light throughout. The family-sized kitchen features abundant cabinetry and counter space. Both bedrooms are generously sized, with two full bathrooms offering added convenience. The suite also includes ensuite laundry with a stackable washer and dryer, and a laundry tub. This unit is move-in ready and offers low maintenance fees, including all utilities except cable. Residents enjoy access to a picturesque villa-style courtyard with a beautiful water fountain, park benches, manicured grounds, and party rooms ideal for large family gatherings. A bus stop is conveniently located just outside the building, providing easy transit access. Whether you're a retiree, first-time buyer, or a young family, this is a wonderful opportunity to enjoy a peaceful setting without sacrificing the conveniences of Vaughan living.
Walkout
Rooms
Main Floor
| Living Room | 4.72 × 4.01 m | Parquet W/O To Balcony Open Concept |
| Kitchen | 4.15 × 3.01 m | Ceramic Floor Family Size Kitchen |
| Dining Room | 4.15 × 3.01 m | Combined w/Kitchen Open Concept |
| Primary Bedroom | 4.13 × 3.30 m | Parquet 4 Pc Ensuite Walk-In Closet(s) |
| Bedroom 2 | 3.12 × 4.52 m | Parquet Closet |
| Laundry | 2.43 × 1.21 m | Tile Floor Laundry Sink |
Features
- Carpet Free
- None
- Central Air
- Apartment
Financials
Annual Taxes
$2,652
Estimated Rental Income
Entire property$2,600 – $3,500/mo
Rental yield6.0% – 8.1%
*Estimates based on comparable rentals in the area. Actual income may vary.
Market Data — Vaughan
Days on market7 days
Buyer's MarketSeller's Market
Based on active listings in Vaughan. Data updates daily.
Demographics — Vaughan
Population
323,103
Avg Household Income
$128,000
Age Distribution
0-19
23%
20-34
18%
35-49
22%
50-64
21%
65+
16%
Ownership85% own · 15% rent
EnglishItalianRussianFarsiMandarin
Getting around
How walkable, bikeable, and transit-friendly this neighbourhood is.
77
/ 100
Walk Score
Very Walkable
62
/ 100
Transit Score
Good Transit
52
/ 100
Bike Score
Bikeable
Scores are estimates based on neighbourhood data and are for informational purposes only.
MLS® data courtesy of the Toronto Regional Real Estate Board (TRREB).
The information provided herein must only be used by consumers that have a bona fide interest in the purchase, sale, or lease of real estate and may not be used for any commercial purpose or any other purpose. Listing information is deemed reliable but is not guaranteed accurate by the Toronto Regional Real Estate Board, the listing brokerage, or this website. The trademarks REALTOR®, REALTORS® and the REALTOR® logo are controlled by The Canadian Real Estate Association (CREA) and identify real estate professionals who are members of CREA. MLS®, Multiple Listing Service®, and the associated logos are owned by CREA. Not intended to solicit properties currently listed for sale or buyers under contract.
You may also like
More homes in Vaughan
Hand-picked listings with a similar price range and style.
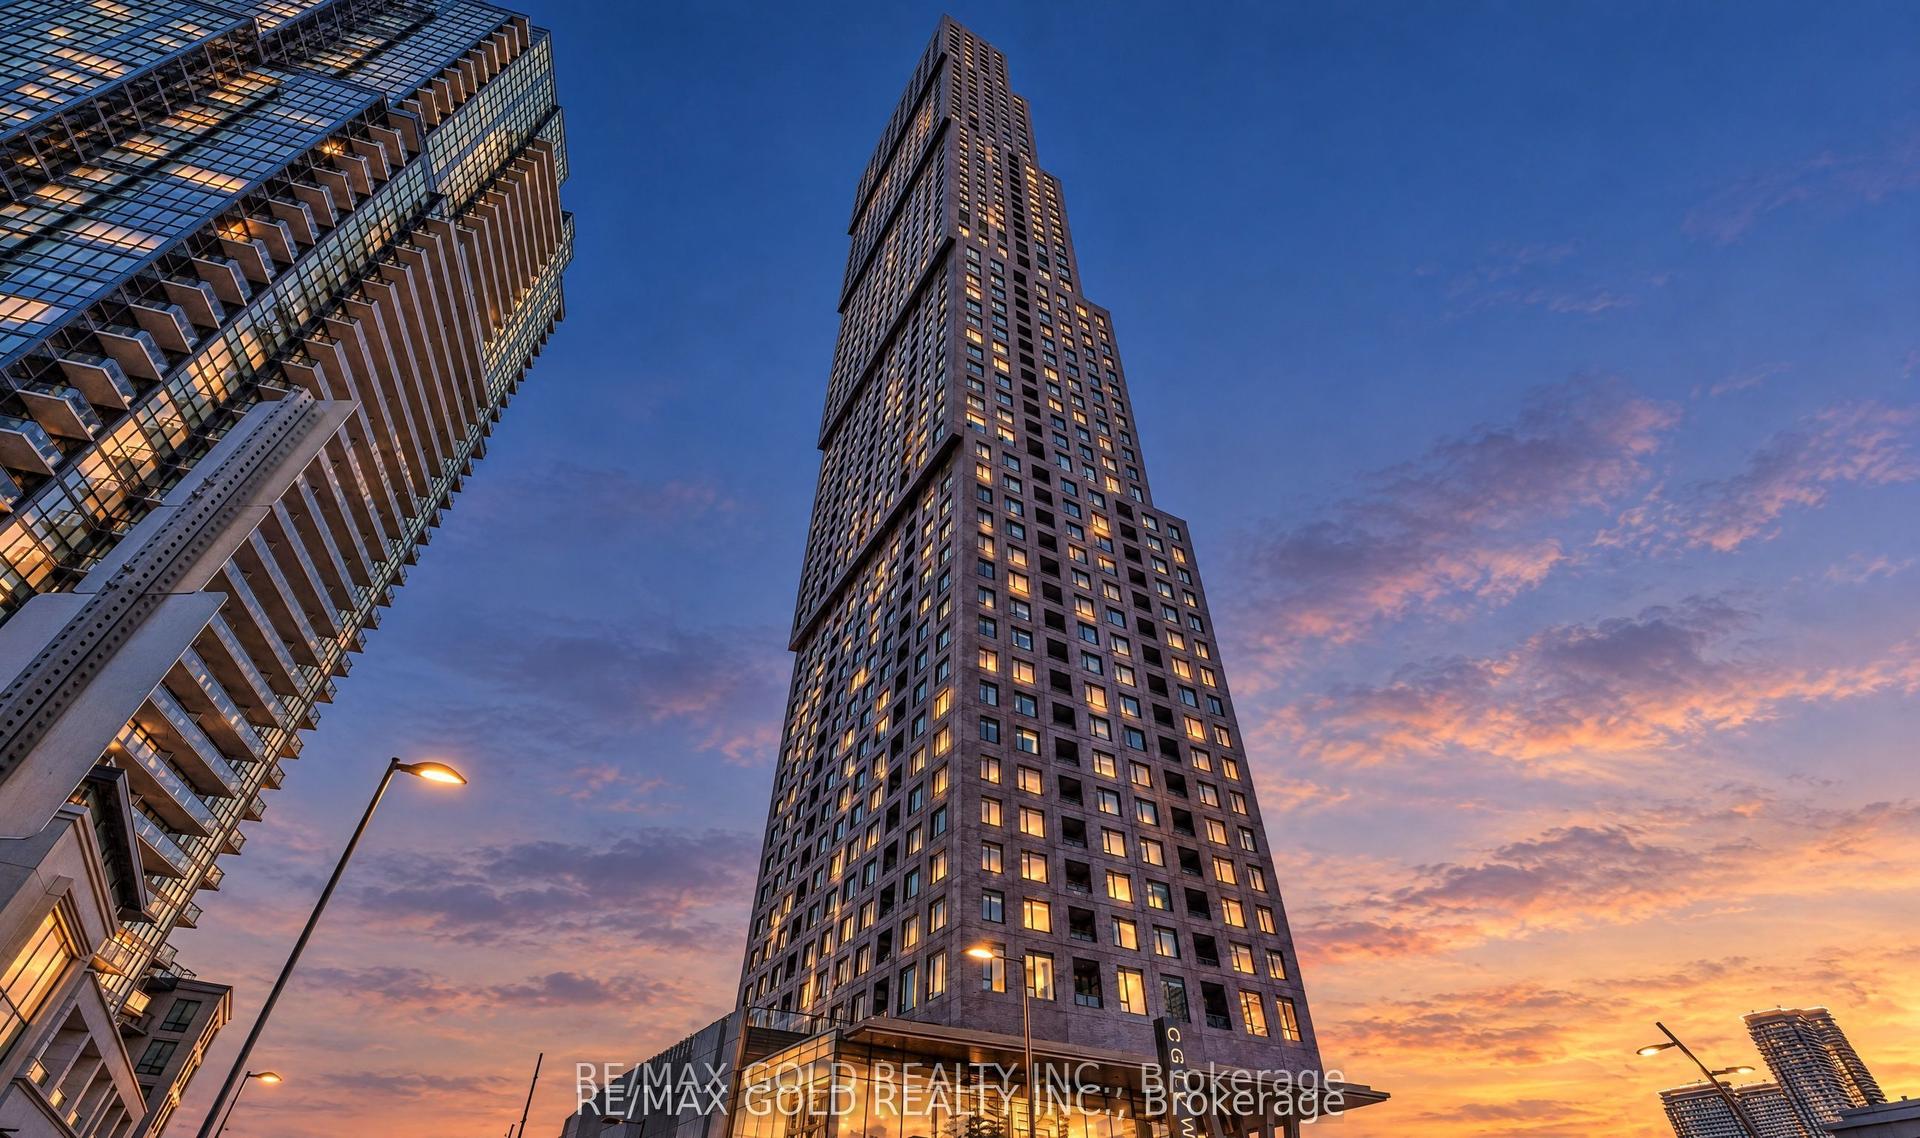
For Sale3 months ago
$599,000
Condo
est. $2,626/mo
2920 Highway 7 2701 #2701, Concord
Vaughan, ON
2 bd
2 ba
750
1
MLS# N13606800Re/Max Gold Realty Inc.
WhatsApp Aman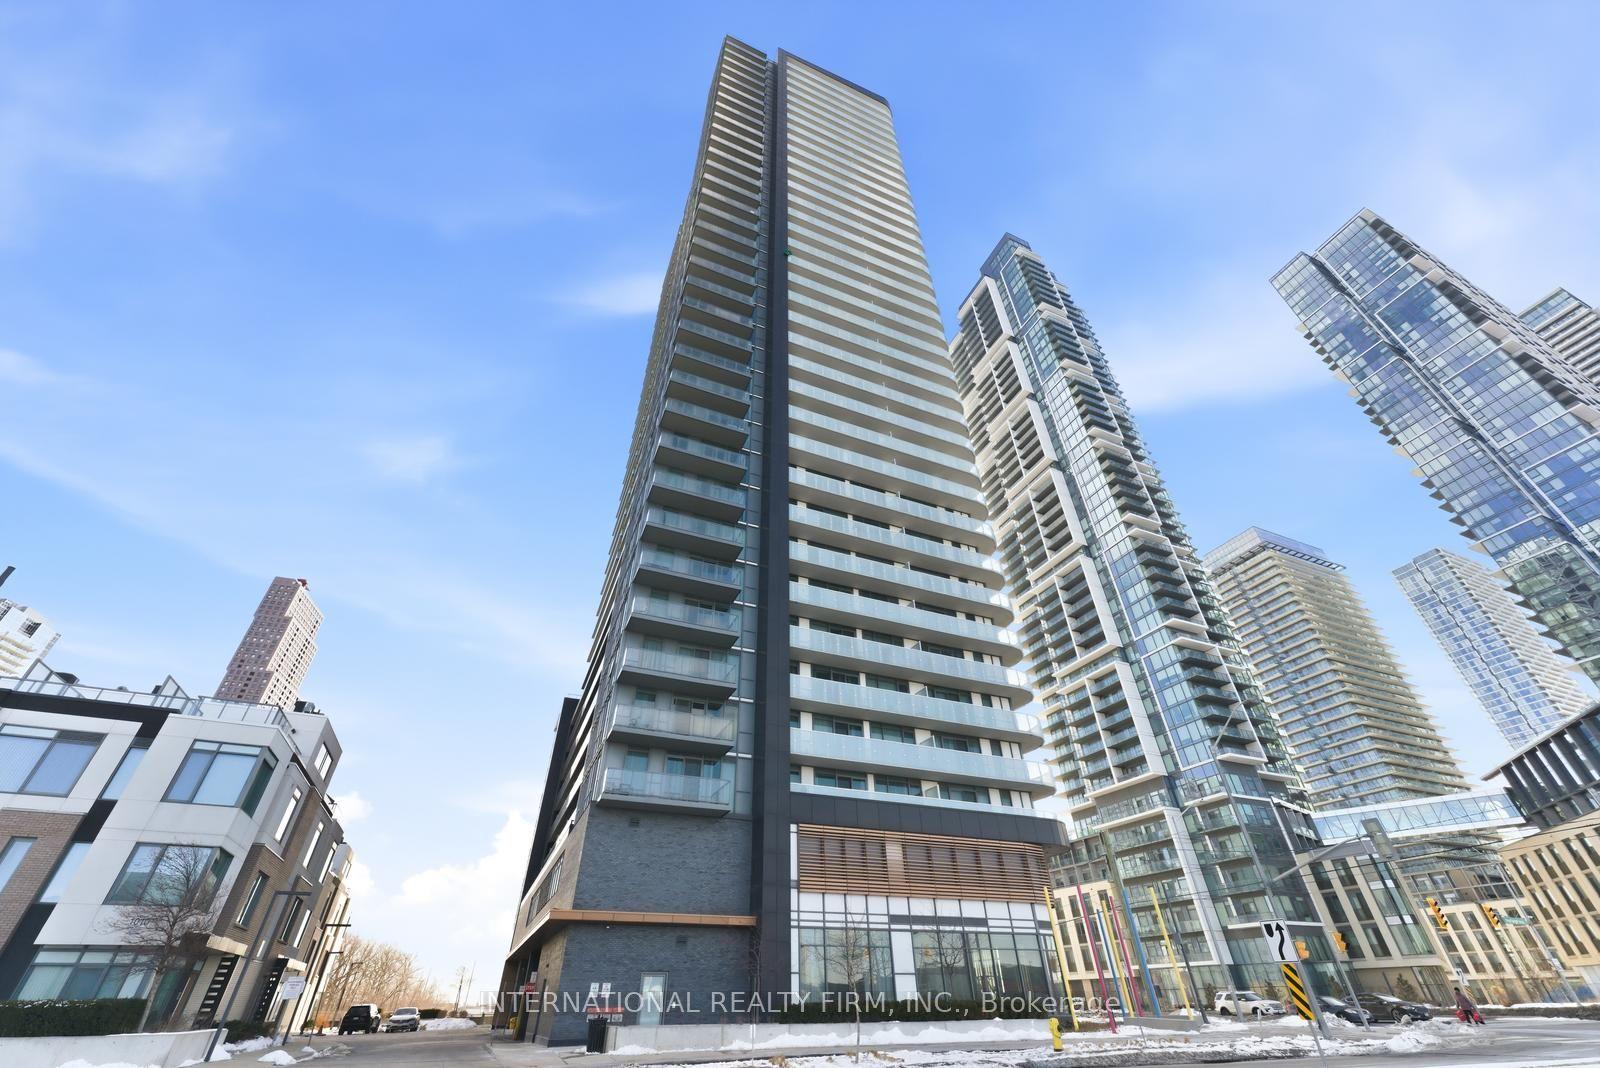
For Sale12 days ago
$478,000
Condo
est. $2,096/mo
7895 Jane Street 703 #703, Concord
Vaughan, ON
1+1 bd
2 ba
650
1
MLS# N13844840International Realty Firm, Inc.
WhatsApp Aman