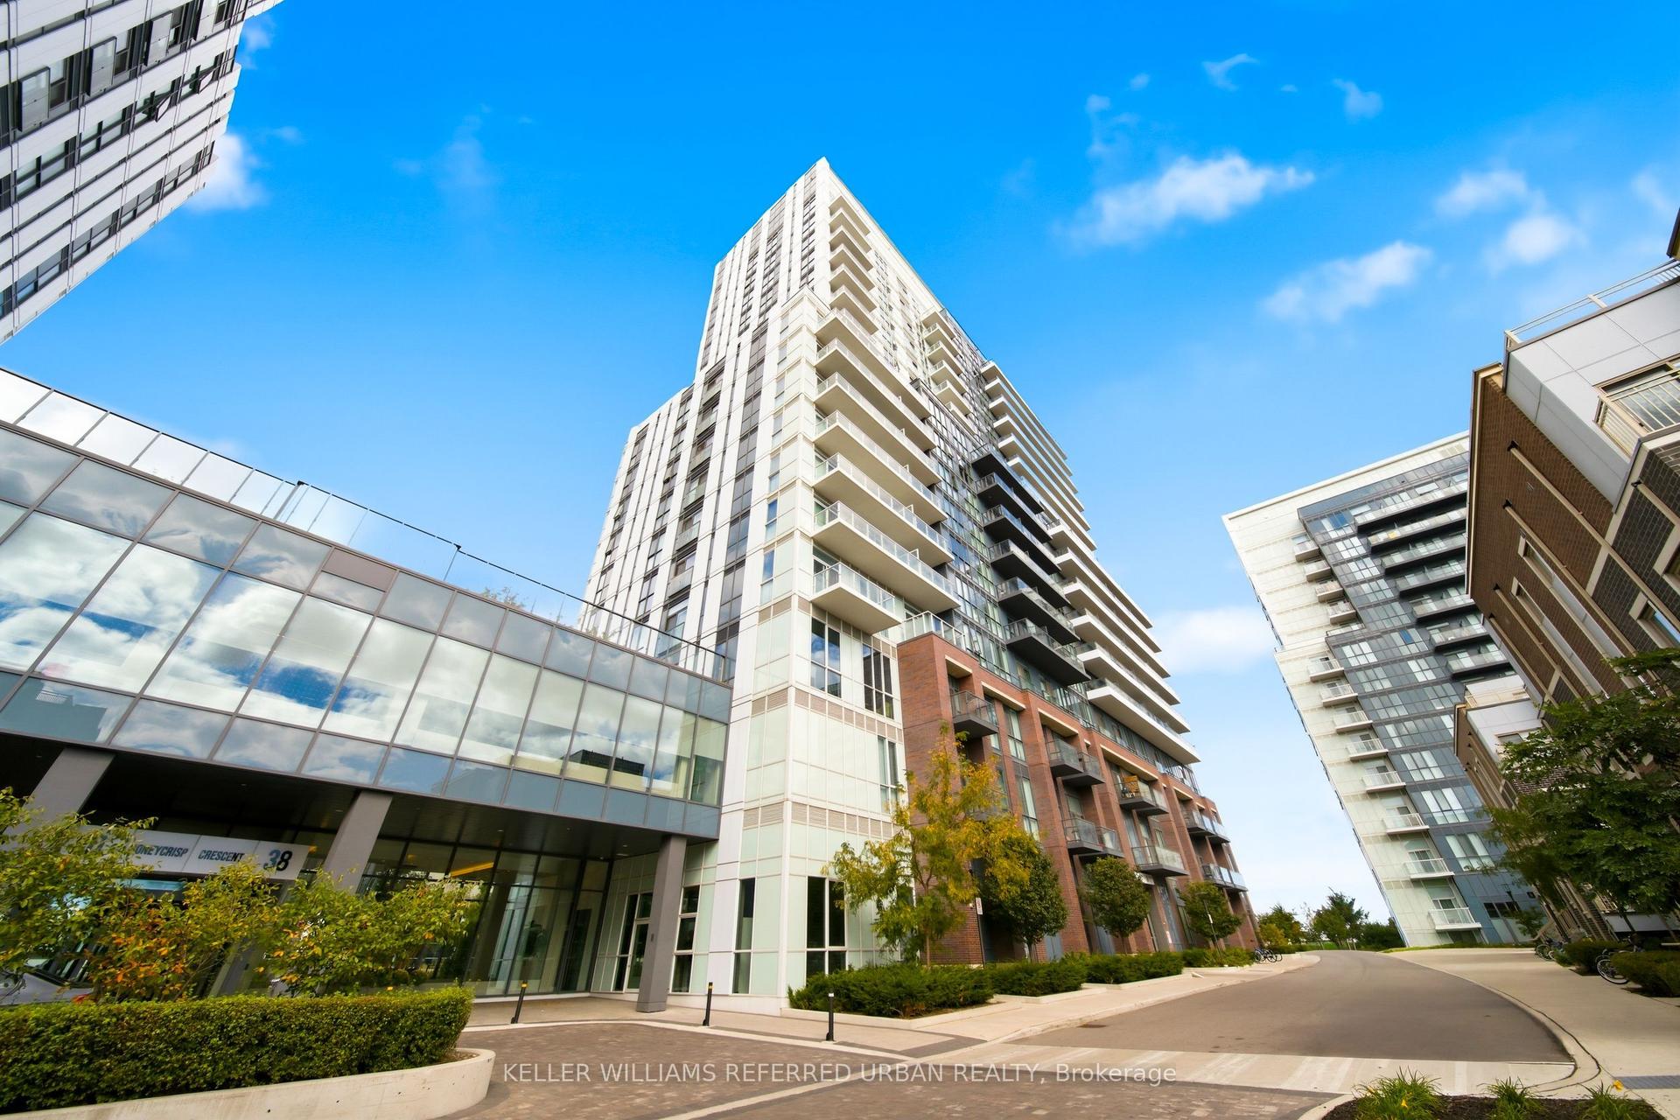
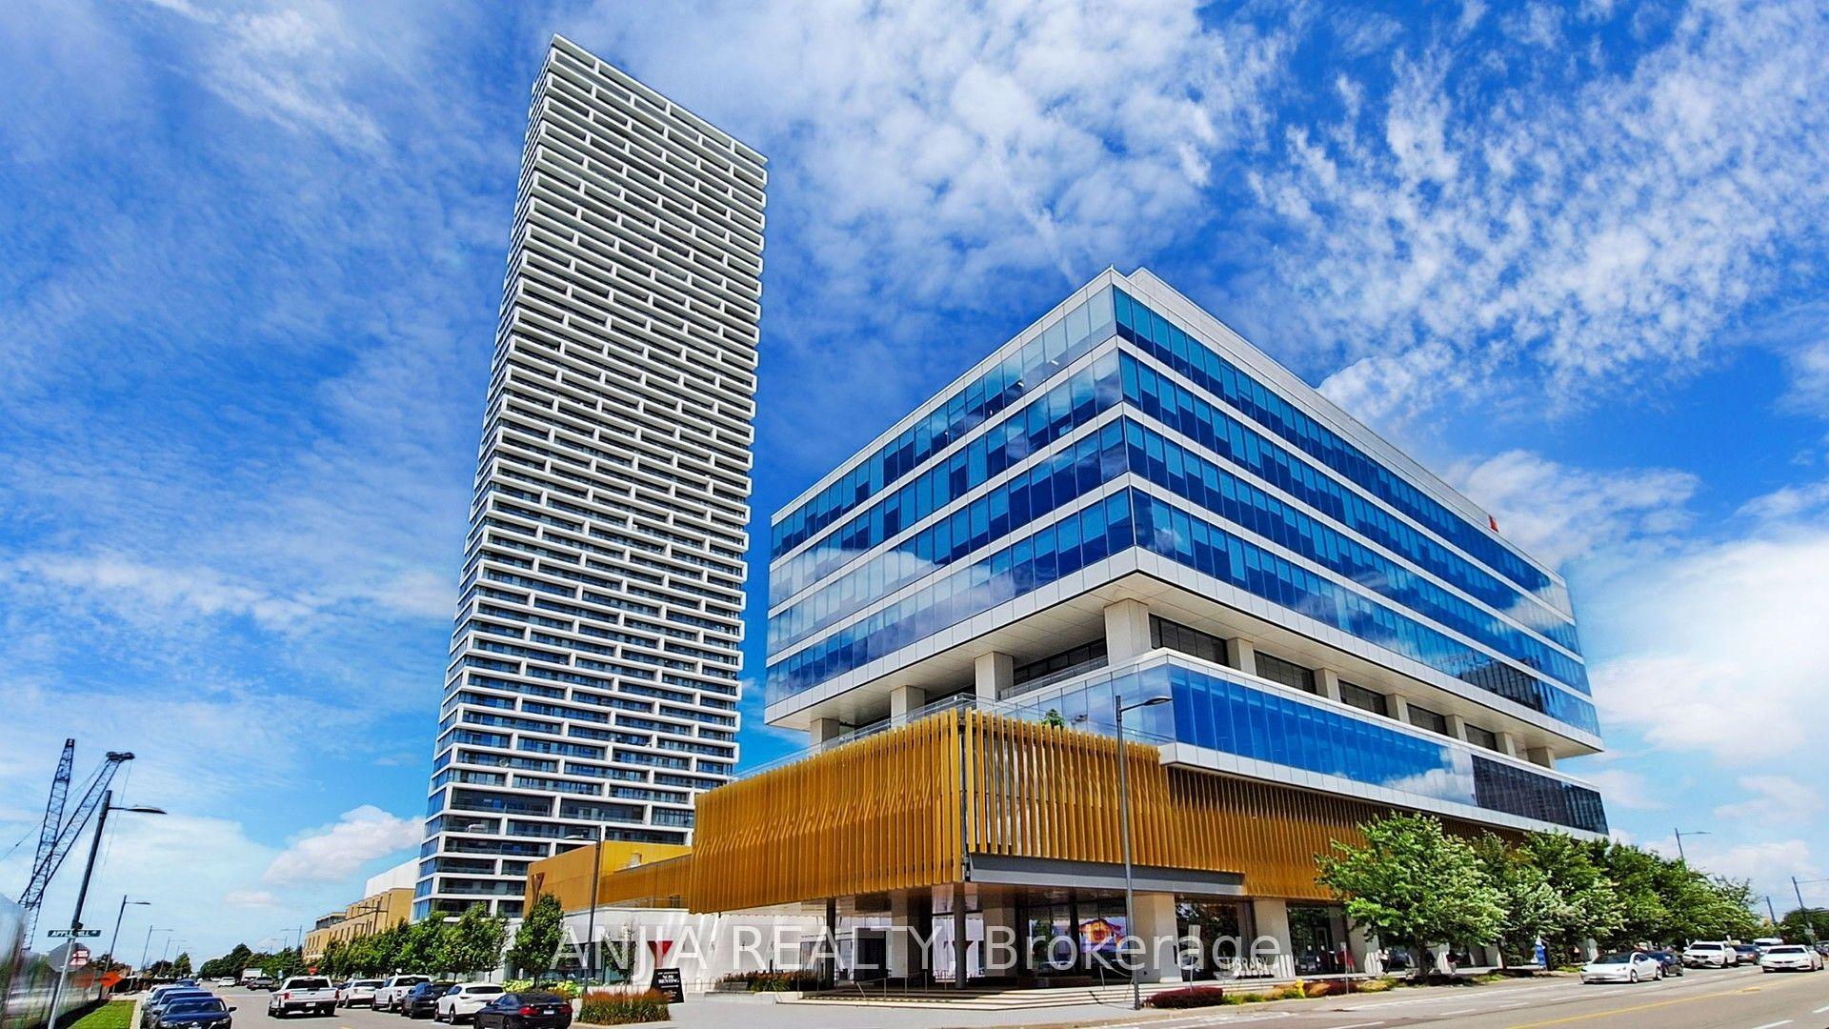
For Sale
Just Listed
9235 Jane Street 1609 #1609
Maple, Vaughan, ON
$559,000
1+1Bd
1Ba
850+sqft
1Parking
$658/sqft
CondoMLS# N13863002Listed 2026-10-050 DOM
Cooling
Central Air
Just listed! New listings in Vaughan often receive offers within the first week.
About this home
Space, sunshine, and a layout that just makes sense! Welcome to this spacious 1-bedroom + den suite at Bellaria Towers in Vaughan, offering over 800 sq. ft. of comfortable, well-designed living space, plus parking and a locker. Freshly painted and move-in ready, this bright south-facing condo features high ceilings and an open-concept living room with large windows inviting you to unwind and enjoy everyday life. The dining area offers plenty of room to entertain friends and host family. Step outside to the private south-facing balcony, a sunny extension of your living space and the perfect spot for morning coffee or BBQing dinner. The open-concept kitchen offers ample cabinetry with great storage, plenty of prep space on stone counters, and stainless steel appliances. The separate den gives you the flexibility for a home office, reading room, hobby space, or guest area. The generously sized primary bedroom is fit for royalty with room for a king-size bed, a reading nook, and a walk-in closet. The 4pc semi-ensuite features a large mirror and vanity storage. With over 800 sq. ft., a functional floor plan, excellent storage, parking, a locker, and a fresh coat of paint, this Bellaria Towers condo is ready for its next chapter. Embrace low-maintenance living and amazing amenities - just unpack and enjoy! A true community with friendly concierge, gatehouse, gym and sauna, party room, meeting room, walking paths, manicured garden area with gazebos, and so much more. Minutes to Vaughan Mills, restaurants, and everyday amenities. Easy commuting with quick highway access, nearby GO station, and subway extension!
Rooms
Other
| Foyer | 0.00 × 0.00 m | Double Closet |
| Living Room | 3.20 × 2.93 m | Open Concept Large Window Wood |
| Dining Room | 4.77 × 2.45 m | Open Concept W/O To Balcony Wood |
| Kitchen | 4.25 × 2.40 m | Stone Counters Breakfast Bar Stainless Steel Appl |
| Den | 3.15 × 3.05 m | Open Concept Wood |
| Laundry | 0.00 × 0.00 m | Separate Room Laundry Sink Tile Floor |
| Room | — |
Features
- Carpet Free
- Landscaped
- Security Gate
- None
- Central Air
- Apartment
Financials
Annual Taxes
$2,906.96
Estimated Rental Income
Entire property$2,100 – $2,800/mo
Rental yield4.5% – 6.0%
*Estimates based on comparable rentals in the area. Actual income may vary.
Market Data — Vaughan
Days on market0 days
Buyer's MarketSeller's Market
Based on active listings in Vaughan. Data updates daily.
Demographics — Vaughan
Population
323,103
Avg Household Income
$128,000
Age Distribution
0-19
23%
20-34
18%
35-49
22%
50-64
21%
65+
16%
Ownership85% own · 15% rent
EnglishItalianRussianFarsiMandarin
Getting around
How walkable, bikeable, and transit-friendly this neighbourhood is.
69
/ 100
Walk Score
Somewhat Walkable
60
/ 100
Transit Score
Good Transit
42
/ 100
Bike Score
Somewhat Bikeable
Scores are estimates based on neighbourhood data and are for informational purposes only.
MLS® data courtesy of the Toronto Regional Real Estate Board (TRREB).
The information provided herein must only be used by consumers that have a bona fide interest in the purchase, sale, or lease of real estate and may not be used for any commercial purpose or any other purpose. Listing information is deemed reliable but is not guaranteed accurate by the Toronto Regional Real Estate Board, the listing brokerage, or this website. The trademarks REALTOR®, REALTORS® and the REALTOR® logo are controlled by The Canadian Real Estate Association (CREA) and identify real estate professionals who are members of CREA. MLS®, Multiple Listing Service®, and the associated logos are owned by CREA. Not intended to solicit properties currently listed for sale or buyers under contract.
You may also like
More homes in Vaughan
Hand-picked listings with a similar price range and style.
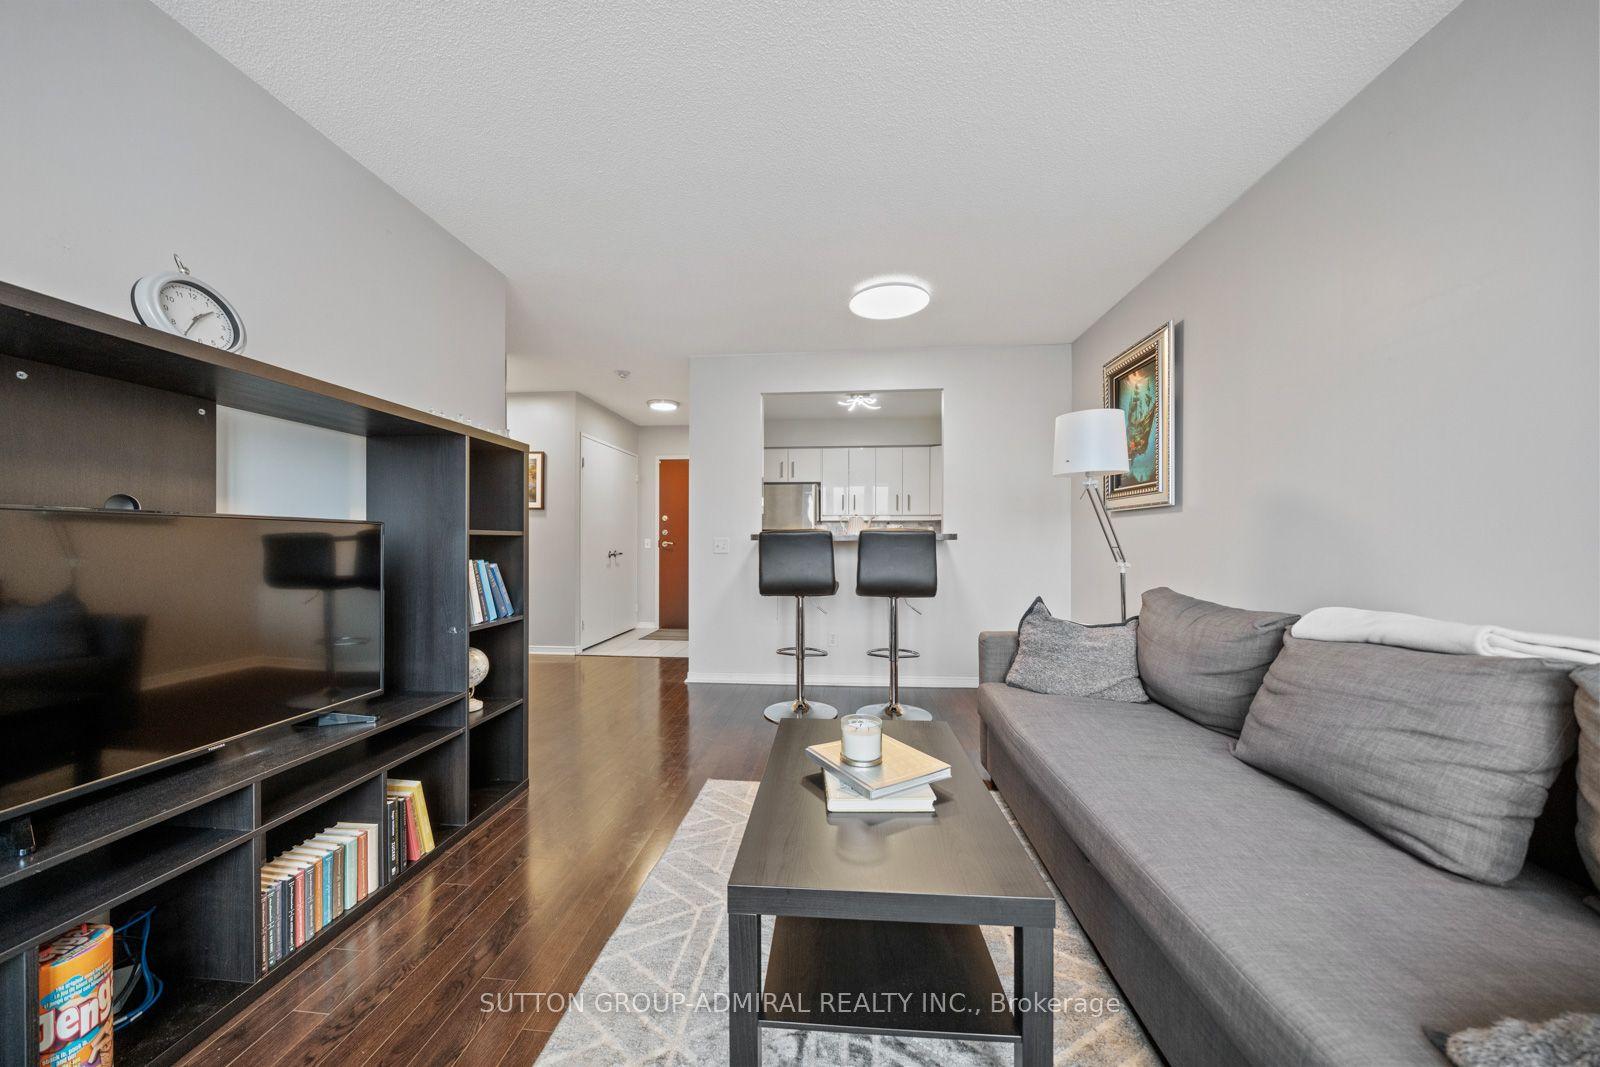
For Sale6 days ago
$495,000
Condo
est. $2,170/mo
81 Townsgate Drive 1103 #1103, Crestwood-Springfarm-Yorkhill
Vaughan, ON
2 bd
2 ba
950
1
MLS# N13840406Sutton Group-Admiral Realty Inc.
WhatsApp Aman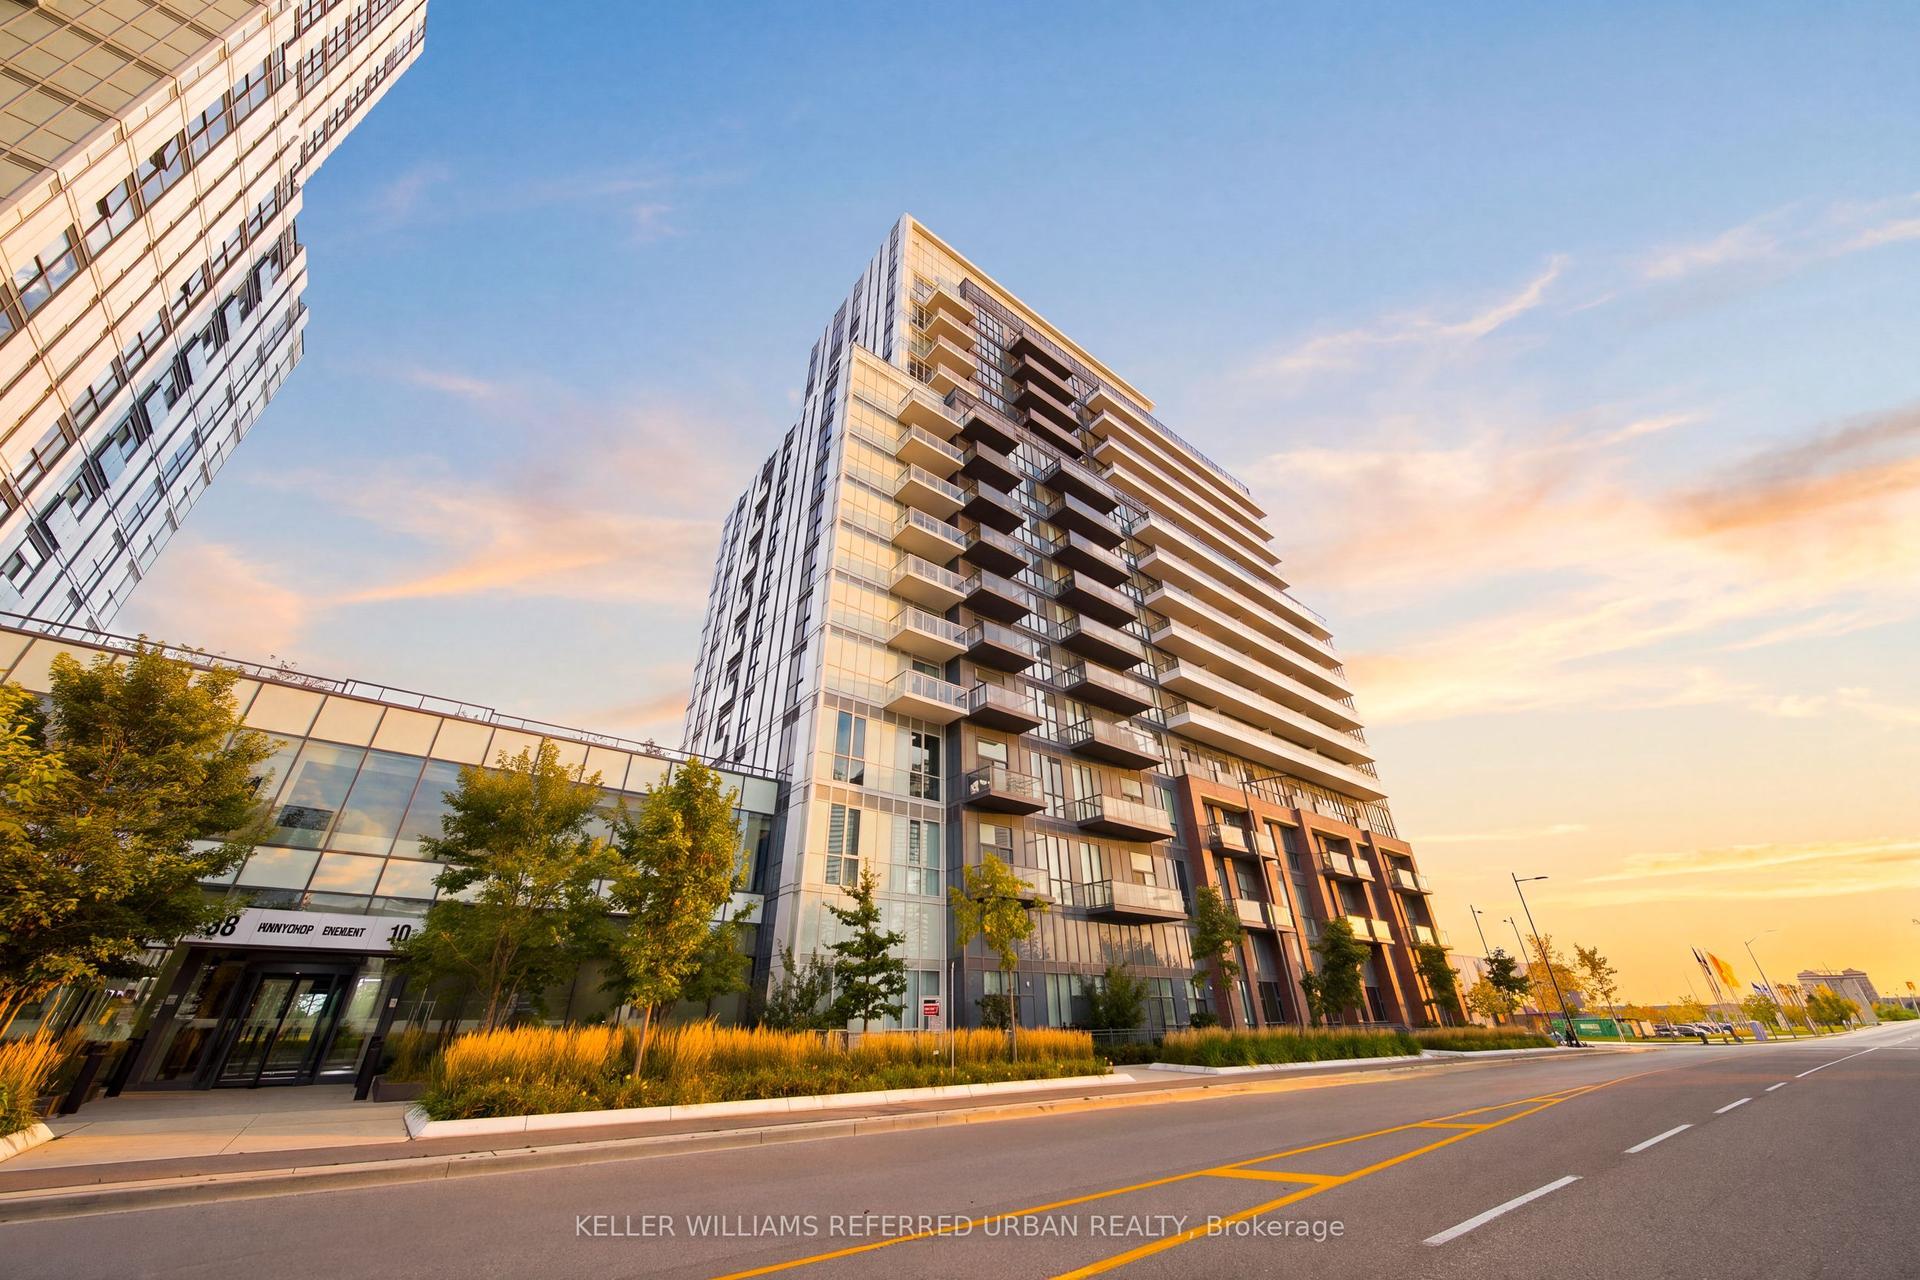
For Sale7 h ago
$449,900
Condo
est. $1,972/mo
10 Honeycrisp Crescent 907 #907, Vaughan Corporate Centre
Vaughan, ON
1+1 bd
1 ba
550
1
MLS# N13863064Keller Williams Referred Urban Re…
WhatsApp Aman