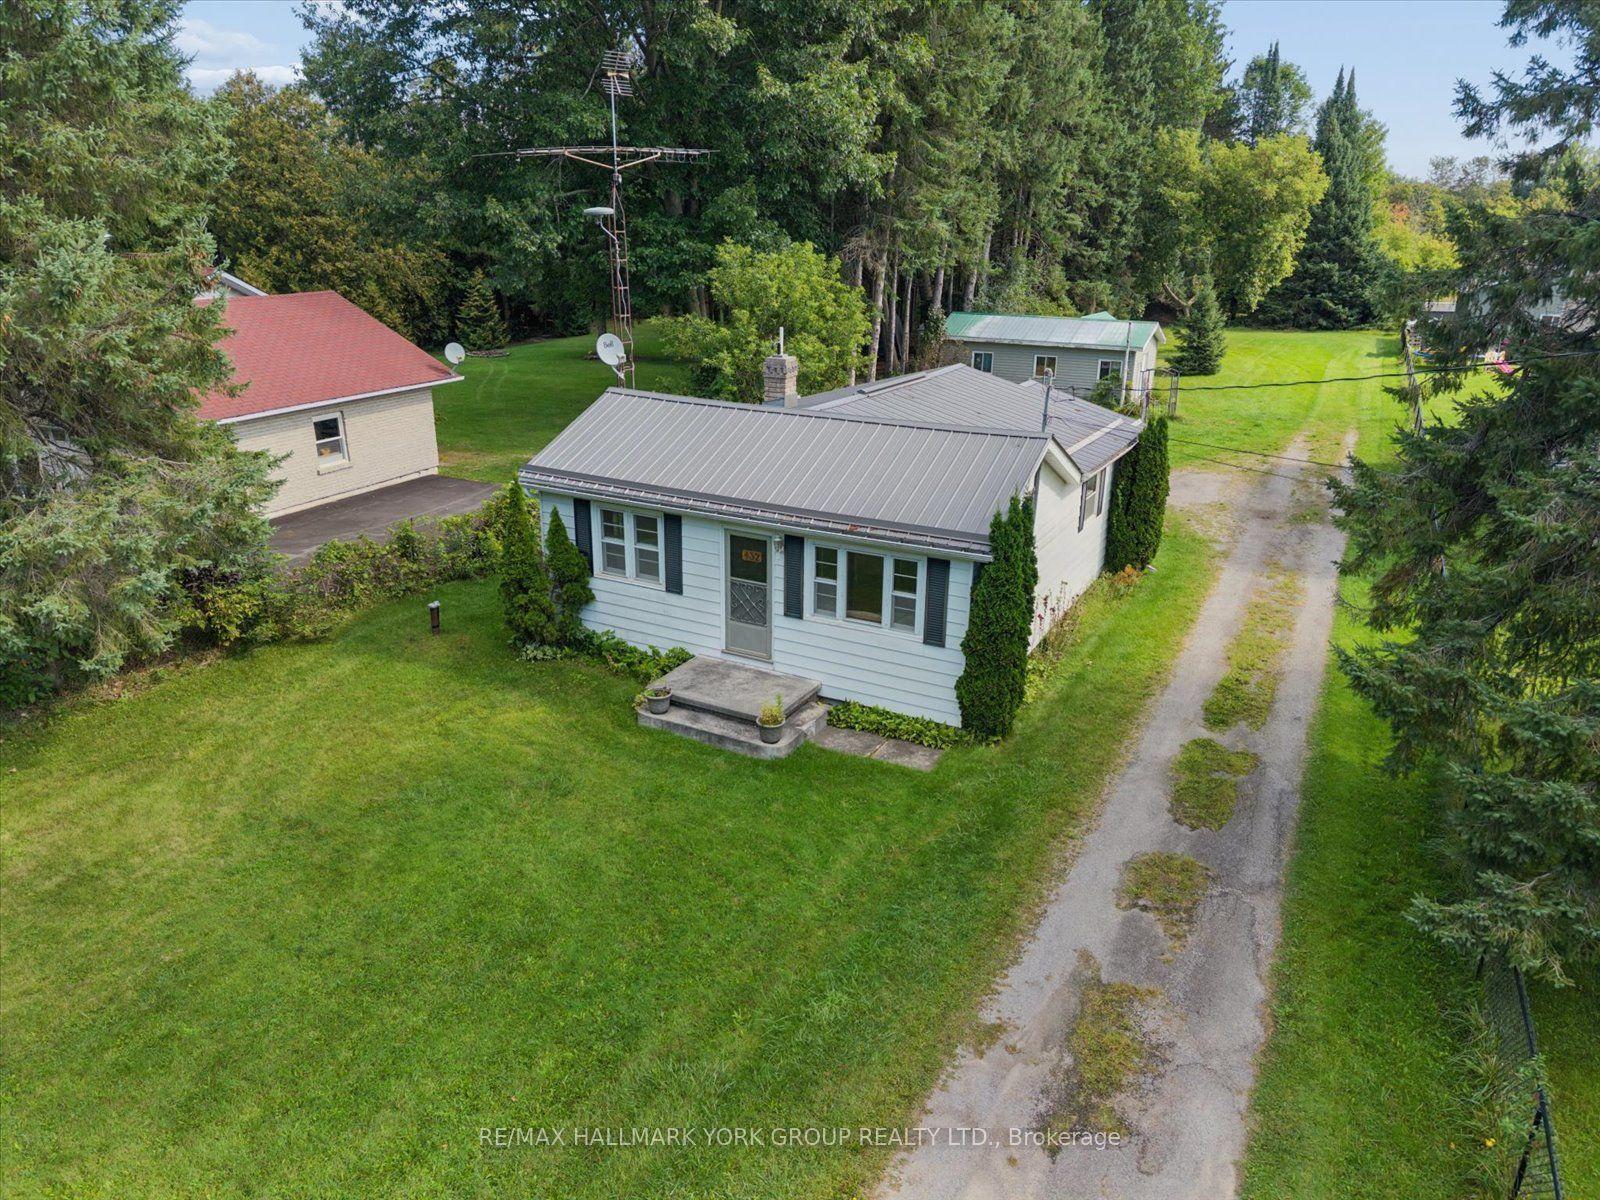
For Sale
Just Listed
16 Evelyn Avenue
Keswick North, Georgina, ON
$729,900
3Bd
2Ba
1,300+sqft
9Parking
58.02 x 126.03 ftlot
$561/sqft
DetachedMLS# N13863016Listed 2026-10-050 DOM
Heating
Water Heater
Cooling
Central Vacuum
Basement
Finished
Just listed! New listings in Georgina often receive offers within the first week.
About this home
Welcome to this exceptional three-level sidesplit, offering three spacious bedrooms and two updated bathrooms set on a large, fully fenced property. Stunning armor stone landscaping frame the newly renovated front entrance, offering outstanding curb appeal alongside a large driveway with ample space for parking family and friends. Inside, you are welcomed by a family-friendly layout featuring a main floor that was freshly painted in 2025 and newly updated upper-level flooring completed in 2026. The heart of the home is the fully renovated kitchen from 2021, highlighted by luxurious quartz countertops with a striking waterfall feature, stylish backsplash, painted cabinetry, undermounted cabinet lighting, and stainless steel appliances ranging between three to five years old. Vehicle enthusiasts and practical homeowners alike will appreciate the oversized garage. Featuring double garage doors with space for three cars inside using a tandem layout on one side and a single layout on the other, it comes complete with a dedicated 220V receptacle suitable for EV charging or heavy power tools like welders. Crucial infrastructure updates provide complete peace of mind, including an owned water softener installed in 2024 and a two-year-old sump pump with a reliable backup system. A unique hybrid water setup gives you access to town services while utilizing a drilled well for outdoor needs, saving on utility costs when watering the grass or washing cars. The outdoor space serves as a true private retreat with a massive two-tiered deck, featuring an upper deck refreshed in 2020 and a lower deck with railings completed in 2026. The spacious backyard overlooks quiet surrounds, featuring a garden shed for equipment storage and garden planters ready for growing fresh vegetables.
GarageRenovatedEV Charger
Rooms
Main Floor
| Living Room | 4.96 × 3.45 m | Laminate Open Concept Large Window |
| Kitchen | 5.70 × 3.63 m | Linoleum Quartz Counter W/O To Deck |
Upper
| Primary Bedroom | 4.02 × 3.64 m | Laminate Closet Semi Ensuite |
| Bedroom 2 | 4.38 × 2.86 m | Laminate Closet Window |
| Bedroom 3 | 3.32 × 3.03 m | Laminate Closet Window |
Lower
| Family Room | 6.89 × 3.29 m | Broadloom Closet Window |
Features
- Central Vacuum
- Sump Pump
- Water Heater
- Deck
- Full
- Finished
- Central Air
- Sidesplit 3
Financials
Annual Taxes
$5,061.87
Estimated Rental Income
Entire property$3,200 – $4,800/mo
Rental yield5.3% – 7.9%
*Estimates based on comparable rentals in the area. Actual income may vary.
Market Data — Georgina
Days on market0 days
Buyer's MarketSeller's Market
Based on active listings in Georgina. Data updates daily.
Getting around
How walkable, bikeable, and transit-friendly this neighbourhood is.
53
/ 100
Walk Score
Somewhat Walkable
36
/ 100
Transit Score
Some Transit
39
/ 100
Bike Score
Somewhat Bikeable
Scores are estimates based on neighbourhood data and are for informational purposes only.
MLS® data courtesy of the Toronto Regional Real Estate Board (TRREB).
The information provided herein must only be used by consumers that have a bona fide interest in the purchase, sale, or lease of real estate and may not be used for any commercial purpose or any other purpose. Listing information is deemed reliable but is not guaranteed accurate by the Toronto Regional Real Estate Board, the listing brokerage, or this website. The trademarks REALTOR®, REALTORS® and the REALTOR® logo are controlled by The Canadian Real Estate Association (CREA) and identify real estate professionals who are members of CREA. MLS®, Multiple Listing Service®, and the associated logos are owned by CREA. Not intended to solicit properties currently listed for sale or buyers under contract.
You may also like
More homes in Georgina
Hand-picked listings with a similar price range and style.
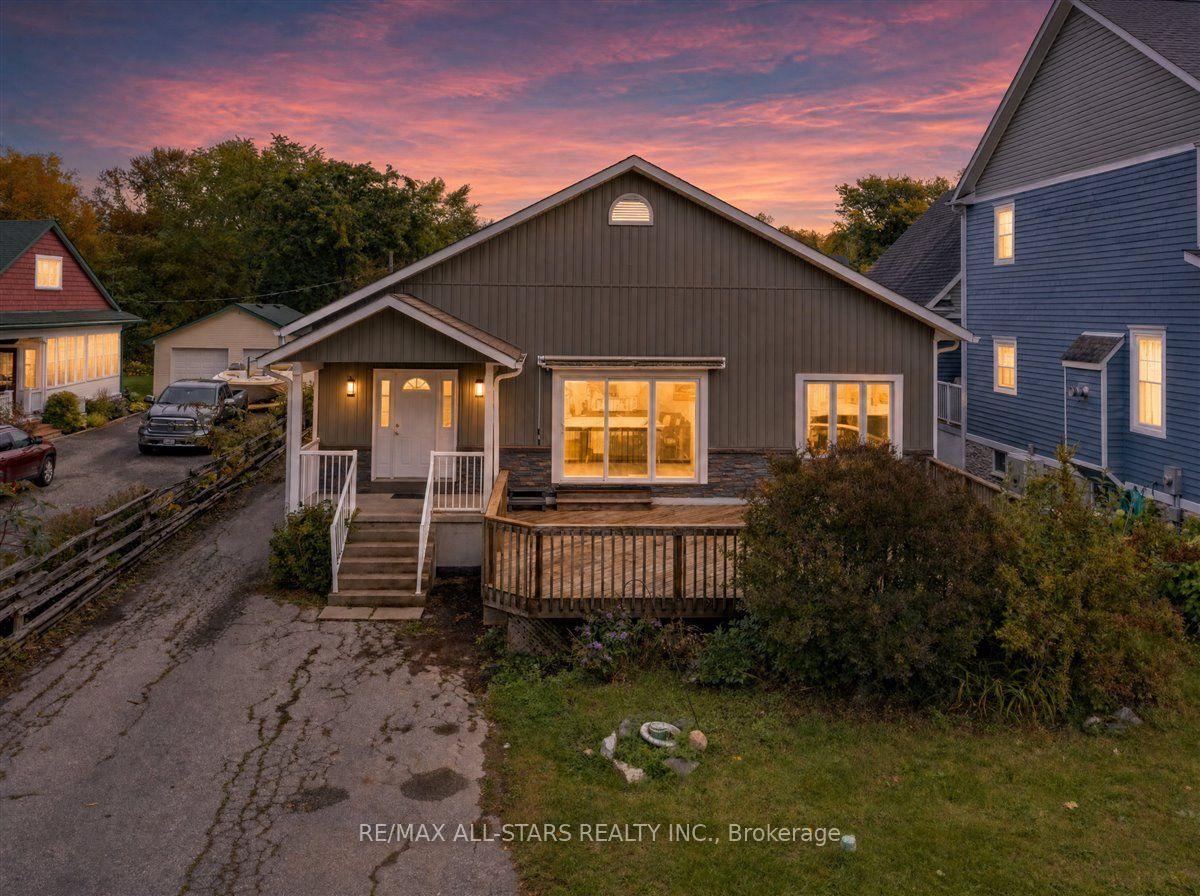
For Sale7 h ago
$899,000
Detached
est. $3,941/mo
369 Lake Drive, Historic Lakeshore Communities
Georgina, ON
4 bd
3 ba
2,750
8
MLS# N13863058Re/Max All-Stars Realty Inc.
WhatsApp Aman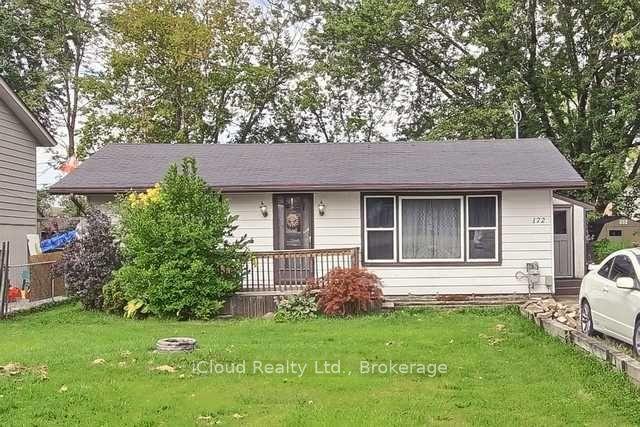
For Sale7 h ago
$568,000
Detached
est. $2,490/mo
172 Silas Boulevard, Keswick North
Georgina, ON
2 bd
1 ba
1,300
10
MLS# N13860848iCloud Realty Ltd.
WhatsApp Aman