For Sale
Just Listed
1692 John Street
Bayview Fairway-Bayview Country Club Estates, Markham, ON
$750,000
4Bd
2Ba
1,300+sqft
2Parking
$577/sqft
Condo TownMLS# N13863778Listed 2026-10-051 DOM
Cooling
Central Air
Basement
Finished
Just listed! New listings in Markham often receive offers within the first week.
About this home
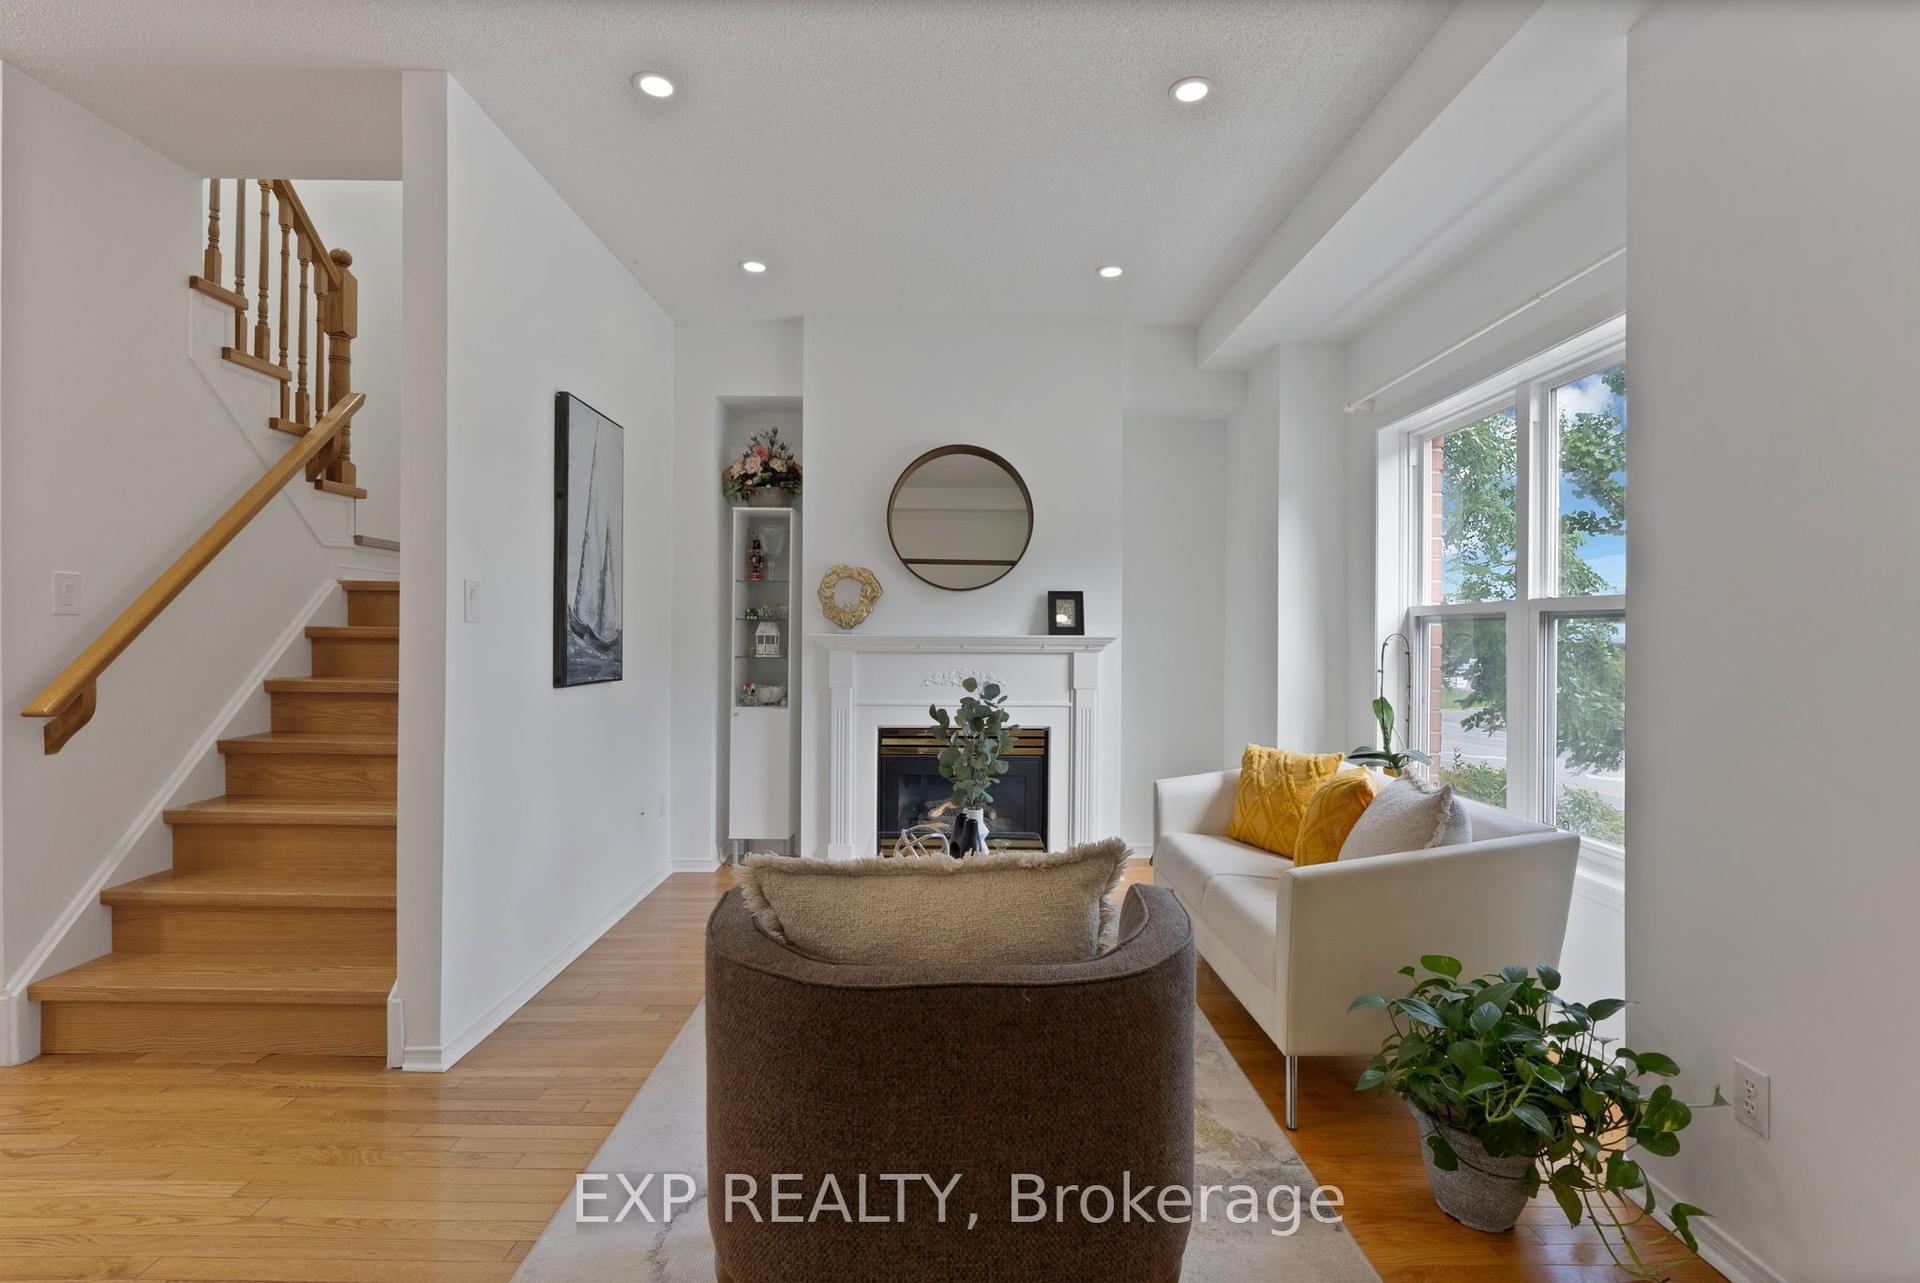
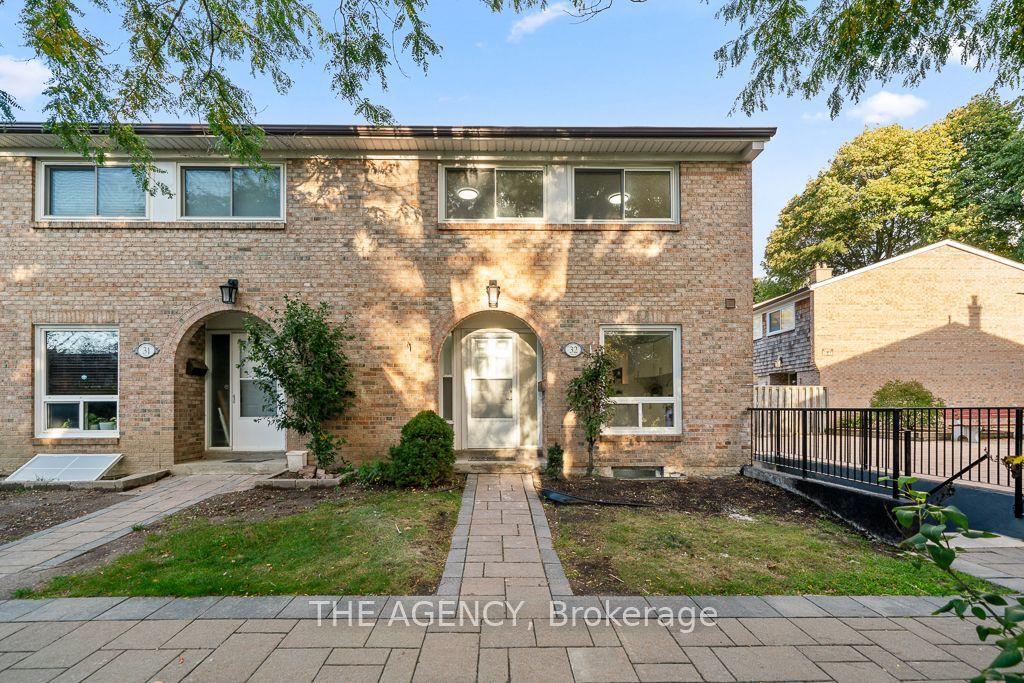
Well Maintained 4 Bedroom End-Unit Townhome Like a Semi. Efficient Layout And Ready To Move In. Newer Engineered Hardwood Flooring Throughout. Spacious Living Room Walking-Out To Large Green Space With Patio Area & Bbq. Bright Eat-in Kitchen With Gas Stove. Newly Renovated 4 Pcs Washroom On 2nd Floor And a Powder Room In The Basement Along With Finished Rec Room. Great Starter Home With Room To Grow. Condominium Takes Care of Building Envelope Maintenance, including Roof, Exterior Siding, Windows, Suite and Patio Doors, Garage Door, And Exterior Stairs. Water Included In Condo Maintenance Fee. Steps to Transit, Parks, Community Outdoor Tennis Courts, Top Rated Bayview Fairways Public School, Near Top Rated St Robert Catholic High School and Thornlea Secondary School. Very Convenient Location Close to 404/407. Newer Fridge & Gas Stove, Washer & Gas Dryer in work condition, Newer High Efficiency Gas Furnace and AC unit (AC in 2021), All Elf, All Window Coverings. Additional Soundproof Openable Windows Installed On 2nd Floor Provide Extra Thermal Comfort and Energy Cost Saving.
GarageRenovatedHardwood
Rooms
Second Floor
| Primary Bedroom | 2.89 × 3.76 m | Large Closet Window Hardwood Floor |
| Bedroom 2 | 2.89 × 3.53 m | Window Closet Hardwood Floor |
| Bedroom 3 | 3.60 × 2.60 m | Window Closet Hardwood Floor |
| Bedroom 4 | 2.58 × 3.71 m | Window Hardwood Floor |
Basement
| Recreation | 3.91 × 3.35 m |
Other
| Living Room | 5.31 × 3.52 m | Combined w/Dining W/O To Yard Hardwood Floor |
| Dining Room | 2.50 × 3.41 m | Combined w/Living Open Concept Hardwood Floor |
| Kitchen | 3.36 × 3.25 m | Eat-in Kitchen Window |
Features
- None
- Finished
- Central Air
- 2-Storey
Financials
Annual Taxes
$3,079.51
Estimated Rental Income
Entire property$3,200 – $4,200/mo
Rental yield5.1% – 6.7%
*Estimates based on comparable rentals in the area. Actual income may vary.
Market Data — Markham
Days on market1 days
Buyer's MarketSeller's Market
Based on active listings in Markham. Data updates daily.
Demographics — Markham
Population
338,503
Avg Household Income
$118,000
Age Distribution
0-19
20%
20-34
18%
35-49
22%
50-64
22%
65+
18%
Ownership82% own · 18% rent
EnglishMandarinCantoneseTamilUrdu
Getting around
How walkable, bikeable, and transit-friendly this neighbourhood is.
71
/ 100
Walk Score
Very Walkable
62
/ 100
Transit Score
Good Transit
50
/ 100
Bike Score
Bikeable
Scores are estimates based on neighbourhood data and are for informational purposes only.
MLS® data courtesy of the Toronto Regional Real Estate Board (TRREB).
The information provided herein must only be used by consumers that have a bona fide interest in the purchase, sale, or lease of real estate and may not be used for any commercial purpose or any other purpose. Listing information is deemed reliable but is not guaranteed accurate by the Toronto Regional Real Estate Board, the listing brokerage, or this website. The trademarks REALTOR®, REALTORS® and the REALTOR® logo are controlled by The Canadian Real Estate Association (CREA) and identify real estate professionals who are members of CREA. MLS®, Multiple Listing Service®, and the associated logos are owned by CREA. Not intended to solicit properties currently listed for sale or buyers under contract.
You may also like
More homes in Markham
Hand-picked listings with a similar price range and style.
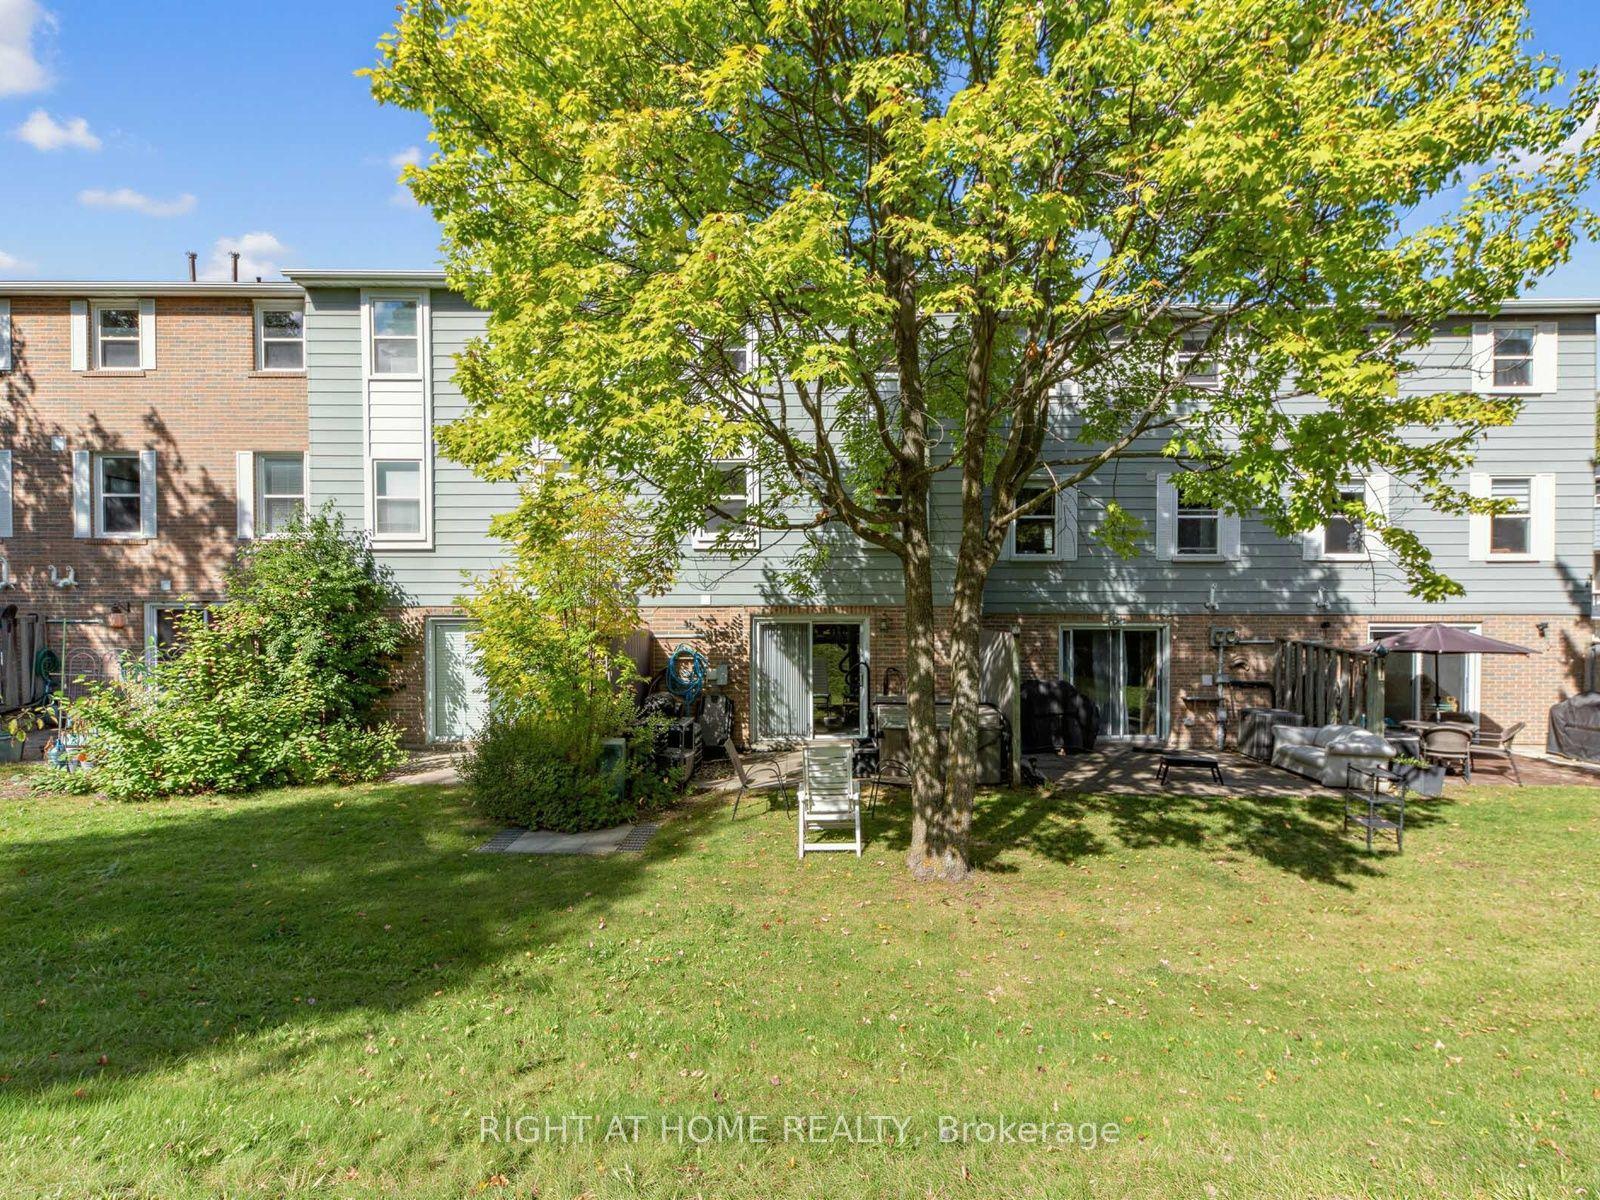
For Sale8 h ago
$718,000
Condo Town
est. $3,148/mo
1984 John Street, Bayview Fairway-Bayview Country Club Estates
Markham, ON
3+1 bd
2 ba
1,300
2
MLS# N13868800Right At Home Realty
WhatsApp Aman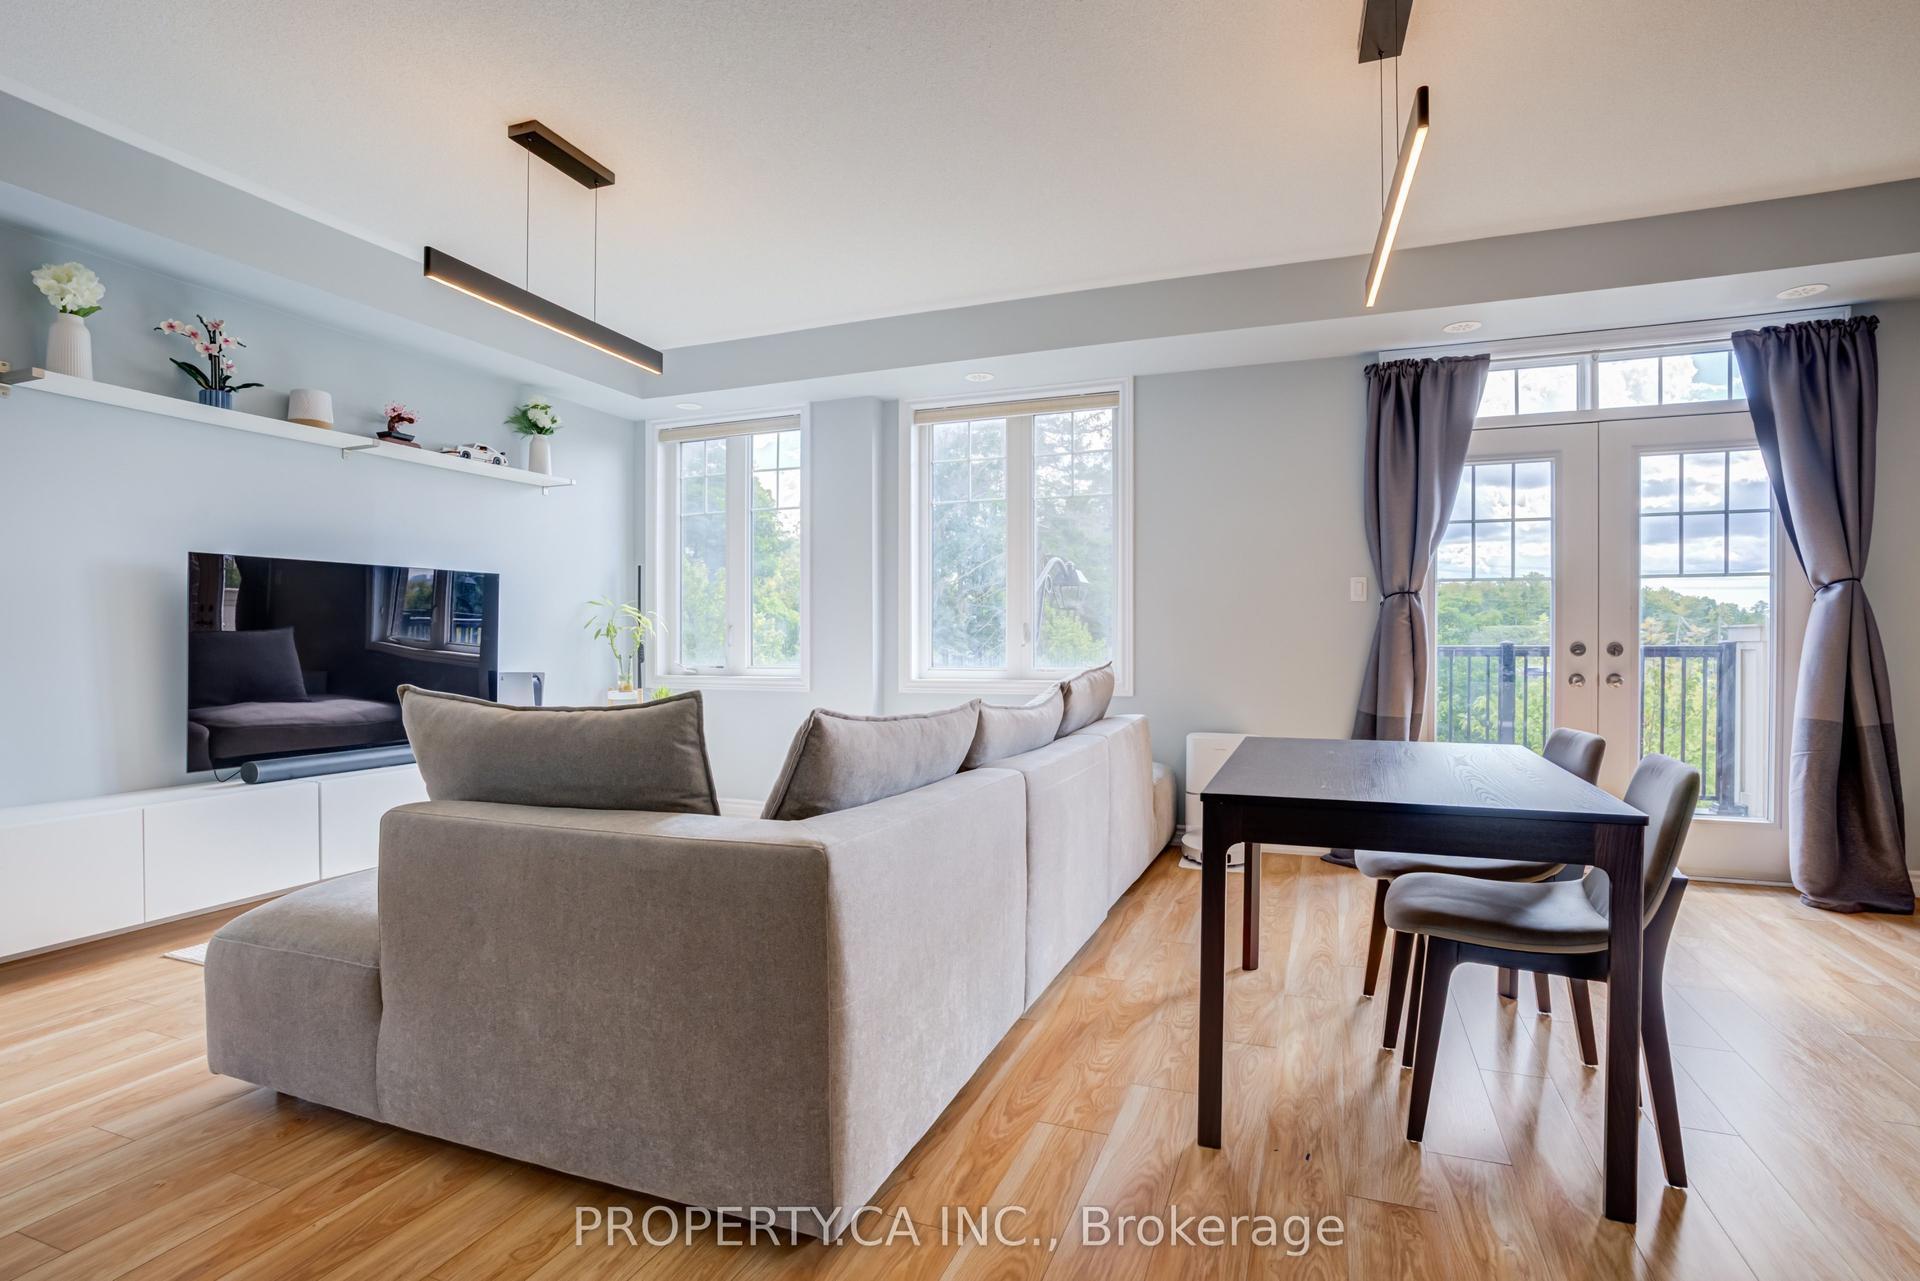
For Sale14 days ago
$849,900
Condo Town
est. $3,726/mo
478 Arthur Bonner Avenue, Cornell
Markham, ON
3 bd
3 ba
1,500
2
MLS# N13814688Property.Ca Inc.
WhatsApp Aman