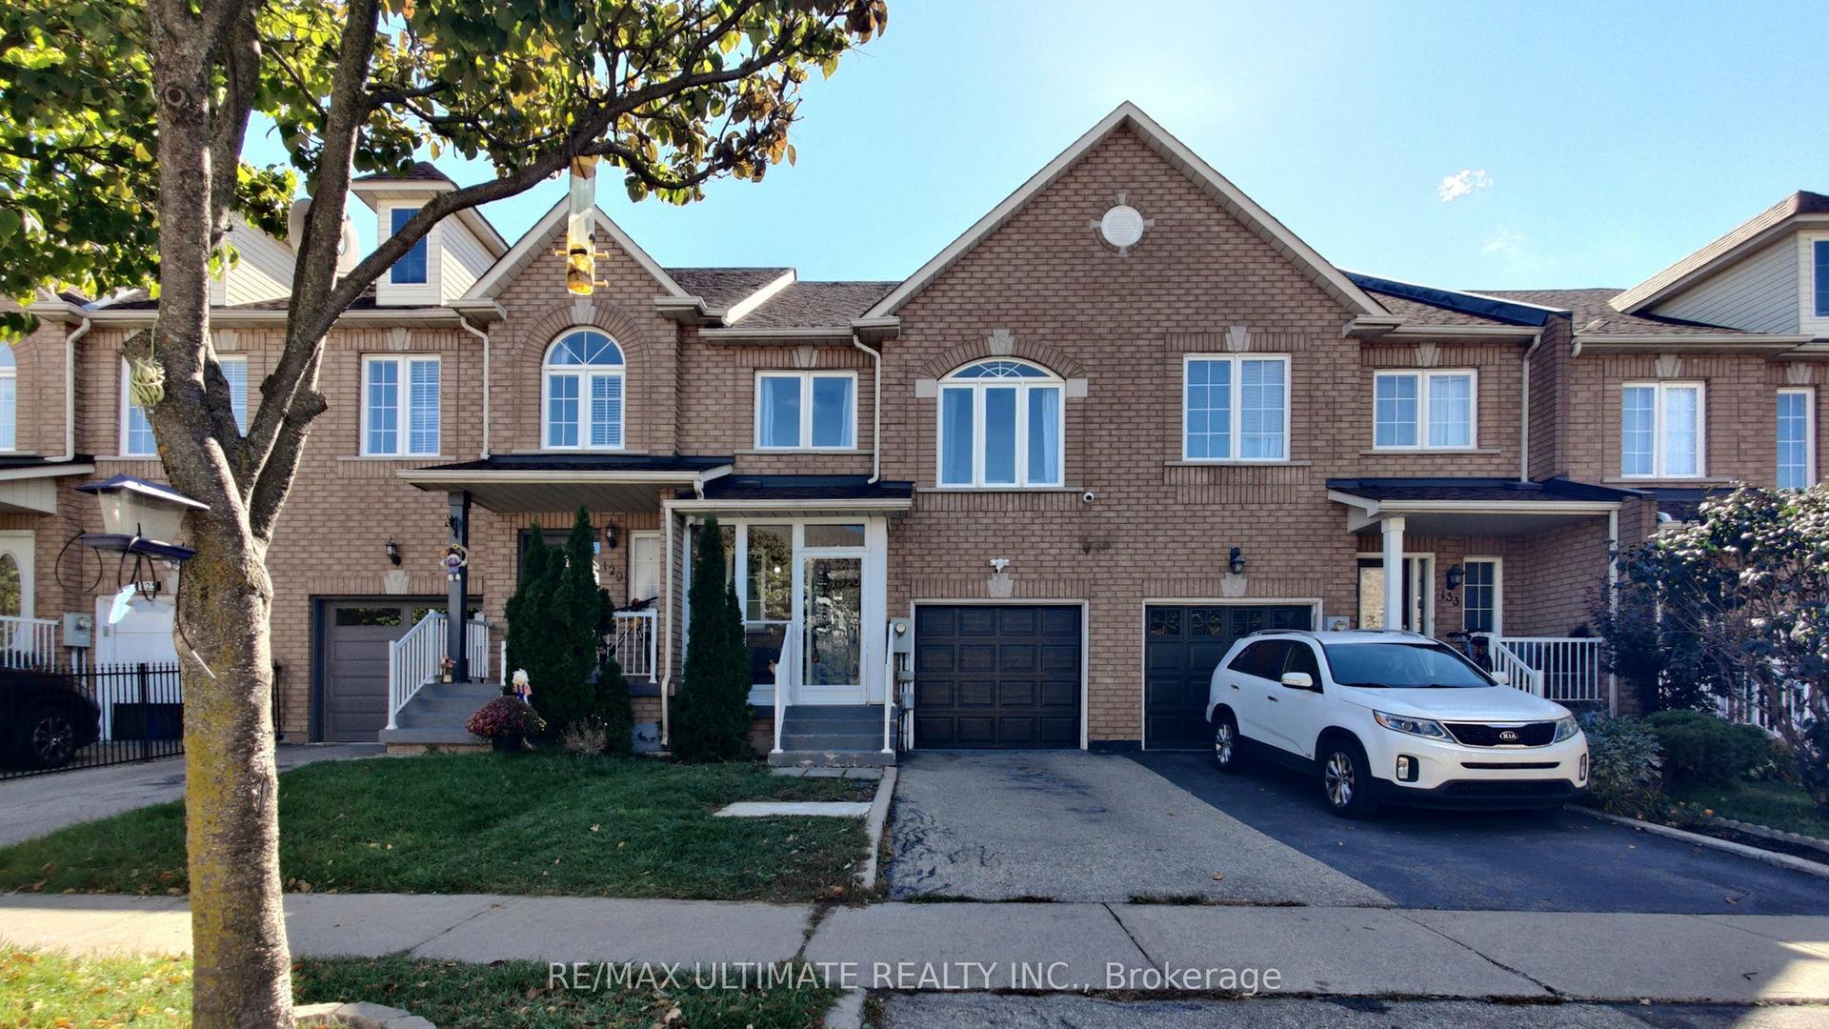
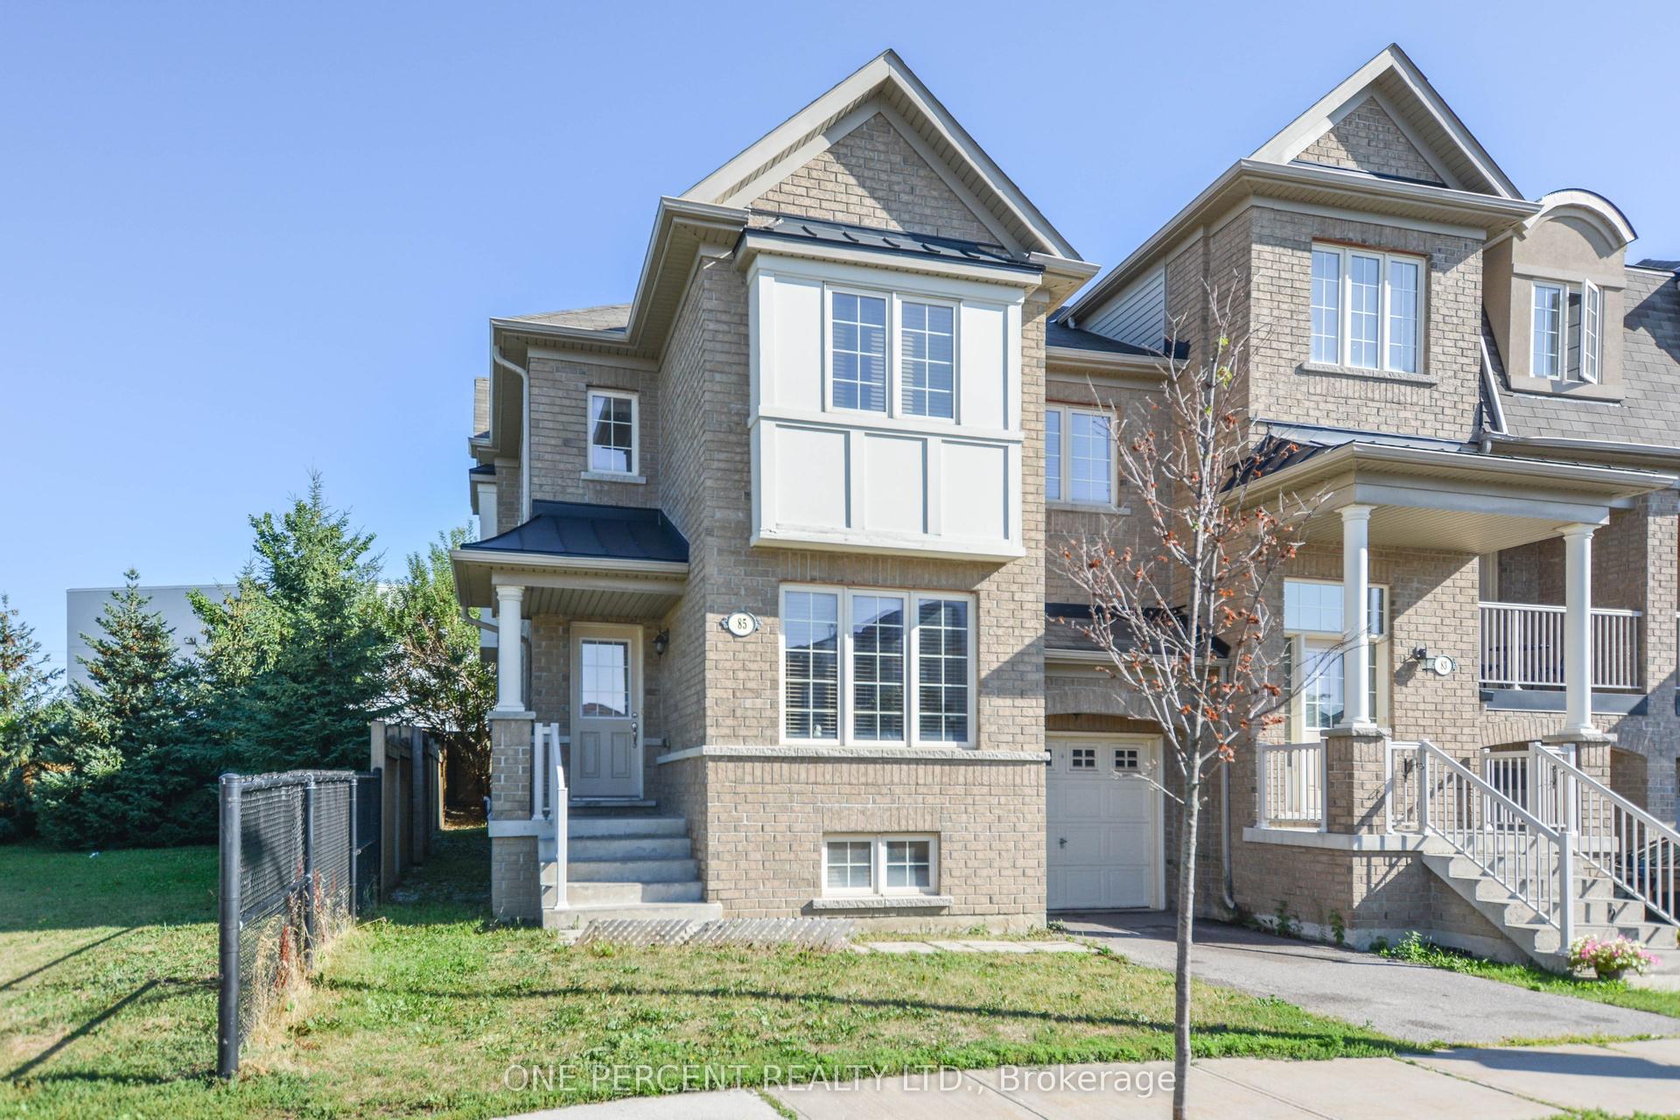
For Sale
Just Listed
47 Davos Road S
Vellore Village, Vaughan, ON
$1,049,000
3+1Bd
4Ba
1,750+sqft
2Parking
20.08 x 101.1 ftlot
$599/sqft
TownhouseMLS# N13863838Listed 2026-10-056 DOM
Cooling
Central Air
Basement
Finished
About this home
A rare opportunity to enjoy the space and lifestyle of a freehold executive townhome (NO maintenance or POTL fees) in one of Vaughan's sought-after communities. Beautifully maintained and thoughtfully updated, this inviting home offers an exceptional blend of modern comfort, generous living space, and everyday convenience. The main level welcomes you with gleaming hardwood floors, soaring 9-foot ceilings, and a bright open-concept design that makes every room feel spacious and connected. At the centre of it all is a beautifully appointed chef-inspired kitchen, featuring an expansive island, luxurious quartz countertops, and abundant cabinetry - equally suited for quiet family mornings or lively gatherings with friends. The living and dining areas flow effortlessly to a covered sundeck, creating a wonderful indoor-outdoor connection and a private space to enjoy your morning coffee, unwind in the evening, or entertain throughout the seasons. Upstairs, three generously sized bedrooms offer comfort for the whole family. The primary suite is a relaxing retreat, complete with a Jacuzzi tub - the perfect place to end the day.The finished lower level extends the living space with a spacious recreation room, dedicated home office, and large additional bedroom with closet. Whether used for guests, family, hobbies, or working from home, this versatile level adapts beautifully to your needs. Thoughtful updates add peace of mind, including a new roof (2026), new windows and patio door, and new garage door with opener (2026). The hot water tank is Owned..With parking for 3 vehicles - two in the garage and one in the driveway - this home Perfectly positioned close to parks, schools, shopping, public transit, and major highways, with easy access to Hwy 407. Enjoy being just minutes from Vellore Village Community Centre, Vaughan Mills, and St. Jean de Brébeuf Catholic High School.
GarageHardwood
Rooms
Main Floor
| Living Room | 0.00 × 0.00 m | Combined w/Dining Open Concept Pot Lights |
| Dining Room | 0.00 × 0.00 m | Combined w/Living |
| Family Room | 0.00 × 0.00 m | Open Concept W/O To Sundeck Pot Lights |
| Kitchen | 0.00 × 0.00 m | Quartz Counter Eat-in Kitchen Ceramic Backsplash |
| Breakfast | 0.00 × 0.00 m | B/I Closet W/O To Sundeck Ceramic Floor |
Second Floor
| Primary Bedroom | 0.00 × 0.00 m | Hardwood Floor 5 Pc Ensuite Pot Lights |
| Bedroom 2 | 0.00 × 0.00 m | Hardwood Floor |
| Bedroom 3 | 0.00 × 0.00 m | Hardwood Floor |
Basement
| Recreation | 5.49 × 4.27 m | Laminate Pot Lights |
| Bedroom | 5.18 × 3.51 m | Laminate Closet Window |
| Bathroom | 0.00 × 0.00 m | 3 Pc Bath |
| Study | 4.27 × 2.74 m | Laminate |
Features
- None
- Finished
- Central Air
- 2-Storey
Financials
Annual Taxes
$4,532.76
Estimated Rental Income
Entire property$3,200 – $4,800/mo
Basement apartment$1,800 – $2,500/mo
Rental yield3.7% – 5.5%
*Estimates based on comparable rentals in the area. Actual income may vary.
Market Data — Vaughan
Days on market6 days
Buyer's MarketSeller's Market
Based on active listings in Vaughan. Data updates daily.
Demographics — Vaughan
Population
323,103
Avg Household Income
$128,000
Age Distribution
0-19
23%
20-34
18%
35-49
22%
50-64
21%
65+
16%
Ownership85% own · 15% rent
EnglishItalianRussianFarsiMandarin
Getting around
How walkable, bikeable, and transit-friendly this neighbourhood is.
57
/ 100
Walk Score
Somewhat Walkable
40
/ 100
Transit Score
Some Transit
41
/ 100
Bike Score
Somewhat Bikeable
Scores are estimates based on neighbourhood data and are for informational purposes only.
MLS® data courtesy of the Toronto Regional Real Estate Board (TRREB).
The information provided herein must only be used by consumers that have a bona fide interest in the purchase, sale, or lease of real estate and may not be used for any commercial purpose or any other purpose. Listing information is deemed reliable but is not guaranteed accurate by the Toronto Regional Real Estate Board, the listing brokerage, or this website. The trademarks REALTOR®, REALTORS® and the REALTOR® logo are controlled by The Canadian Real Estate Association (CREA) and identify real estate professionals who are members of CREA. MLS®, Multiple Listing Service®, and the associated logos are owned by CREA. Not intended to solicit properties currently listed for sale or buyers under contract.
You may also like
More homes in Vaughan
Hand-picked listings with a similar price range and style.
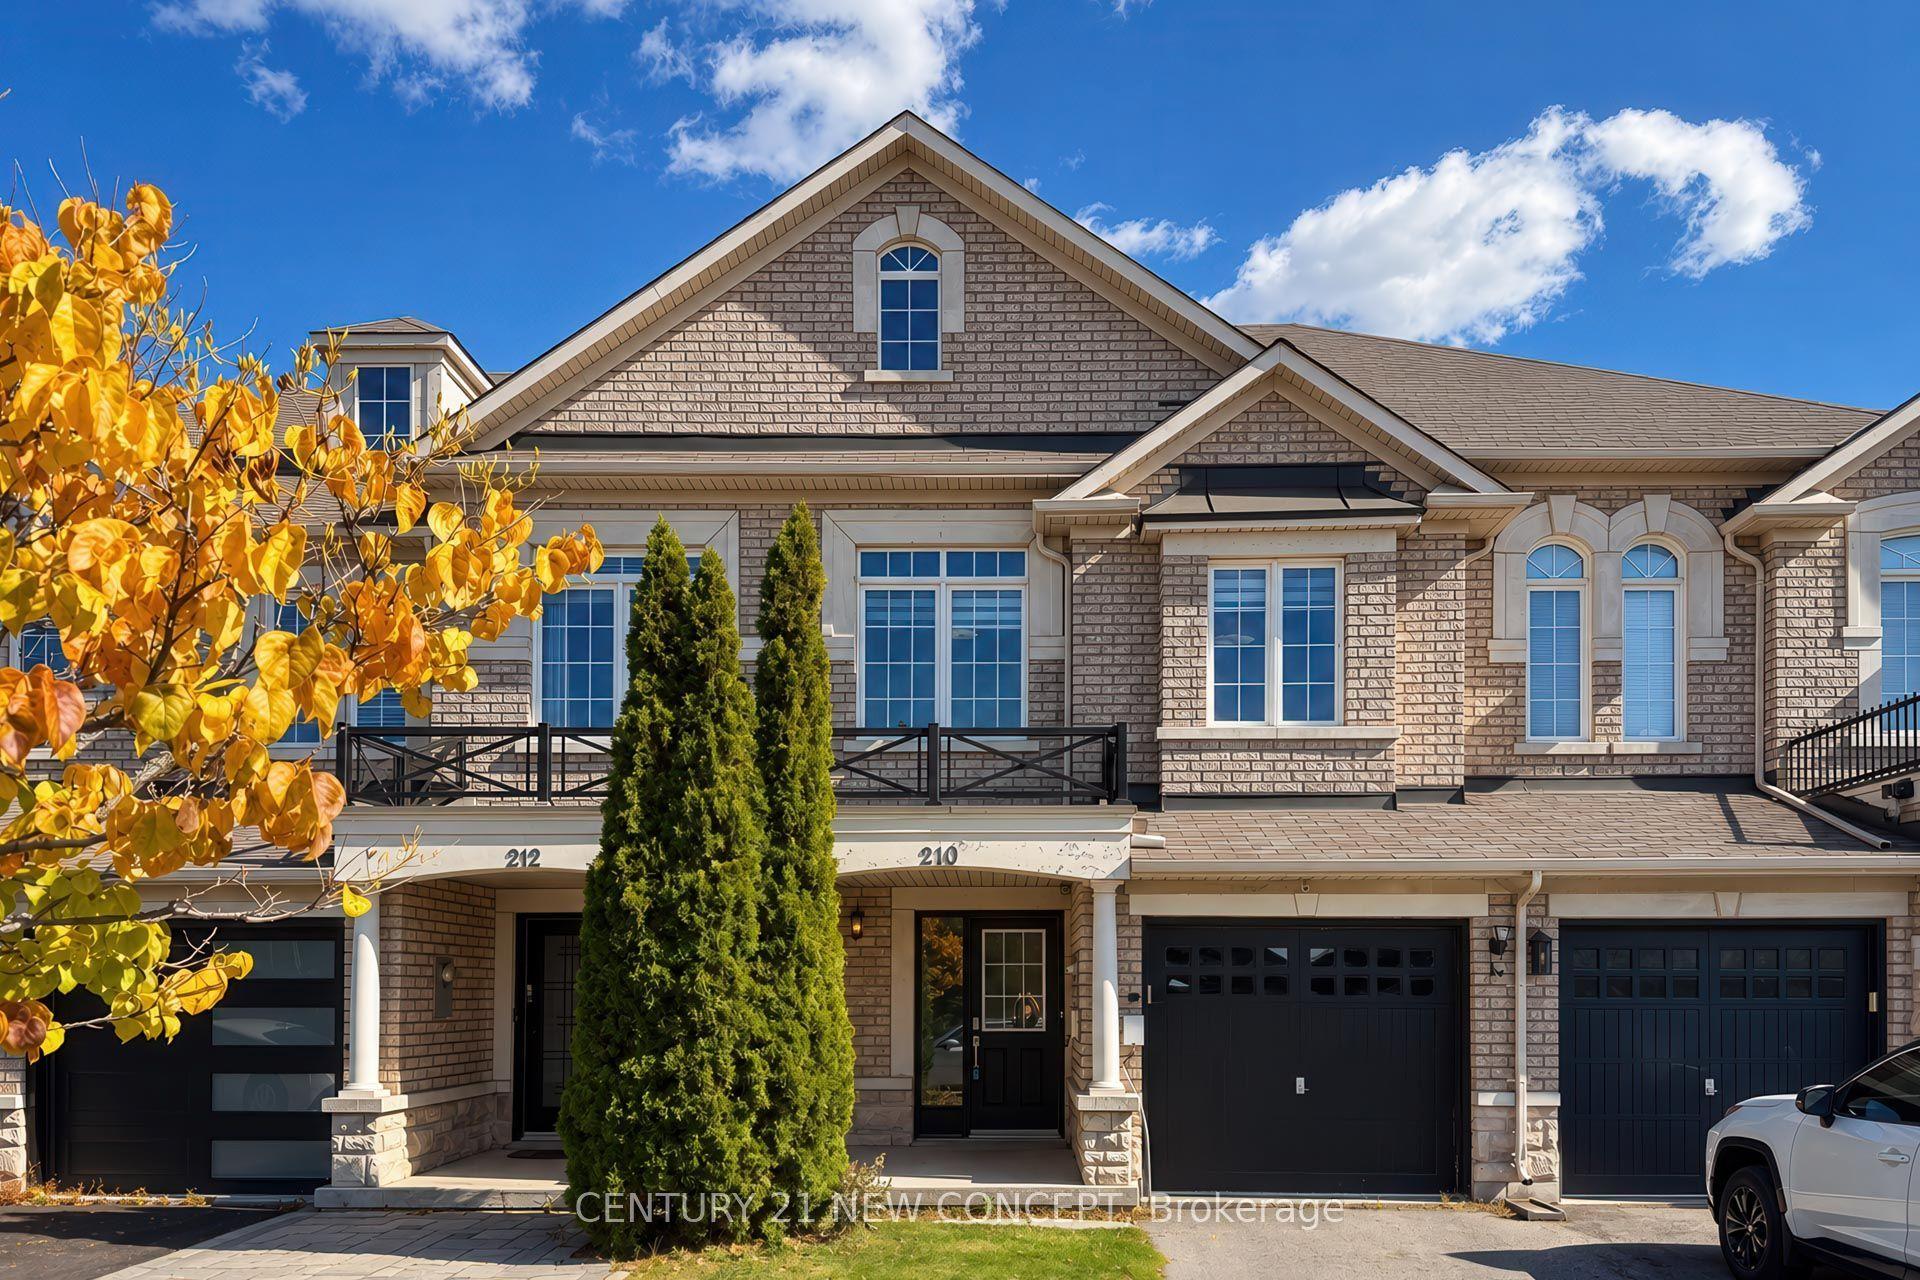
For Sale1 day ago
$1,090,000
Townhouse
est. $4,779/mo
210 Lauderdale Drive E, Patterson
Vaughan, ON
3+1 bd
4 ba
1,750
2
MLS# N13885236Century 21 New Concept
WhatsApp Aman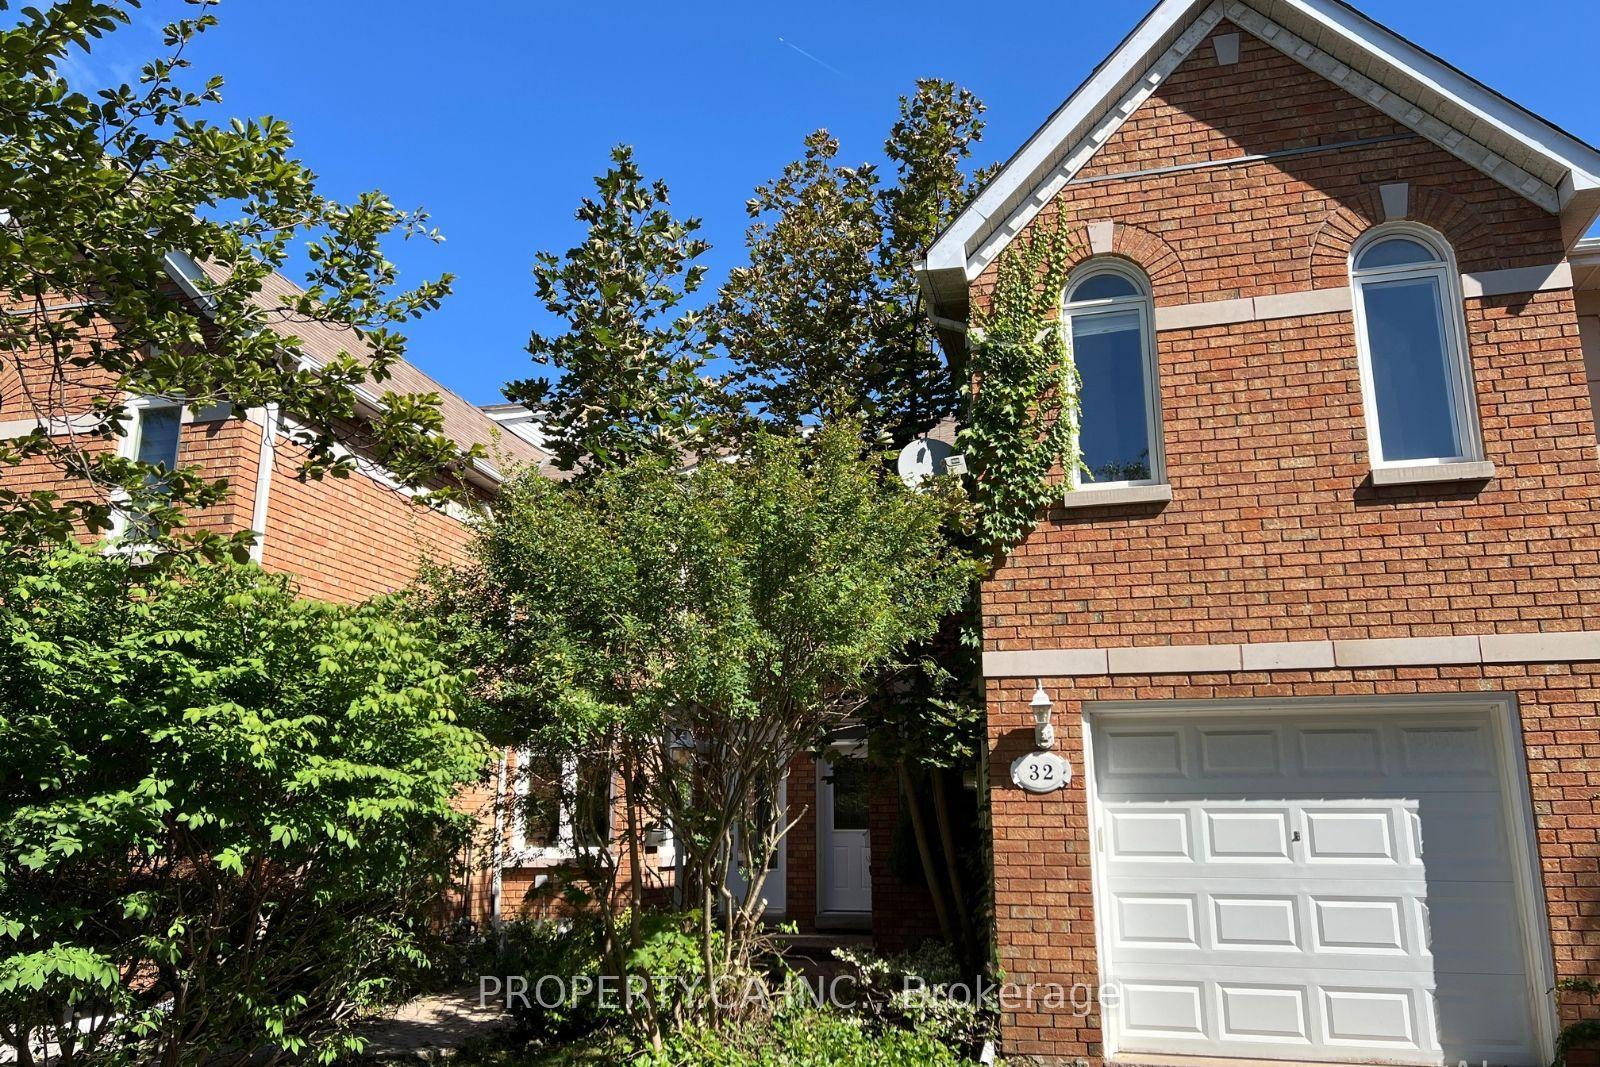
For Sale1 month ago
$1,049,000
Townhouse
est. $4,599/mo
32 Brownstone Circle, Crestwood-Springfarm-Yorkhill
Vaughan, ON
3+1 bd
3 ba
2,250
4
MLS# N13769844Property.Ca Inc.
WhatsApp Aman