For Sale
Just Listed
Open House Sat 18–20
766 Caradonna Crescent 9 #9
Armitage, Newmarket, ON
$729,000
3Bd
3Ba
1,300+sqft
2Parking
$561/sqft
Condo TownMLS# N13865302Listed 2026-10-061 DOM
Cooling
Central Air
Basement
Finished
Just listed! New listings in Newmarket often receive offers within the first week.
About this home
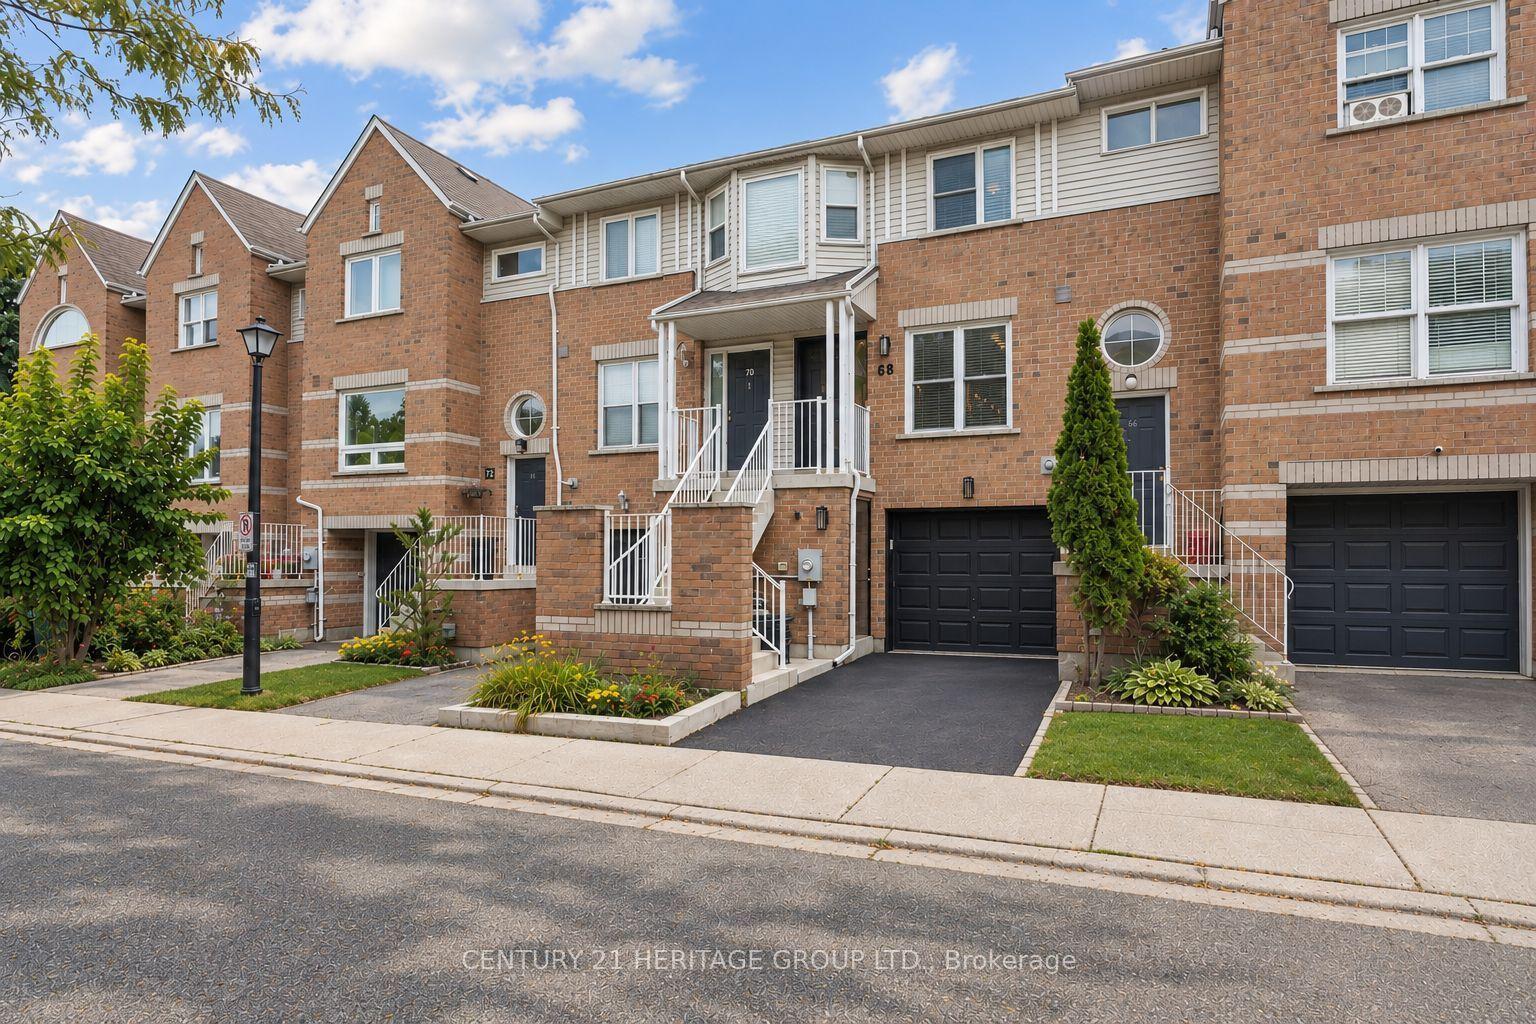
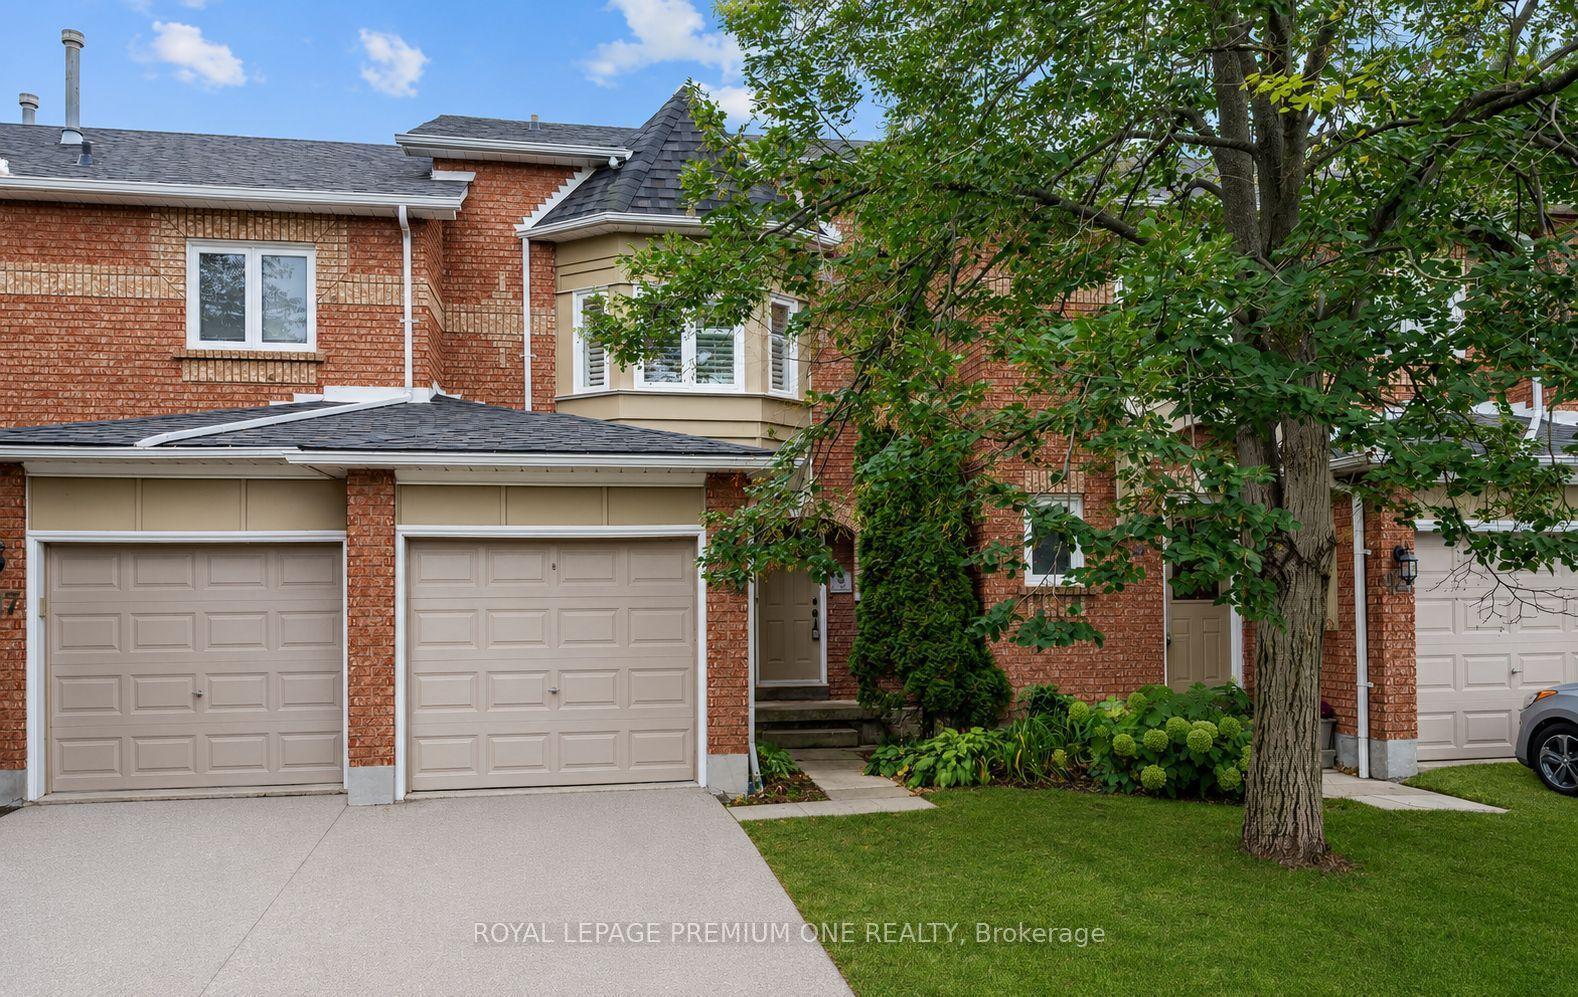
Welcome to your dream home! This spectacular 3-bedroom townhouse condo has been tastefully renovated from top to bottom, offering the perfect blend of modern luxury and effortless functionality. Step inside to a bright, welcoming atmosphere featuring fresh paint, sleek new flooring, and upgraded modern baseboards throughout. The heart of the home is the chef-inspired, fully updated kitchen, complete with premium finishes, elegant cabinetry, and brand-new contemporary lighting that beautifully illuminates the space. All washrooms have been fully transformed with high-end modern details, highlighted by a luxurious new primary ensuite bath that serves as your own private oasis. The extensive upgrades continue outdoors. The exterior boasts gorgeous new landscaping for stunning curb appeal, alongside a brand-new private deck-perfect for hosting summer barbecues or unwinding with your morning coffee. The fully finished basement adds incredible versatility, making it ideal for a family media room, a home office, or a children's play area. Close to Schools and all amenities. Do not miss out on viewing this Gem!
Renovated
Rooms
Main Floor
| Living Room | 6.34 × 3.17 m | Combined w/Dining Hardwood Floor Pot Lights |
| Dining Room | 6.34 × 3.17 m | Combined w/Living Hardwood Floor Pot Lights |
| Kitchen | 4.83 × 2.45 m | Eat-in Kitchen W/O To Deck Hardwood Floor |
Second Floor
| Primary Bedroom | 3.31 × 5.09 m | 3 Pc Ensuite Large Closet Hardwood Floor |
| Bedroom 2 | 3.42 × 3.17 m | Large Closet Hardwood Floor |
| Bedroom 3 | 4.87 × 2.59 m | Large Closet Hardwood Floor |
Basement
| Recreation | 8.35 × 5.60 m | Open Concept Pot Lights |
| Laundry | 1.52 × 2.30 m |
Features
- Carpet Free
- Finished
- Central Air
- 2-Storey
Financials
Annual Taxes
$3,226
Estimated Rental Income
Entire property$3,200 – $4,200/mo
Rental yield5.3% – 6.9%
*Estimates based on comparable rentals in the area. Actual income may vary.
Market Data — Newmarket
Days on market1 days
Buyer's MarketSeller's Market
Based on active listings in Newmarket. Data updates daily.
Demographics — Newmarket
Population
87,942
Avg Household Income
$118,000
Age Distribution
0-19
22%
20-34
17%
35-49
20%
50-64
22%
65+
19%
Ownership76% own · 24% rent
EnglishFrenchFarsiRussianMandarin
Getting around
How walkable, bikeable, and transit-friendly this neighbourhood is.
66
/ 100
Walk Score
Somewhat Walkable
57
/ 100
Transit Score
Good Transit
49
/ 100
Bike Score
Somewhat Bikeable
Scores are estimates based on neighbourhood data and are for informational purposes only.
MLS® data courtesy of the Toronto Regional Real Estate Board (TRREB).
The information provided herein must only be used by consumers that have a bona fide interest in the purchase, sale, or lease of real estate and may not be used for any commercial purpose or any other purpose. Listing information is deemed reliable but is not guaranteed accurate by the Toronto Regional Real Estate Board, the listing brokerage, or this website. The trademarks REALTOR®, REALTORS® and the REALTOR® logo are controlled by The Canadian Real Estate Association (CREA) and identify real estate professionals who are members of CREA. MLS®, Multiple Listing Service®, and the associated logos are owned by CREA. Not intended to solicit properties currently listed for sale or buyers under contract.
You may also like
More homes in Newmarket
Hand-picked listings with a similar price range and style.
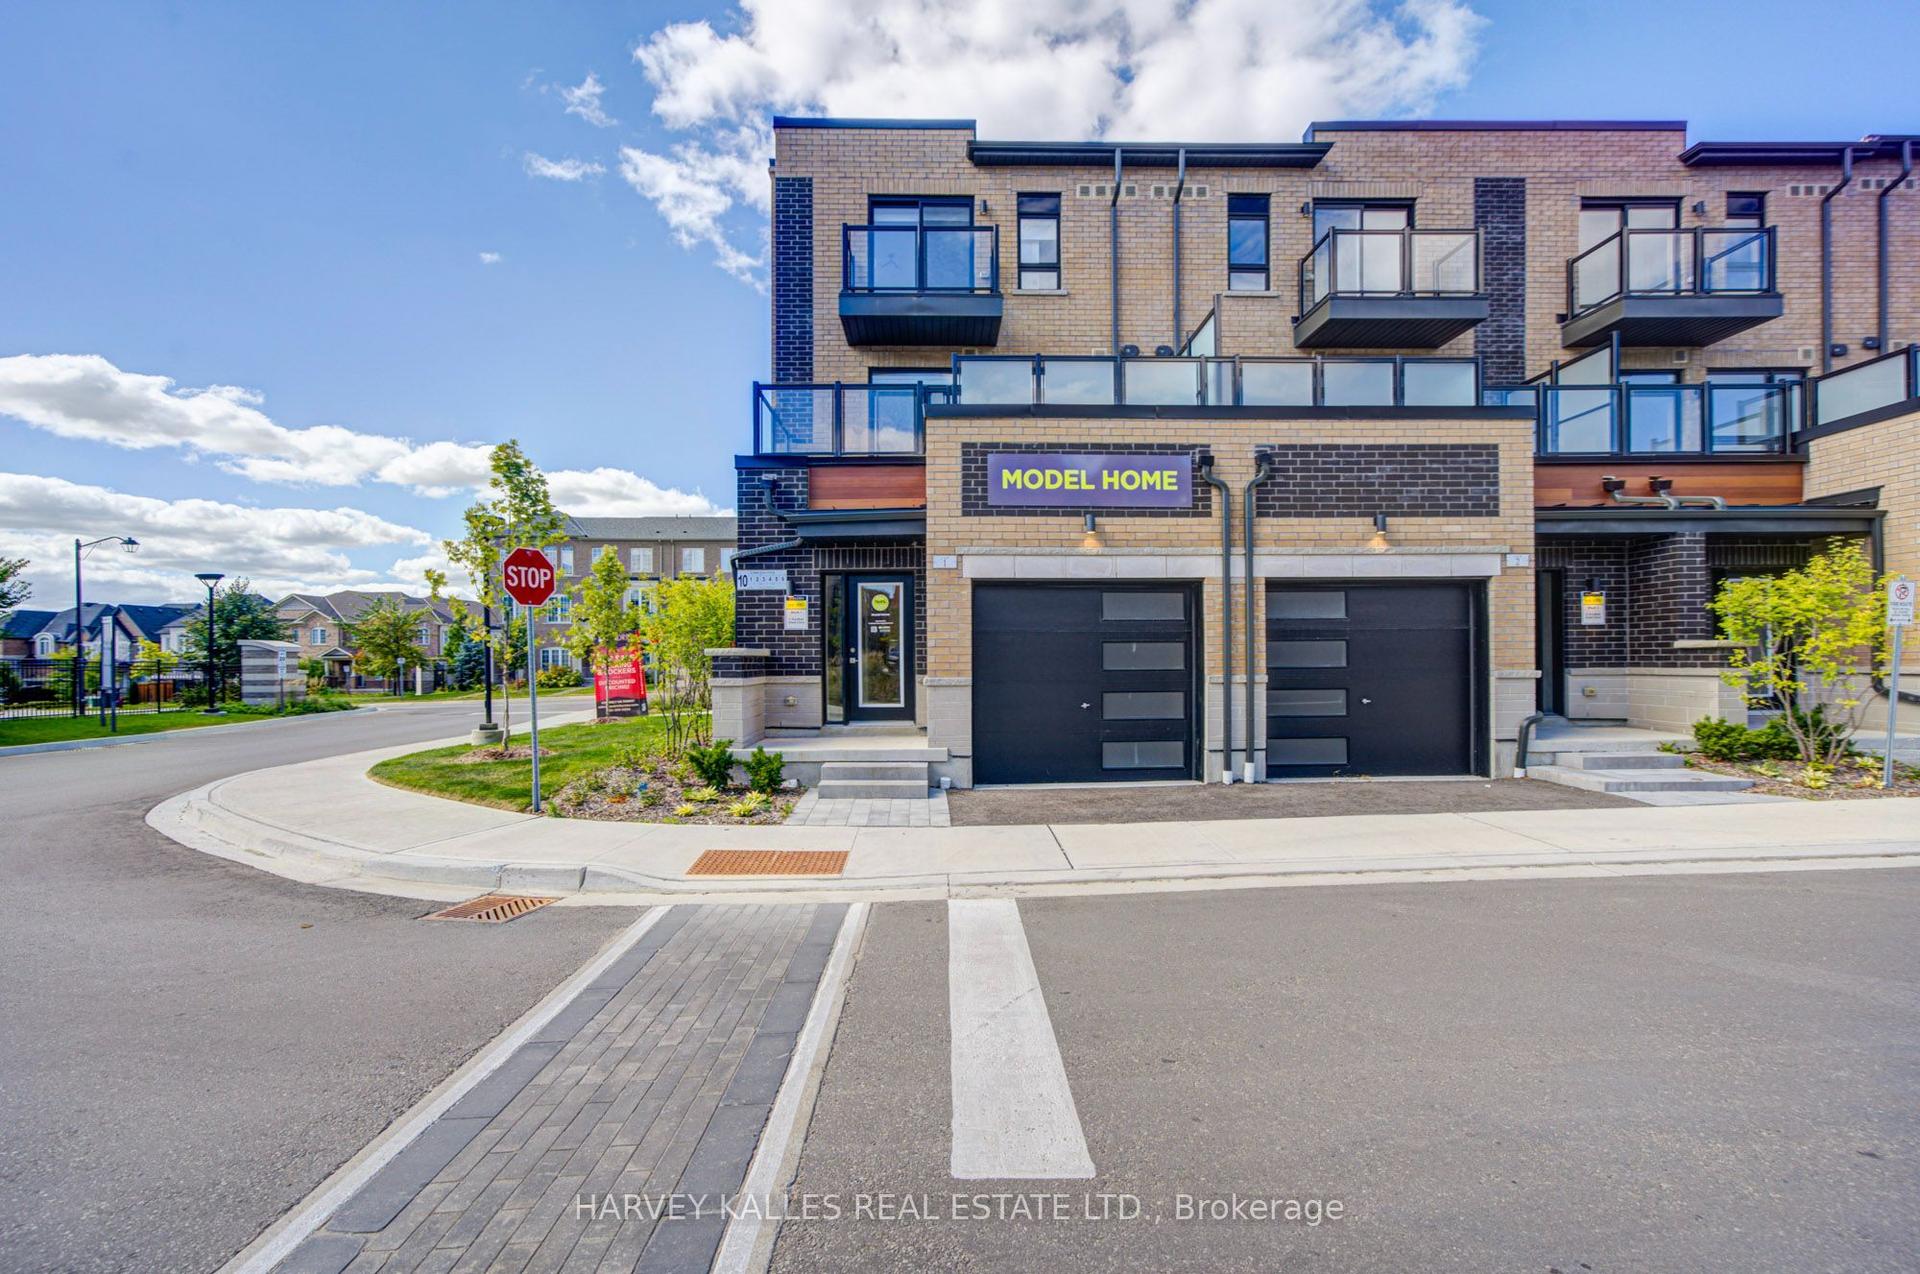
For Sale15 days ago
$869,000
Condo Town
est. $3,810/mo
12 Lytham Green Circle 6 #6, Glenway Estates
Newmarket, ON
3 bd
4 ba
2,375
3
MLS# N13816814Harvey Kalles Real Estate Ltd.
WhatsApp Aman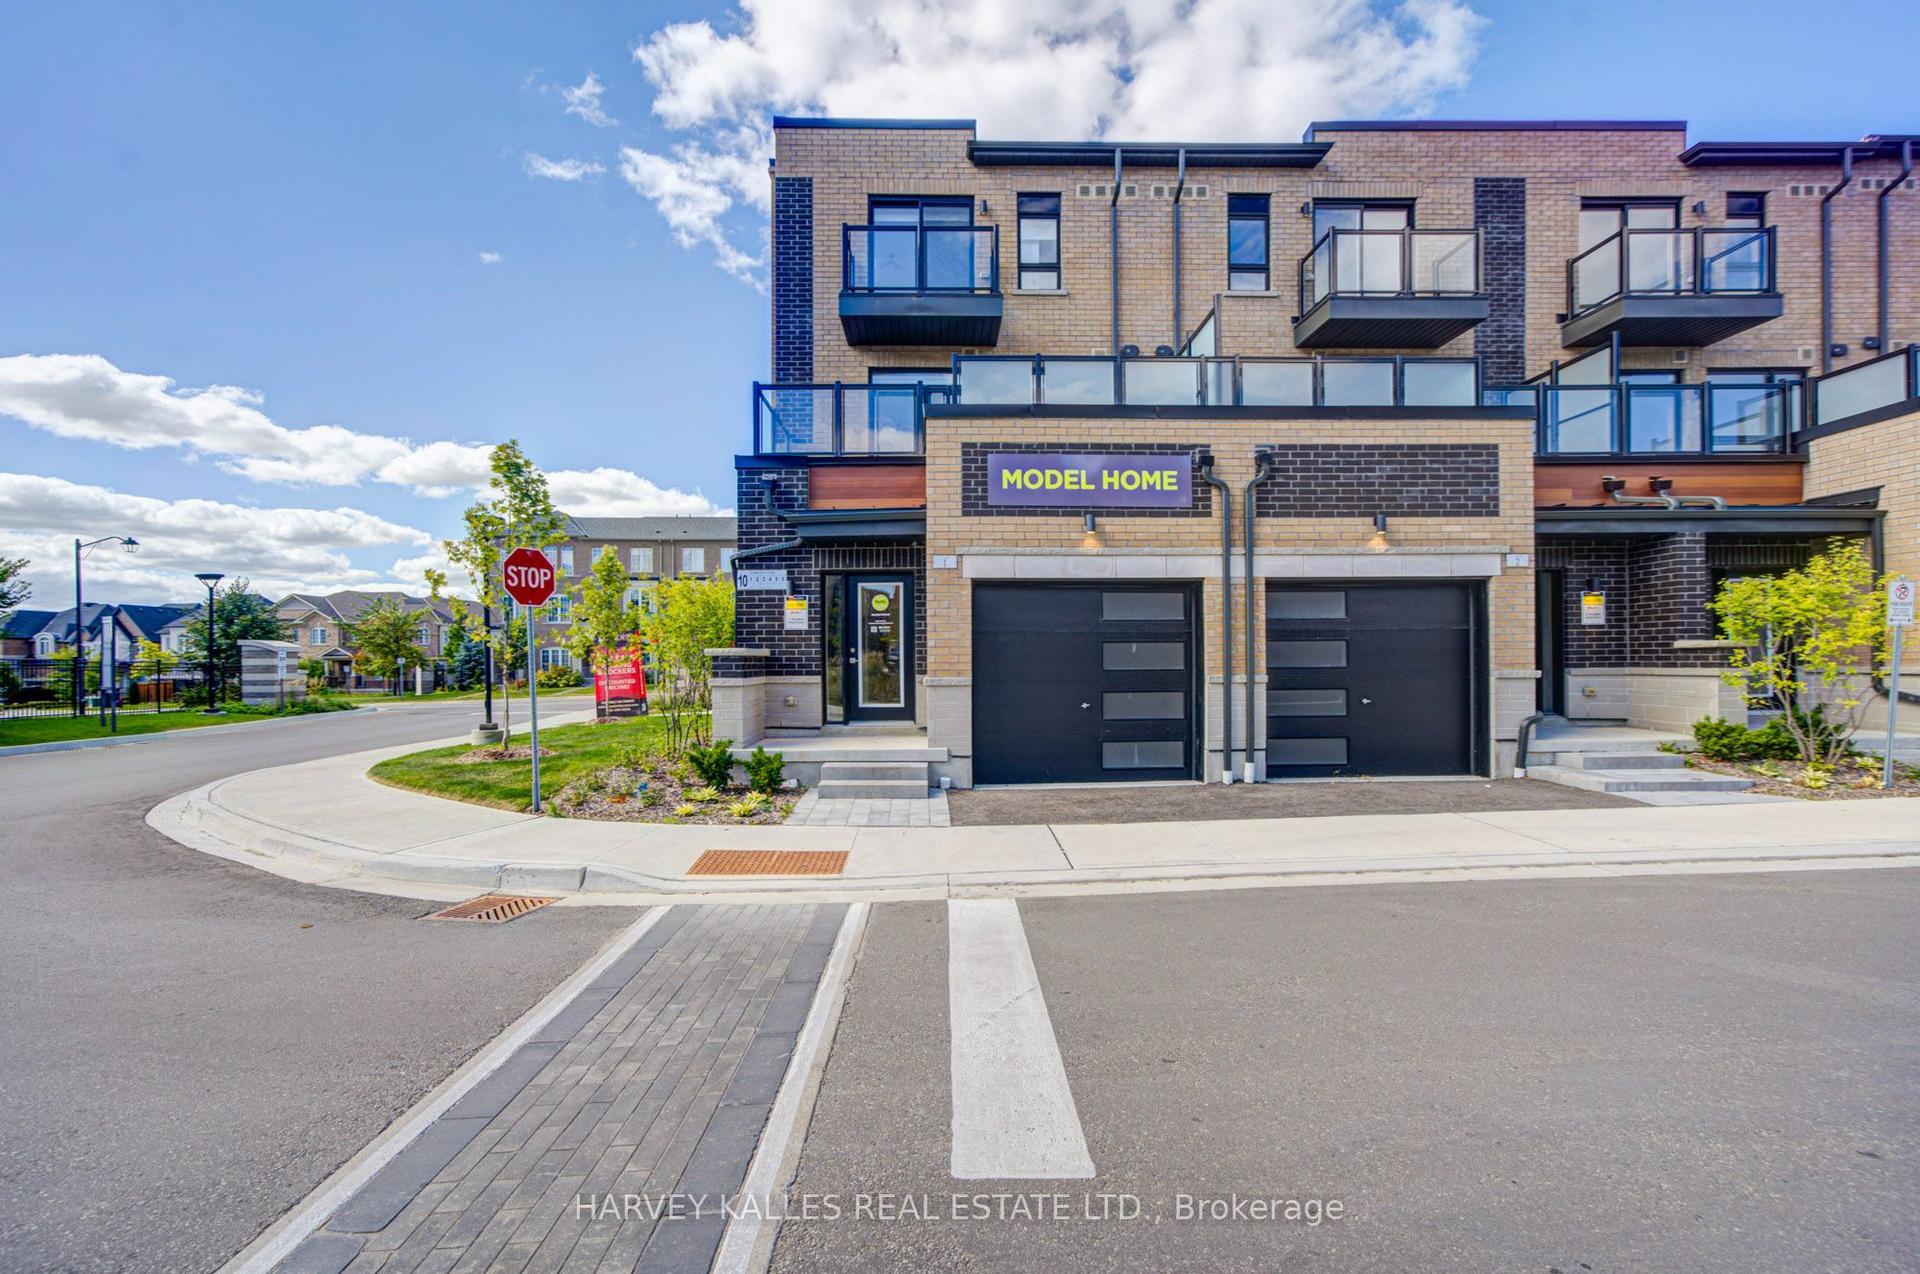
For Sale15 days ago
$849,000
Condo Town
est. $3,722/mo
12 Lytham Green Circle 4 #4, Glenway Estates
Newmarket, ON
3 bd
4 ba
2,375
3
MLS# N13816658Harvey Kalles Real Estate Ltd.
WhatsApp Aman