For Lease
Just Listed
2 Lorrain Hand Crescent
Keswick South, Georgina, ON
$3,500
5Bd
4Ba
3,250+sqft
4Parking
$1/sqft
DetachedMLS# N13865340Listed 2026-10-061 DOM
Heating
On Demand Water Heater
Cooling
Central Air
Basement
Unfinished
Just listed! New listings in Georgina often receive offers within the first week.
About this home
Your Dream hime awaits- Step inside this stunning newly Built 5-bedroom, 3008 Sq.f .beauty. showpiece-expertly crafted by Marycroft Homes with over $48,000 in premium upgrades. Bright, airy, and built for family living, this home is drenched in natural light from its many oversized windows. Featuring 9 ft. ceilings in basement, 3 pc rough-in plumbing and cold cellar, upgraded cabinets and quartz counters, upgraded porcelain floor and wall tiles. Many pot lights throughout, black metal stair pickets and more. Located in the newest phase of Simcoe Landing, a family-friendly neighbourhood surrounded by quality homes. Walk to shops, schools, new recreation centre, and all Keswick amenities. Only 15 minutes to Newmarket and minutes to the 404 highway for easy access to Toronto. Move-in ready, luxury in a sought-after community!
Rooms
Main Floor
| Room | 5.69 × 5.64 m | Hardwood Floor Combined w/Dining |
| Family Room | 5.54 × 3.35 m | Hardwood Floor Gas Fireplace |
| Kitchen | 3.96 × 2.62 m | Ceramic Floor W/O To Yard |
| Breakfast | 3.96 × 2.74 m | Ceramic Floor W/O To Yard |
| Study | 3.84 × 3.04 m |
Second Floor
| Bedroom | 5.49 × 3.66 m | Broadloom Walk-In Closet(s) 5 Pc Ensuite |
| Bedroom 2 | 5.03 × 3.05 m | Broadloom Semi Ensuite |
| Bedroom 3 | 3.10 × 3.05 m | Broadloom Semi Ensuite |
| Bedroom 4 | 3.05 × 2.90 m | Broadloom Semi Ensuite |
| Bedroom 5 | 3.50 × 2.00 m | Broadloom Semi Ensuite |
Features
- ERV/HRV
- On Demand Water Heater
- Water Meter
- Unfinished
- Central Air
- 2-Storey
Financials
Estimated Rental Income
Entire property$4,500 – $7,000/mo
Rental yield1542.9% – 2400.0%
*Estimates based on comparable rentals in the area. Actual income may vary.
Market Data — Georgina
Days on market1 days
Buyer's MarketSeller's Market
Based on active listings in Georgina. Data updates daily.
Other rentals like this
Similar rentals in Georgina
Same property type, similar price, similar size — currently for rent.
For Lease3 months ago
$3,300
Detached
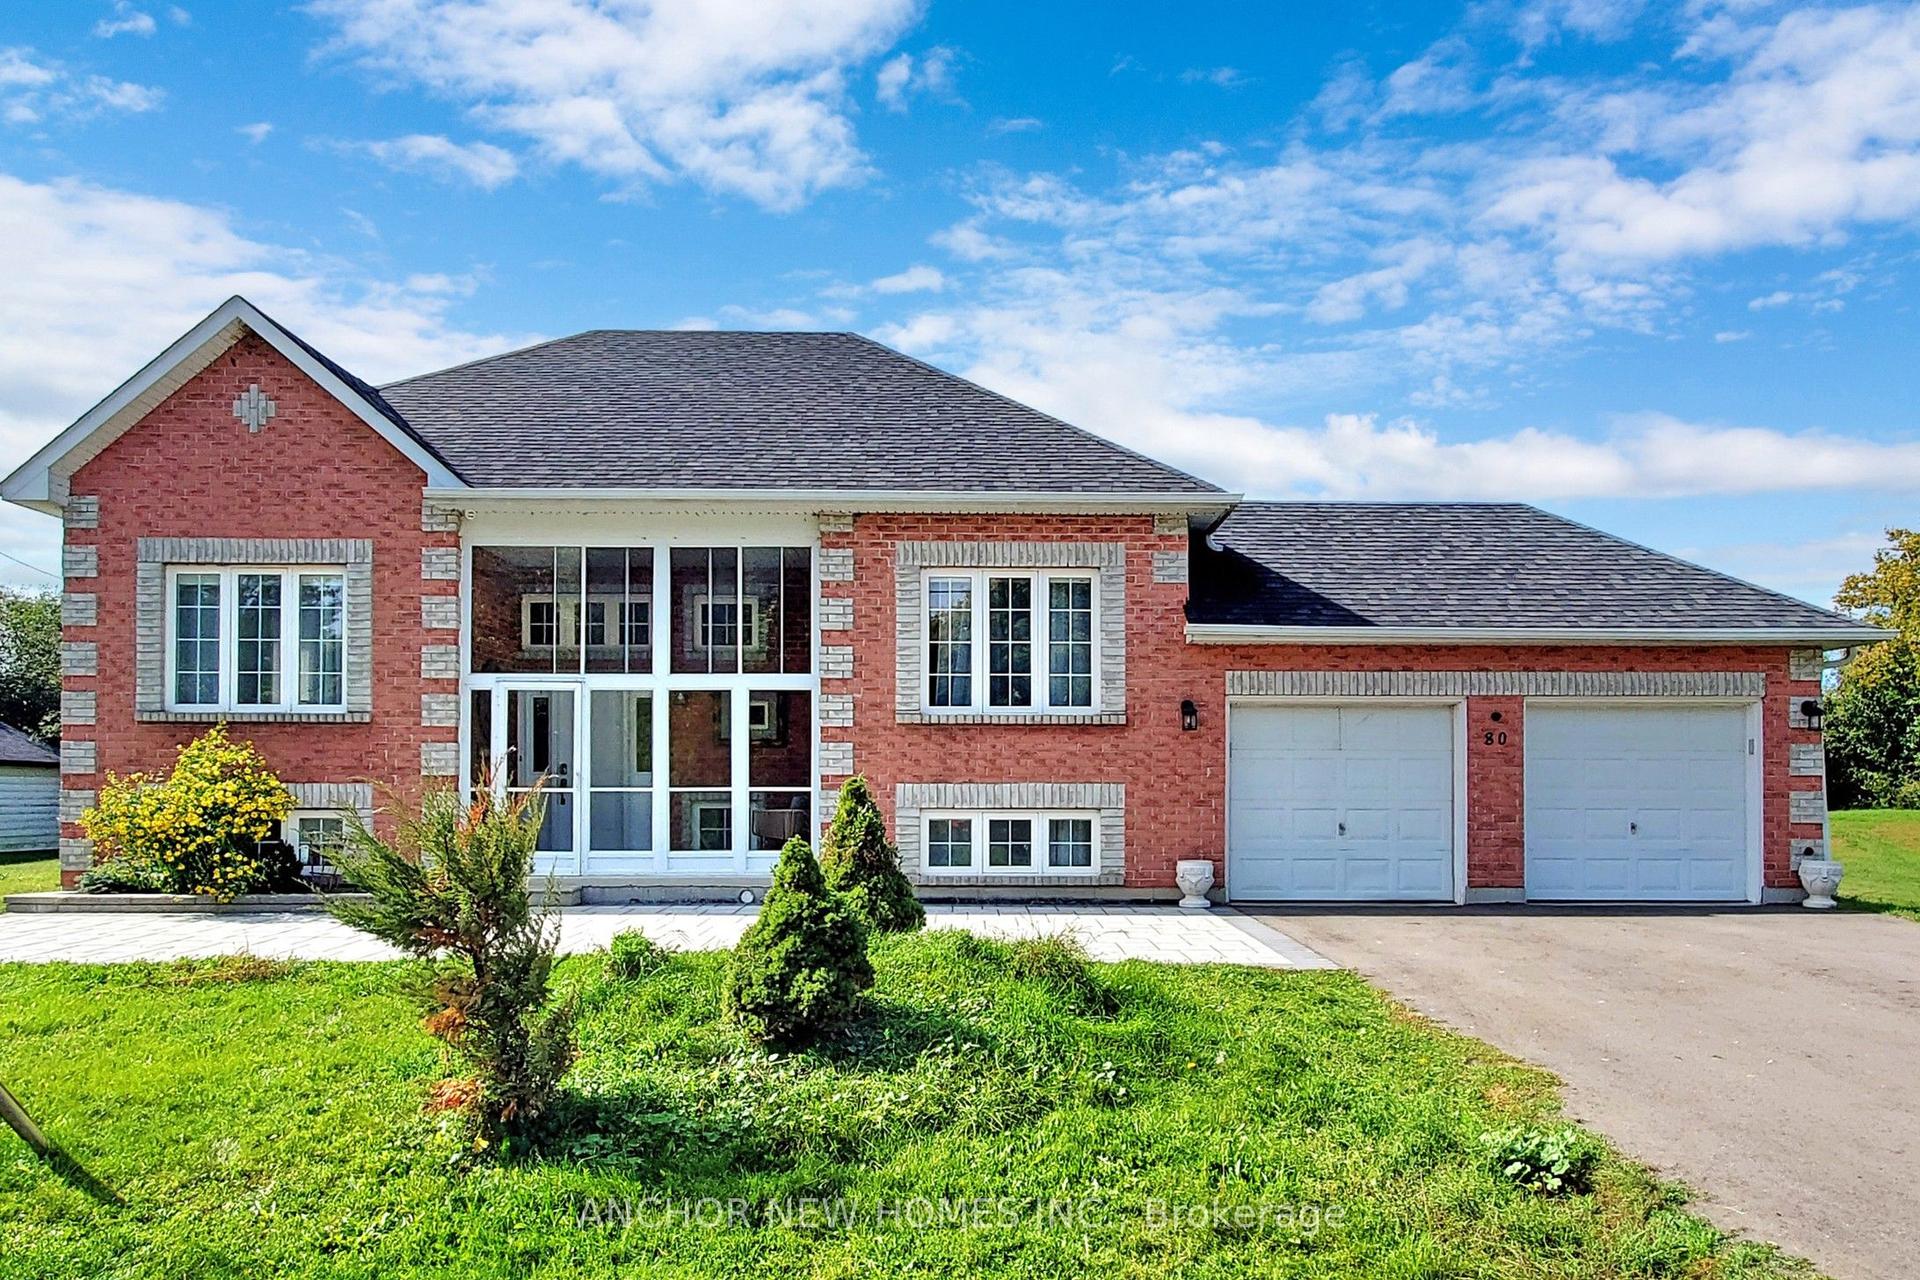
80 Moores Beach Road, Pefferlaw
Georgina, ON
3+1 bd
2 ba
1,300
8
MLS# N13574764Anchor New Homes Inc.
WhatsApp Aman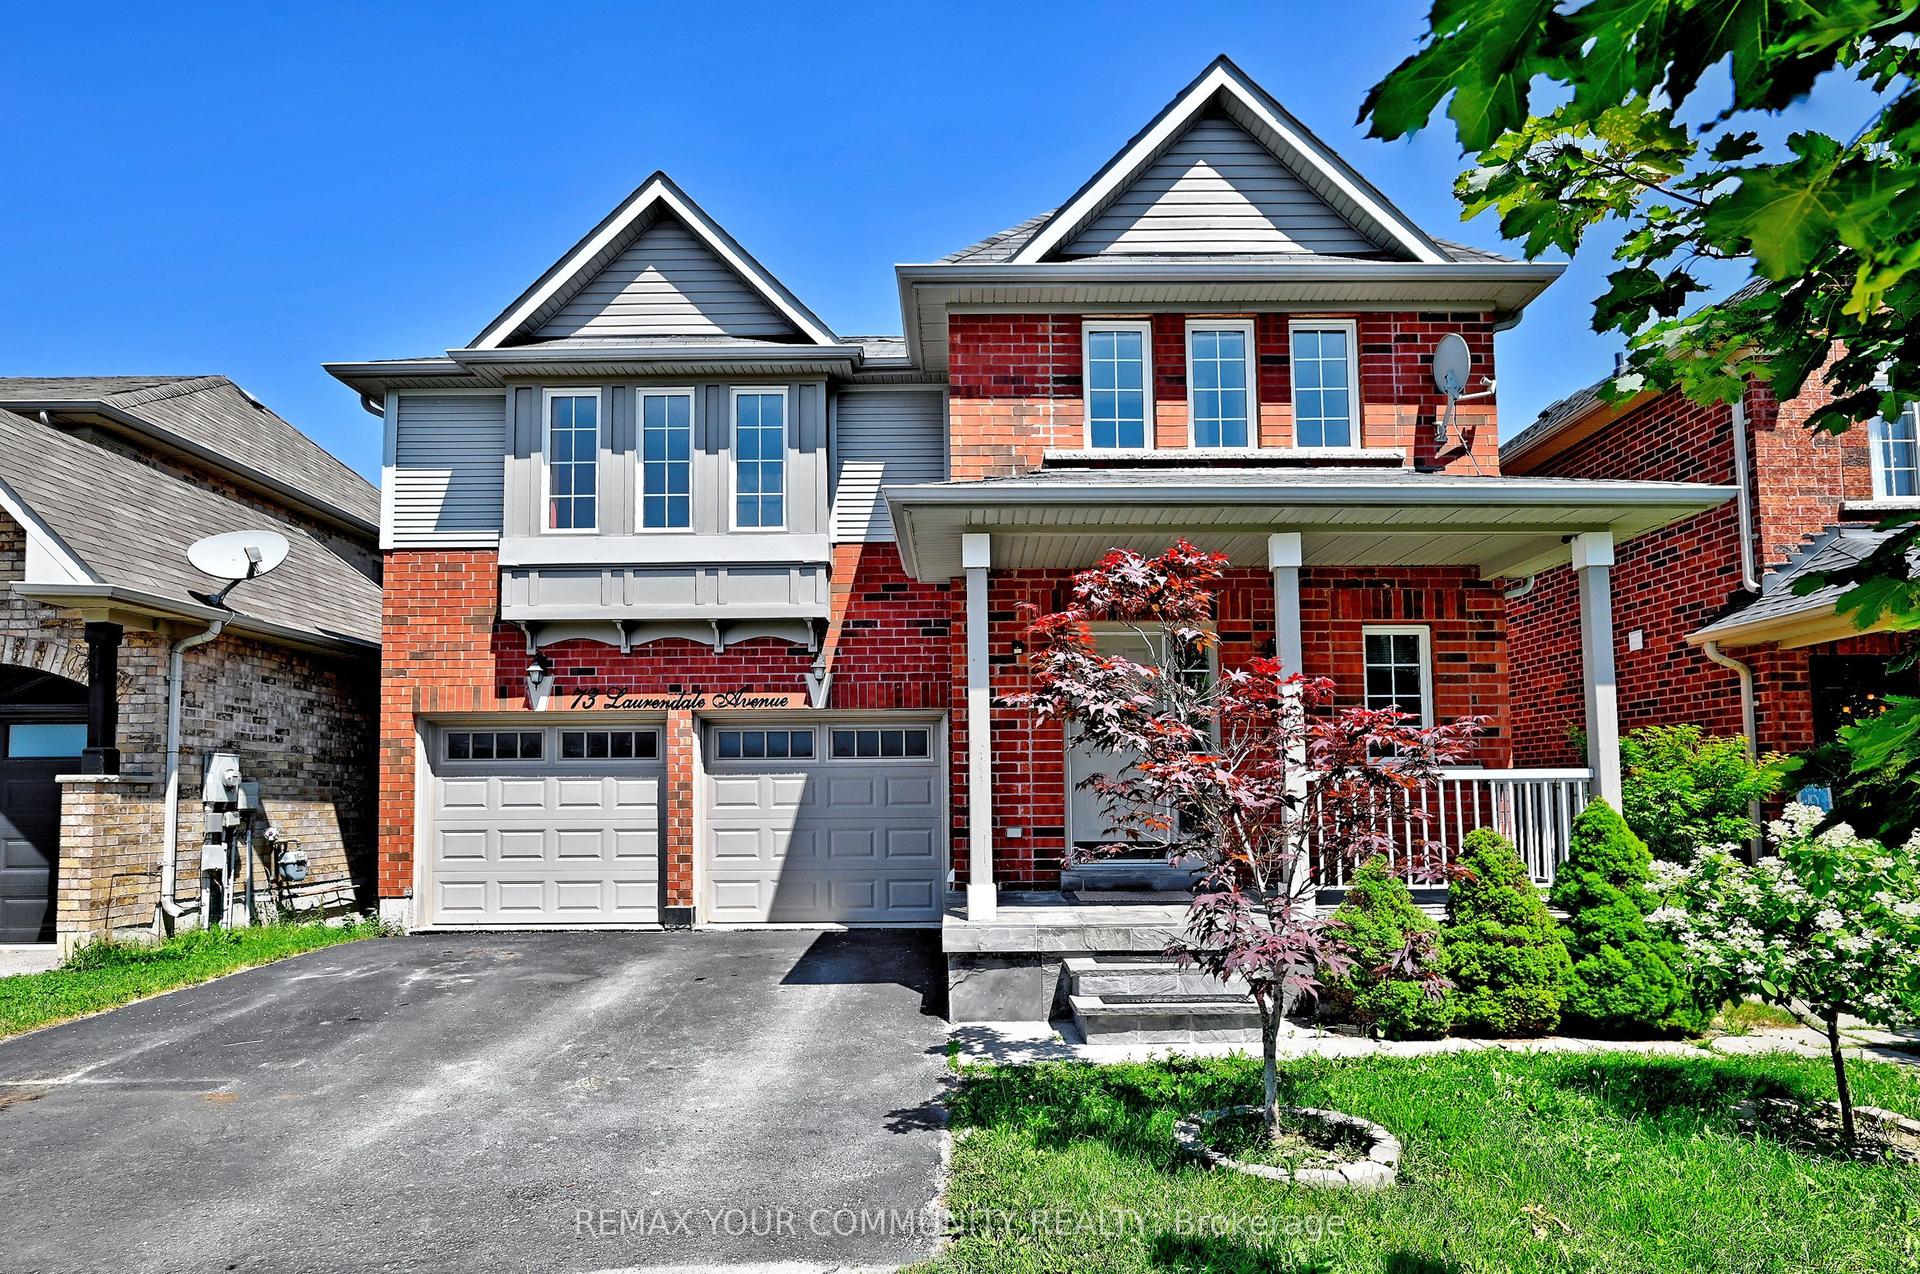
For Lease3 months ago
$3,600
Detached
73 Laurendale Avenue, Keswick South
Georgina, ON
3+1 bd
4 ba
2,250
6
MLS# N13581904Remax Your Community Realty
WhatsApp Aman
Getting around
How walkable, bikeable, and transit-friendly this neighbourhood is.
53
/ 100
Walk Score
Somewhat Walkable
36
/ 100
Transit Score
Some Transit
43
/ 100
Bike Score
Somewhat Bikeable
Scores are estimates based on neighbourhood data and are for informational purposes only.
MLS® data courtesy of the Toronto Regional Real Estate Board (TRREB).
The information provided herein must only be used by consumers that have a bona fide interest in the purchase, sale, or lease of real estate and may not be used for any commercial purpose or any other purpose. Listing information is deemed reliable but is not guaranteed accurate by the Toronto Regional Real Estate Board, the listing brokerage, or this website. The trademarks REALTOR®, REALTORS® and the REALTOR® logo are controlled by The Canadian Real Estate Association (CREA) and identify real estate professionals who are members of CREA. MLS®, Multiple Listing Service®, and the associated logos are owned by CREA. Not intended to solicit properties currently listed for sale or buyers under contract.