For Lease
Just Listed
91 Townsgate Drive 701 #701
Crestwood-Springfarm-Yorkhill, Vaughan, ON
$2,650
2Bd
1Ba
850+sqft
2Parking
$3/sqft
CondoMLS# N13866214Listed 2026-10-060 DOM
Heating
Water Heater
Cooling
Central Air
Just listed! New listings in Vaughan often receive offers within the first week.
About this home
Executive All-Inclusive 2 Bed, 1 Bath Condo - 91 Townsgate Dr. Beautifully maintained and sun-filled condo offering turnkey living in a well-managed, resort-style building. Ideal for responsible professionals, couples or single families seeking comfort, quality, and convenience. All-Inclusive Rent Includes: Utilities (hydro, heat, water), high-speed WiFi, Bell TV, and Parking for 2 cars or 1 large truck, the parking space is 1 tandem underground parking space. Interior Features: spacious rooms (King & Queen fit), private balcony, in-suite laundry, and great natural light. Building Amenities: Gym, sauna, tennis court, outdoor pool, visitor parking. Prime Location: Steps to TTC bus stops, shopping, restaurants, and parks. Minutes to Finch TTC station, Pioneer Village TTC station, York University, Promenade Mall, Walmart, No Frills, Freshco, Metro, Shoppers Drug Mart, religious places and highways 400/407/7. Employment, credit, and references required.
Pool
Rooms
Other
| Foyer | 2.31 × 1.40 m | Laminate Double Closet Linen Closet |
| Living Room | 5.46 × 3.50 m | Laminate Combined w/Dining Walk-Out |
| Dining Room | 5.46 × 3.50 m | Laminate Combined w/Living |
| Kitchen | 3.54 × 2.50 m | Ceramic Floor Eat-in Kitchen |
| Primary Bedroom | 4.71 × 3.06 m | Laminate Double Closet Walk-Out |
| Bedroom 2 | 4.20 × 2.76 m | Laminate Double Closet Large Window |
| Bathroom | 0.00 × 0.00 m | Ceramic Floor Bidet |
| Laundry | 0.00 × 0.00 m |
Features
- Auto Garage Door Remote
- Intercom
- Water Heater
- Primary Bedroom - Main Floor
- Carpet Free
- Separate Heating Controls
- Year Round Living
- Landscaped
- Controlled Entry
- Lighting
- None
- Central Air
- Apartment
Financials
Estimated Rental Income
Entire property$2,600 – $3,500/mo
Rental yield1177.4% – 1584.9%
*Estimates based on comparable rentals in the area. Actual income may vary.
Market Data — Vaughan
Days on market0 days
Buyer's MarketSeller's Market
Based on active listings in Vaughan. Data updates daily.
Demographics — Vaughan
Population
323,103
Avg Household Income
$128,000
Age Distribution
0-19
23%
20-34
18%
35-49
22%
50-64
21%
65+
16%
Ownership85% own · 15% rent
EnglishItalianRussianFarsiMandarin
Other rentals like this
Similar rentals in Vaughan
Same property type, similar price, similar size — currently for rent.
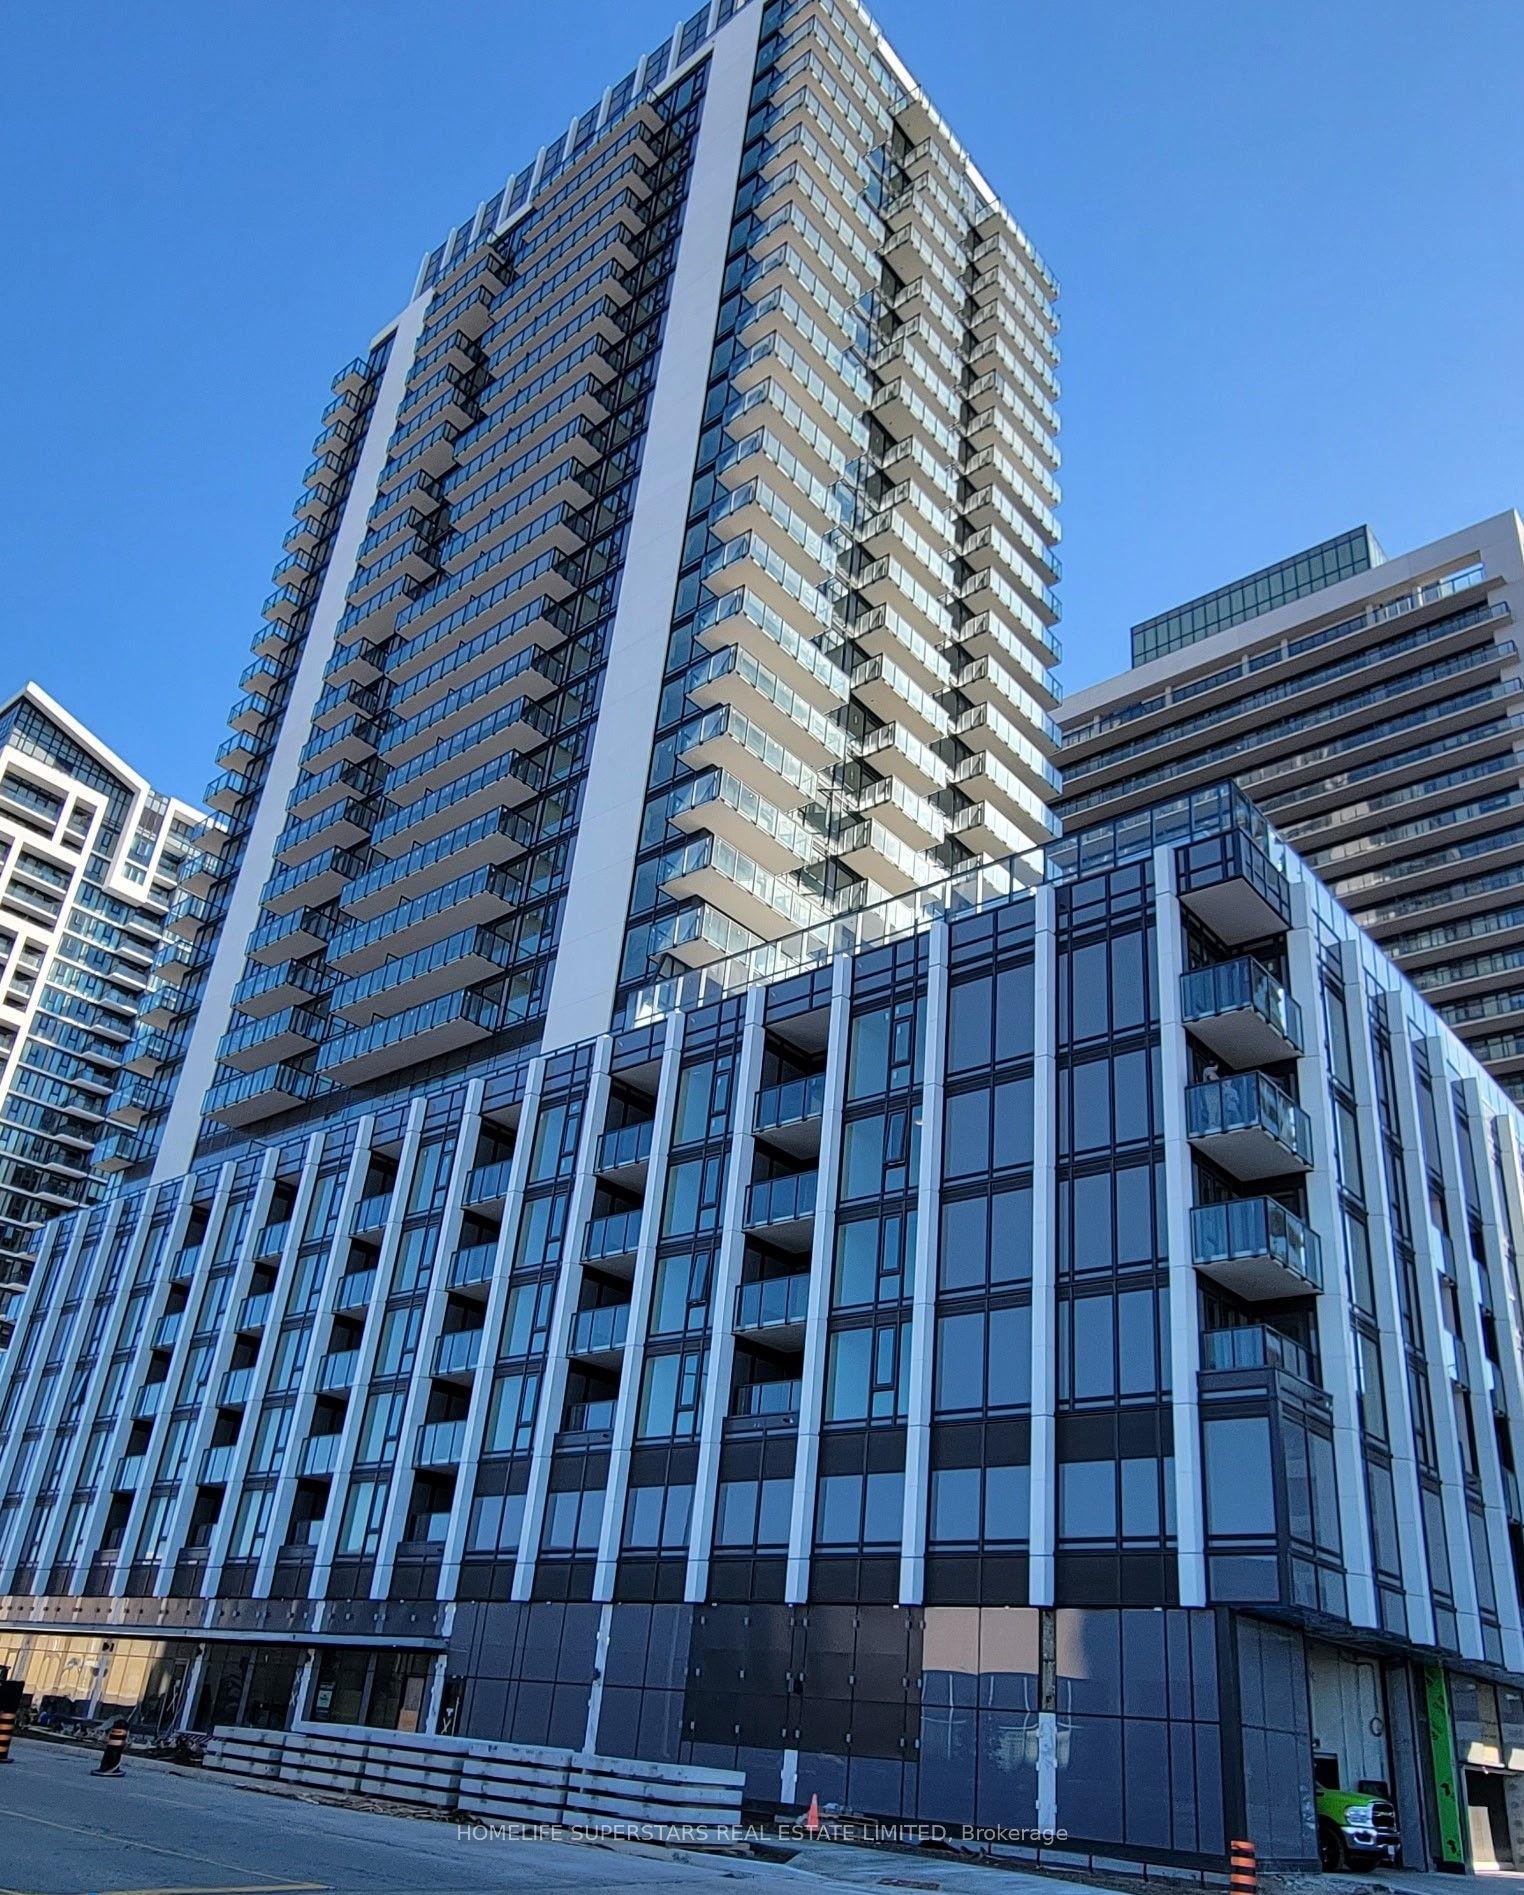
For Lease8 h ago
$2,700
Condo
27 Korda Gate 505 #505, Vellore Village
Vaughan, ON
1+1 bd
2 ba
750
1
MLS# N13868768Homelife Superstars Real Estate L…
WhatsApp Aman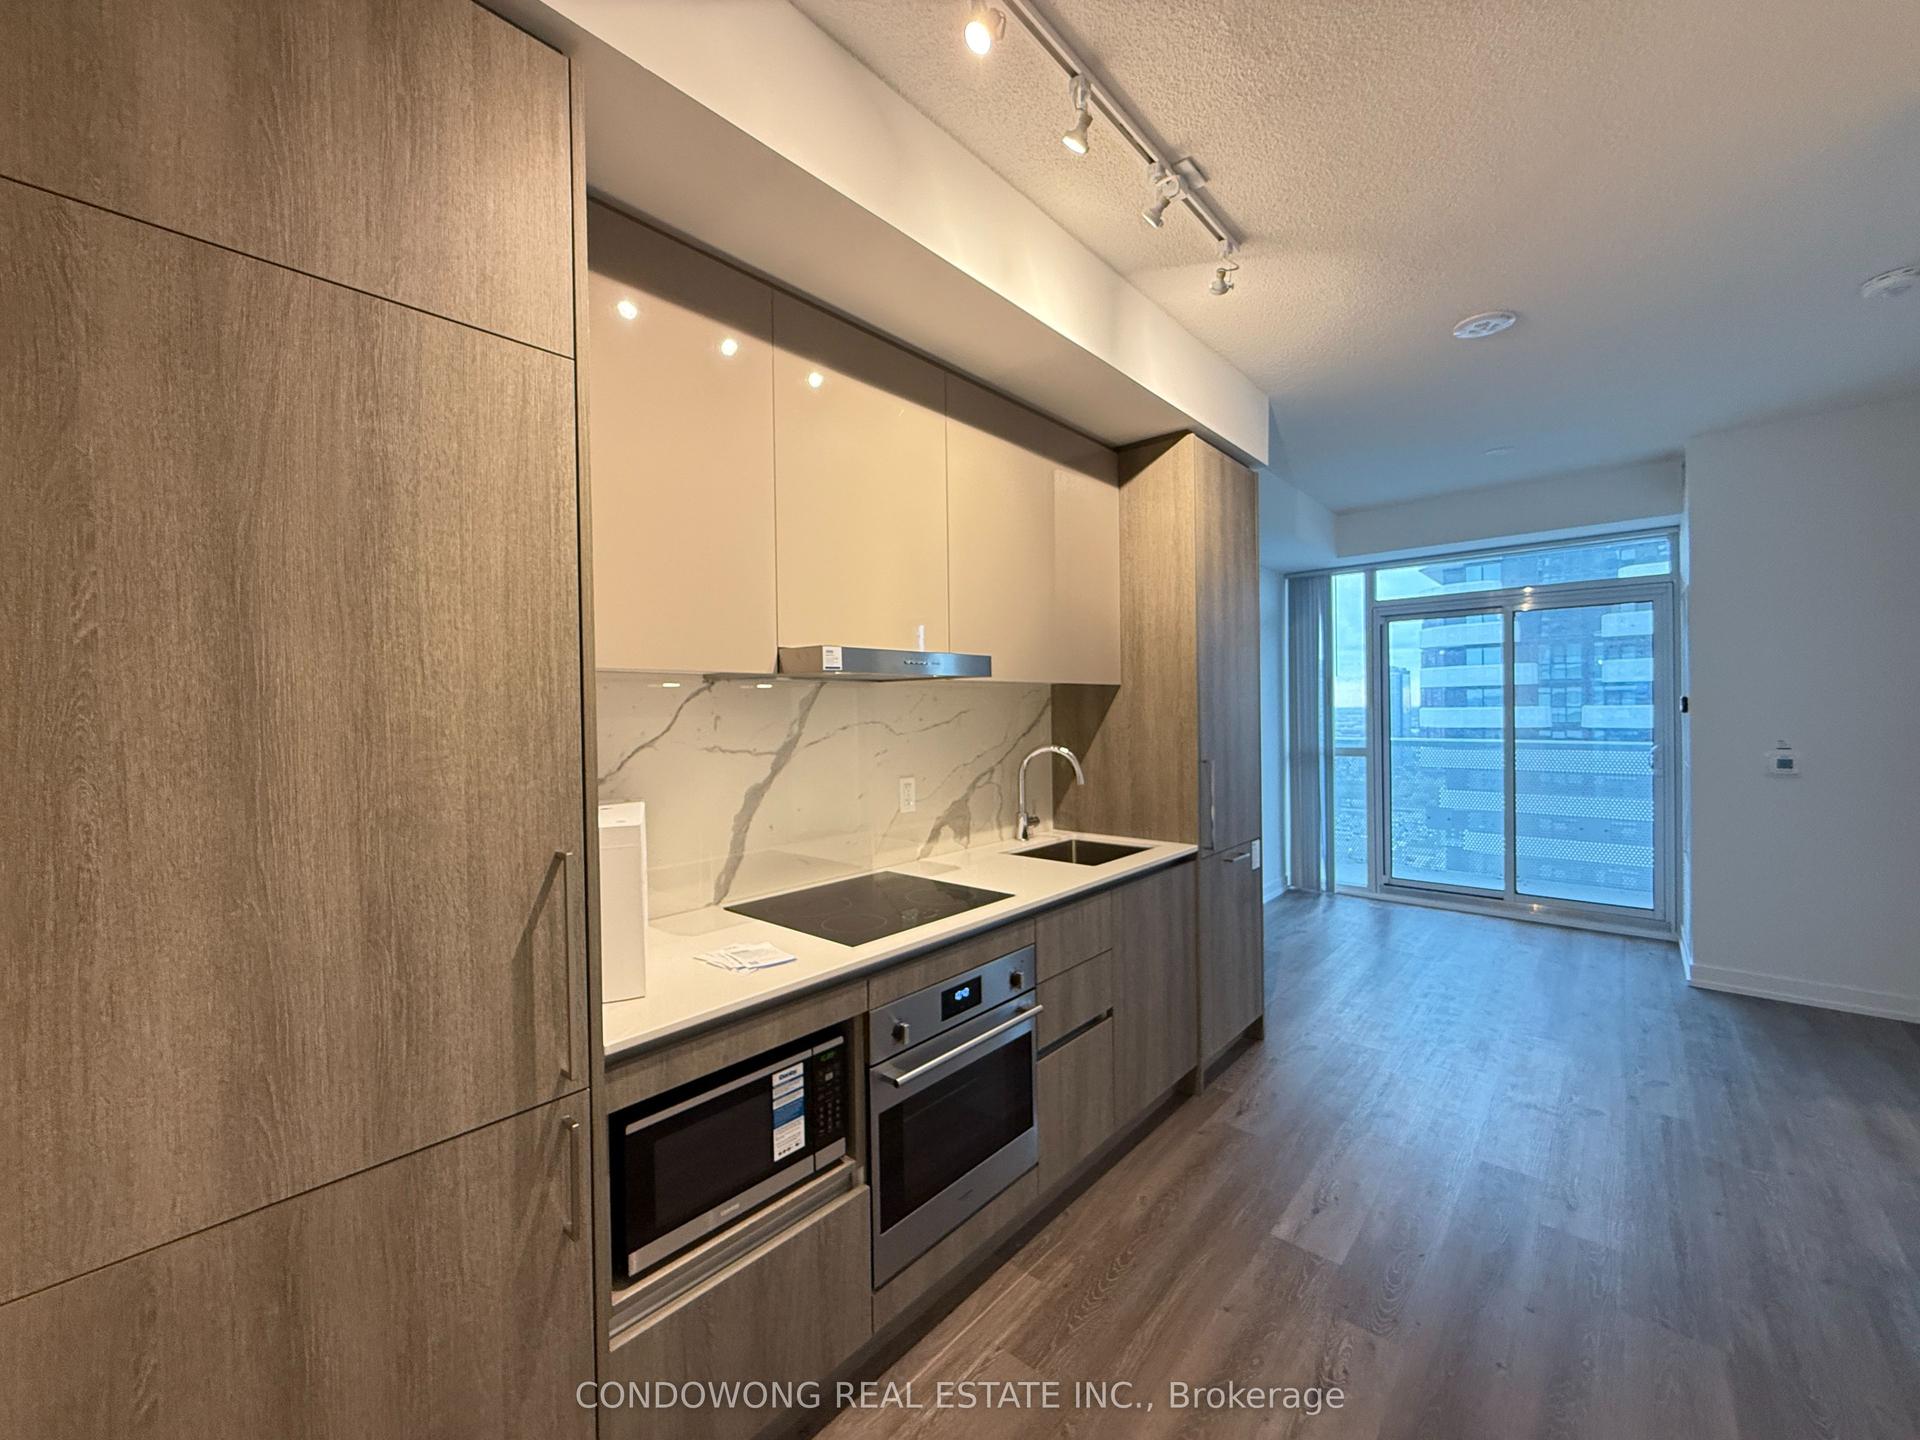
For Lease4 days ago
$2,350
Condo
225 Commerce Street 3115 #3115, Vaughan Corporate Centre
Vaughan, ON
1+1 bd
2 ba
550
1
MLS# N13854840Condowong Real Estate Inc.
WhatsApp Aman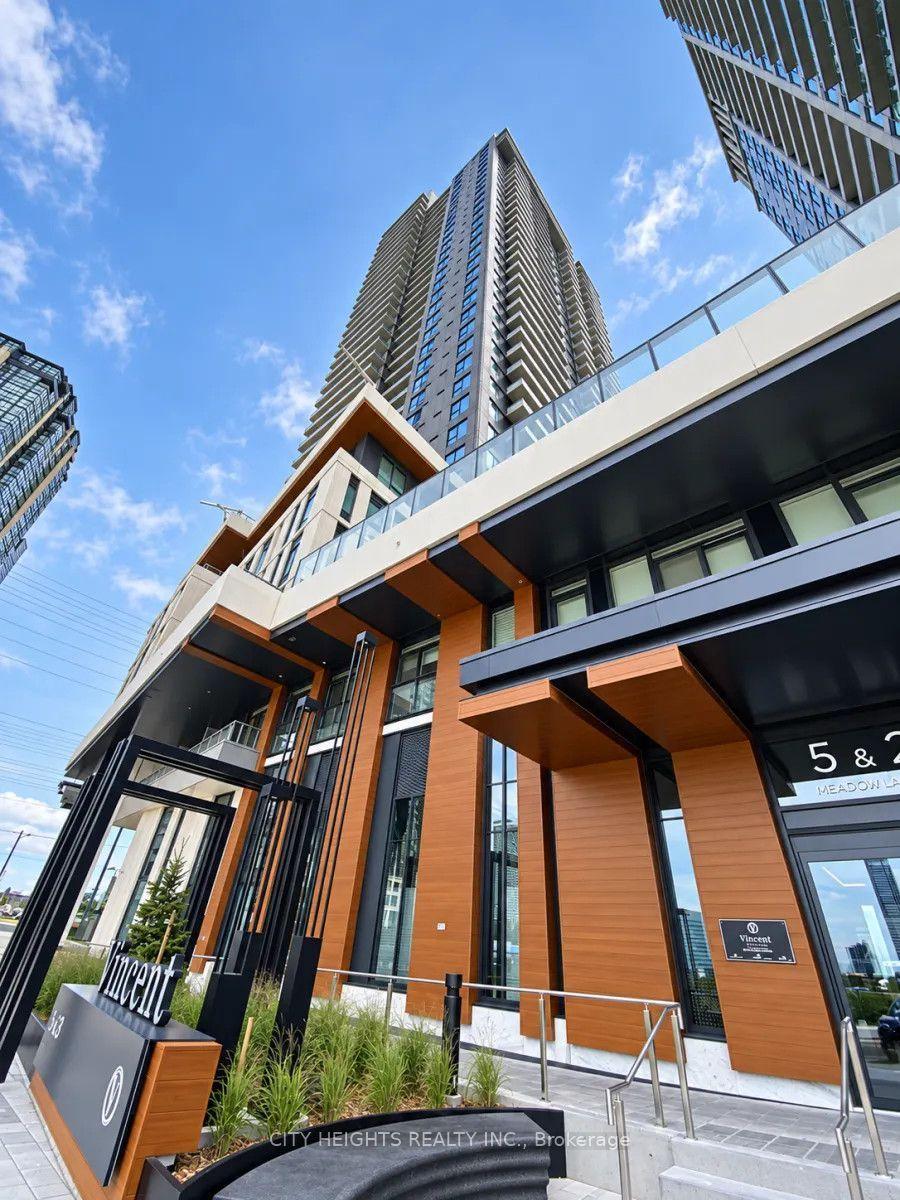
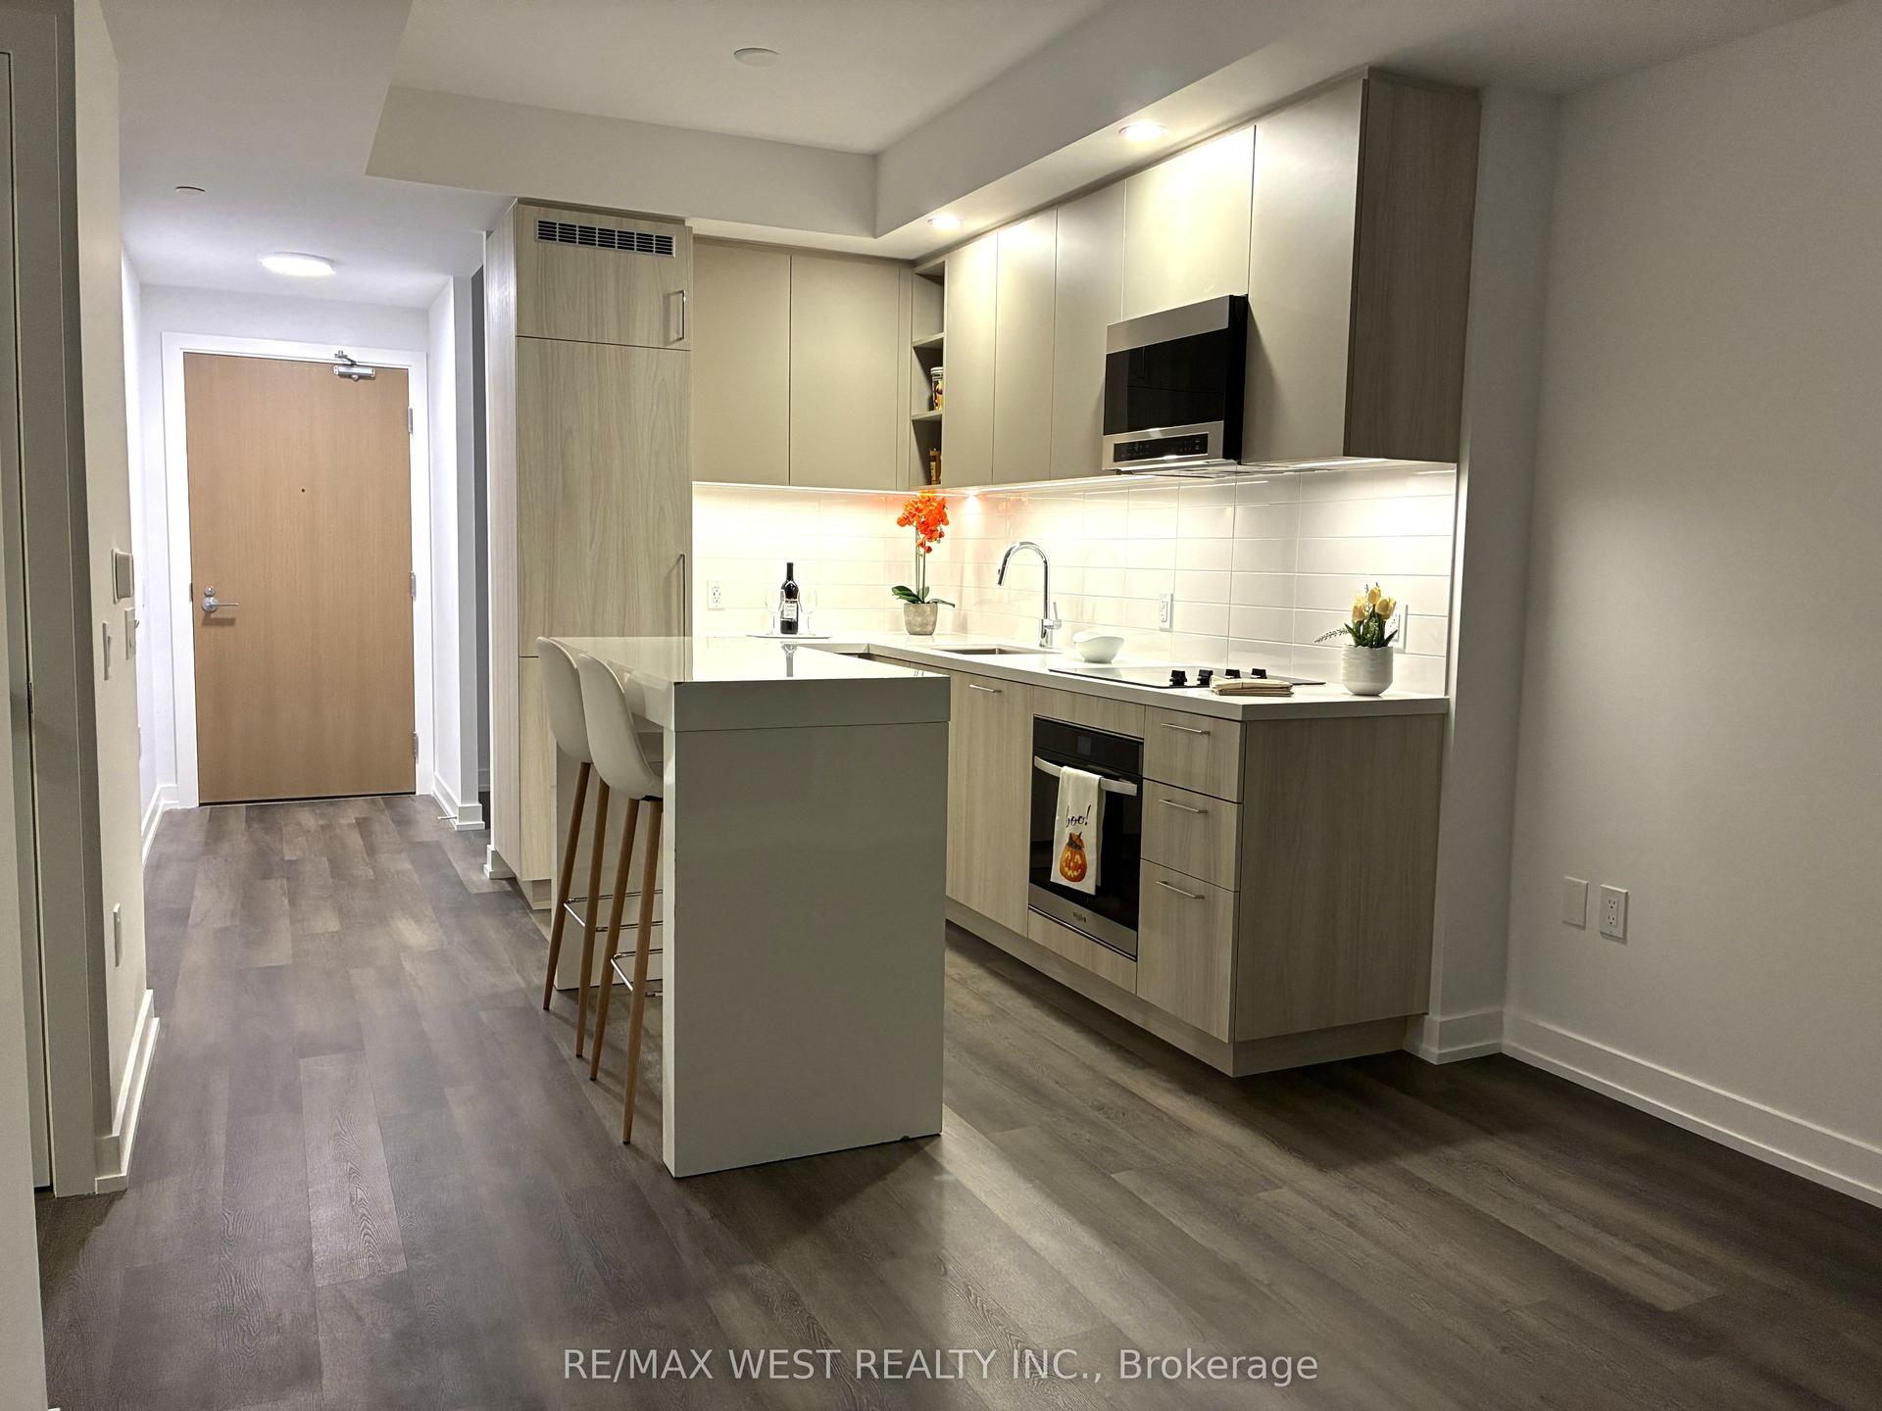
Getting around
How walkable, bikeable, and transit-friendly this neighbourhood is.
67
/ 100
Walk Score
Somewhat Walkable
58
/ 100
Transit Score
Good Transit
46
/ 100
Bike Score
Somewhat Bikeable
Scores are estimates based on neighbourhood data and are for informational purposes only.
MLS® data courtesy of the Toronto Regional Real Estate Board (TRREB).
The information provided herein must only be used by consumers that have a bona fide interest in the purchase, sale, or lease of real estate and may not be used for any commercial purpose or any other purpose. Listing information is deemed reliable but is not guaranteed accurate by the Toronto Regional Real Estate Board, the listing brokerage, or this website. The trademarks REALTOR®, REALTORS® and the REALTOR® logo are controlled by The Canadian Real Estate Association (CREA) and identify real estate professionals who are members of CREA. MLS®, Multiple Listing Service®, and the associated logos are owned by CREA. Not intended to solicit properties currently listed for sale or buyers under contract.