For Lease
Just Listed
8 Aylin Crescent
Patterson, Vaughan, ON
$4,400
3+1Bd
4Ba
2,250+sqft
6Parking
19.69 x 100.87 ftlot
$2/sqft
TownhouseMLS# N13866328Listed 2026-10-063 DOM
Heating
Water Heater
Cooling
Central Air
Just listed! New listings in Vaughan often receive offers within the first week.
About this home
Welcome to 8 Aylin Crescent, a stunning luxury townhouse by Remington Homes in the highly sought-after Thornhill Valley community. Offering over 2,000 sq. ft. of bright and beautifully designed living space, this original-owner home is truly move-in ready. Filled with natural light from an abundance of windows throughout, the home features soaring 10-ft ceilings on the second floor and 9-ft ceilings on the lower and upper level, creating an open and airy atmosphere. Freshly painted throughout and featuring upgraded hardwood flooring on the main level, the home offers an elegant open-concept layout with a spacious living and dining area, a gourmet kitchen with premium appliances, a walk-through pantry, breakfast area, and walk-out to an oversized terrace perfect for entertaining family and friends. The upper level features a spacious primary retreat with a walk-in closet, private ensuite, and walk-out balcony, while all three bedrooms enjoy direct balcony access. The versatile ground floor offers a large family room that can easily function as a recreation room, home office, or potential fourth bedroom, along with a 3-piece bathroom, generous storage space, laundry room, and access to the oversized double-car garage. Enjoy parking for up to 6 vehicles with a double-car garage and 4-car driveway. Situated on a quiet crescent with NO POTL fees, this exceptional home is conveniently located close to top-ranking schools, parks, community centres, grocery stores, restaurants, Rutherford GO Station, public transit, Highway 7, and Highway 407, offering the perfect blend of luxury, comfort, and convenience in one of Vaughan's most desirable family-friendly neighbourhoods.
GarageHardwood
Rooms
Main Floor
| Family Room | 6.09 × 3.35 m | 3 Pc Bath Broadloom Laundry Sink |
Second Floor
| Dining Room | 5.98 × 3.35 m | Hardwood Floor Combined w/Living California Shutters |
| Kitchen | 4.39 × 2.44 m | Centre Island W/O To Terrace Custom Backsplash |
| Breakfast | 3.35 × 3.25 m | Ceramic Floor W/O To Terrace California Shutters |
| Office | 2.43 × 2.13 m | Hardwood Floor 2 Pc Bath California Shutters |
Third Floor
| Primary Bedroom | 4.45 × 3.85 m | Walk-In Closet(s) 4 Pc Ensuite Hardwood Floor |
| Bedroom 2 | 3.65 × 2.75 m | Hardwood Floor W/O To Balcony California Shutters |
| Bedroom 3 | 3.00 × 2.86 m | Hardwood Floor W/O To Balcony California Shutters |
Features
- Carpet Free
- Water Heater
- Auto Garage Door Remote
- In-Law Capability
- In-Law Suite
- None
- Central Air
- 3-Storey
Financials
Estimated Rental Income
Entire property$3,200 – $4,800/mo
Rental yield872.7% – 1309.1%
*Estimates based on comparable rentals in the area. Actual income may vary.
Market Data — Vaughan
Days on market3 days
Buyer's MarketSeller's Market
Based on active listings in Vaughan. Data updates daily.
Demographics — Vaughan
Population
323,103
Avg Household Income
$128,000
Age Distribution
0-19
23%
20-34
18%
35-49
22%
50-64
21%
65+
16%
Ownership85% own · 15% rent
EnglishItalianRussianFarsiMandarin
Other rentals like this
Similar rentals in Vaughan
Same property type, similar price, similar size — currently for rent.
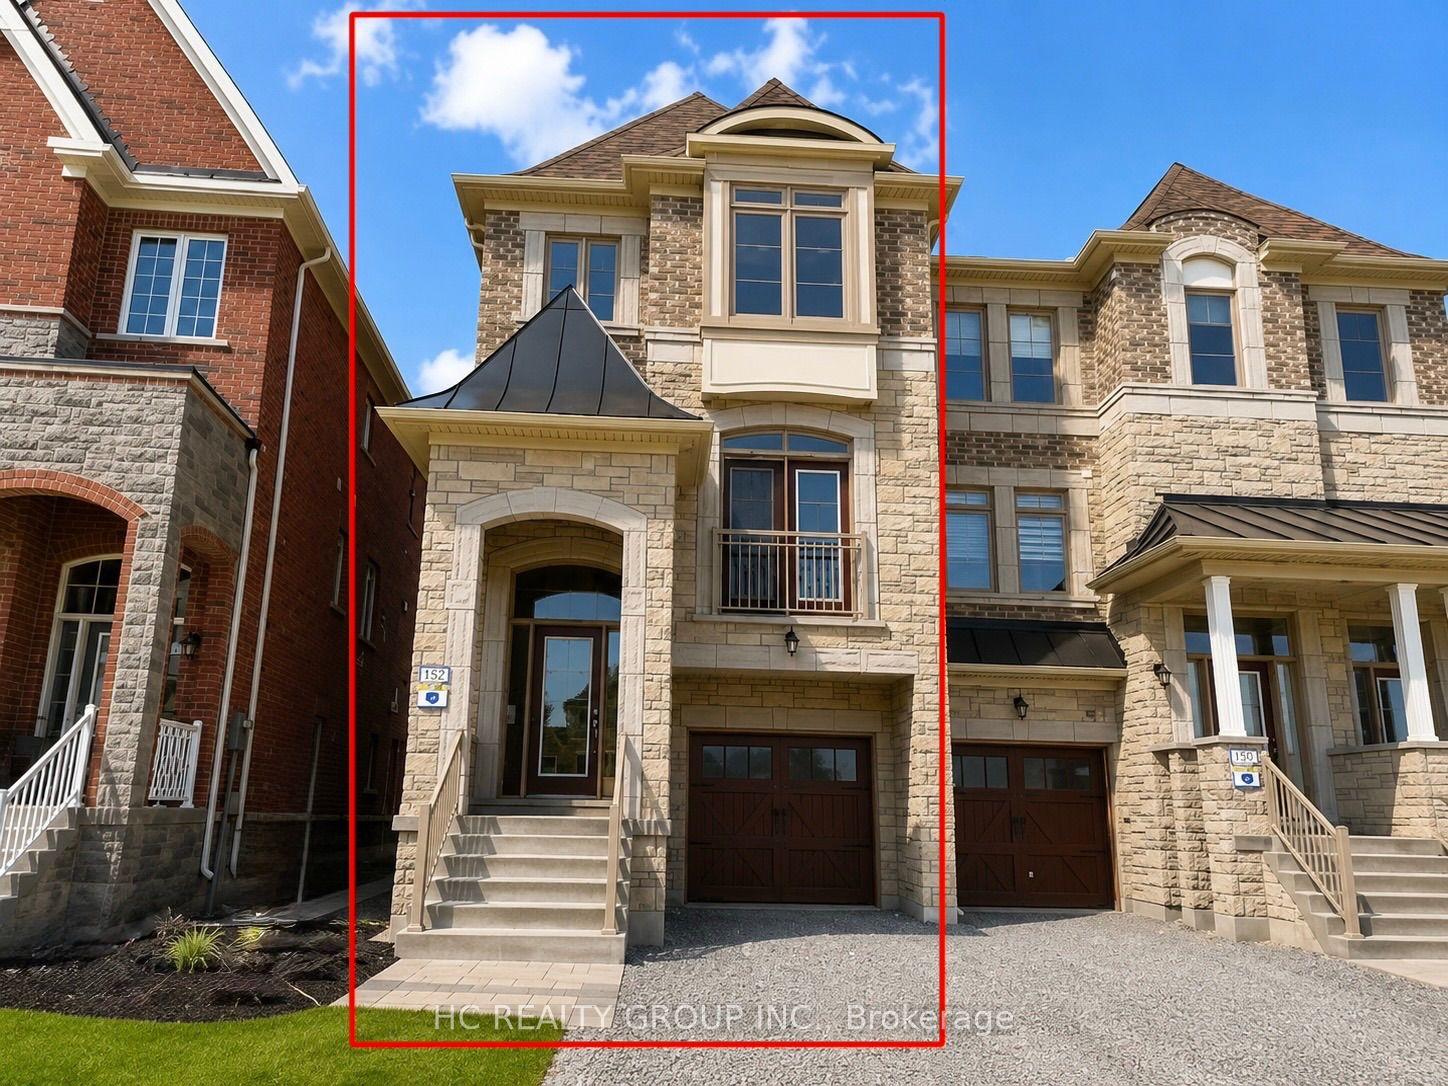
For Lease3 months ago
$3,900
Townhouse
11 Sandwell Street, Vellore Village
Vaughan, ON
4+1 bd
4 ba
2,250
3
MLS# N13589208Hc Realty Group Inc.
WhatsApp Aman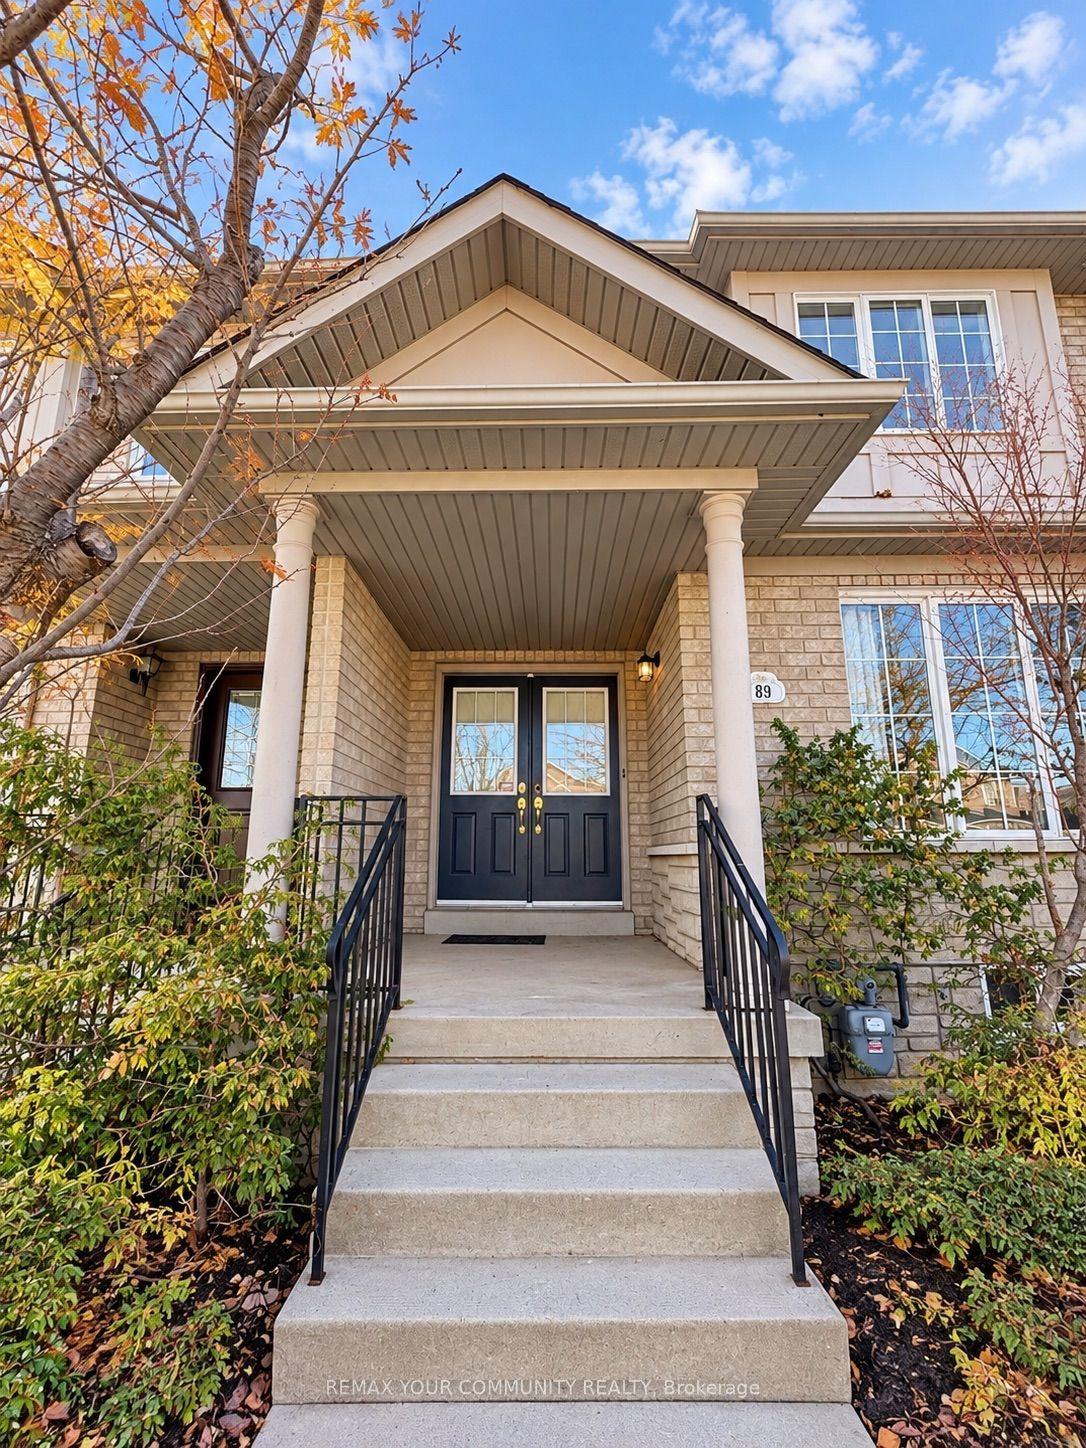
For Lease1 day ago
$3,350
Townhouse
89 Sonoma Boulevard, Sonoma Heights
Vaughan, ON
3 bd
3 ba
1,750
2
MLS# N13879016Remax Your Community Realty
WhatsApp Aman

Getting around
How walkable, bikeable, and transit-friendly this neighbourhood is.
66
/ 100
Walk Score
Somewhat Walkable
43
/ 100
Transit Score
Some Transit
40
/ 100
Bike Score
Somewhat Bikeable
Scores are estimates based on neighbourhood data and are for informational purposes only.
MLS® data courtesy of the Toronto Regional Real Estate Board (TRREB).
The information provided herein must only be used by consumers that have a bona fide interest in the purchase, sale, or lease of real estate and may not be used for any commercial purpose or any other purpose. Listing information is deemed reliable but is not guaranteed accurate by the Toronto Regional Real Estate Board, the listing brokerage, or this website. The trademarks REALTOR®, REALTORS® and the REALTOR® logo are controlled by The Canadian Real Estate Association (CREA) and identify real estate professionals who are members of CREA. MLS®, Multiple Listing Service®, and the associated logos are owned by CREA. Not intended to solicit properties currently listed for sale or buyers under contract.