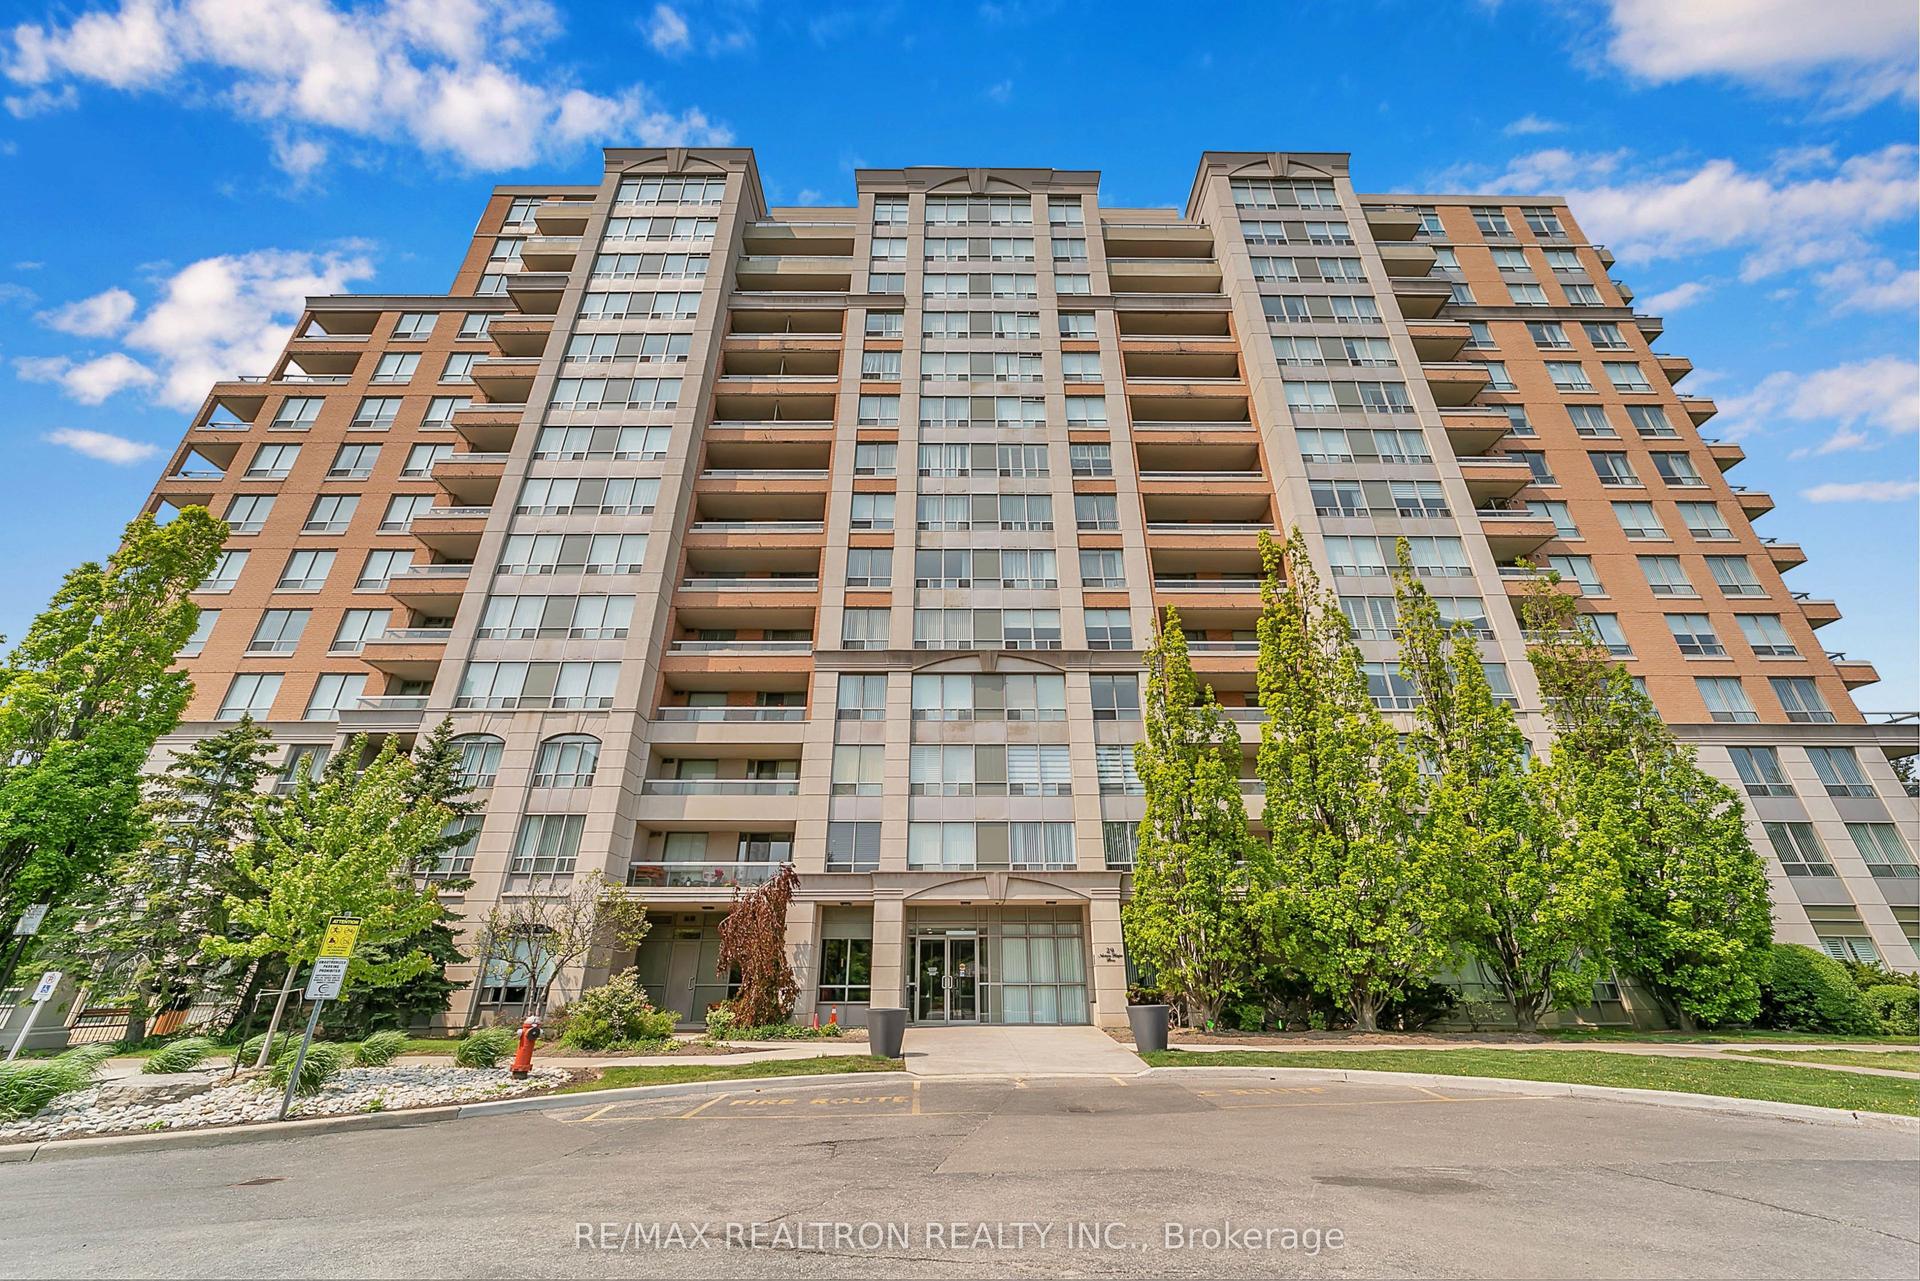
For Sale
Just Listed
3 Rosewater Street 1502W #1502W
South Richvale, Richmond Hill, ON
$498,000
2Bd
2Ba
750+sqft
1Parking
$664/sqft
CondoMLS# N13867030Listed 2026-10-061 DOM
Cooling
Central Air
Just listed! New listings in Richmond Hill often receive offers within the first week.
About this home
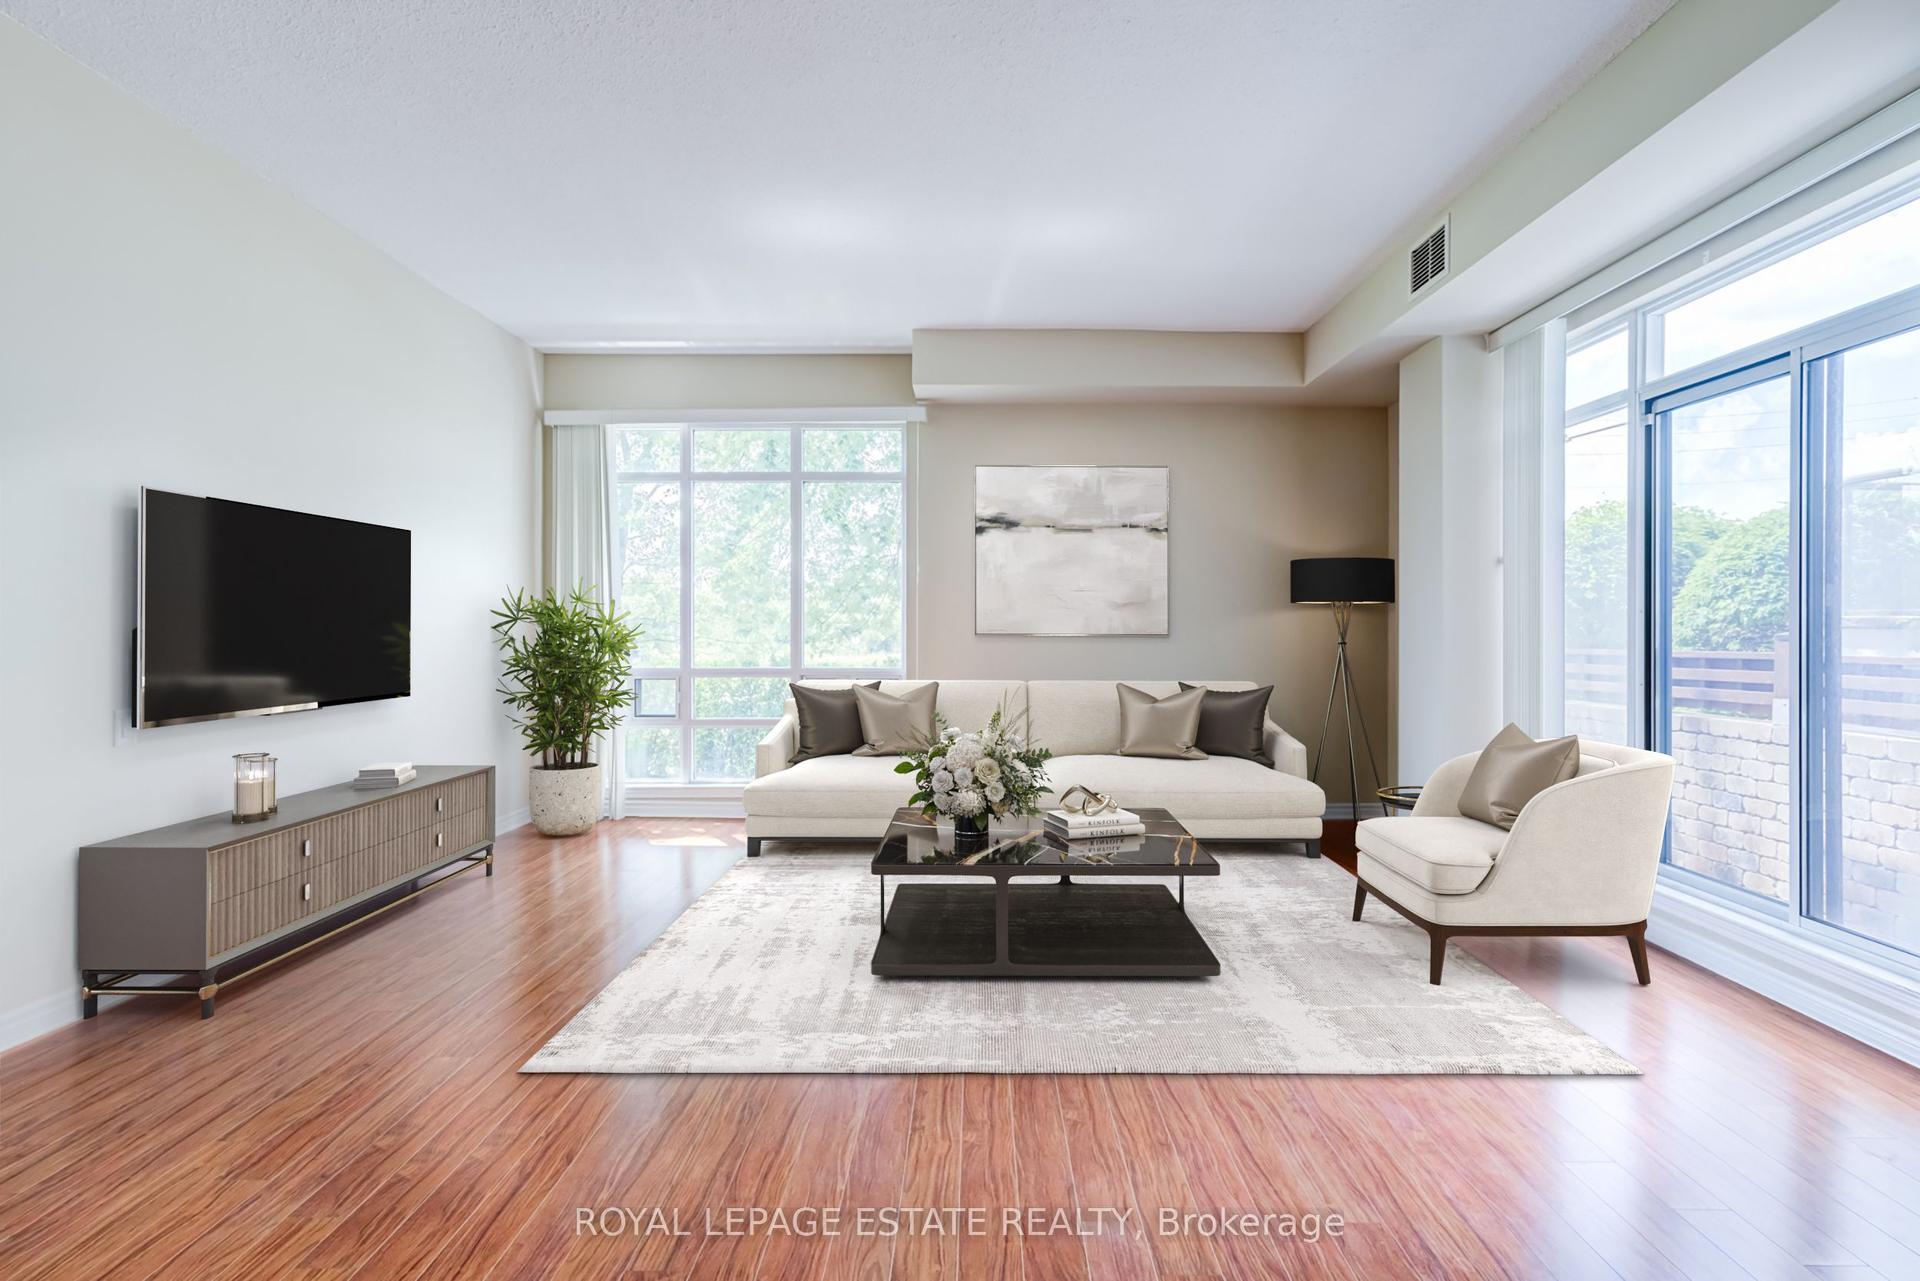
Steps from the New Subway Station of the upcoming Yonge North Subway Extension, providing a fantastic opportunity for future appreciation, this prime corner suite in the heart of Richmond Hill features a stunning, sunlit 2-bedroom, 2-bathroom layout with unobstructed views and a practical split-bedroom design for maximum privacy. The open-concept living and dining areas showcase 9-foot smooth-finished ceilings, oversized floor-to-ceiling windows, and wide-plank light flooring, complemented by a modern kitchen equipped with quartz countertops, a stylish backsplash, and a functional center island with a breakfast bar. Additional highlights include a private open balcony, a generous secondary bathroom, in-suite laundry, an owned parking space, and an owned locker, all set in an unbeatable location just steps from local transit, Langstaff GO Station, Cineplex Plaza, shopping, restaurants, Walmart, LCBO, and top-rated schools.
Rooms
Main Floor
| Living Room | 7.09 × 3.35 m | Open Concept W/O To Balcony Combined w/Dining |
| Dining Room | 7.09 × 3.35 m | Open Concept Combined w/Living |
| Kitchen | 7.09 × 3.35 m | Open Concept Stainless Steel Appl Combined w/Living |
| Primary Bedroom | 3.05 × 2.90 m | Window Mirrored Closet 4 Pc Ensuite |
| Bedroom 2 | 3.05 × 2.74 m | Window Closet |
Features
- Carpet Free
- None
- Central Air
- Apartment
Financials
Annual Taxes
$2,880.79
Estimated Rental Income
Entire property$2,600 – $3,500/mo
Rental yield6.3% – 8.4%
*Estimates based on comparable rentals in the area. Actual income may vary.
Market Data — Richmond Hill
Days on market1 days
Buyer's MarketSeller's Market
Based on active listings in Richmond Hill. Data updates daily.
Demographics — Richmond Hill
Population
202,022
Avg Household Income
$115,000
Age Distribution
0-19
20%
20-34
17%
35-49
22%
50-64
22%
65+
19%
Ownership81% own · 19% rent
EnglishMandarinCantoneseFarsiRussian
Getting around
How walkable, bikeable, and transit-friendly this neighbourhood is.
72
/ 100
Walk Score
Very Walkable
51
/ 100
Transit Score
Good Transit
53
/ 100
Bike Score
Bikeable
Scores are estimates based on neighbourhood data and are for informational purposes only.
MLS® data courtesy of the Toronto Regional Real Estate Board (TRREB).
The information provided herein must only be used by consumers that have a bona fide interest in the purchase, sale, or lease of real estate and may not be used for any commercial purpose or any other purpose. Listing information is deemed reliable but is not guaranteed accurate by the Toronto Regional Real Estate Board, the listing brokerage, or this website. The trademarks REALTOR®, REALTORS® and the REALTOR® logo are controlled by The Canadian Real Estate Association (CREA) and identify real estate professionals who are members of CREA. MLS®, Multiple Listing Service®, and the associated logos are owned by CREA. Not intended to solicit properties currently listed for sale or buyers under contract.
You may also like
More homes in Richmond Hill
Hand-picked listings with a similar price range and style.
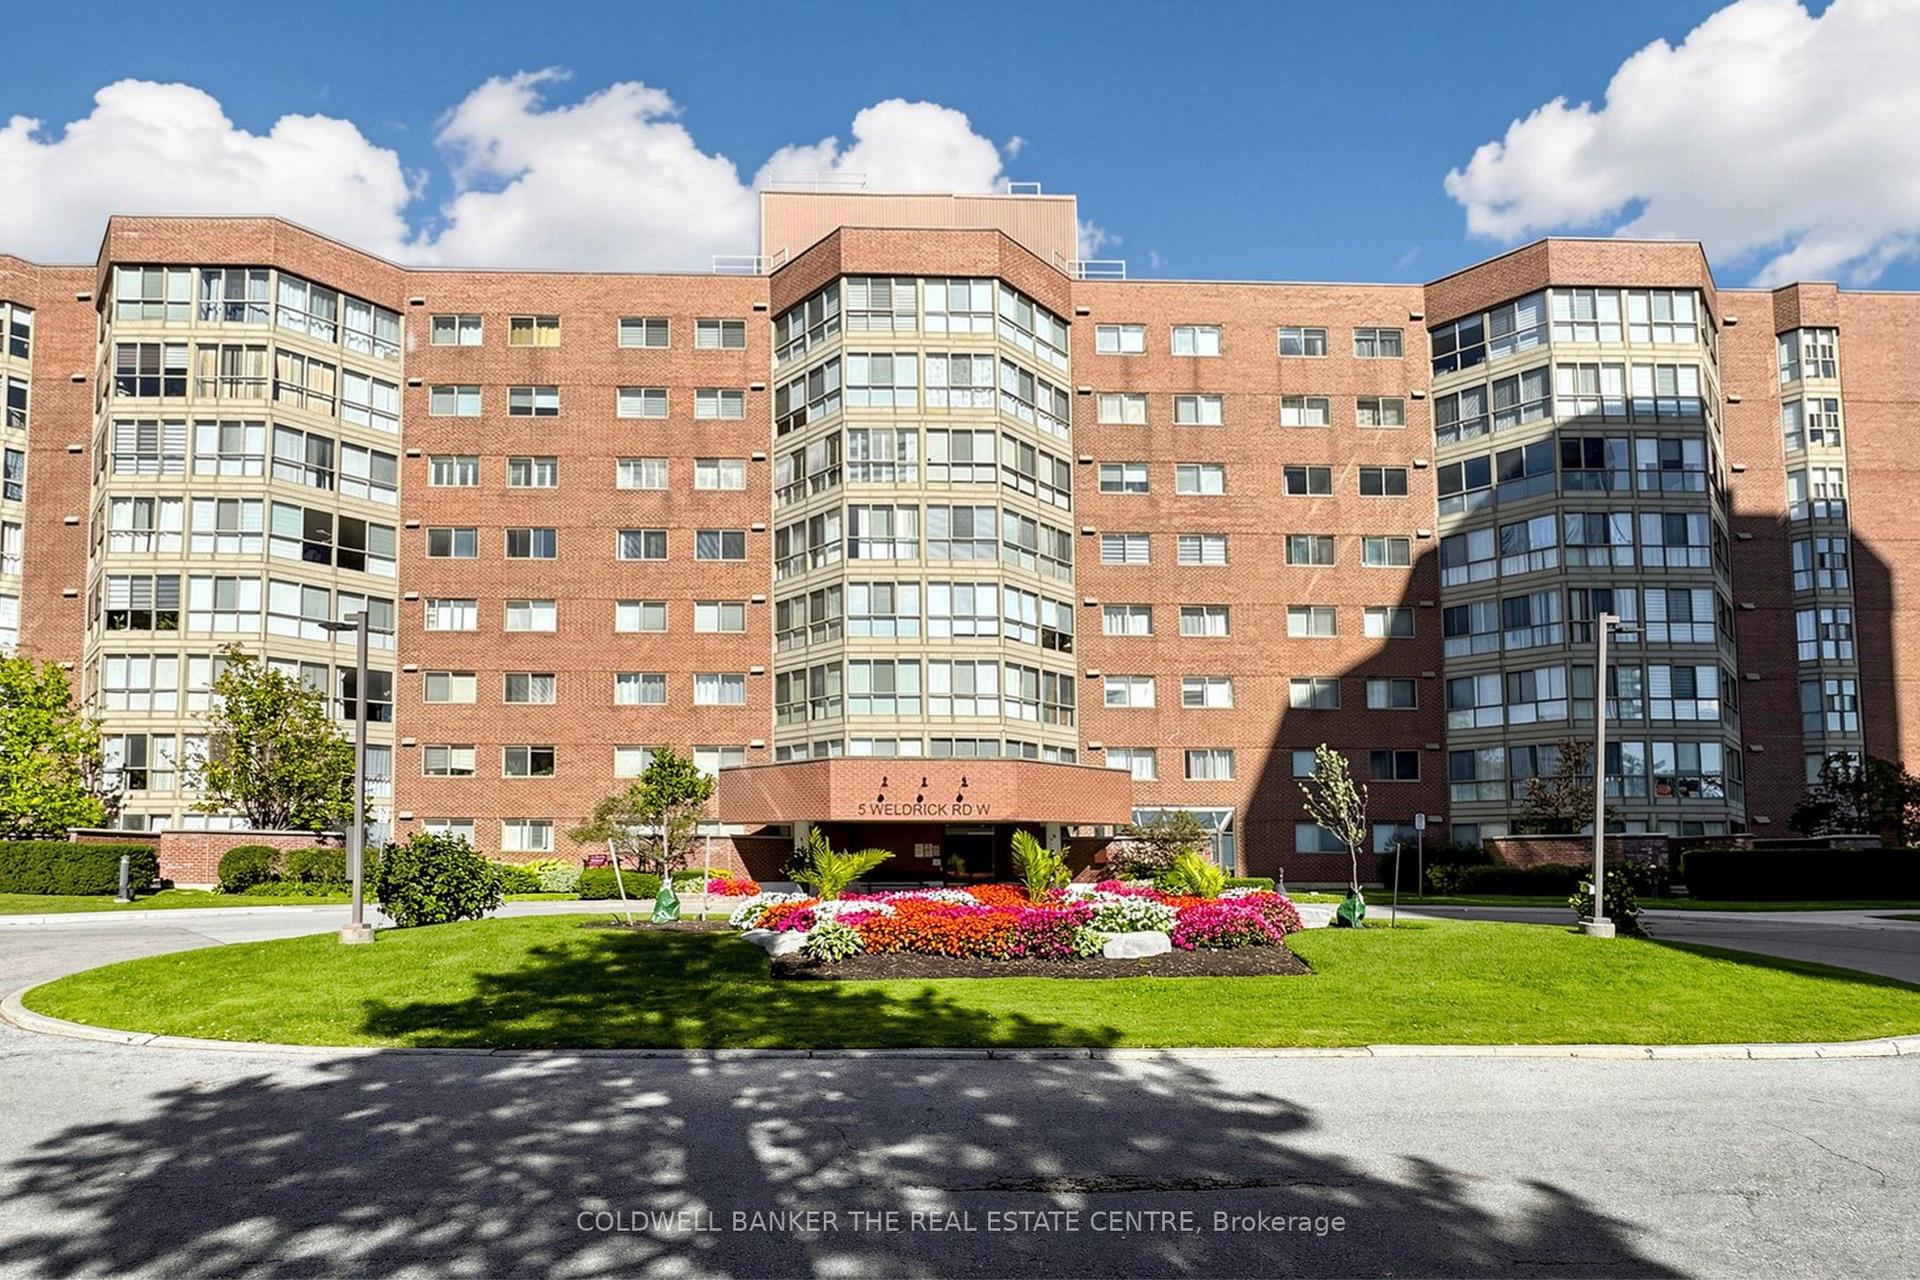
For Sale8 h ago
$599,900
Condo
est. $2,630/mo
5 Weldrick Road W 301 #301, North Richvale
Richmond Hill, ON
2 bd
2 ba
1,300
1
MLS# N13870184Coldwell Banker The Real Estate C…
WhatsApp Aman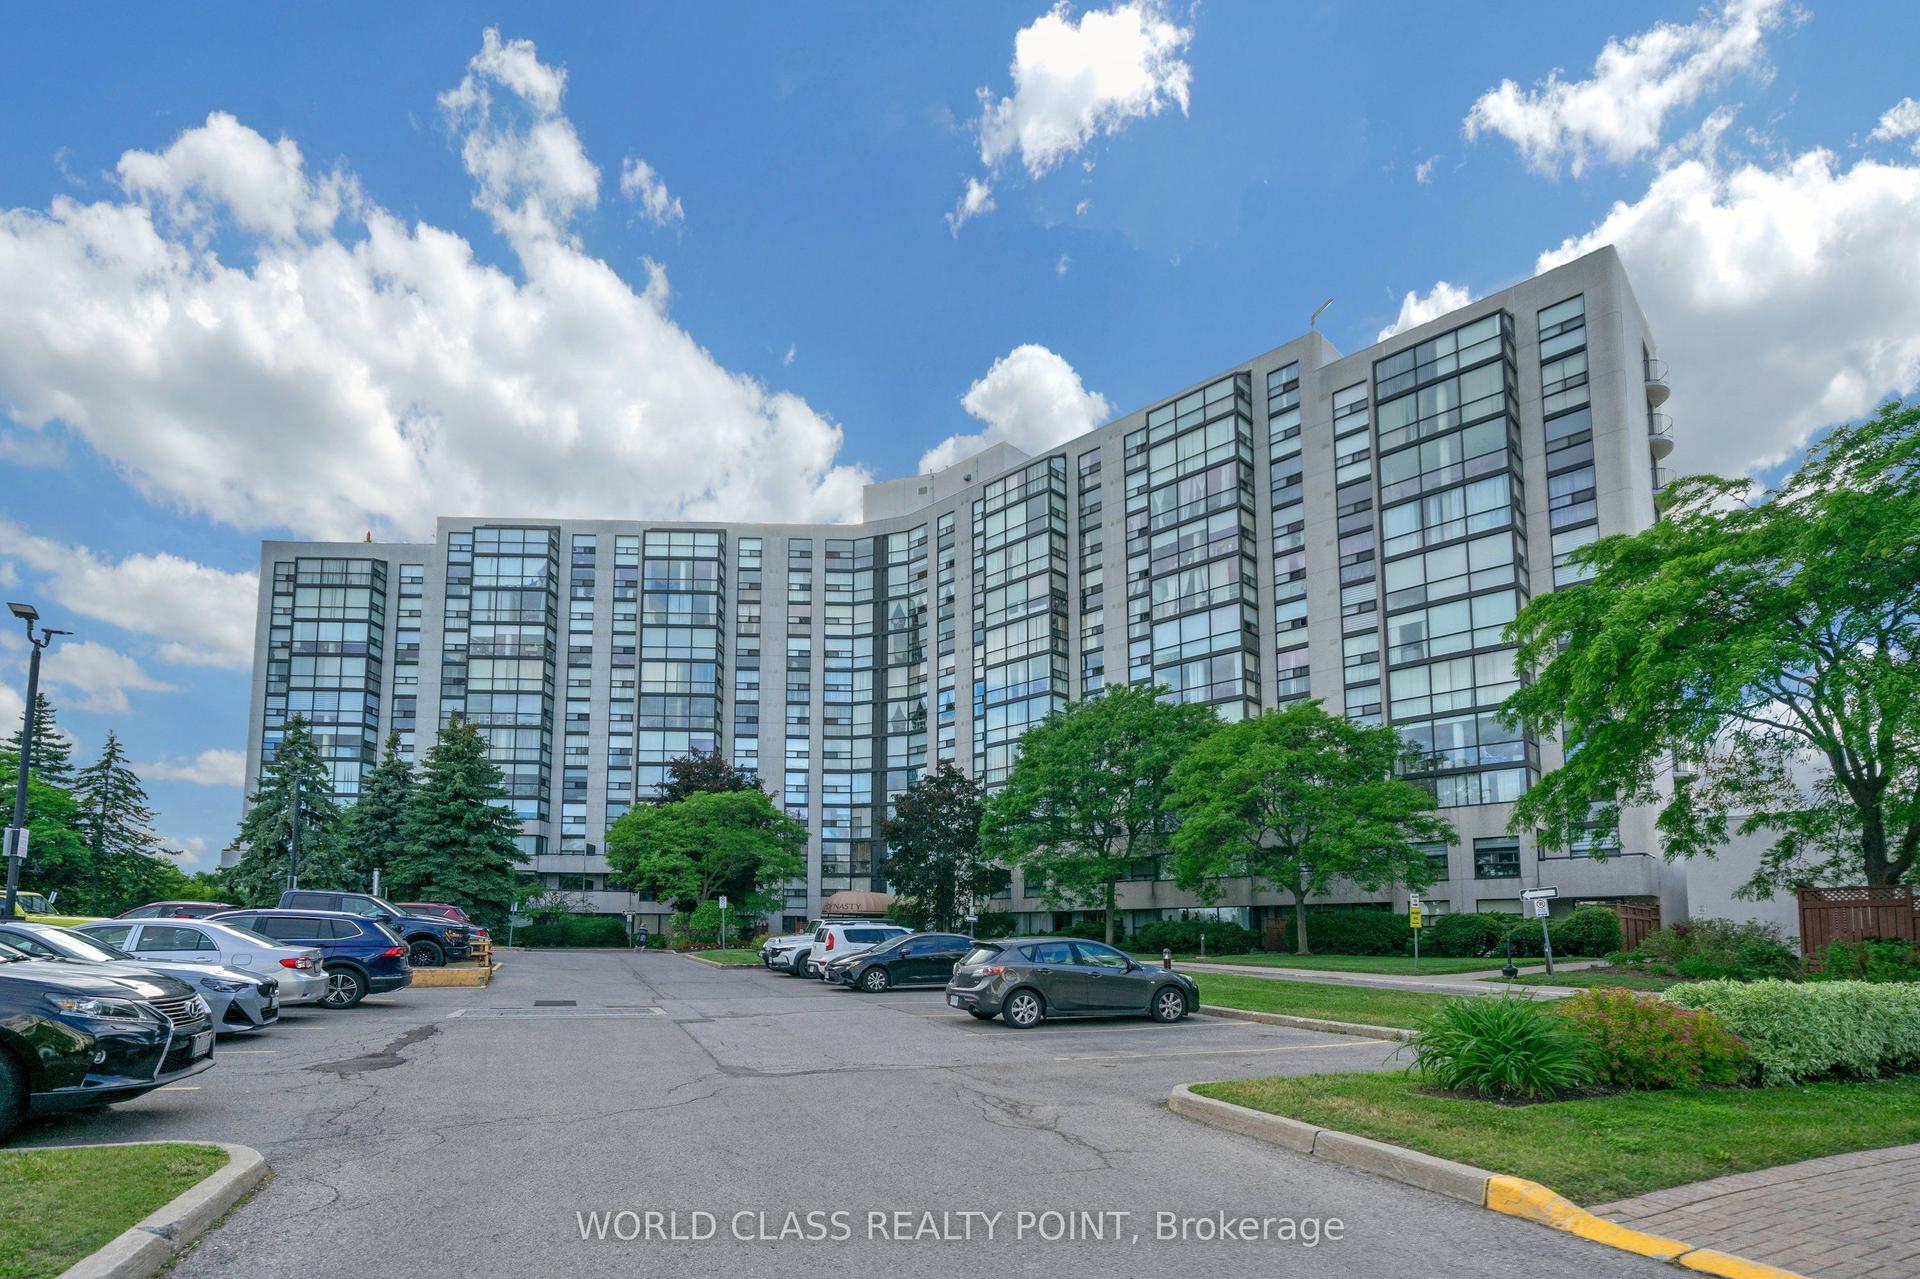
For Sale2 months ago
$585,000
Condo
est. $2,565/mo
40 Harding Boulevard 201 #201, North Richvale
Richmond Hill, ON
2+1 bd
2 ba
1,300
1
MLS# N13613404World Class Realty Point
WhatsApp Aman