For Sale
Just Listed
Open House Sat 18–20
741 Bur Oak Avenue
Wismer, Markham, ON
$988,000
3+1Bd
5Ba
1,750+sqft
4Parking
8.06 x 33.52 mlot
$565/sqft
TownhouseMLS# N13867290Listed 2026-10-060 DOM
Cooling
Central Air
Basement
Finished
Just listed! New listings in Markham often receive offers within the first week.
About this home
Welcome To 741 Bur Oak Avenue, A Beautifully Renovated 3-Bedroom Freehold End-Unit Townhome In Markham's Sought-After Wismer Neighbourhood. With Over $100,000 Invested In Top-To-Bottom Renovations, This Move-In-Ready Home Showcases Designer Finishes, Fresh Paint, A New Kitchen, Updated Bathrooms, New Flooring And New Appliances. Its Corner Position Offers The Feel Of A Semi-Detached Home, While A Rare Double Garage And Driveway Provide Parking For Up To Four Vehicles In Total. Enjoy The Space And Practicality Of A Traditional Family Home, Complete With A Proper Backyard For Outdoor Living And A Finished Basement With Room To Relax, Work Or Play. Close To Highly Ranked Fred Varley Public School (K-8) And Bur Oak Secondary School, This Thoughtfully Updated Home Brings Together Style, Comfort And Everyday Functionality In An Established Markham Community.
GarageRenovated
Rooms
Main Floor
| Living Room | 5.20 × 4.18 m | Combined w/Dining Hardwood Floor Large Window |
| Dining Room | 4.54 × 3.18 m | Combined w/Living Hardwood Floor Large Window |
| Family Room | 4.54 × 3.18 m | Hardwood Floor Gas Fireplace W/O To Yard |
| Kitchen | 4.54 × 3.17 m | Open Concept Stainless Steel Appl Centre Island |
Second Floor
| Primary Bedroom | 4.43 × 4.14 m | Hardwood Floor Ensuite Bath Walk-In Closet(s) |
| Bedroom 2 | 4.14 × 3.11 m | Hardwood Floor Large Window Large Closet |
| Bedroom 3 | 3.43 × 3.11 m | Hardwood Floor Large Window Large Closet |
Basement
| Recreation | 6.10 × 4.00 m | Laminate Window Wet Bar |
| Bedroom 4 | 3.00 × 3.20 m | Laminate Large Closet 3 Pc Bath |
| Bathroom | — | 3 Pc Bath |
| Room | — |
Features
- Carpet Free
- Finished
- Central Air
- 2-Storey
Financials
Annual Taxes
$5,083.44
Estimated Rental Income
Entire property$3,200 – $4,800/mo
Basement apartment$1,800 – $2,500/mo
Rental yield3.9% – 5.8%
*Estimates based on comparable rentals in the area. Actual income may vary.
Market Data — Markham
Days on market0 days
Buyer's MarketSeller's Market
Based on active listings in Markham. Data updates daily.
Demographics — Markham
Population
338,503
Avg Household Income
$118,000
Age Distribution
0-19
20%
20-34
18%
35-49
22%
50-64
22%
65+
18%
Ownership82% own · 18% rent
EnglishMandarinCantoneseTamilUrdu
Getting around
How walkable, bikeable, and transit-friendly this neighbourhood is.
57
/ 100
Walk Score
Somewhat Walkable
40
/ 100
Transit Score
Some Transit
41
/ 100
Bike Score
Somewhat Bikeable
Scores are estimates based on neighbourhood data and are for informational purposes only.
MLS® data courtesy of the Toronto Regional Real Estate Board (TRREB).
The information provided herein must only be used by consumers that have a bona fide interest in the purchase, sale, or lease of real estate and may not be used for any commercial purpose or any other purpose. Listing information is deemed reliable but is not guaranteed accurate by the Toronto Regional Real Estate Board, the listing brokerage, or this website. The trademarks REALTOR®, REALTORS® and the REALTOR® logo are controlled by The Canadian Real Estate Association (CREA) and identify real estate professionals who are members of CREA. MLS®, Multiple Listing Service®, and the associated logos are owned by CREA. Not intended to solicit properties currently listed for sale or buyers under contract.
You may also like
More homes in Markham
Hand-picked listings with a similar price range and style.
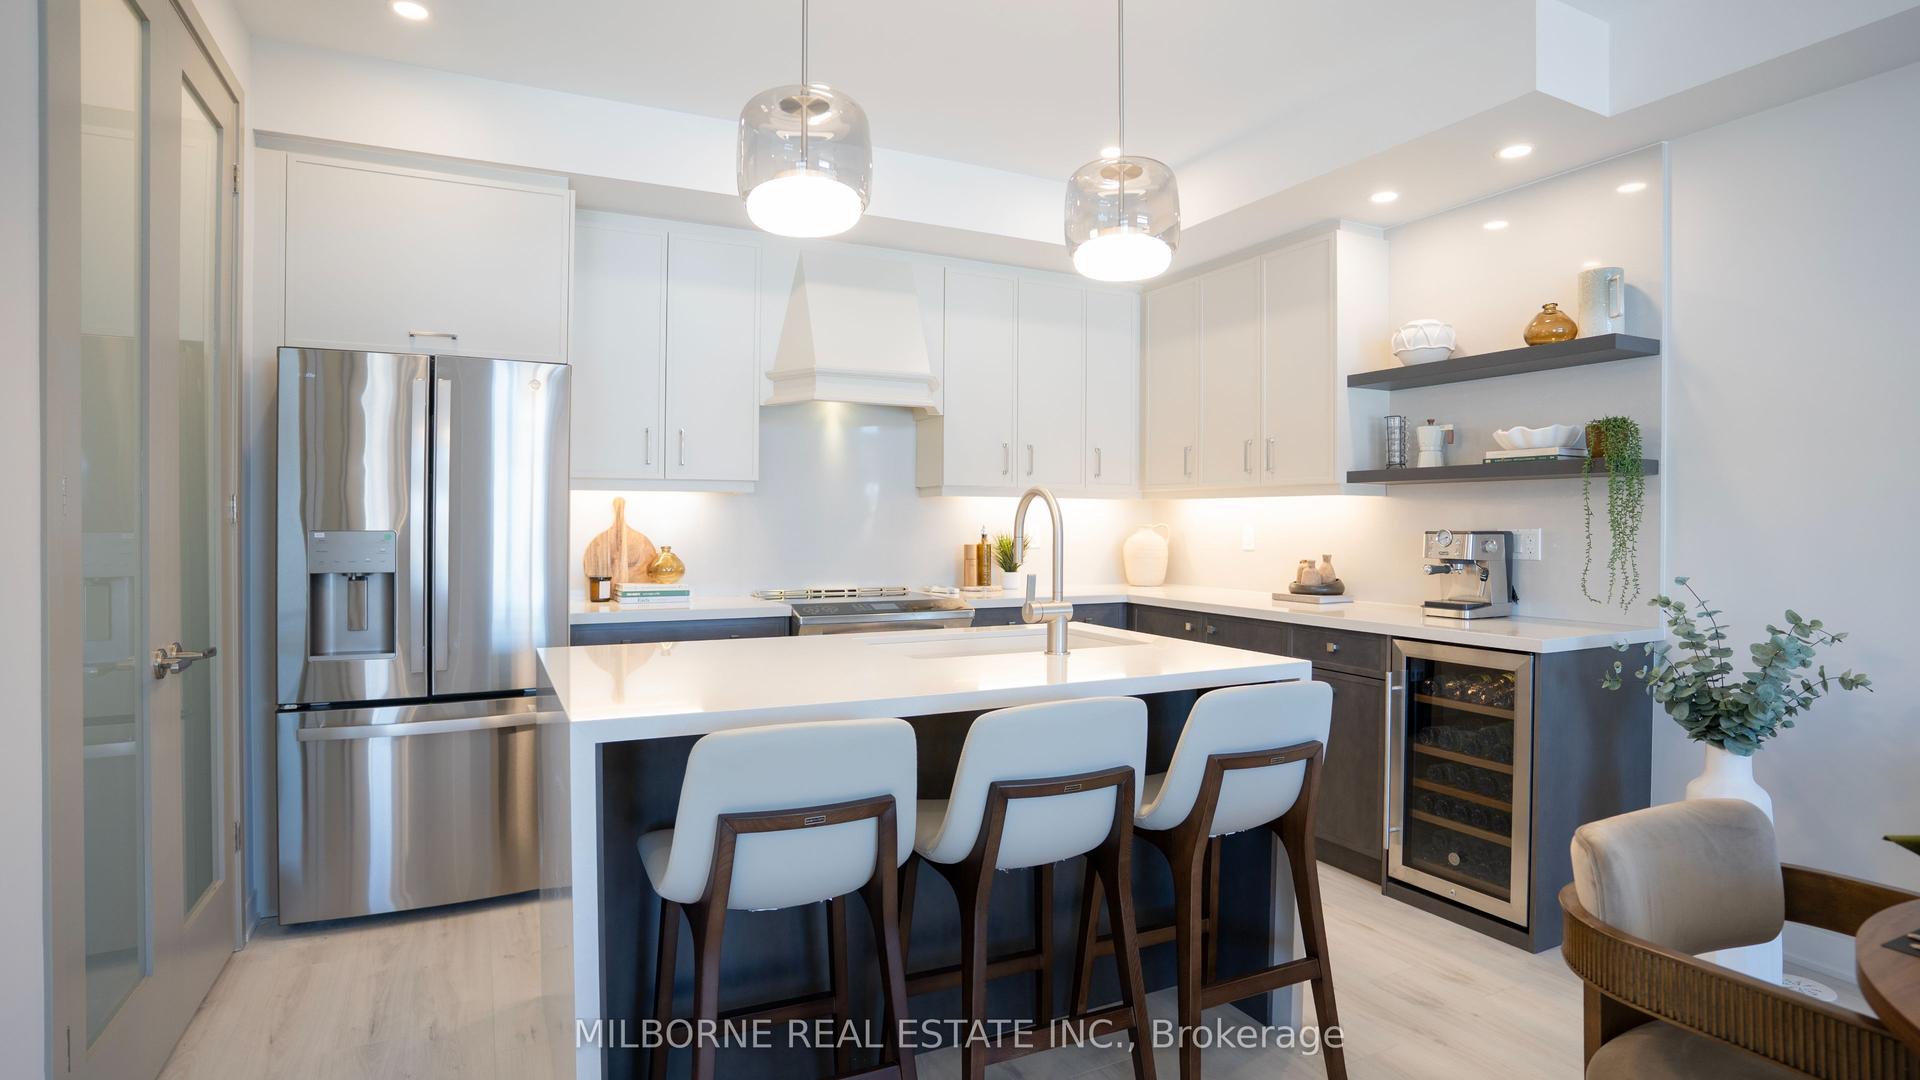
For Sale1 day ago
$754,990
Townhouse
est. $3,310/mo
180 Arthur Plaxton Way, Greensborough
Markham, ON
3 bd
3 ba
1,750
2
MLS# N13862908Milborne Real Estate Inc.
WhatsApp Aman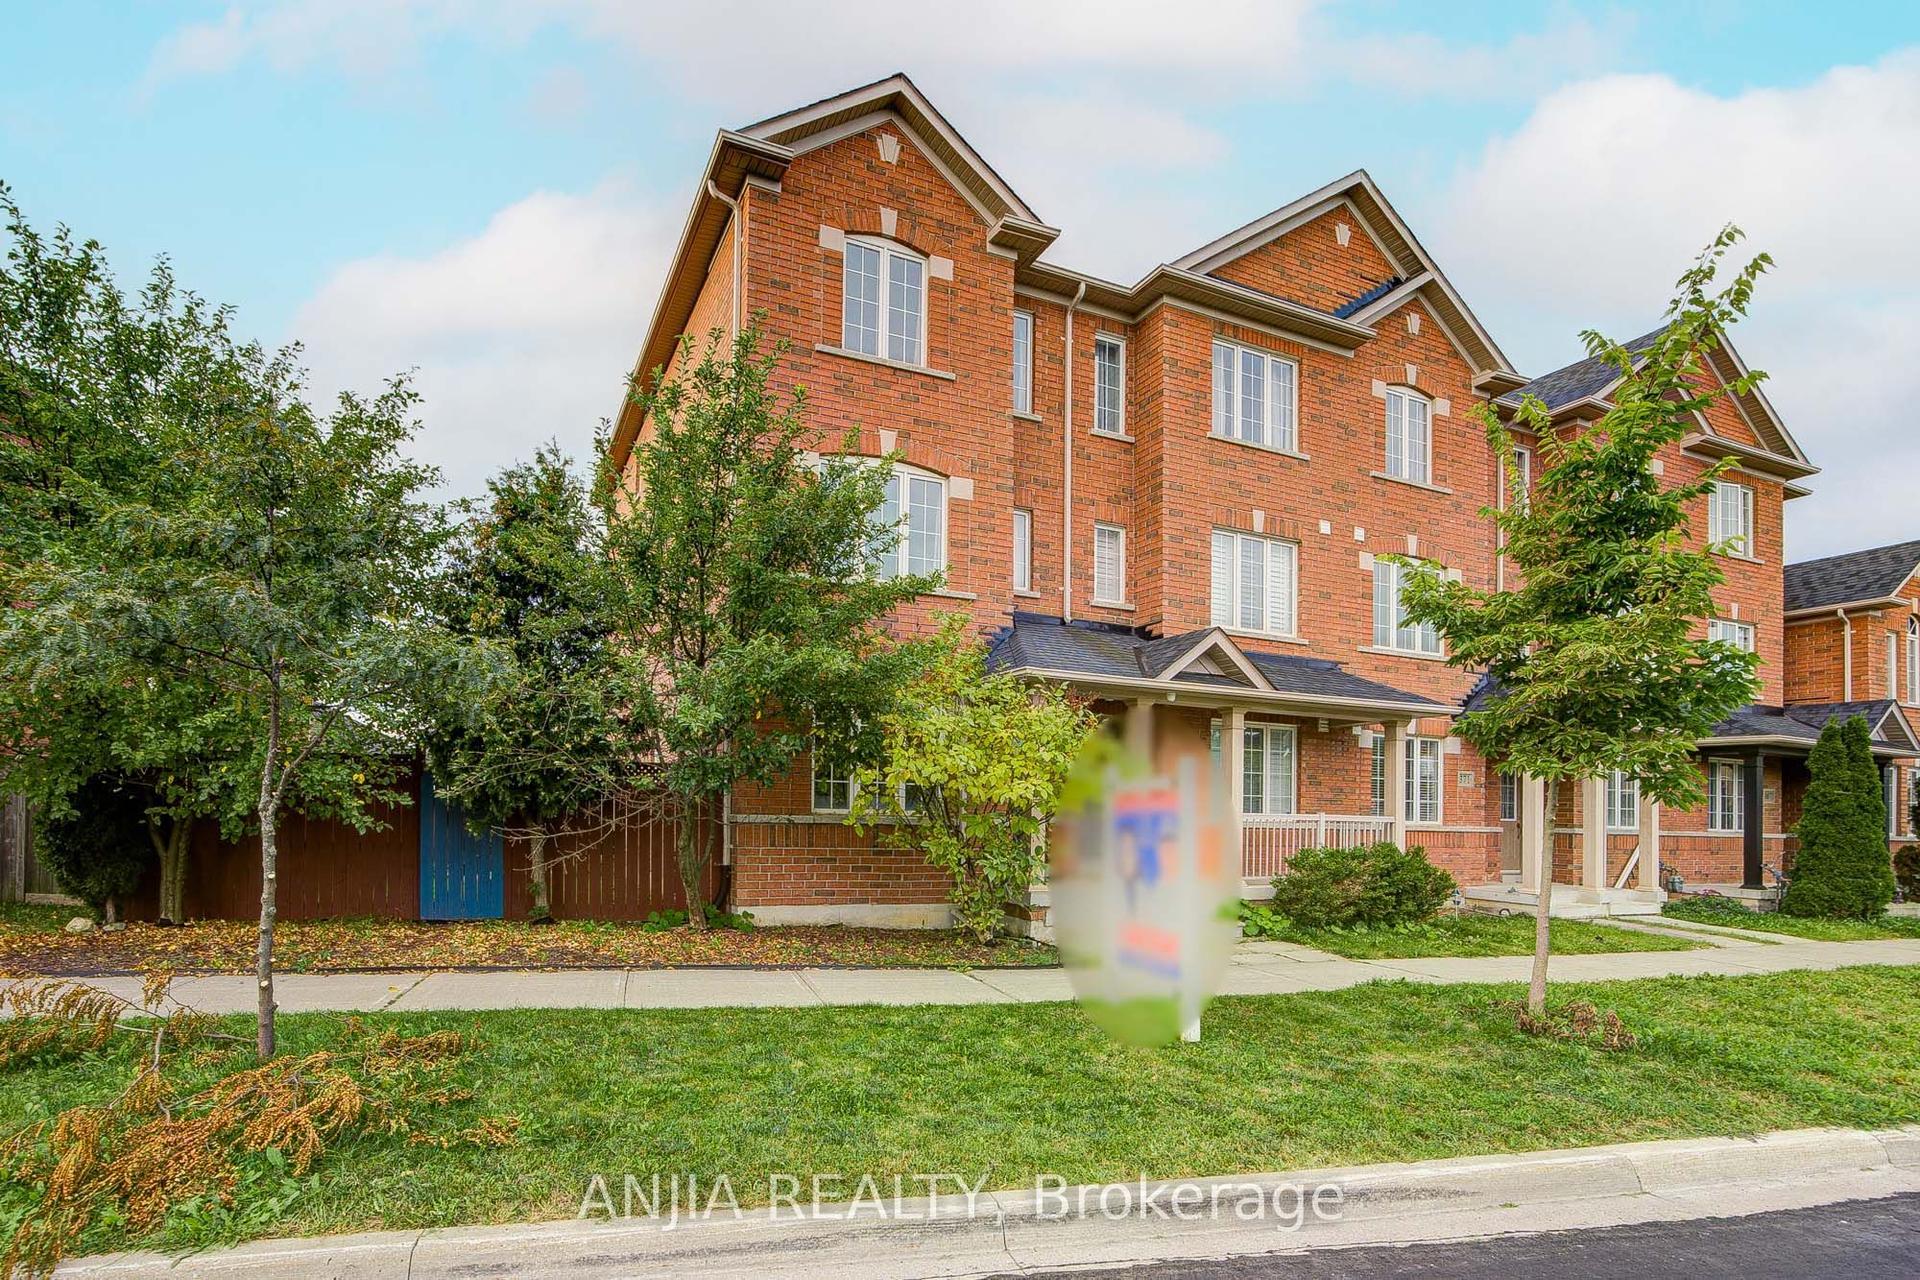
For Sale15 days ago
$947,000
Townhouse
est. $4,152/mo
375 White's Hill Avenue, Cornell
Markham, ON
4 bd
4 ba
1,750
2
MLS# N13809016Anjia Realty
WhatsApp Aman