For Sale
11 Townsgate Drive 401 #401
Crestwood-Springfarm-Yorkhill, Vaughan, ON
$750,000
2Bd
2Ba
950+sqft
1Parking
$789/sqft
CondoMLS# N13867514Listed 2026-10-0612 DOM
Cooling
Central Air
About this home
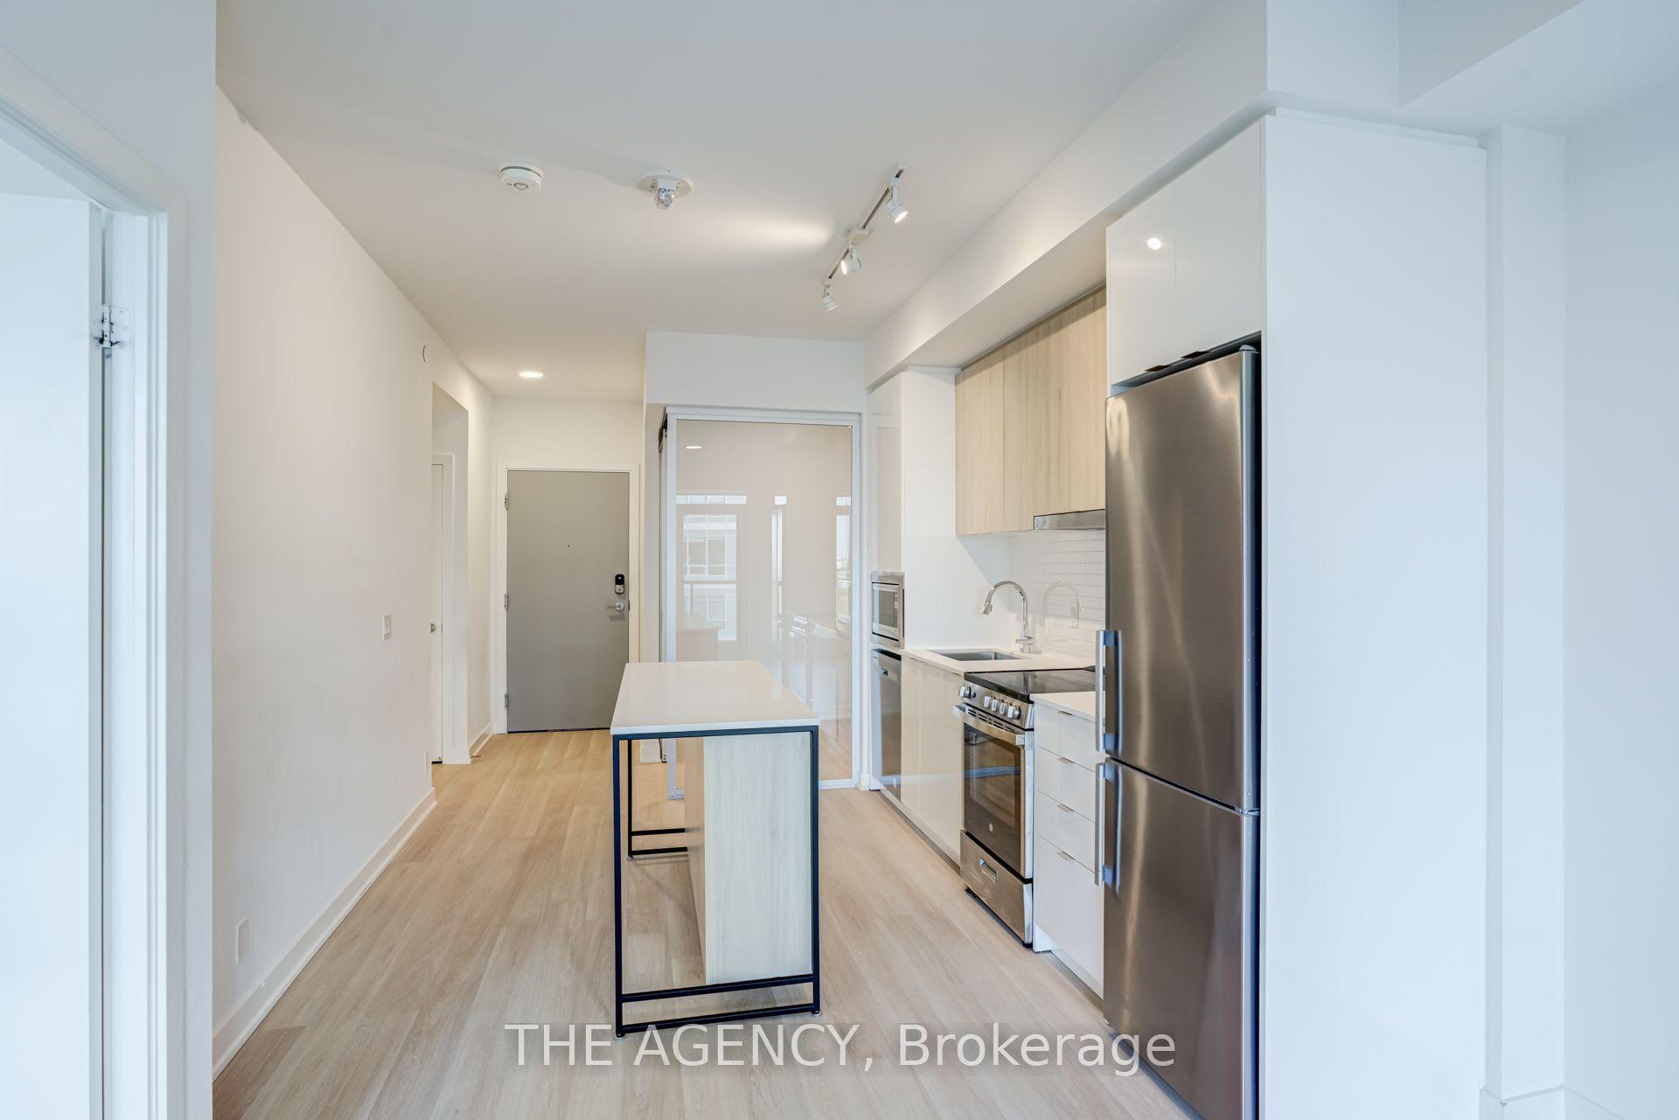
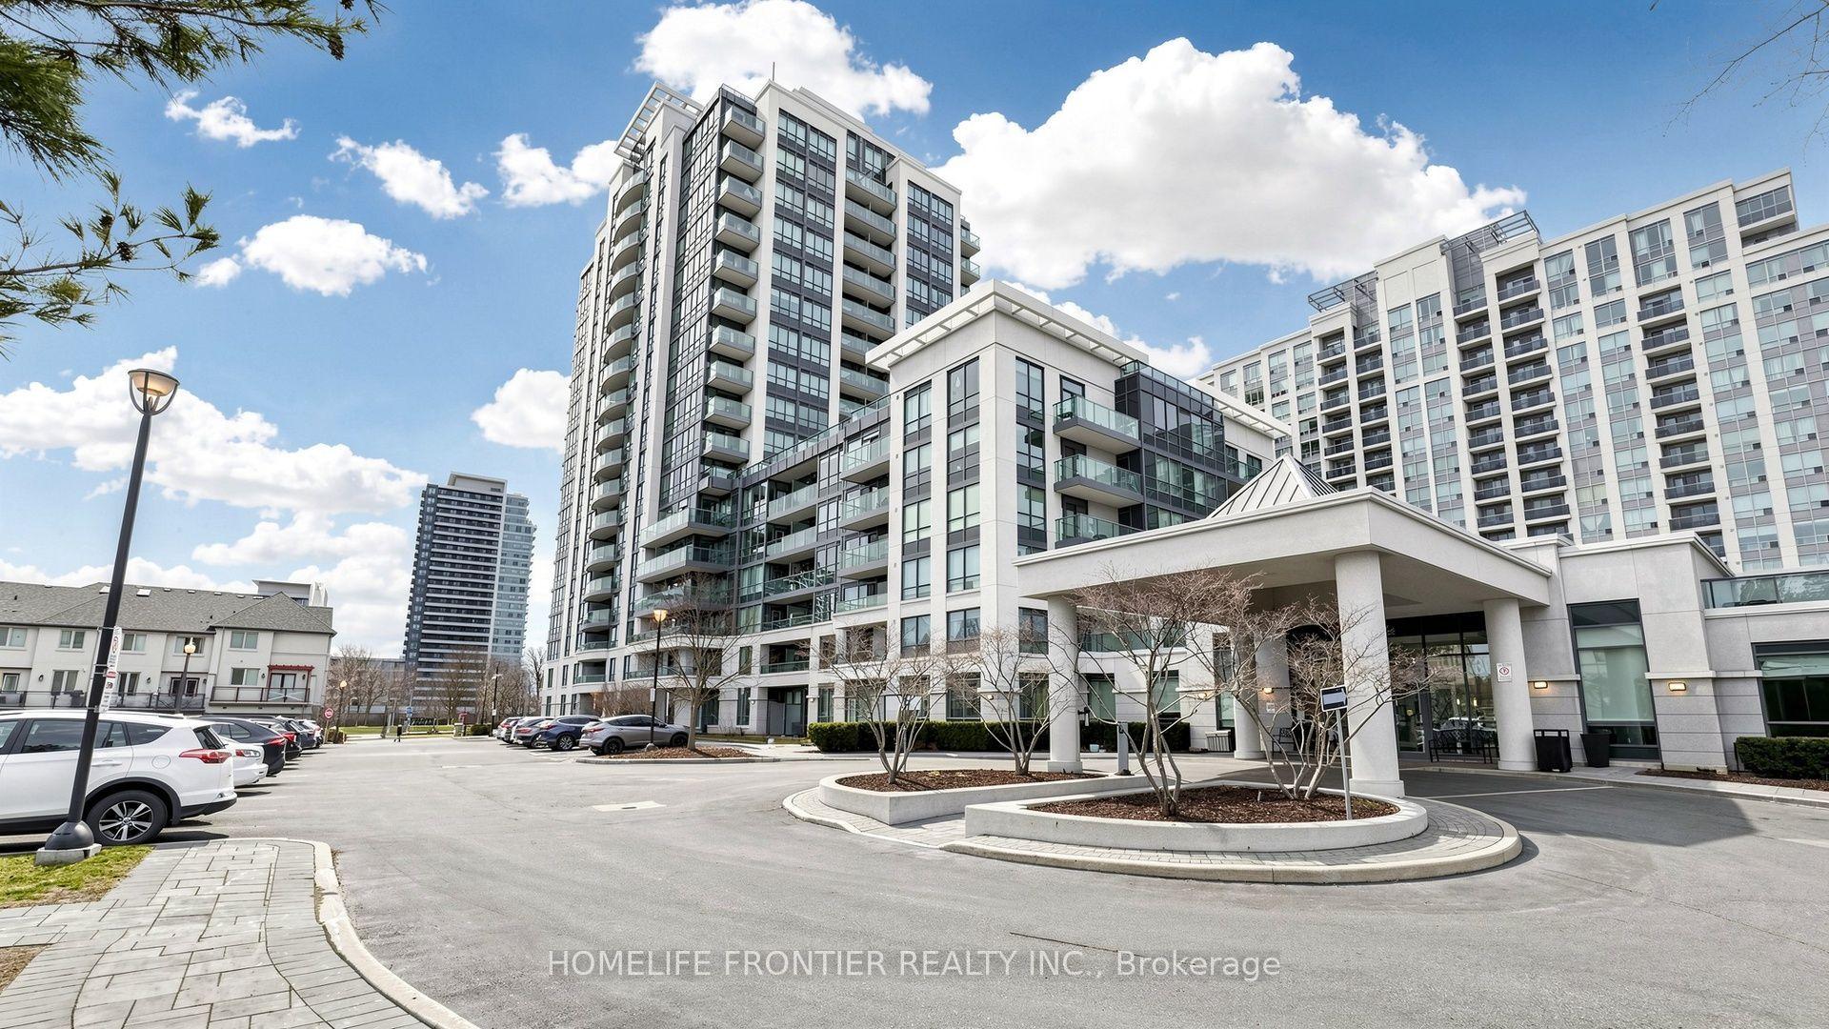
Absolutely Stunning Fully Renovated Luxury Condo With Top-To-Bottom Professional Design And High-End Custom Finishes Including Elegant Crown Mouldings, Detailed Wainscotings, Waterproof Herringbone Vinyl Flooring, Brand New Modern Baseboards, A Lot Of Pot Lights, Smooth Ceilings, And Stylish Interior Doors. This Gorgeous 2 Bedroom, 2 Bathroom Suite Features A High-Quality Modern Kitchen With Quartz Countertops, Quartz Backsplash, Breakfast Island, And Stainless Steel Appliances Including LG Fridge, Slide-In Stove, Over-The-Range Microwave, Dishwasher, Plus White Samsung Washer And Dryer. Both Bedrooms Offer Custom Closet Organizers And Beautiful Window Treatments With Custom Curtains. Comes With One Parking Spot And One Locker In A Highly Sought-After Building At Bathurst And Steeles, Steps To Parks, Shops, Restaurants, Cafes, And Transit. Building Amenities Are Exceptional, Featuring 24-Hour Concierge, Indoor Pool, Hot Tub, Sauna, Fitness Centre, Billiards Room, Squash And Basketball Courts, Pickleball, Library, Indoor Summer Garden, Scenic Walking Trails, Charming Gazebos, And Ample Visitor Parking. Truly Move-In Ready, Modern, And Designed To Impress Even The Most Selective Buyers
PoolRenovated
Rooms
Other
| Living Room | 6.78 × 3.45 m | Vinyl Floor Pot Lights |
| Dining Room | 6.78 × 3.45 m | Combined w/Living Vinyl Floor Pot Lights |
| Kitchen | 2.74 × 2.41 m | Centre Island Modern Kitchen Quartz Counter |
| Primary Bedroom | 6.20 × 3.18 m | Walk-In Closet(s) W/O To Balcony 4 Pc Ensuite |
| Bedroom | 4.67 × 2.74 m | Closet Organizers Vinyl Floor Pot Lights |
Features
- Carpet Free
- None
- Central Air
- Apartment
Financials
Annual Taxes
$2,990.6
Estimated Rental Income
Entire property$2,600 – $3,500/mo
Rental yield4.2% – 5.6%
*Estimates based on comparable rentals in the area. Actual income may vary.
Market Data — Vaughan
Days on market12 days
Buyer's MarketSeller's Market
Based on active listings in Vaughan. Data updates daily.
Demographics — Vaughan
Population
323,103
Avg Household Income
$128,000
Age Distribution
0-19
23%
20-34
18%
35-49
22%
50-64
21%
65+
16%
Ownership85% own · 15% rent
EnglishItalianRussianFarsiMandarin
Getting around
How walkable, bikeable, and transit-friendly this neighbourhood is.
71
/ 100
Walk Score
Very Walkable
62
/ 100
Transit Score
Good Transit
56
/ 100
Bike Score
Bikeable
Scores are estimates based on neighbourhood data and are for informational purposes only.
MLS® data courtesy of the Toronto Regional Real Estate Board (TRREB).
The information provided herein must only be used by consumers that have a bona fide interest in the purchase, sale, or lease of real estate and may not be used for any commercial purpose or any other purpose. Listing information is deemed reliable but is not guaranteed accurate by the Toronto Regional Real Estate Board, the listing brokerage, or this website. The trademarks REALTOR®, REALTORS® and the REALTOR® logo are controlled by The Canadian Real Estate Association (CREA) and identify real estate professionals who are members of CREA. MLS®, Multiple Listing Service®, and the associated logos are owned by CREA. Not intended to solicit properties currently listed for sale or buyers under contract.
You may also like
More homes in Vaughan
Hand-picked listings with a similar price range and style.
For Sale3 months ago
$789,000
Condo
est. $3,459/mo
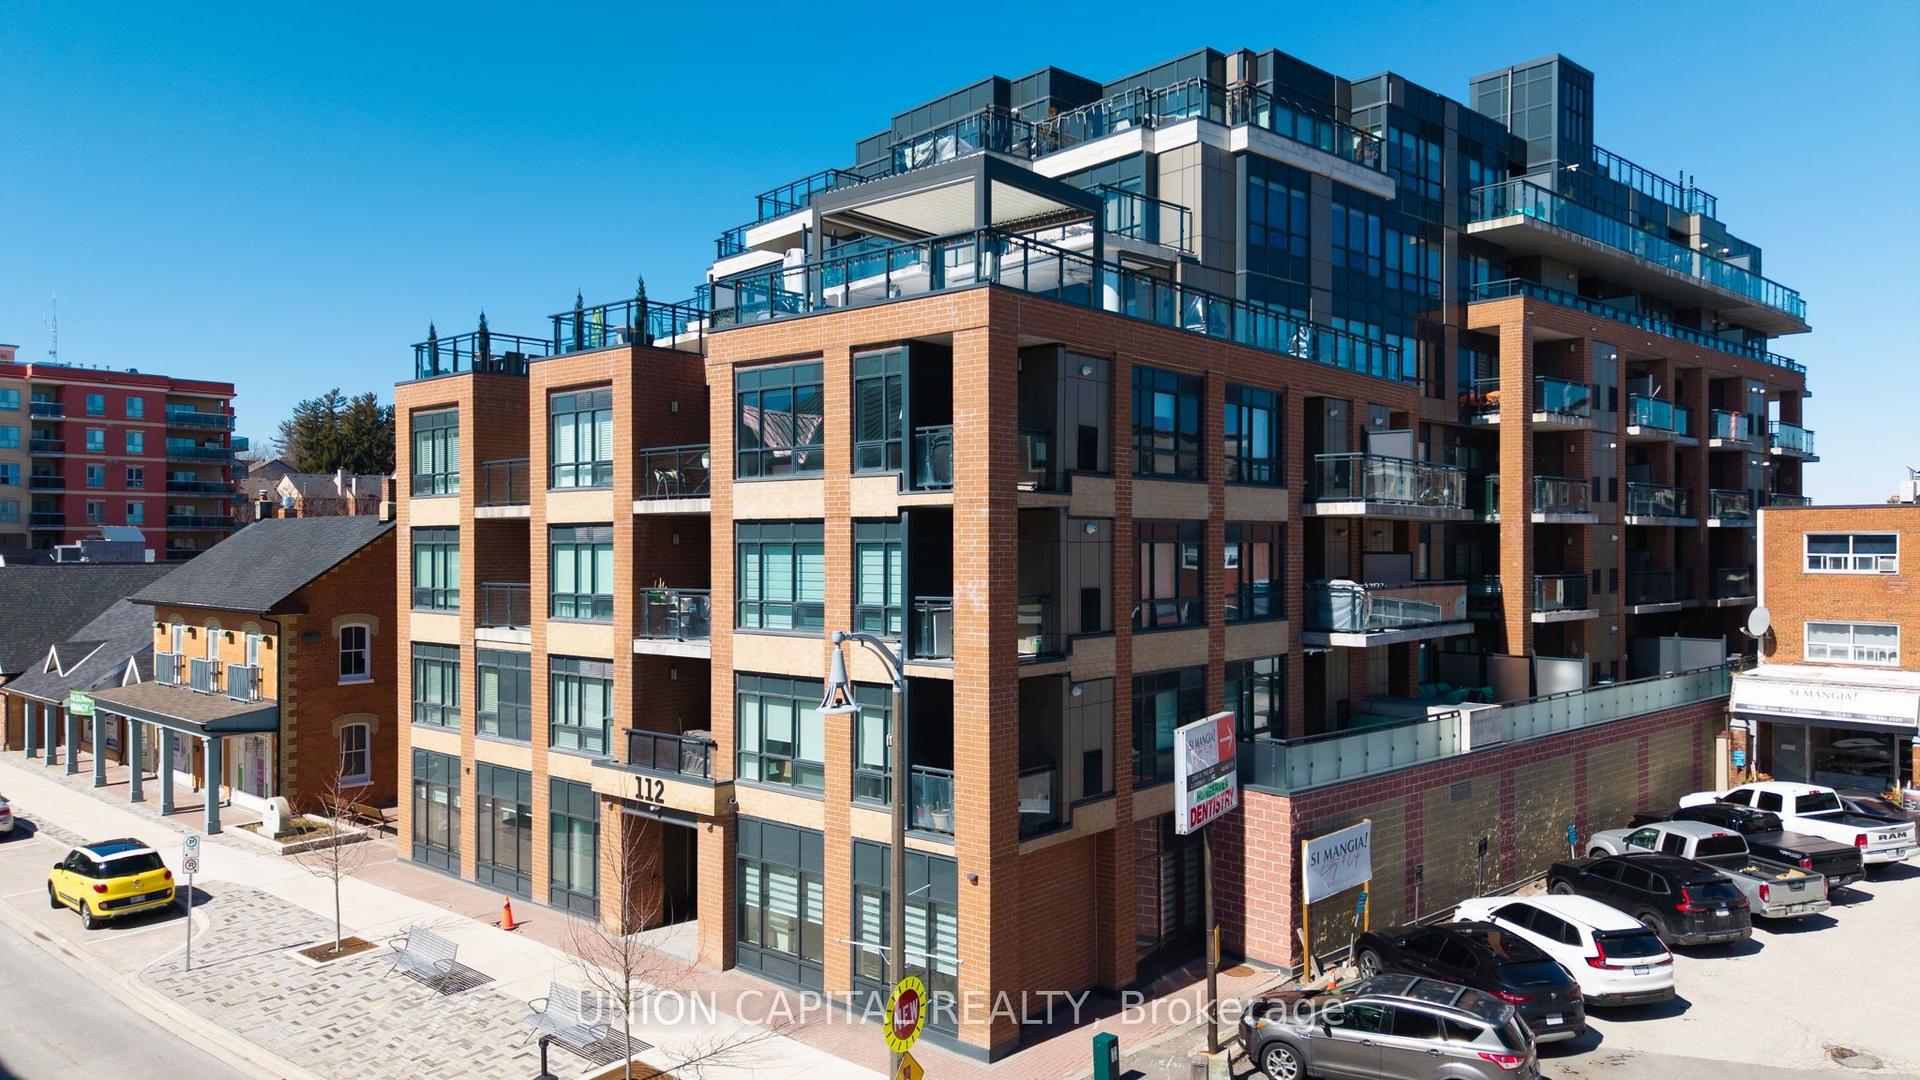
112 Woodbridge Avenue 412 #412, West Woodbridge
Vaughan, ON
2 bd
2 ba
950
1
MLS# N13634960Union Capital Realty
WhatsApp Aman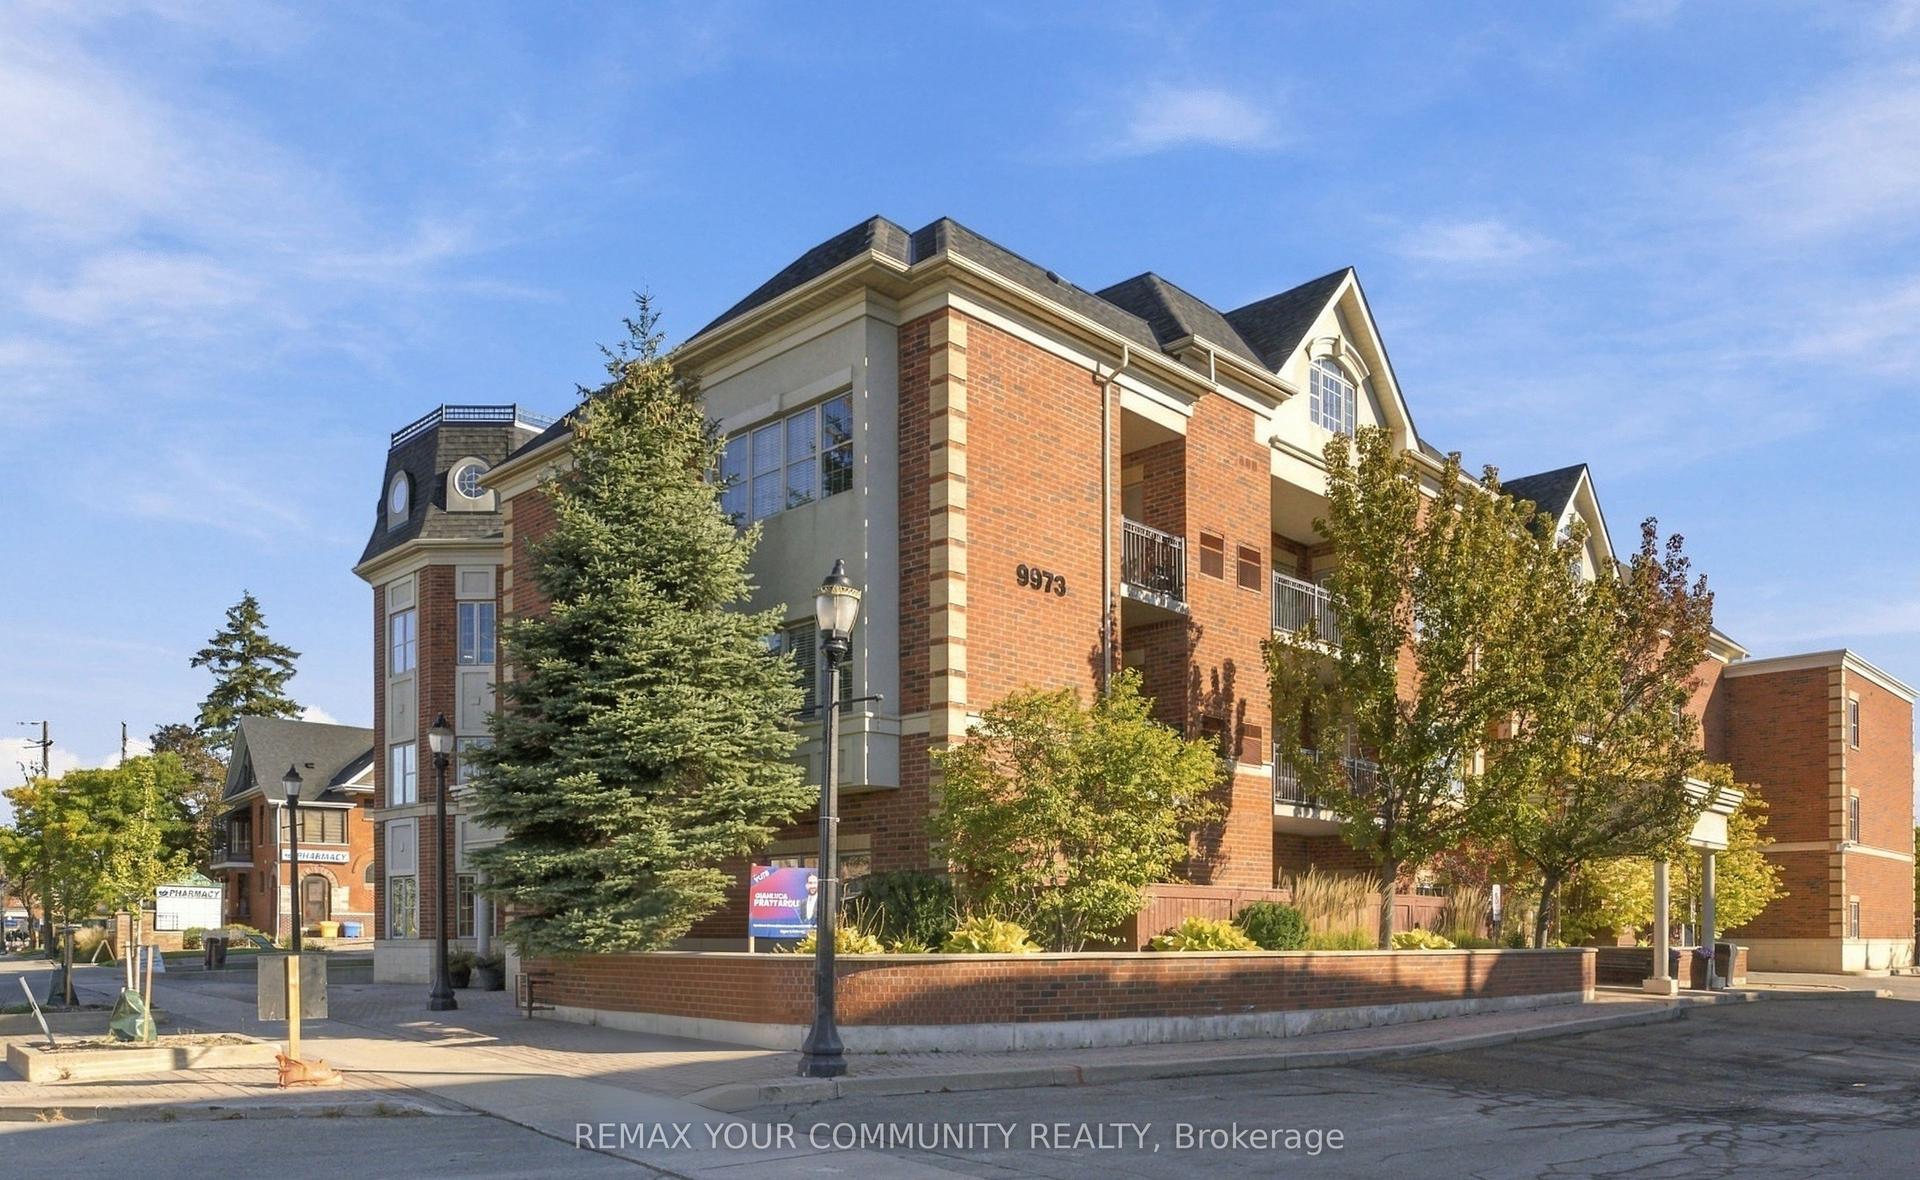
For Sale4 days ago
$689,000
Condo
est. $3,021/mo
9973 Keele Street 103 #103, Maple
Vaughan, ON
2 bd
2 ba
950
2
MLS# N14032398Remax Your Community Realty
WhatsApp Aman