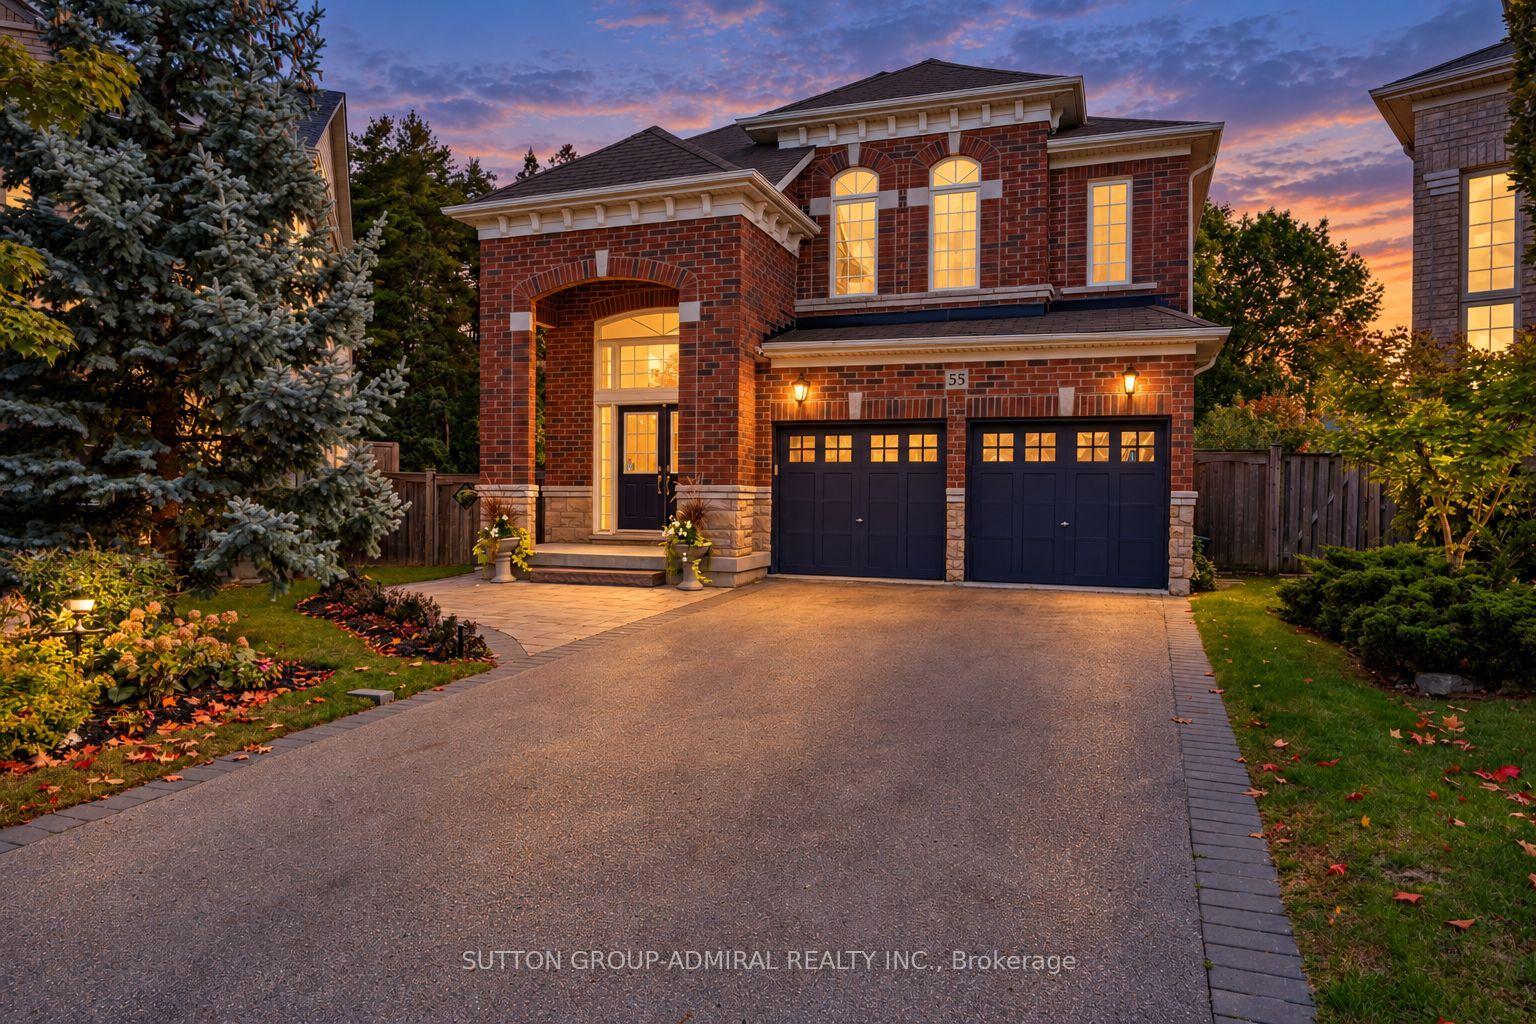
For Sale
Just Listed
8 Lester B Pearson Street
Kleinburg, Vaughan, ON
$2,799,000
3Bd
2Ba
1,300+sqft
5Parking
76.88 x 208.68 ftlot
$2153/sqft
DetachedMLS# N13868230Listed 2026-10-060 DOM
Heating
Water Heater
Cooling
Central Air
Basement
Finished
Just listed! New listings in Vaughan often receive offers within the first week.
About this home
Welcome to 8 Lester B. Pearson, located in the heart of prestigious Kleinburg Village. Perfectly positioned just steps from Kleinburg's renowned restaurants, boutique shops, cafés, trails, schools, and everyday amenities, this exceptional property offers a rare combination of lifestyle, privacy, and future potential. Set on an oversized lot with 76.9 feet of frontage and an impressive 208.7 foot depth. The property provides exceptional space and long-term upside for end users, builders, and investors alike. The existing home is move-in ready and features a charming 3-bedroom bungalow layout, 2 bathrooms, spacious principal rooms, a finished basement, ample parking, and remarkable privacy overlooking a serene setting. Adding to the property's appeal, approved plans are in place for a custom residence, with building permits ready to be issued and Heritage Foundation approval obtained. The approved design can also be modified within the existing approved building envelope without requiring a new municipal submission, providing flexibility to create a home tailored to your vision. Whether you choose to enjoy the existing residence, lease it, expand, or move forward with the approved custom-home plans, opportunities of this calibre in the heart of Kleinburg Village are exceptionally rare. Enjoy convenient access to Highways 427, 400, and 407, while being minutes from the McMichael Canadian ArtCollection, Copper Creek Golf Club, and Cortellucci Vaughan Hospital. A premium lot, approved custom-home plans, an existing move-in-ready residence, and an irreplaceable Kleinburg Village location - this is an opportunity you do not want to miss!
Rooms
Main Floor
| Foyer | 3.02 × 3.02 m | Hardwood Floor Staircase |
| Kitchen | 4.37 × 3.58 m | Hardwood Floor Breakfast Area W/O To Porch |
| Dining Room | 4.37 × 3.58 m | Hardwood Floor Open Concept Combined w/Kitchen |
| Primary Bedroom | 3.40 × 3.73 m | Hardwood Floor Ensuite Bath Walk-In Closet(s) |
| Bedroom 2 | 4.42 × 3.28 m | Hardwood Floor Double Closet |
| Bedroom 3 | 3.02 × 2.77 m | Hardwood Floor Double Closet |
Lower
| Great Room | 9.98 × 3.58 m | Laminate |
Features
- Carpet Free
- Separate Hydro Meter
- Storage
- Water Heater
- Water Meter
- Finished
- Central Air
- Bungalow
Financials
Annual Taxes
$7,132.54
Estimated Rental Income
Entire property$3,200 – $4,800/mo
Rental yield1.4% – 2.1%
*Estimates based on comparable rentals in the area. Actual income may vary.
Market Data — Vaughan
Days on market0 days
Buyer's MarketSeller's Market
Based on active listings in Vaughan. Data updates daily.
Demographics — Vaughan
Population
323,103
Avg Household Income
$128,000
Age Distribution
0-19
23%
20-34
18%
35-49
22%
50-64
21%
65+
16%
Ownership85% own · 15% rent
EnglishItalianRussianFarsiMandarin
Getting around
How walkable, bikeable, and transit-friendly this neighbourhood is.
56
/ 100
Walk Score
Somewhat Walkable
47
/ 100
Transit Score
Some Transit
44
/ 100
Bike Score
Somewhat Bikeable
Scores are estimates based on neighbourhood data and are for informational purposes only.
MLS® data courtesy of the Toronto Regional Real Estate Board (TRREB).
The information provided herein must only be used by consumers that have a bona fide interest in the purchase, sale, or lease of real estate and may not be used for any commercial purpose or any other purpose. Listing information is deemed reliable but is not guaranteed accurate by the Toronto Regional Real Estate Board, the listing brokerage, or this website. The trademarks REALTOR®, REALTORS® and the REALTOR® logo are controlled by The Canadian Real Estate Association (CREA) and identify real estate professionals who are members of CREA. MLS®, Multiple Listing Service®, and the associated logos are owned by CREA. Not intended to solicit properties currently listed for sale or buyers under contract.
You may also like
More homes in Vaughan
Hand-picked listings with a similar price range and style.
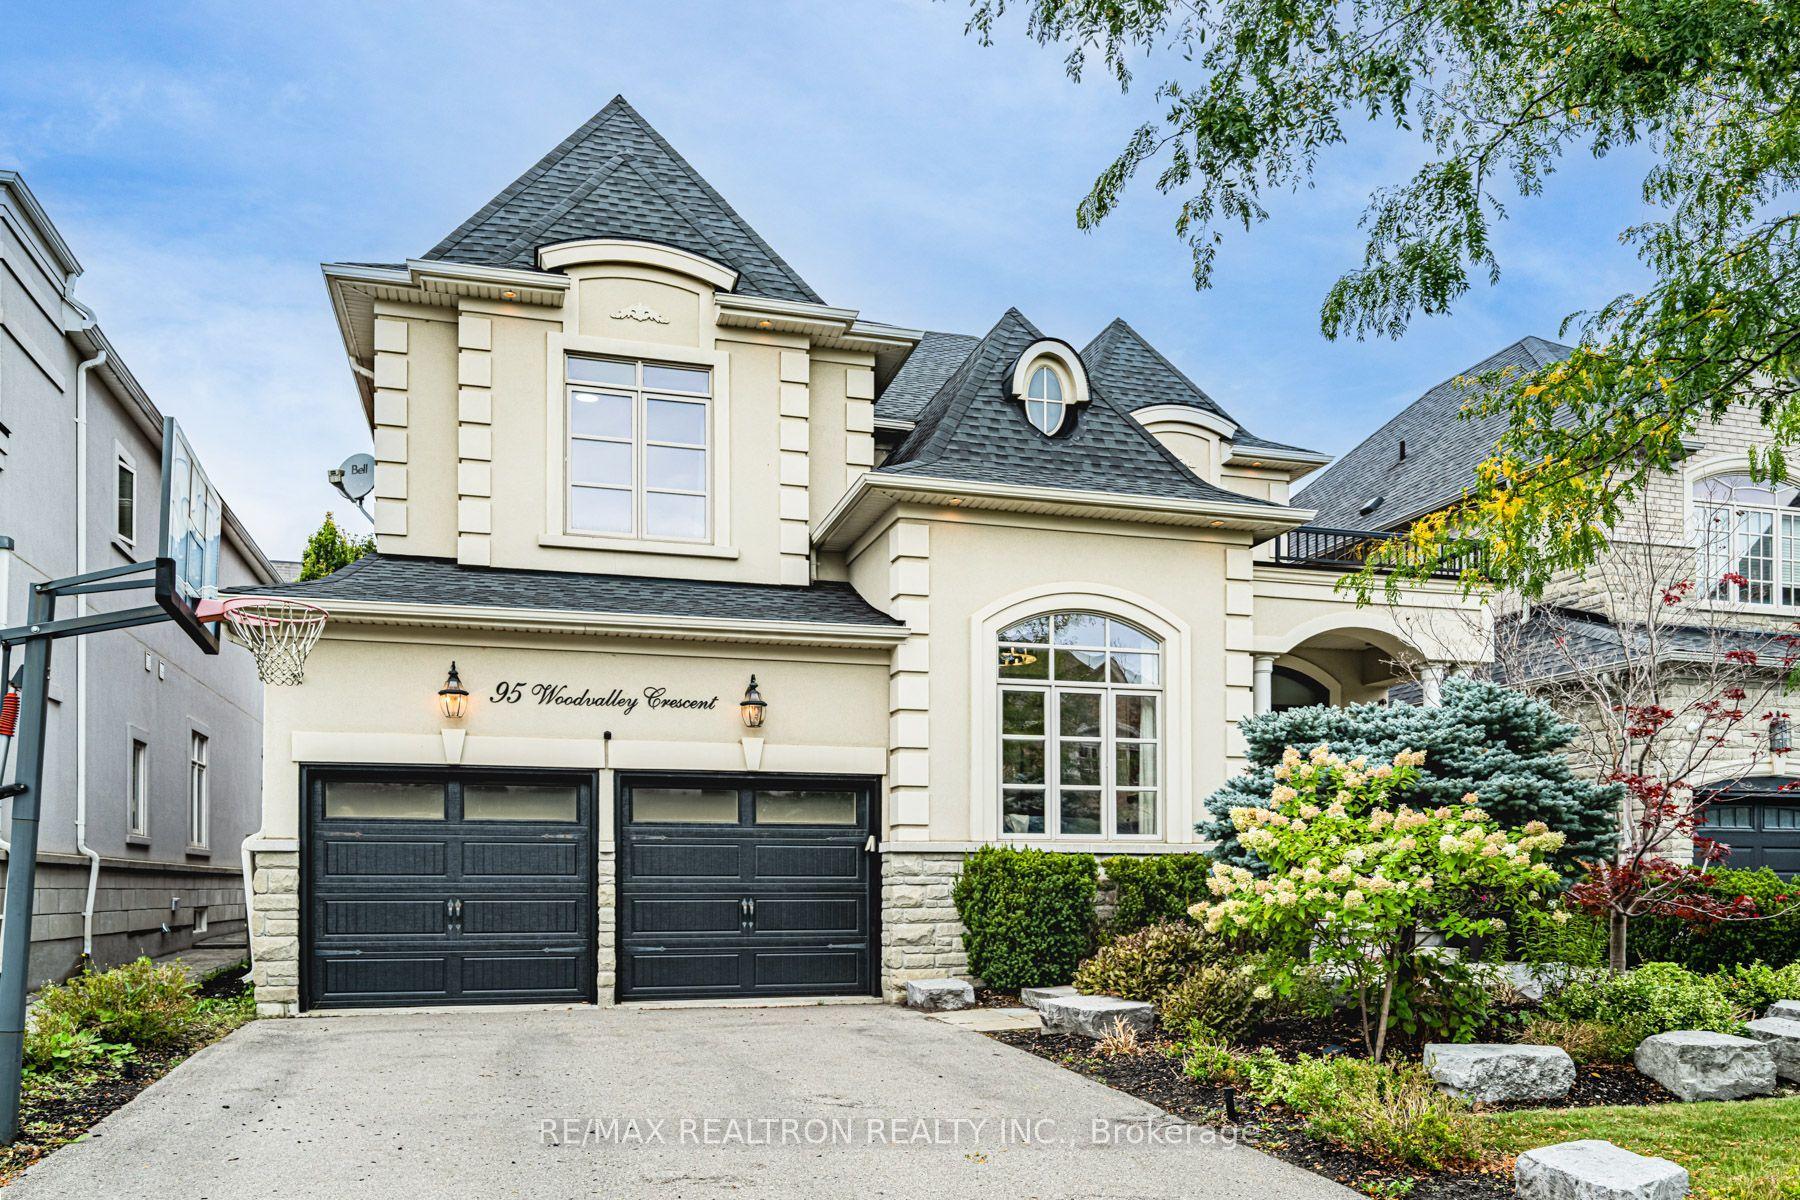
For Sale8 h ago
$2,649,000
Detached
est. $11,613/mo
95 Woodvalley Crescent, Patterson
Vaughan, ON
4+1 bd
5 ba
3,250
4
MLS# N13868086Re/Max Realtron Realty Inc.
WhatsApp Aman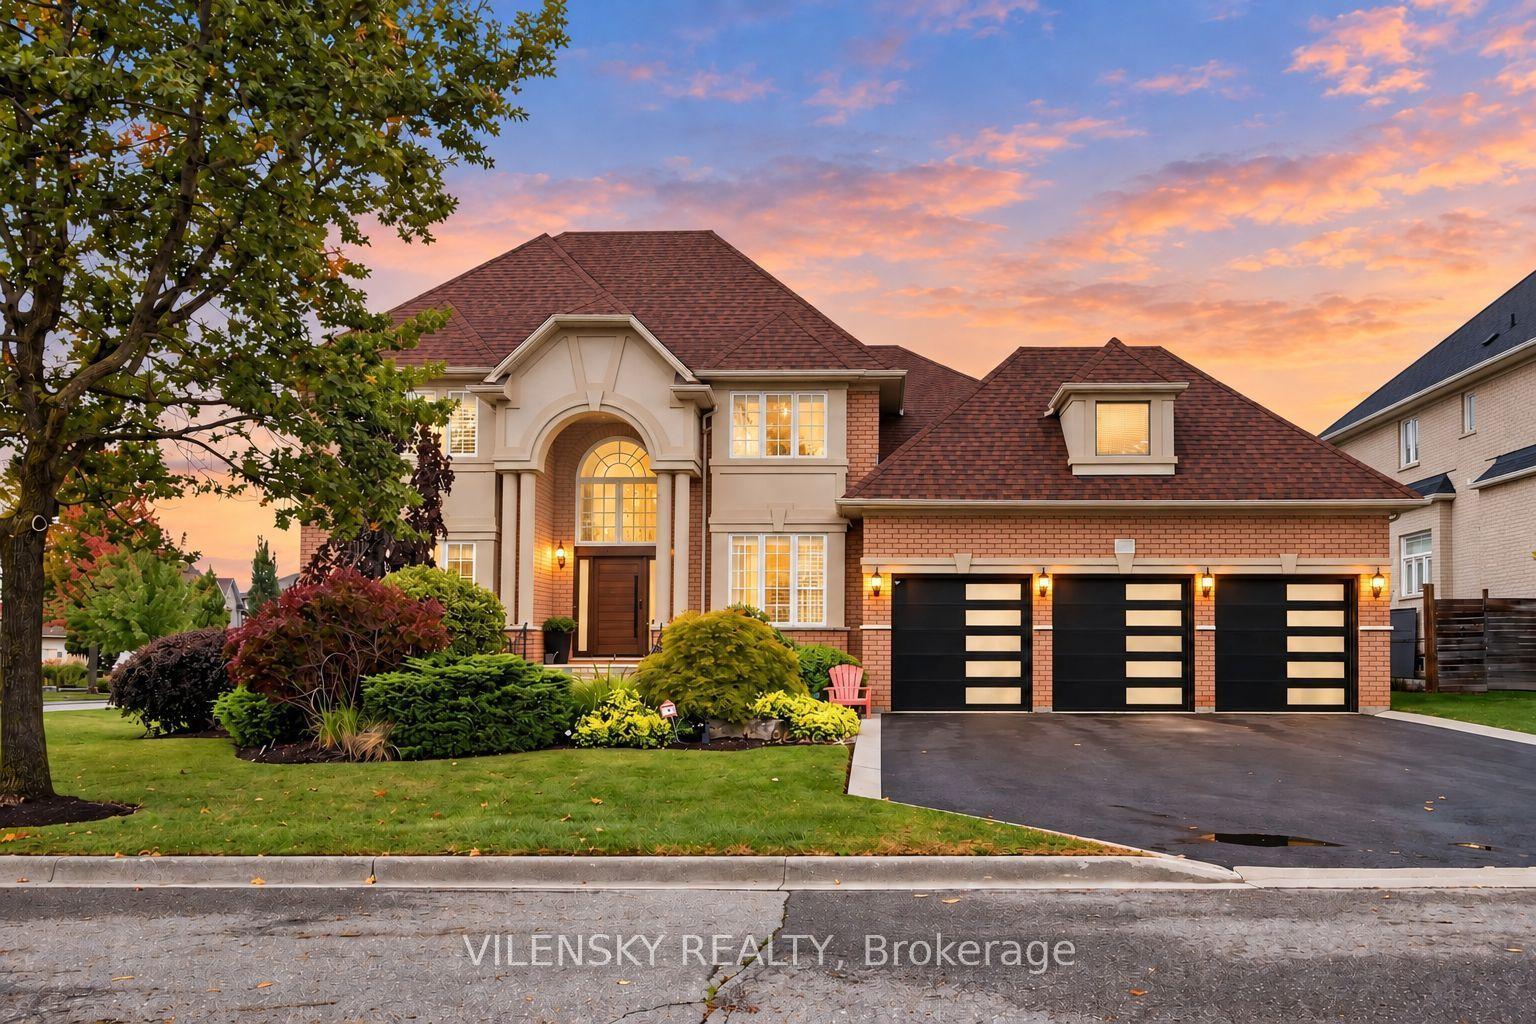
For Sale1 day ago
$2,999,000
Detached
est. $13,148/mo
405 Athabasca Drive, Rural Vaughan
Vaughan, ON
4+1 bd
5 ba
4,250
9
MLS# N13863258Vilensky Realty
WhatsApp Aman