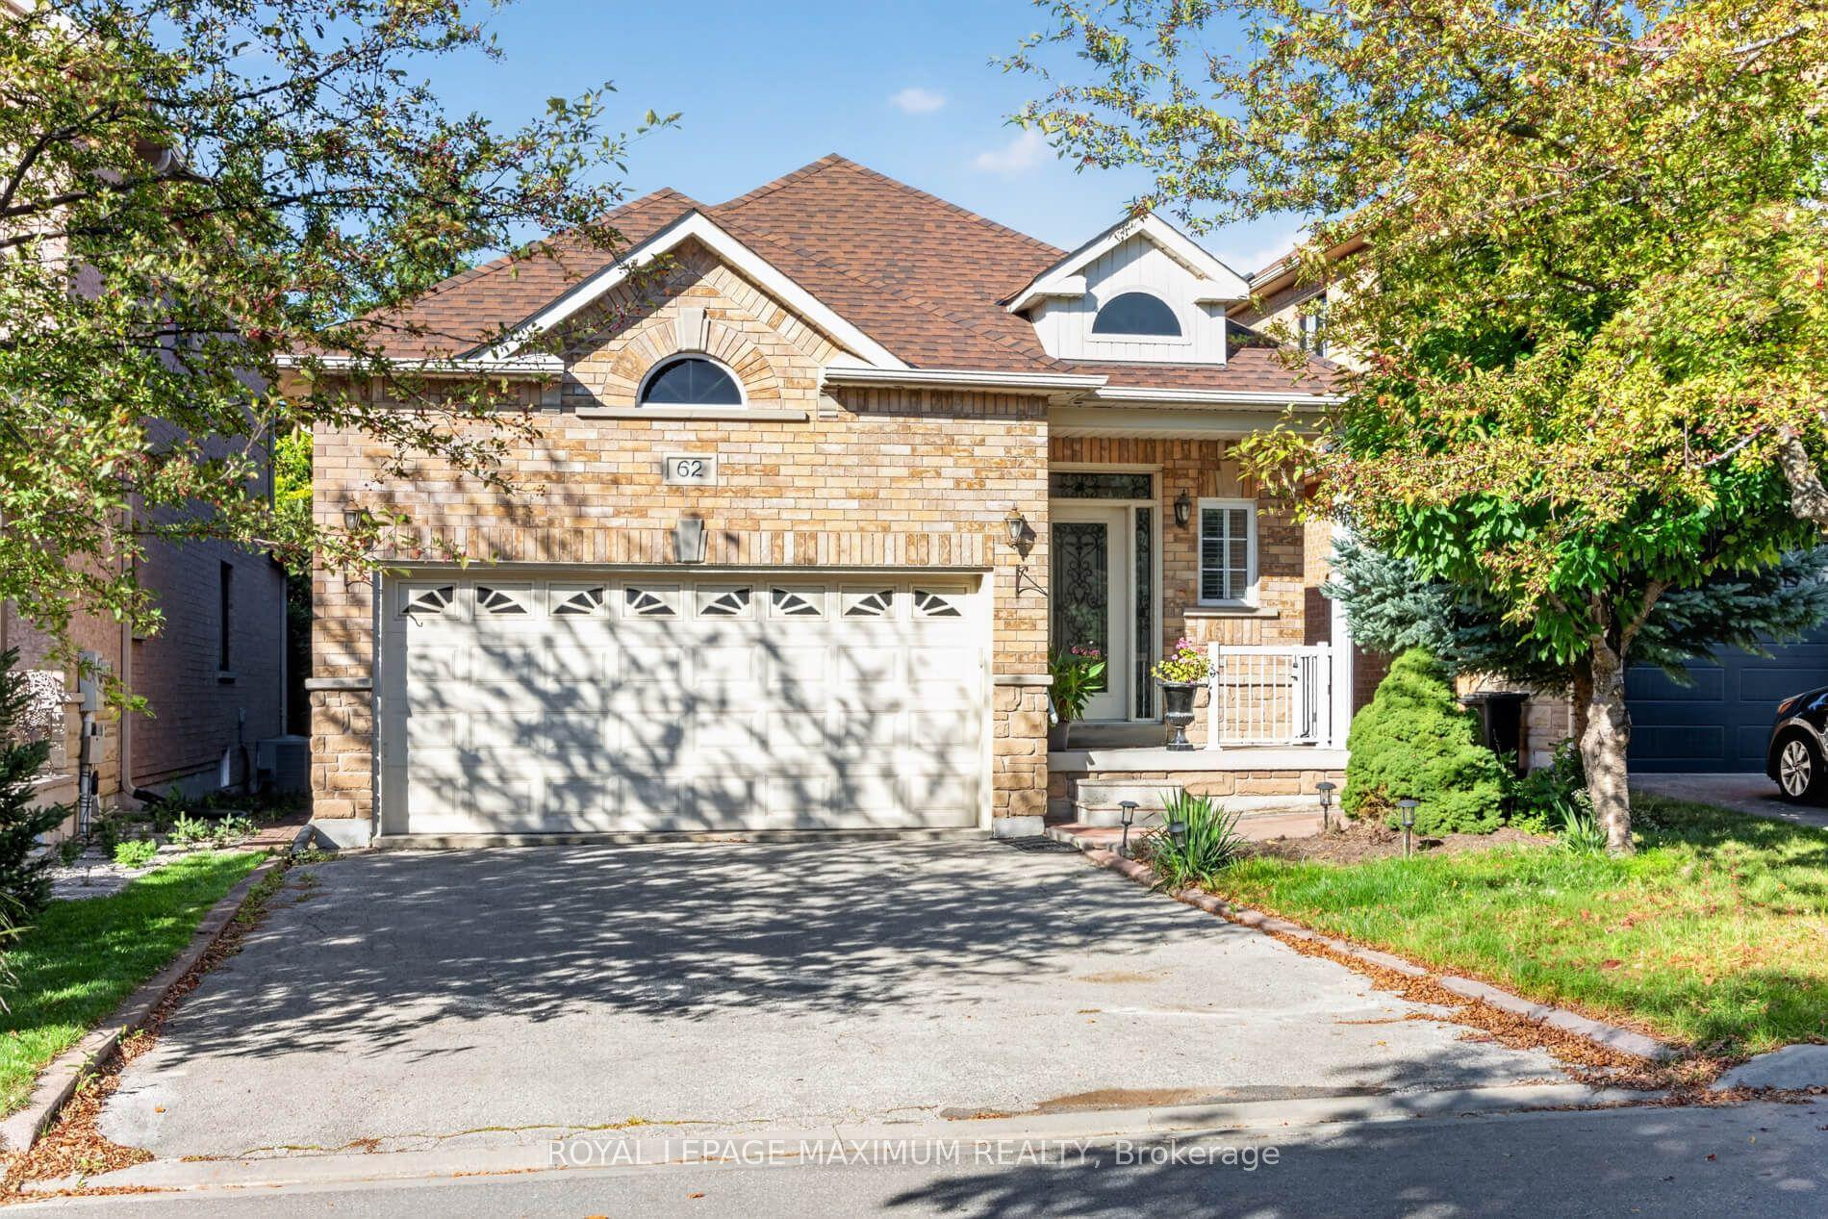
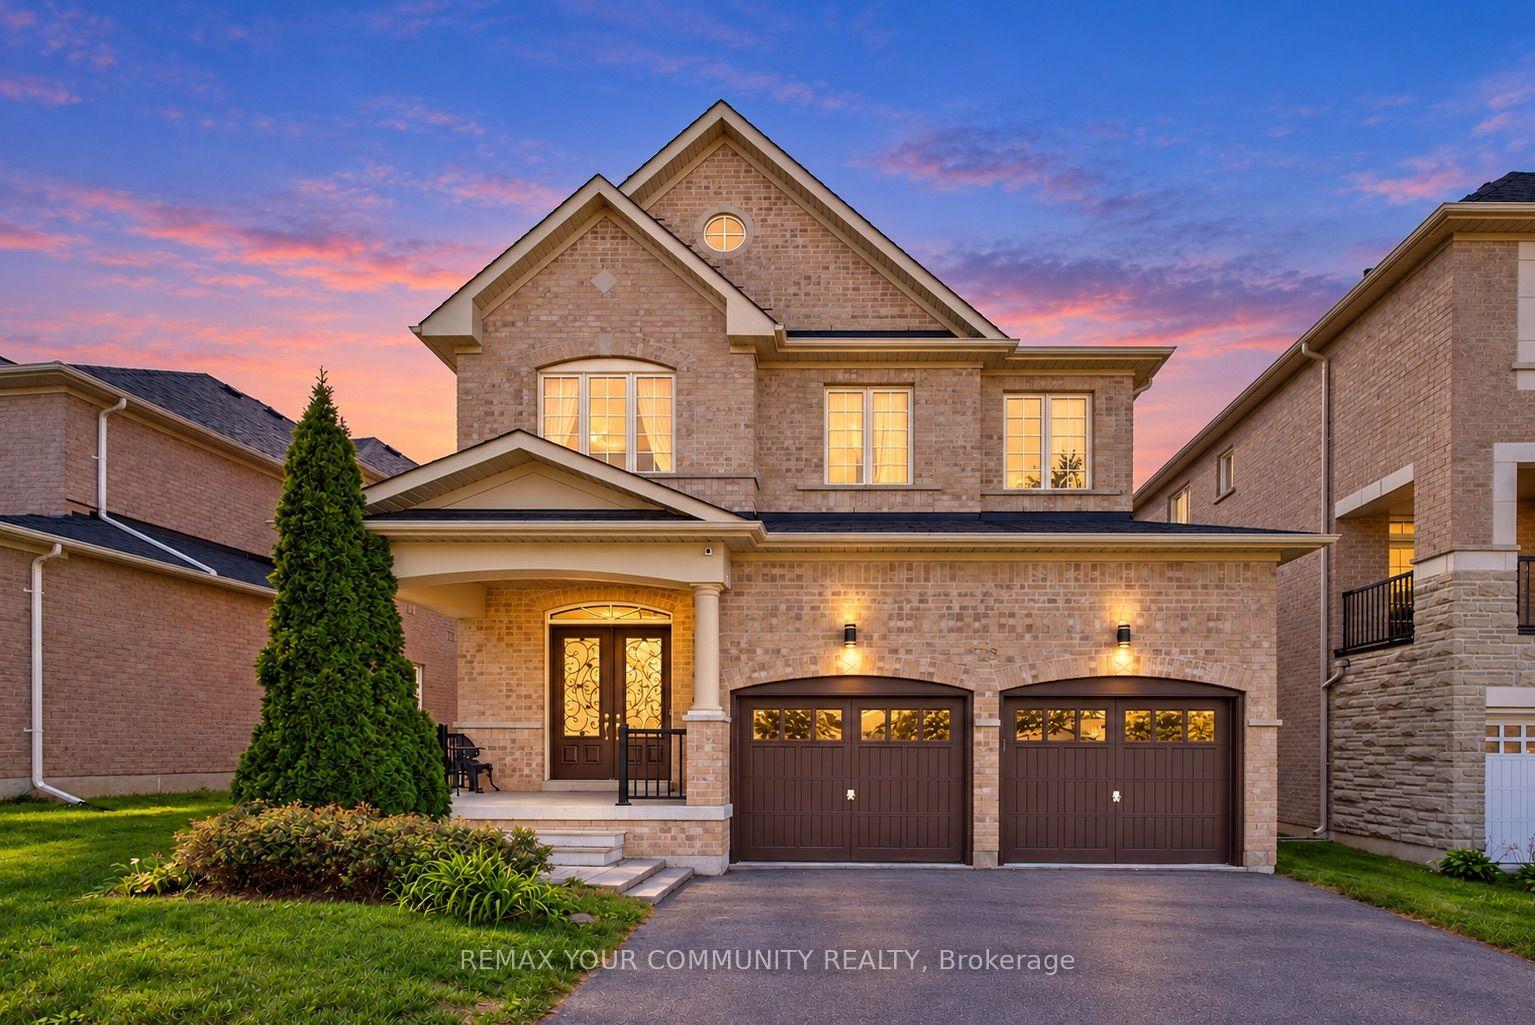
For Sale
Just Listed
55 Headwind Boulevard
Vellore Village, Vaughan, ON
$1,628,000
4Bd
4Ba
2,750+sqft
4Parking
40.03 x 104.99 ftlot
$592/sqft
DetachedMLS# N13868480Listed 2026-10-060 DOM
Cooling
Central Air
Basement
Finished
Just listed! New listings in Vaughan often receive offers within the first week.
About this home
Welcome to 55 Headwind Blvd, situated in the sought-after Cold Creek Estates neighbourhood located in the Vellore Village community of Vaughan. Rare opportunity to own a premium lot with walkways that connect to open conservation space, parks, and schools. Sophisticated, Modern upgrades with an emphasis on comfortable luxury living, this property is move-in ready. The main level features a Grand Chandelier in foyer, oversized Italian Porcelain tiles, automatic electric Hunter Douglas window coverings, open concept kitchen, dining and family room with an upgraded sliding back door. High-end Designer Kitchen by Selba kitchens features honed matte marbled granite countertops, backsplash and extra large island w/ waterfall. Experience true opulence in the heart of the home with Luxury Miele kitchen appliances, oversized industrial kitchen sink and faucet. The main floor laundry room features custom counters, a sink, and offers an access door directly into the garage. Top of the line interior/exterior security camera system, Custom built in cabinetry and upgraded pot lights all throughout the house. Upstairs are four generously sized bedrooms all with custom drapery. The upgraded primary ensuite offers jaw dropping luxury feel, a freestanding bathtub, separate shower and custom double vanity. Fully finished basement with full bathroom offers flexible living space for a recreation room, gym, home office, or an additional bedroom. Large fireproof safe is included. Upgraded two breaker boxes and expanded electrical throughout the home. Excellent location with access to commuting corridors including Hwy 400, 407, 427, and the VMC subway.
Garage
Rooms
Main Floor
| Living Room | 4.96 × 5.75 m | Crown Moulding Pot Lights Porcelain Floor |
| Dining Room | 3.41 × 3.11 m | Crown Moulding Open Concept Porcelain Floor |
| Kitchen | 5.03 × 4.96 m | Granite Counters B/I Appliances Backsplash |
| Laundry | 5.00 × 1.10 m | Ceramic Floor |
| Bathroom | 1.39 × 1.39 m |
Second Floor
| Primary Bedroom | 4.64 × 5.06 m | 5 Pc Ensuite Walk-In Closet(s) Double Doors |
| Bedroom 2 | 3.04 × 5.00 m | Closet Picture Window Hardwood Floor |
| Bedroom 3 | 4.75 × 3.03 m | Closet Picture Window Hardwood Floor |
| Bedroom 4 | 5.63 × 3.11 m | Closet Picture Window Hardwood Floor |
| Bathroom | 3.15 × 1.80 m |
Basement
| Utility Room | 1.97 × 1.36 m | |
| Exercise Room | 7.22 × 4.76 m | |
| Bathroom | 1.62 × 2.65 m |
Features
- Other
- Finished
- Central Air
- 2-Storey
Financials
Annual Taxes
$6,828.64
Estimated Rental Income
Entire property$4,000 – $6,500/mo
Basement apartment$1,800 – $2,500/mo
Rental yield2.9% – 4.8%
*Estimates based on comparable rentals in the area. Actual income may vary.
Market Data — Vaughan
Days on market0 days
Buyer's MarketSeller's Market
Based on active listings in Vaughan. Data updates daily.
Demographics — Vaughan
Population
323,103
Avg Household Income
$128,000
Age Distribution
0-19
23%
20-34
18%
35-49
22%
50-64
21%
65+
16%
Ownership85% own · 15% rent
EnglishItalianRussianFarsiMandarin
Getting around
How walkable, bikeable, and transit-friendly this neighbourhood is.
53
/ 100
Walk Score
Somewhat Walkable
36
/ 100
Transit Score
Some Transit
55
/ 100
Bike Score
Bikeable
Scores are estimates based on neighbourhood data and are for informational purposes only.
MLS® data courtesy of the Toronto Regional Real Estate Board (TRREB).
The information provided herein must only be used by consumers that have a bona fide interest in the purchase, sale, or lease of real estate and may not be used for any commercial purpose or any other purpose. Listing information is deemed reliable but is not guaranteed accurate by the Toronto Regional Real Estate Board, the listing brokerage, or this website. The trademarks REALTOR®, REALTORS® and the REALTOR® logo are controlled by The Canadian Real Estate Association (CREA) and identify real estate professionals who are members of CREA. MLS®, Multiple Listing Service®, and the associated logos are owned by CREA. Not intended to solicit properties currently listed for sale or buyers under contract.
You may also like
More homes in Vaughan
Hand-picked listings with a similar price range and style.
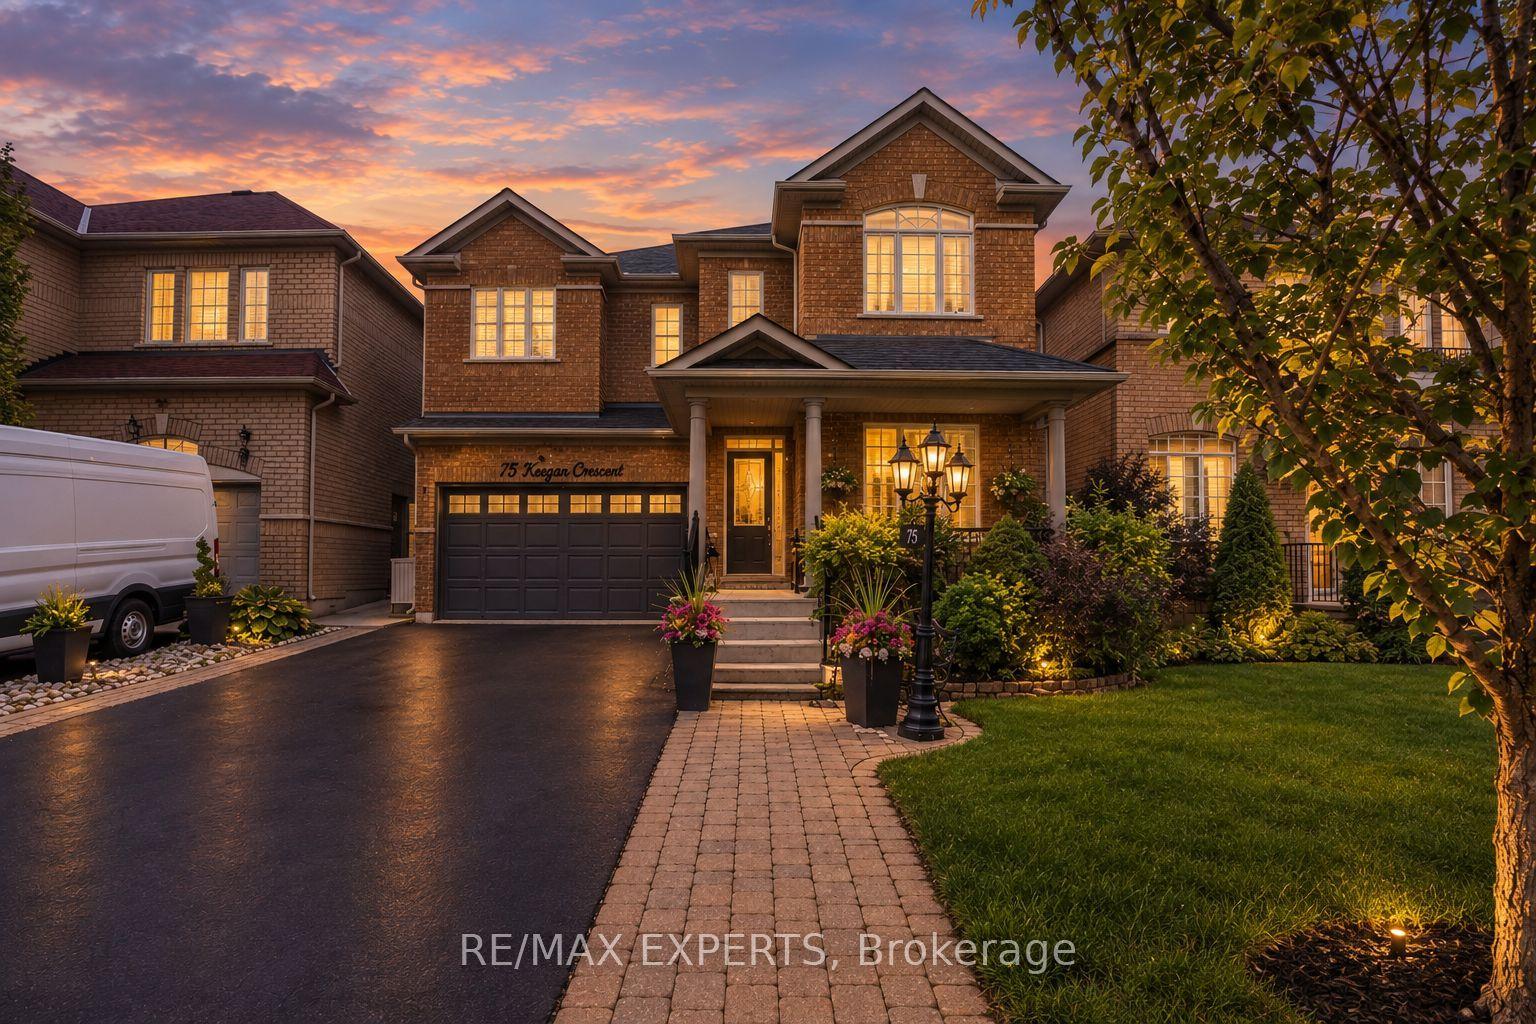
For Sale8 h ago
$1,299,999
Detached
est. $5,699/mo
75 Keegan Crescent, Sonoma Heights
Vaughan, ON
4 bd
3 ba
2,250
6
MLS# N13866926Re/Max Experts
WhatsApp Aman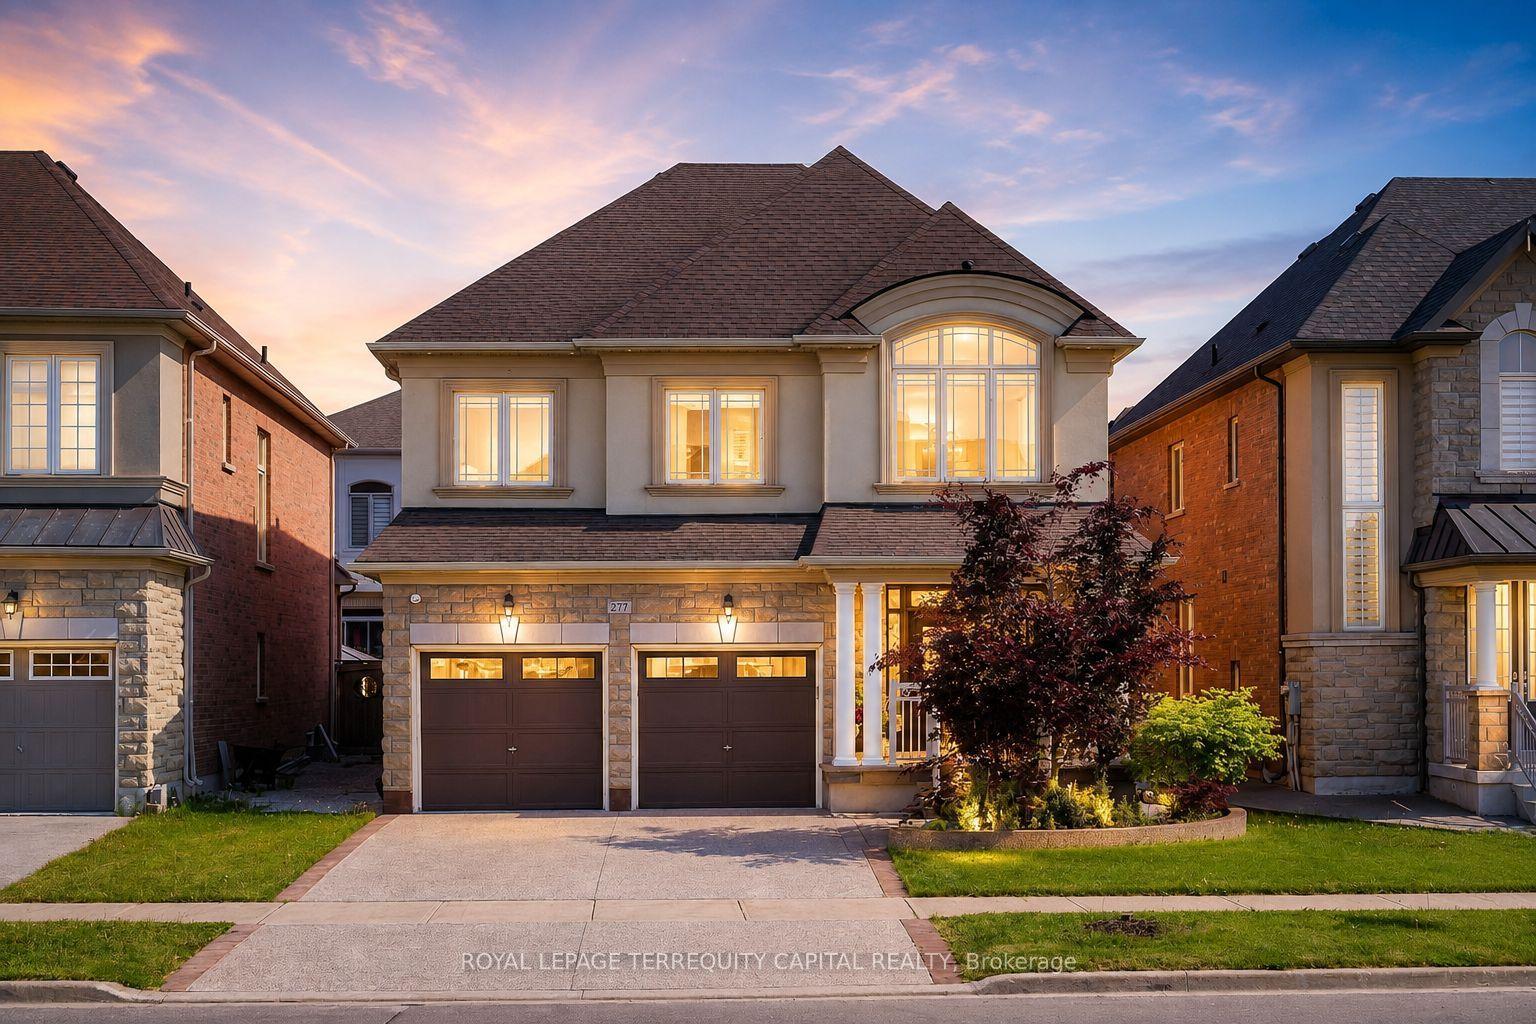
For Sale2 months ago
$1,549,900
Detached
est. $6,795/mo
277 Chatfield Drive, Vellore Village
Vaughan, ON
4 bd
5 ba
2,750
4
MLS# N13682742Royal Lepage Terrequity Capital R…
WhatsApp Aman