For Lease
Just Listed
68 Larksmere Court
Milliken Mills West, Markham, ON
$3,000
3Bd
2Ba
1,300+sqft
4Parking
$2/sqft
DetachedMLS# N13868906Listed 2026-10-061 DOM
Cooling
Central Air
Just listed! New listings in Markham often receive offers within the first week.
About this home
An exceptional, top-to-bottom modernized detached residence nestled in prime Milliken Mills West. Unmatched privacy and natural light define this move-in-ready 3-bedroom home, featuring a bright open-concept design elevated by custom built-in cabinetry, a brand-new contemporary kitchen, a redesigned powder room, and upgraded baths. Designed for both daily living and effortless entertaining, the main level features expansive living and dining spaces, a warm family room, and an eat-in kitchen with direct walk-out to a fully fenced private yard. The upper level offers 3 well-appointed bedrooms and 1 full washrooms. Rare premium lot with no sidewalk (parking for 4 cars + single garage) and no rear neighbours-backing directly onto pristine parkland and a top-ranked elementary school. Unbeatable lifestyle location: steps to Pacific Mall, transit, dining, and top schools, with rapid access to Hwy 407. Immediate occupancy available.
Garage
Rooms
Main Floor
| Living Room | 7.15 × 3.24 m | Laminate Combined w/Dining |
| Dining Room | 7.15 × 3.24 m | Laminate Open Concept Large Window |
| Kitchen | 6.86 × 1.95 m | Ceramic Floor Stainless Steel Appl Modern Kitchen |
| Breakfast | 6.86 × 1.95 m | Ceramic Floor Combined w/Kitchen Walk-Out |
Second Floor
| Primary Bedroom | 4.51 × 2.94 m | Laminate Closet Window |
| Bedroom 2 | 4.75 × 2.55 m | Laminate Closet Window |
| Bedroom 3 | 3.93 × 2.56 m | Laminate Closet Window |
Features
- Storage
- Ventilation System
- None
- Central Air
- 2-Storey
Financials
Estimated Rental Income
Entire property$3,200 – $4,800/mo
Rental yield1280.0% – 1920.0%
*Estimates based on comparable rentals in the area. Actual income may vary.
Market Data — Markham
Days on market1 days
Buyer's MarketSeller's Market
Based on active listings in Markham. Data updates daily.
Demographics — Markham
Population
338,503
Avg Household Income
$118,000
Age Distribution
0-19
20%
20-34
18%
35-49
22%
50-64
22%
65+
18%
Ownership82% own · 18% rent
EnglishMandarinCantoneseTamilUrdu
Other rentals like this
Similar rentals in Markham
Same property type, similar price, similar size — currently for rent.
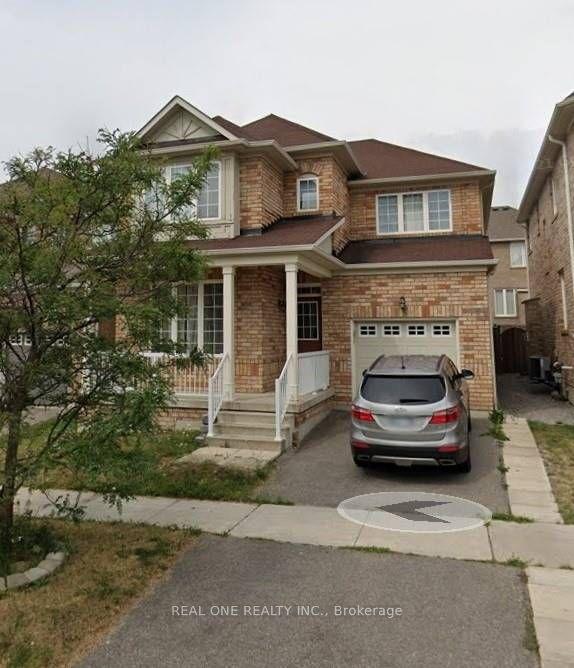
For Lease22 days ago
$3,550
Detached
16 Hammersly Boulevard, Wismer
Markham, ON
4 bd
3 ba
2,250
2
MLS# N13789024Real One Realty Inc.
WhatsApp Aman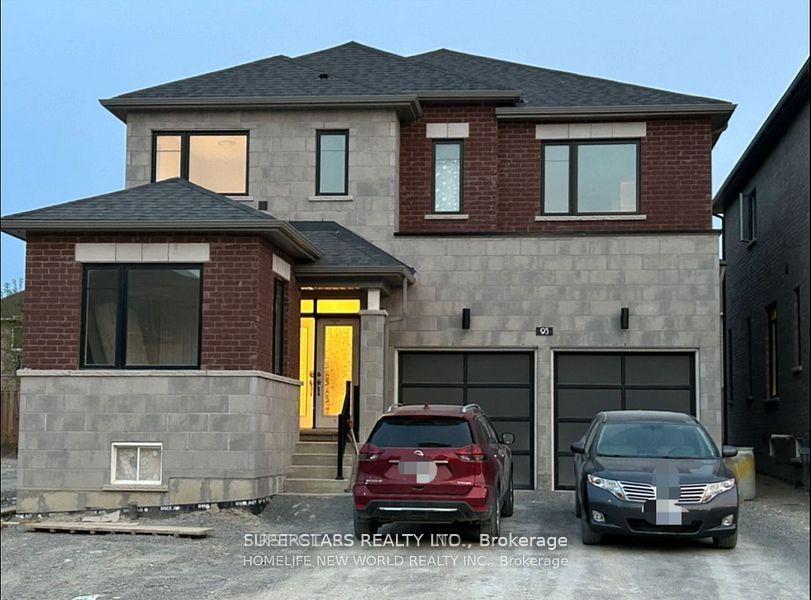
For LeaseJust listed
$2,250
Detached
93 Jinnah Avenue Basement #Basement, Middlefield
Markham, ON
3 bd
2 ba
—
1
MLS# N13874680Superstars Realty Ltd.
WhatsApp Aman
Getting around
How walkable, bikeable, and transit-friendly this neighbourhood is.
56
/ 100
Walk Score
Somewhat Walkable
47
/ 100
Transit Score
Some Transit
44
/ 100
Bike Score
Somewhat Bikeable
Scores are estimates based on neighbourhood data and are for informational purposes only.
MLS® data courtesy of the Toronto Regional Real Estate Board (TRREB).
The information provided herein must only be used by consumers that have a bona fide interest in the purchase, sale, or lease of real estate and may not be used for any commercial purpose or any other purpose. Listing information is deemed reliable but is not guaranteed accurate by the Toronto Regional Real Estate Board, the listing brokerage, or this website. The trademarks REALTOR®, REALTORS® and the REALTOR® logo are controlled by The Canadian Real Estate Association (CREA) and identify real estate professionals who are members of CREA. MLS®, Multiple Listing Service®, and the associated logos are owned by CREA. Not intended to solicit properties currently listed for sale or buyers under contract.