For Sale
Just Listed
200 Farrell Road
Patterson, Vaughan, ON
$2,988,000
5+2Bd
7Ba
5000 +sqft
7Parking
57 x 110 ftlot
DetachedMLS# N13869238Listed 2026-10-060 DOM
Heating
Separate Heating Controls
Cooling
Central Vacuum
Basement
Finished with Walk-Out
Just listed! New listings in Vaughan often receive offers within the first week.
About this home
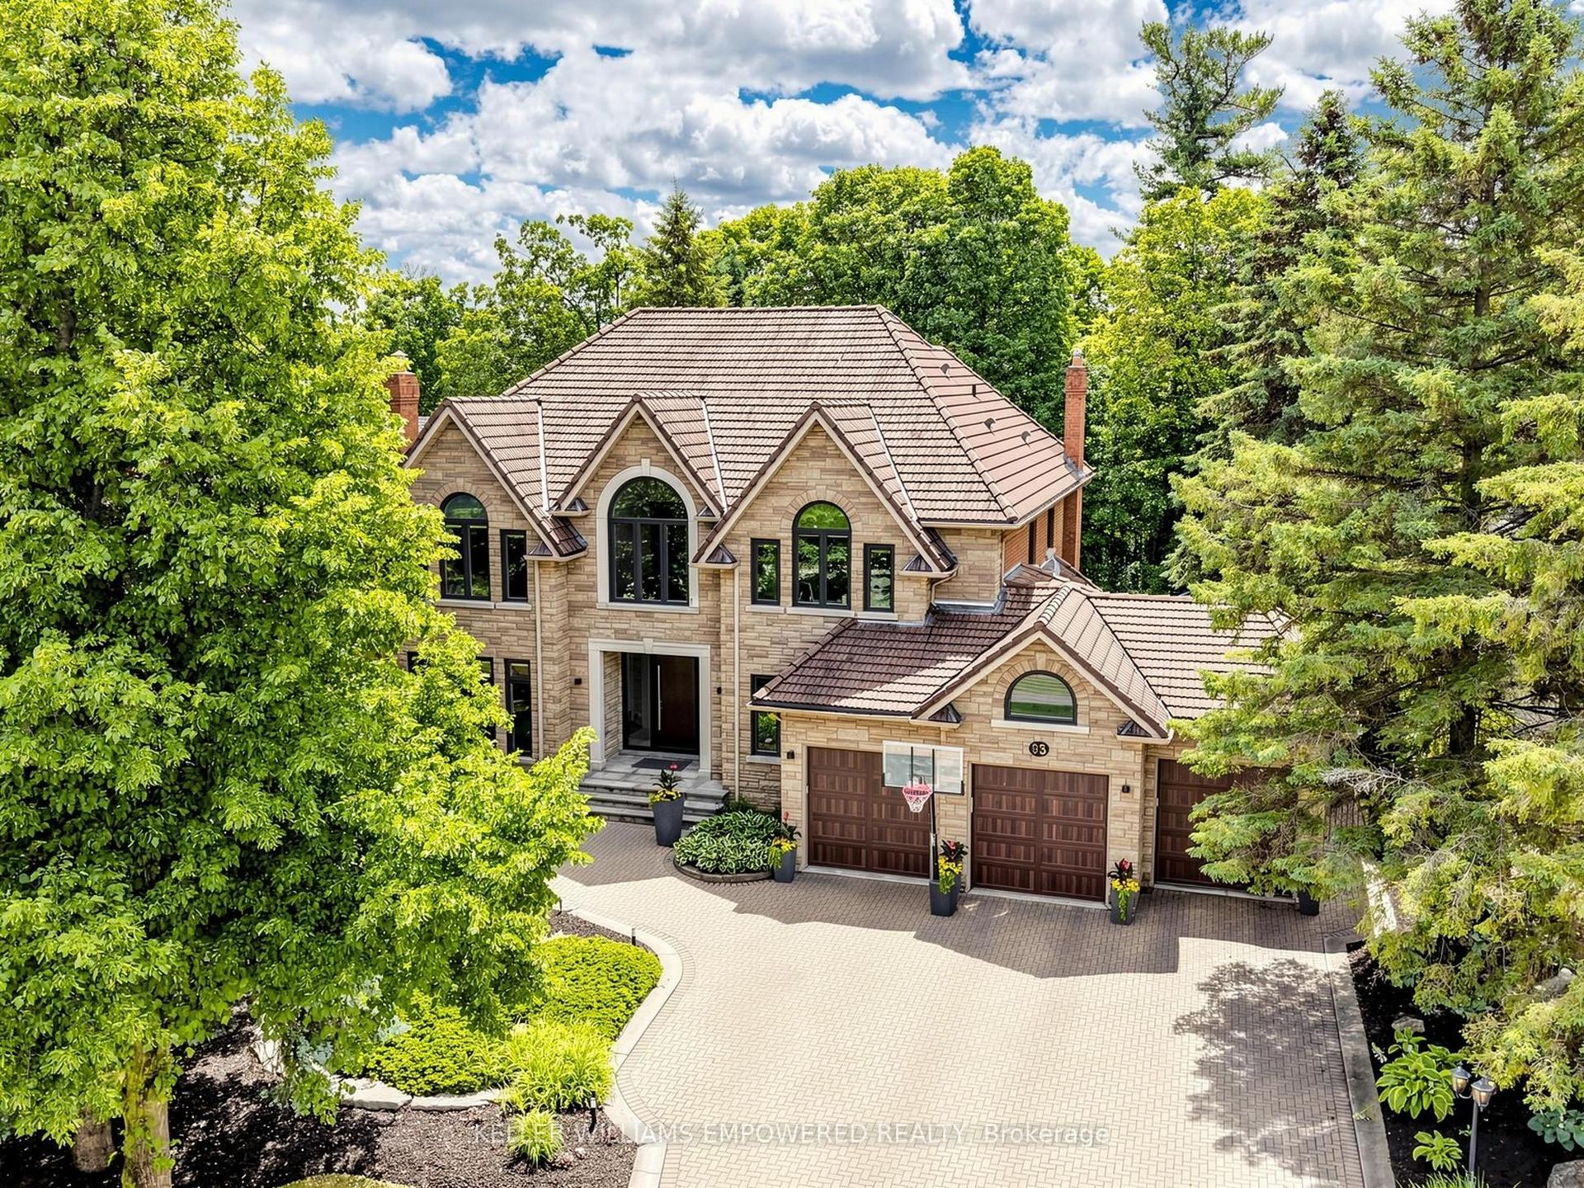
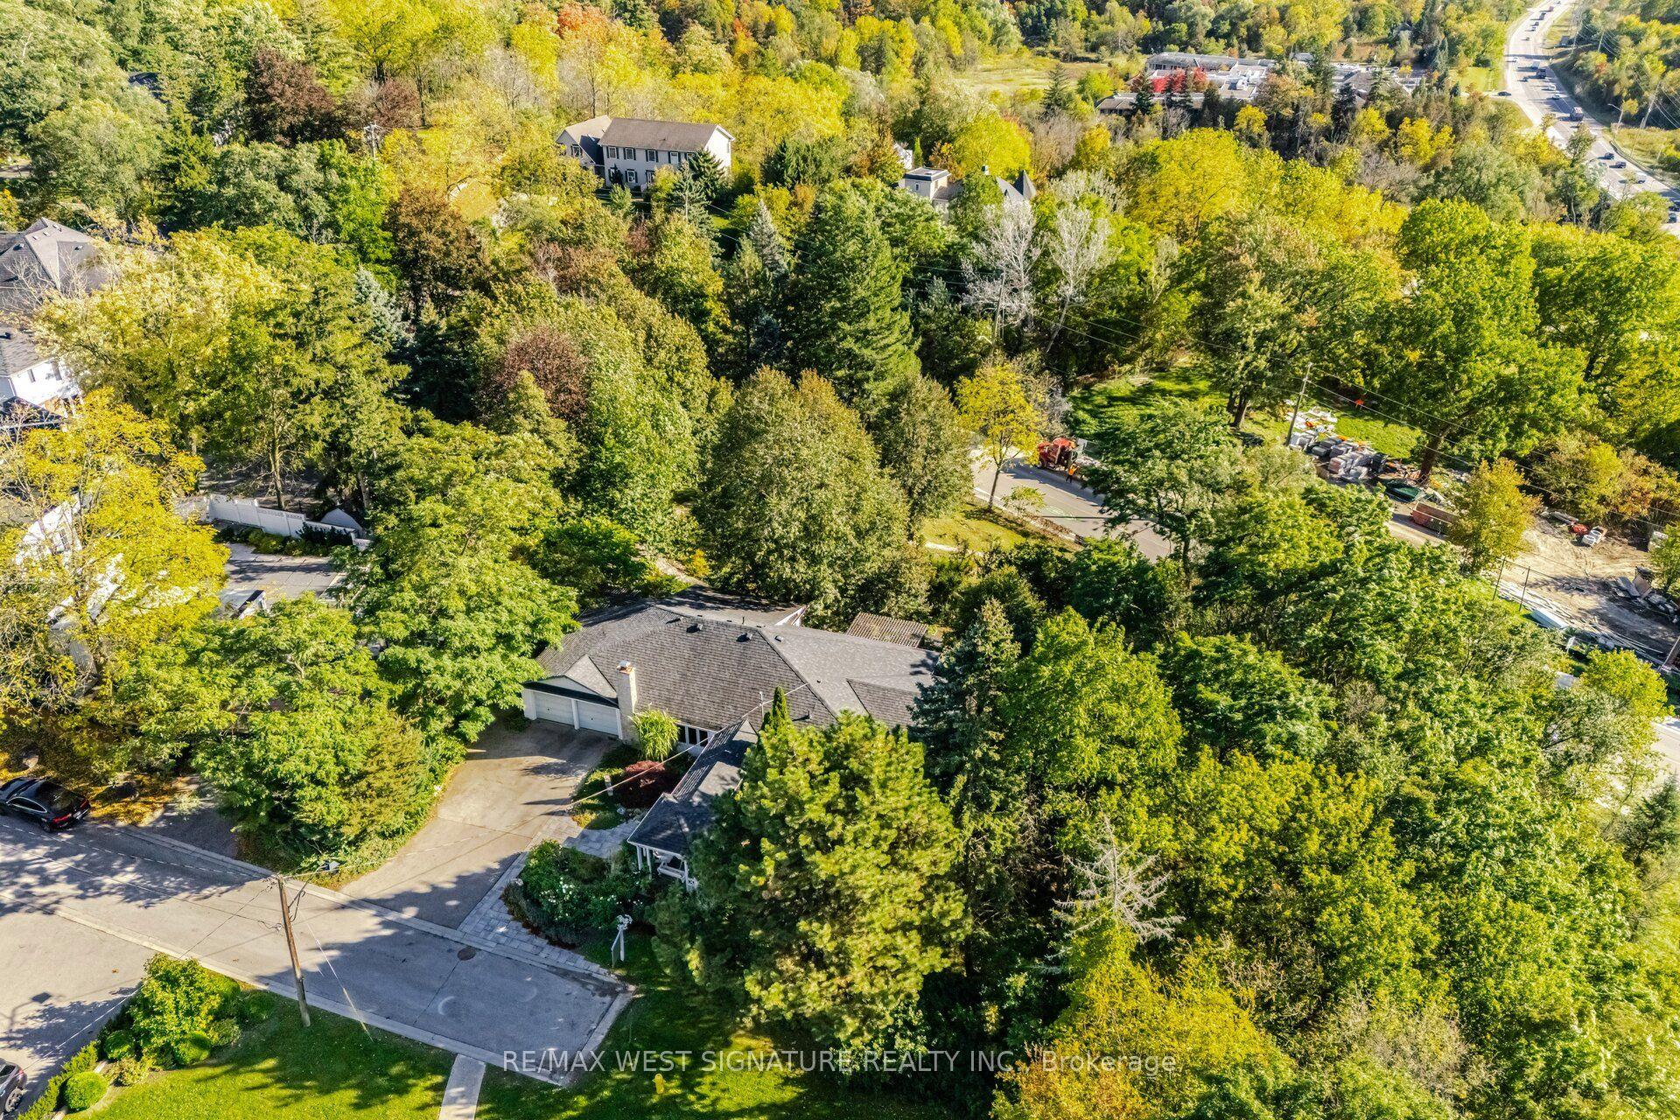
**A Rare Ravine Estate-Style Residence Tucked On A Quiet Tree-Lined Street In The Prestigious Patterson Community *Over 7,300 Sqft Of Living Space Featuring 5 Spacious Bdrms & 7 Baths W/ Walk-Out Basement Backing Directly Onto The Tranquil Maple Nature Reserve *Grand Double-Height Living Rm Overlooking TheFront Yard W/ Large Windows Flooding The Home W/ Natural Light *Elegant Dining Area W/ Expansive Windows Perfect For Entertaining *Gourmet Eat-In Kitchen W/ Massive Centre Island, Pantry, Granite Countertops, Custom Backsplash, 6-Burner Gas Range, B/I Convection Oven & Microwave *Bright Breakfast Area W/ Walk-Out To Private Deck Overlooking The Breathtaking Ravine View *High Ceiling Family Rm W/Gas Fireplace & Large Picture Windows Capturing Stunning Sunset Views *Rare Layout Featuring Ceiling Library On The In-Between Level Plus A Private Office On The Main Floor *Luxurious Primary Bdrm W/ 5Pc Spa-Inspired Ensuite, W/I Dresser & Jaw-Dropping Upper Loft Retreat Overlooking The Ravine *3 Other Spacious Ensuite Bdrms W/ Walk-In Closets *5th Bdrm Connected To A Second Loft W/ 4Pc Bath -Perfect For Guests Or Extended Family *Direct Garage Access *Meticulously Maintained By The ORIGINAL OWNER *3-Car Tandem Garage W/ No Sidewalk - Parking For Up To 7 Cars *Ideal For Upsizers Or Multi-Generational Families Looking For Space & Flexibility *Fully Finished Walk-Out Basement W/ Generous Rec Room, 4Pc Bath & Walk-Out To Backyard Oasis *Top School District: Viola Desmond P.S. & Alexander MacKenzie H.S. *Steps To Conservation Trails, Parks & Eagles Nest Golf Club *Mins To Maple GO Station, Transit, Hwy 400 / 404 / 407 & Major Amenities *This Is A Rare Opportunity To Own A Ravine Lot Gem In One Of The City's Most Sought-After Neighbourhoods!!! Don't Miss Out!
GarageRavineFireplace
Rooms
Main Floor
| Living Room | 3.66 × 3.58 m | Overlooks Frontyard Pot Lights Hardwood Floor |
| Dining Room | 4.88 × 3.96 m | Open Concept Large Window LED Lighting |
| Kitchen | 7.92 × 5.18 m | B/I Appliances Centre Island Pantry |
| Breakfast | 7.92 × 5.18 m | Combined w/Kitchen W/O To Deck Ceramic Floor |
| Family Room | 4.57 × 6.89 m | Gas Fireplace Picture Window Hardwood Floor |
| Office | 3.58 × 2.90 m | Separate Room Above Grade Window Hardwood Floor |
Second Floor
| Primary Bedroom | 4.57 × 6.93 m | 5 Pc Ensuite Juliette Balcony Walk-In Closet(s) |
| Bedroom 2 | 4.26 × 3.96 m | 4 Pc Ensuite His and Hers Closets Hardwood Floor |
| Bedroom 3 | 3.81 × 6.84 m | 4 Pc Ensuite Walk-In Closet(s) Hardwood Floor |
| Bedroom 4 | 3.66 × 4.88 m | 3 Pc Ensuite Walk-In Closet(s) Hardwood Floor |
Third Floor
| Bedroom 5 | 3.96 × 3.41 m | Semi Ensuite His and Hers Closets Window |
| Great Room | 4.69 × 7.07 m | W/O To Balcony Combined w/Br Broadloom |
Upper
| Loft | 4.33 × 4.88 m | Combined w/Primary Window Open Concept |
Basement
| Recreation | 12.00 × 4.27 m | W/O To Ravine 4 Pc Bath Picture Window |
Other
| Library | 3.96 × 3.05 m | Raised Room Window Hardwood Floor |
Features
- Central Vacuum
- In-Law Capability
- Guest Accommodations
- Separate Heating Controls
- Privacy
- Deck
- Year Round Living
- Finished with Walk-Out
- Central Air
- 3-Storey
Financials
Annual Taxes
$15,979.9
Estimated Rental Income
Entire property$4,500 – $7,000/mo
Basement apartment$1,800 – $2,500/mo
Rental yield1.8% – 2.8%
*Estimates based on comparable rentals in the area. Actual income may vary.
Market Data — Vaughan
Days on market0 days
Buyer's MarketSeller's Market
Based on active listings in Vaughan. Data updates daily.
Demographics — Vaughan
Population
323,103
Avg Household Income
$128,000
Age Distribution
0-19
23%
20-34
18%
35-49
22%
50-64
21%
65+
16%
Ownership85% own · 15% rent
EnglishItalianRussianFarsiMandarin
Getting around
How walkable, bikeable, and transit-friendly this neighbourhood is.
57
/ 100
Walk Score
Somewhat Walkable
36
/ 100
Transit Score
Some Transit
53
/ 100
Bike Score
Bikeable
Scores are estimates based on neighbourhood data and are for informational purposes only.
MLS® data courtesy of the Toronto Regional Real Estate Board (TRREB).
The information provided herein must only be used by consumers that have a bona fide interest in the purchase, sale, or lease of real estate and may not be used for any commercial purpose or any other purpose. Listing information is deemed reliable but is not guaranteed accurate by the Toronto Regional Real Estate Board, the listing brokerage, or this website. The trademarks REALTOR®, REALTORS® and the REALTOR® logo are controlled by The Canadian Real Estate Association (CREA) and identify real estate professionals who are members of CREA. MLS®, Multiple Listing Service®, and the associated logos are owned by CREA. Not intended to solicit properties currently listed for sale or buyers under contract.
You may also like
More homes in Vaughan
Hand-picked listings with a similar price range and style.
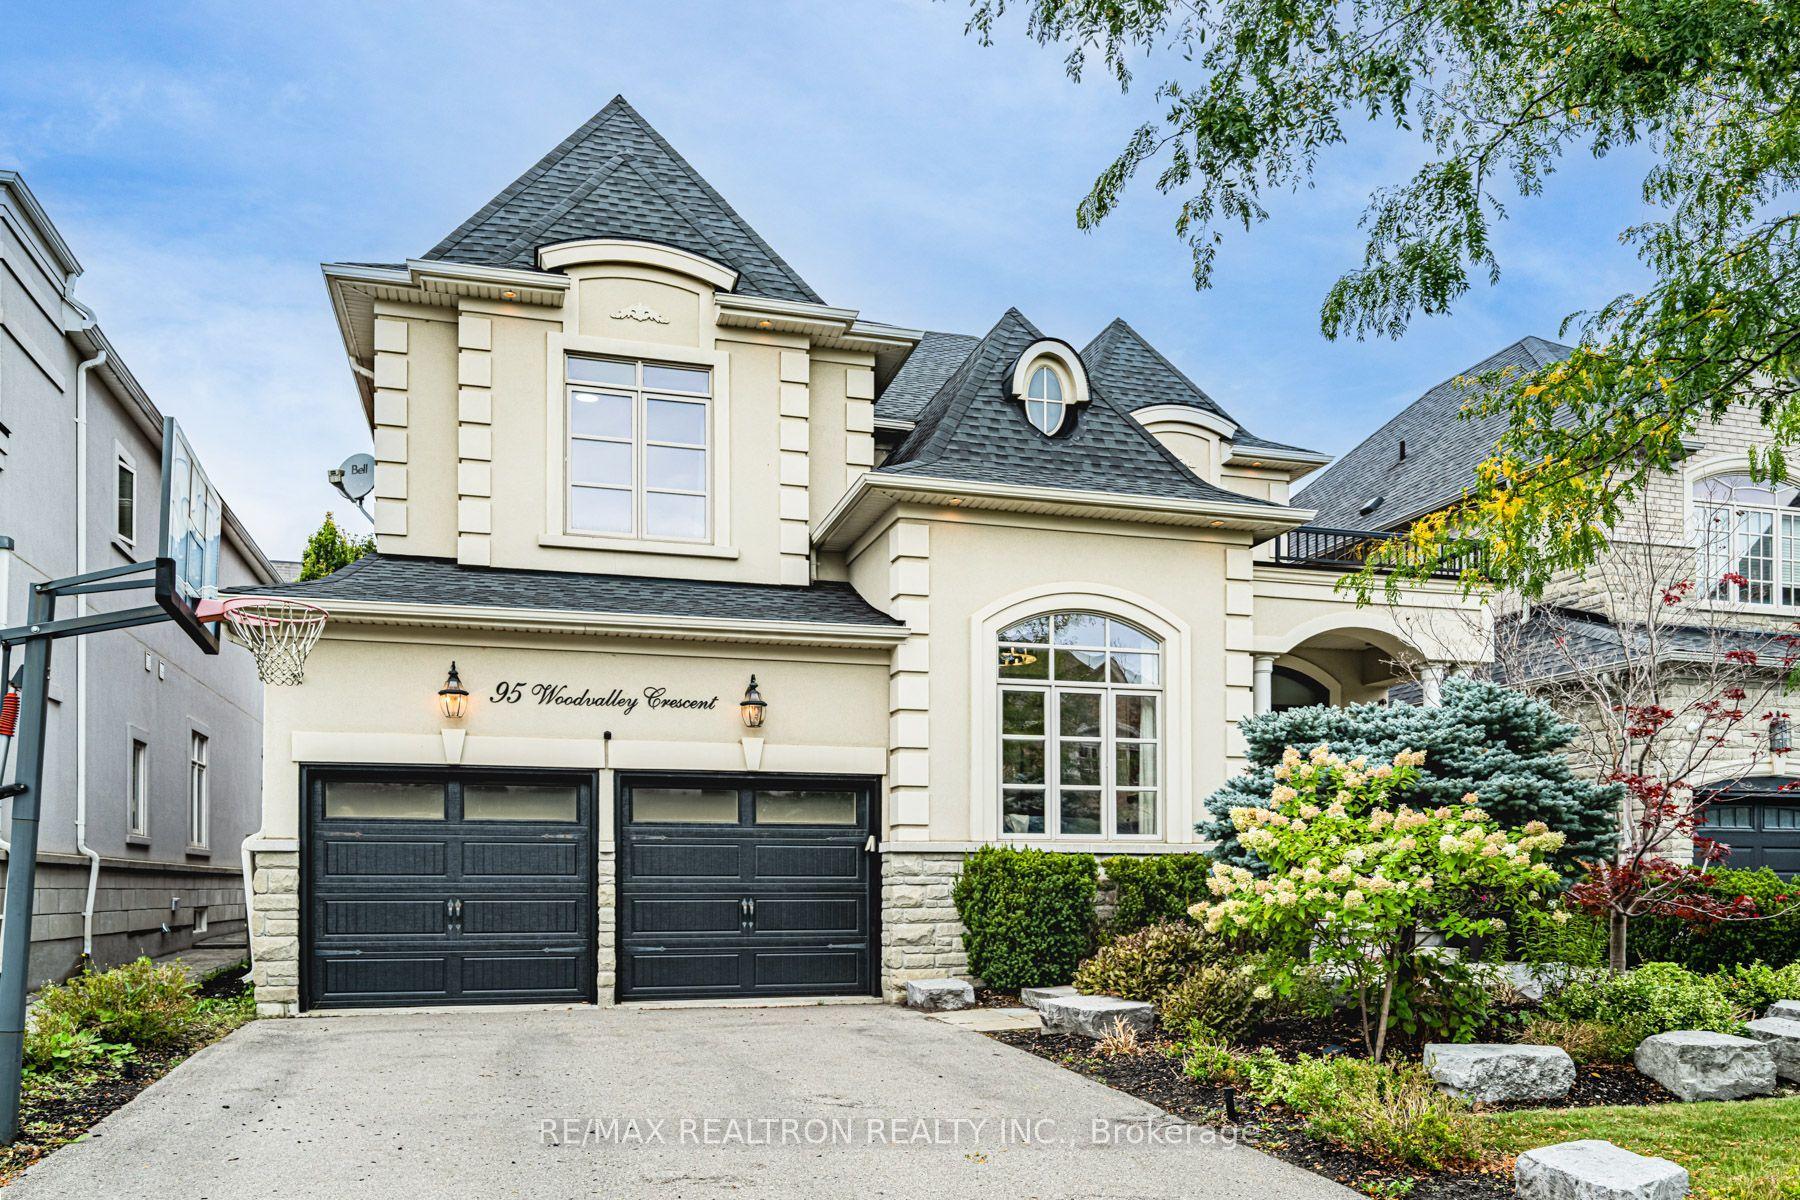
For Sale10 h ago
$2,649,000
Detached
est. $11,613/mo
95 Woodvalley Crescent, Patterson
Vaughan, ON
4+1 bd
5 ba
3,250
4
MLS# N13868086Re/Max Realtron Realty Inc.
WhatsApp Aman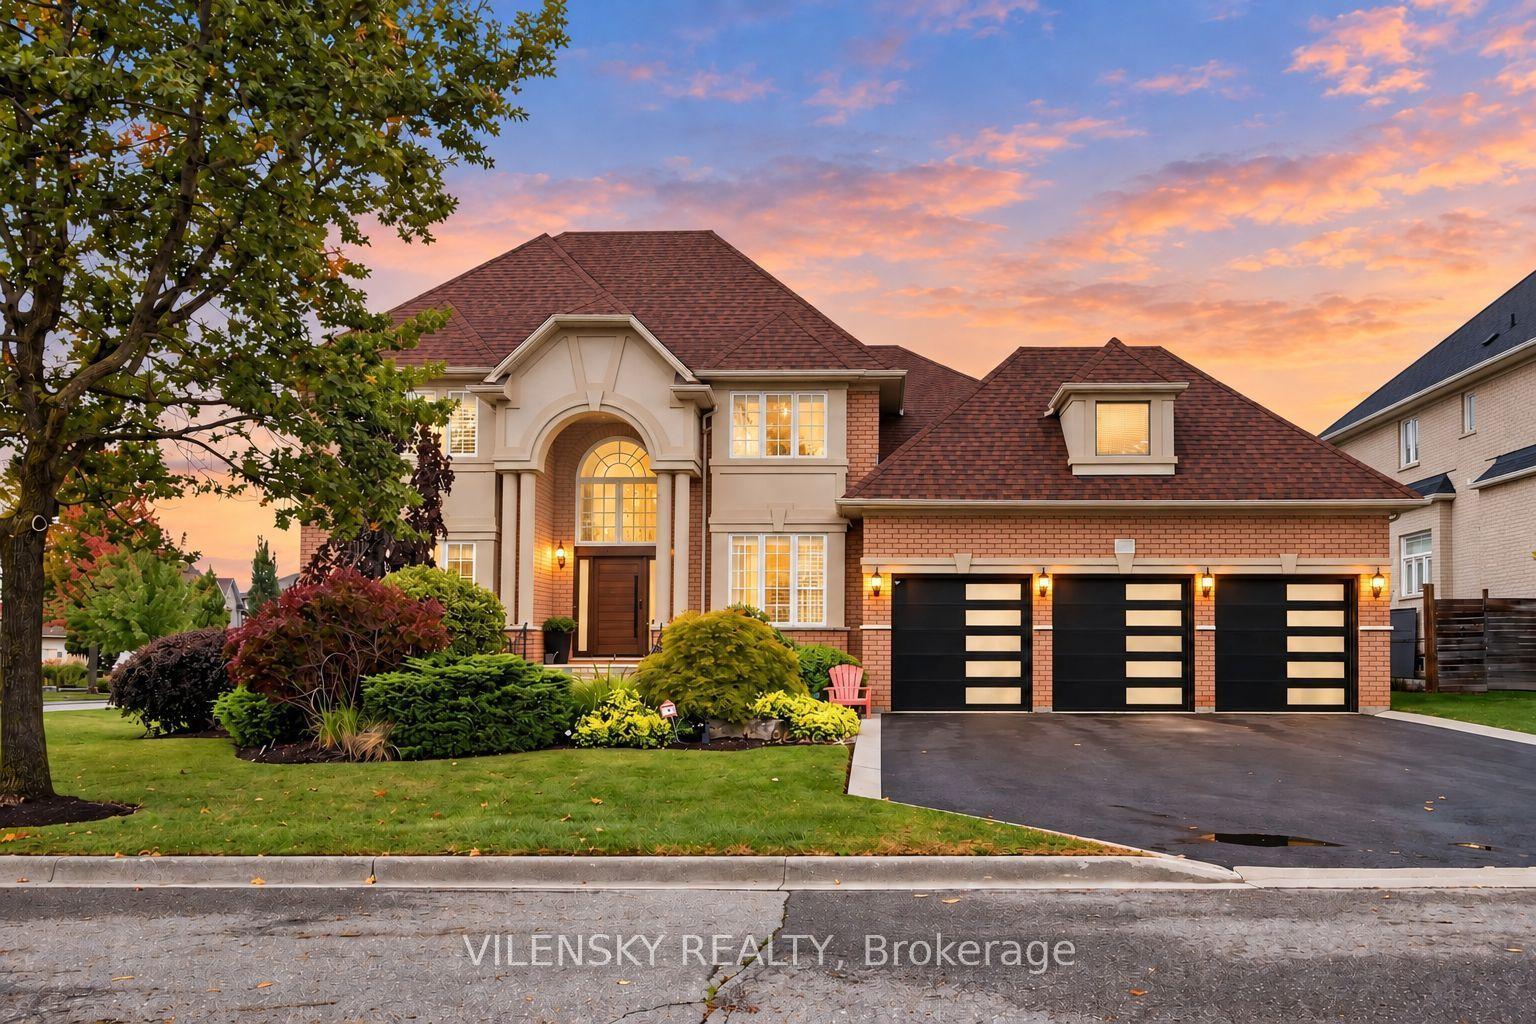
For Sale1 day ago
$2,999,000
Detached
est. $13,148/mo
405 Athabasca Drive, Rural Vaughan
Vaughan, ON
4+1 bd
5 ba
4,250
9
MLS# N13863258Vilensky Realty
WhatsApp Aman