For Sale
2099 Concession 2 Road
Rural Uxbridge, Uxbridge, ON
$2,450,000
4+2Bd
5Ba
4,250+sqft
9Parking
134.08 x 407 ftlot
$576/sqft
DetachedMLS# N13869604Listed 2026-10-0644 DOM
Cooling
Central Vacuum
Basement
Finished with Walk-Out
On the market for 44 days — longer than average. The seller may be open to negotiation.
About this home
Fabulous Victorian style home, approximately 3,627 sq ft of luxury above grade and approximately total of 4,853 sq ft of finished living area. Lovely property of 1.29 acres, backing onto the privacy of natural landscape with panoramic views. The gorgeous bright interior consists of a gourmet kitchen, open-concept family room with floor-to-ceiling fireplace all overlooking the heated in-ground pool, gazebo, cabana and nature. Huge sitting area on the custom multilevel decks. Fully fenced rear yard. The interior of the home was painted in 2026, updated windows newer front doors, 200 AMP service on breakers. Just turn key, move in and enjoy this spectacular home and location.
PoolFireplace
Rooms
Main Floor
| Living Room | 4.58 × 4.10 m | Separate Room B/I Shelves Hardwood Floor |
| Dining Room | 4.72 × 3.47 m | Open Concept Formal Rm Hardwood Floor |
| Family Room | 6.08 × 5.77 m | Stone Fireplace W/O To Deck Cathedral Ceiling(s) |
| Kitchen | 6.55 × 4.25 m | Modern Kitchen Family Size Kitchen Overlooks Pool |
| Office | 3.74 × 3.20 m | Hardwood Floor Separate Room Window |
| Laundry | 2.42 × 2.28 m | Tile Floor Separate Room |
Second Floor
| Primary Bedroom | 4.92 × 4.74 m | His and Hers Closets 5 Pc Ensuite Fireplace |
| Bedroom 2 | 3.73 × 3.44 m | Double Closet 5 Pc Ensuite Overlooks Backyard |
| Bedroom 3 | 3.90 × 3.44 m | Broadloom Double Closet Window |
| Bedroom 4 | 4.89 × 3.29 m | Window Closet Double Closet |
| Loft | 8.20 × 6.96 m | Large Window 2 Pc Ensuite Overlooks Backyard |
Basement
| Bedroom | 3.33 × 3.09 m | Laminate |
| Recreation | 9.34 × 4.04 m | Walk-Out Open Concept Overlooks Backyard |
| Exercise Room | 6.80 × 4.37 m | 3 Pc Bath Mirrored Walls Broadloom |
| Bedroom | 4.43 × 4.29 m | Closet Window Overlooks Backyard |
Features
- Auto Garage Door Remote
- Central Vacuum
- Built-In Oven
- Water Purifier
- Finished with Walk-Out
- Central Air
- 2-Storey
Financials
Annual Taxes
$13,489
Estimated Rental Income
Entire property$4,000 – $6,500/mo
Basement apartment$1,800 – $2,500/mo
Rental yield2.0% – 3.2%
*Estimates based on comparable rentals in the area. Actual income may vary.
Market Data — Uxbridge
Days on market44 days
Buyer's MarketSeller's Market
Based on active listings in Uxbridge. Data updates daily.
Getting around
How walkable, bikeable, and transit-friendly this neighbourhood is.
52
/ 100
Walk Score
Somewhat Walkable
41
/ 100
Transit Score
Some Transit
46
/ 100
Bike Score
Somewhat Bikeable
Scores are estimates based on neighbourhood data and are for informational purposes only.
MLS® data courtesy of the Toronto Regional Real Estate Board (TRREB).
The information provided herein must only be used by consumers that have a bona fide interest in the purchase, sale, or lease of real estate and may not be used for any commercial purpose or any other purpose. Listing information is deemed reliable but is not guaranteed accurate by the Toronto Regional Real Estate Board, the listing brokerage, or this website. The trademarks REALTOR®, REALTORS® and the REALTOR® logo are controlled by The Canadian Real Estate Association (CREA) and identify real estate professionals who are members of CREA. MLS®, Multiple Listing Service®, and the associated logos are owned by CREA. Not intended to solicit properties currently listed for sale or buyers under contract.
You may also like
More homes in Uxbridge
Hand-picked listings with a similar price range and style.
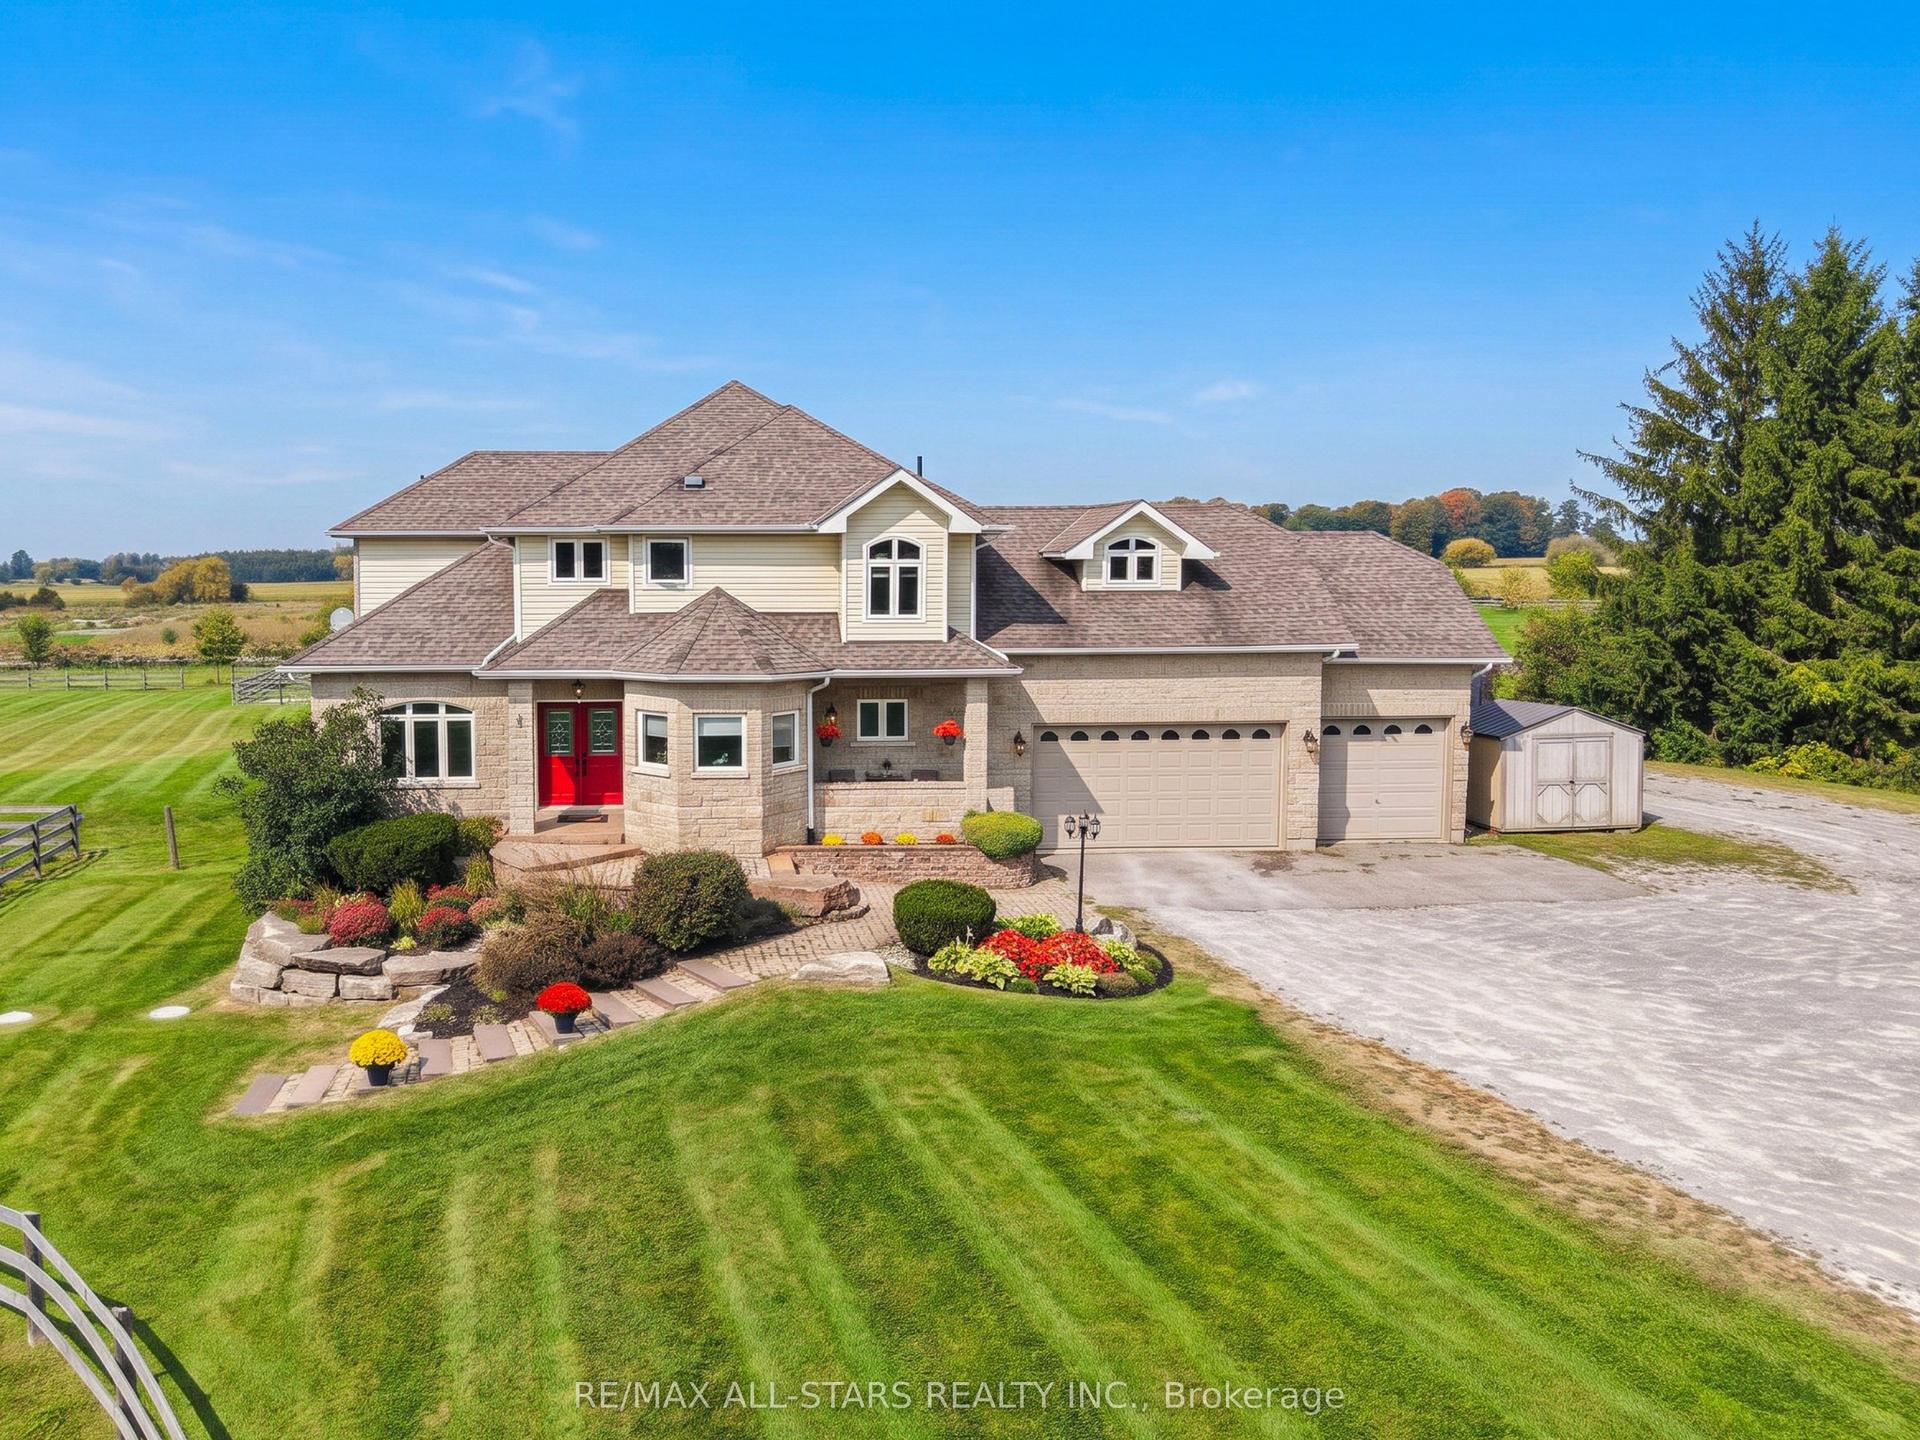
For Sale7 days ago
$1,849,900
Detached
est. $8,110/mo
370 Feasby Road, Rural Uxbridge
Uxbridge, ON
4 bd
4 ba
2,750
13
MLS# N14180174Re/Max All-Stars Realty Inc.
WhatsApp Aman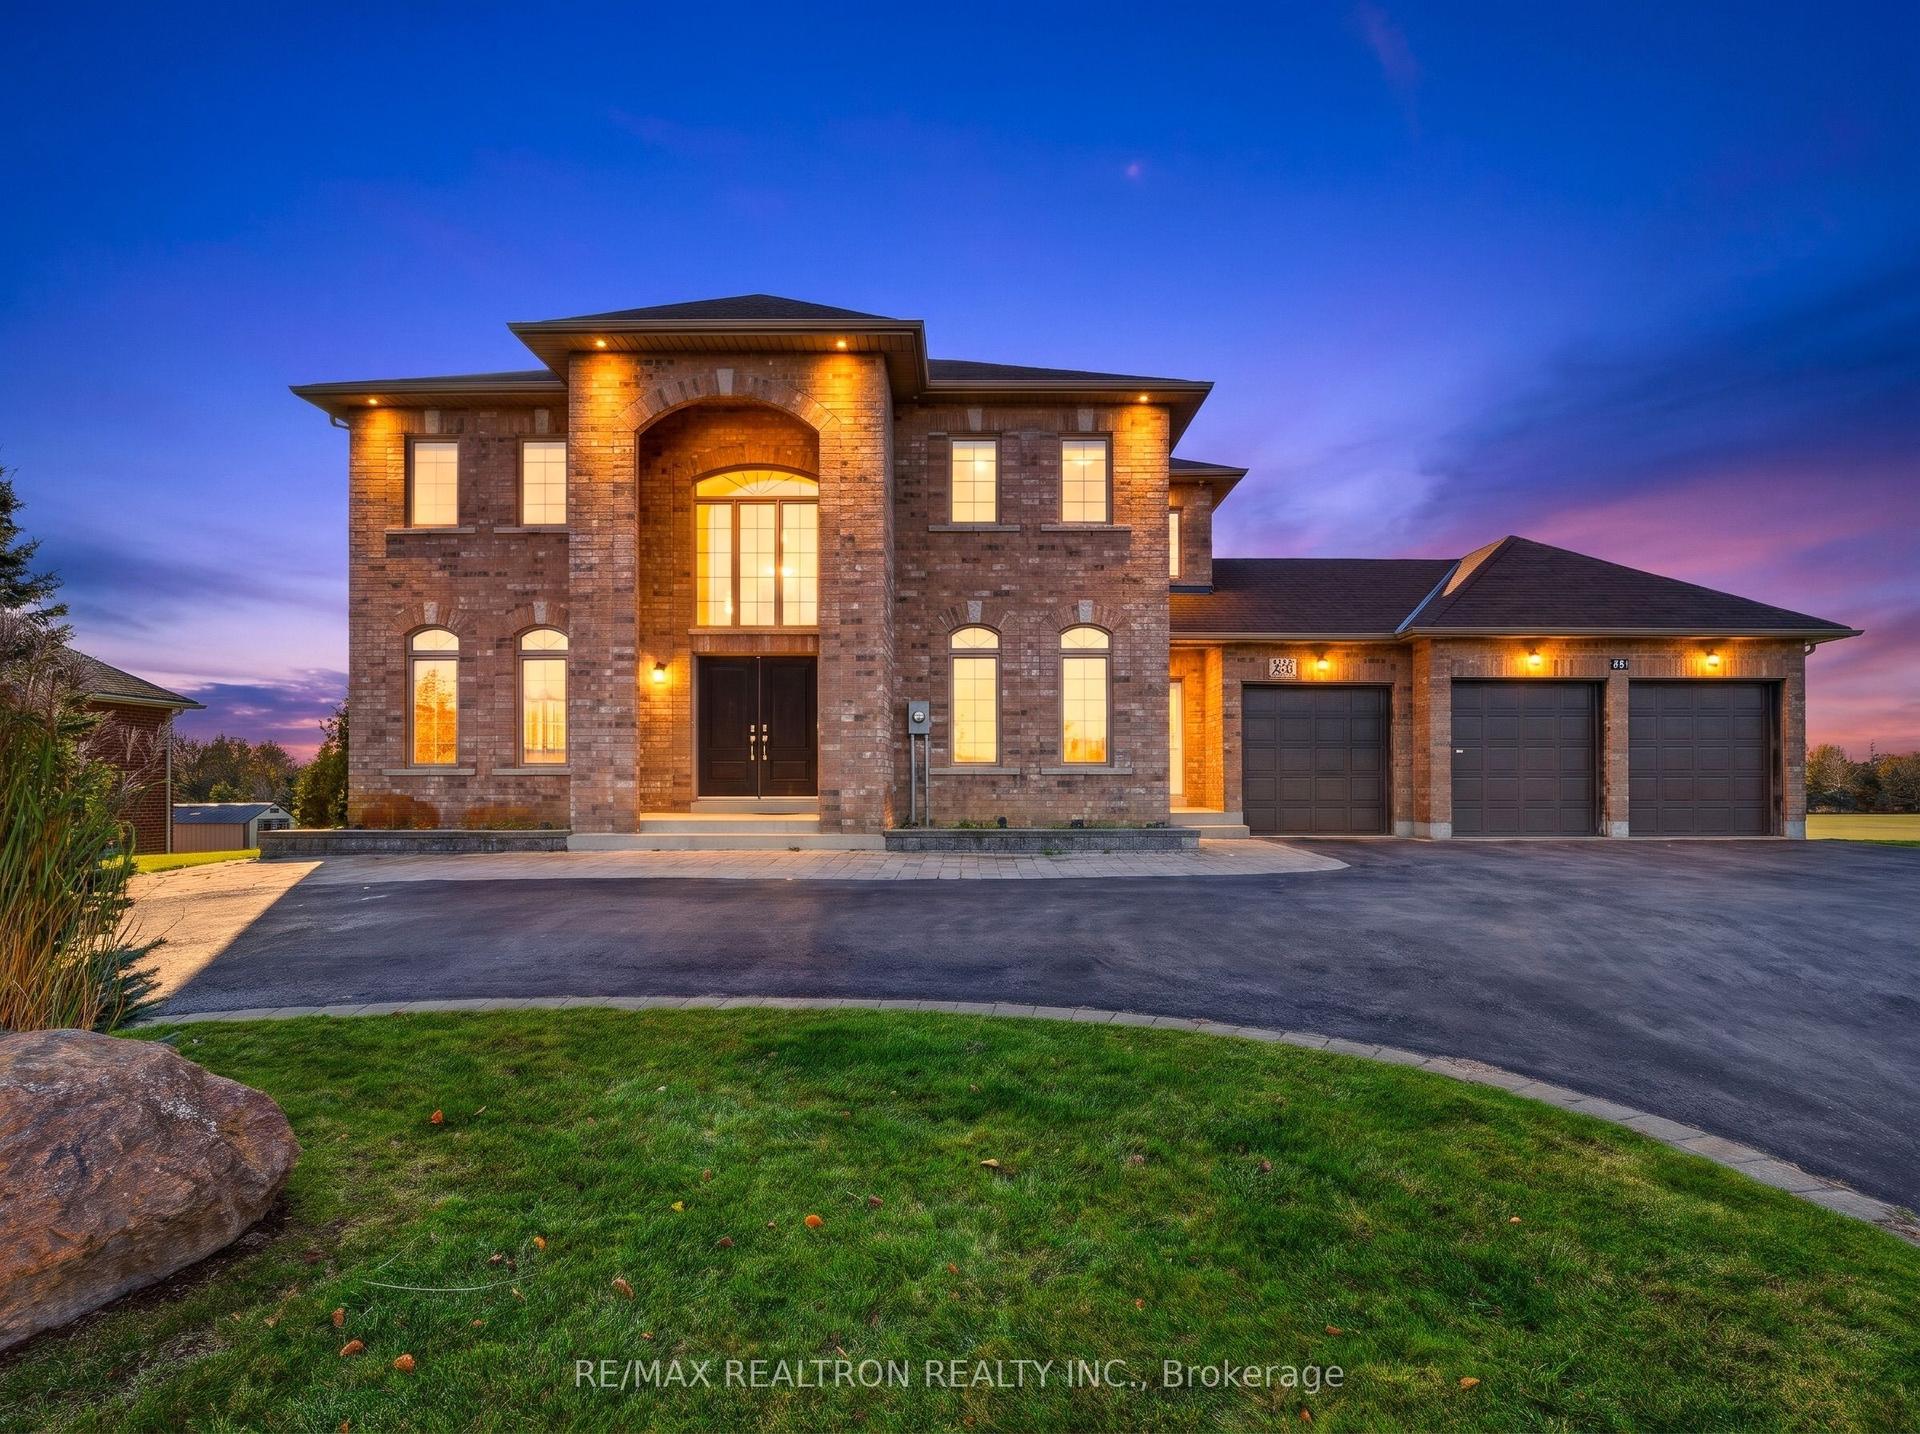
For Sale19 days ago
$2,248,000
Detached
est. $9,855/mo
29 Stonesthrow Crescent, Rural Uxbridge
Uxbridge, ON
4 bd
4 ba
3,250
13
MLS# N14136662Re/Max Realtron Realty Inc.
WhatsApp Aman
