For Sale
203 Chilcott Crescent
Woodland Hill, Newmarket, ON
$850,000
3Bd
3Ba
1,750+sqft
3Parking
23.15 x 95.69 ftlot
$486/sqft
TownhouseMLS# N13869770Listed 2026-10-0713 DOM
Cooling
Central Air
Basement
Finished
About this home
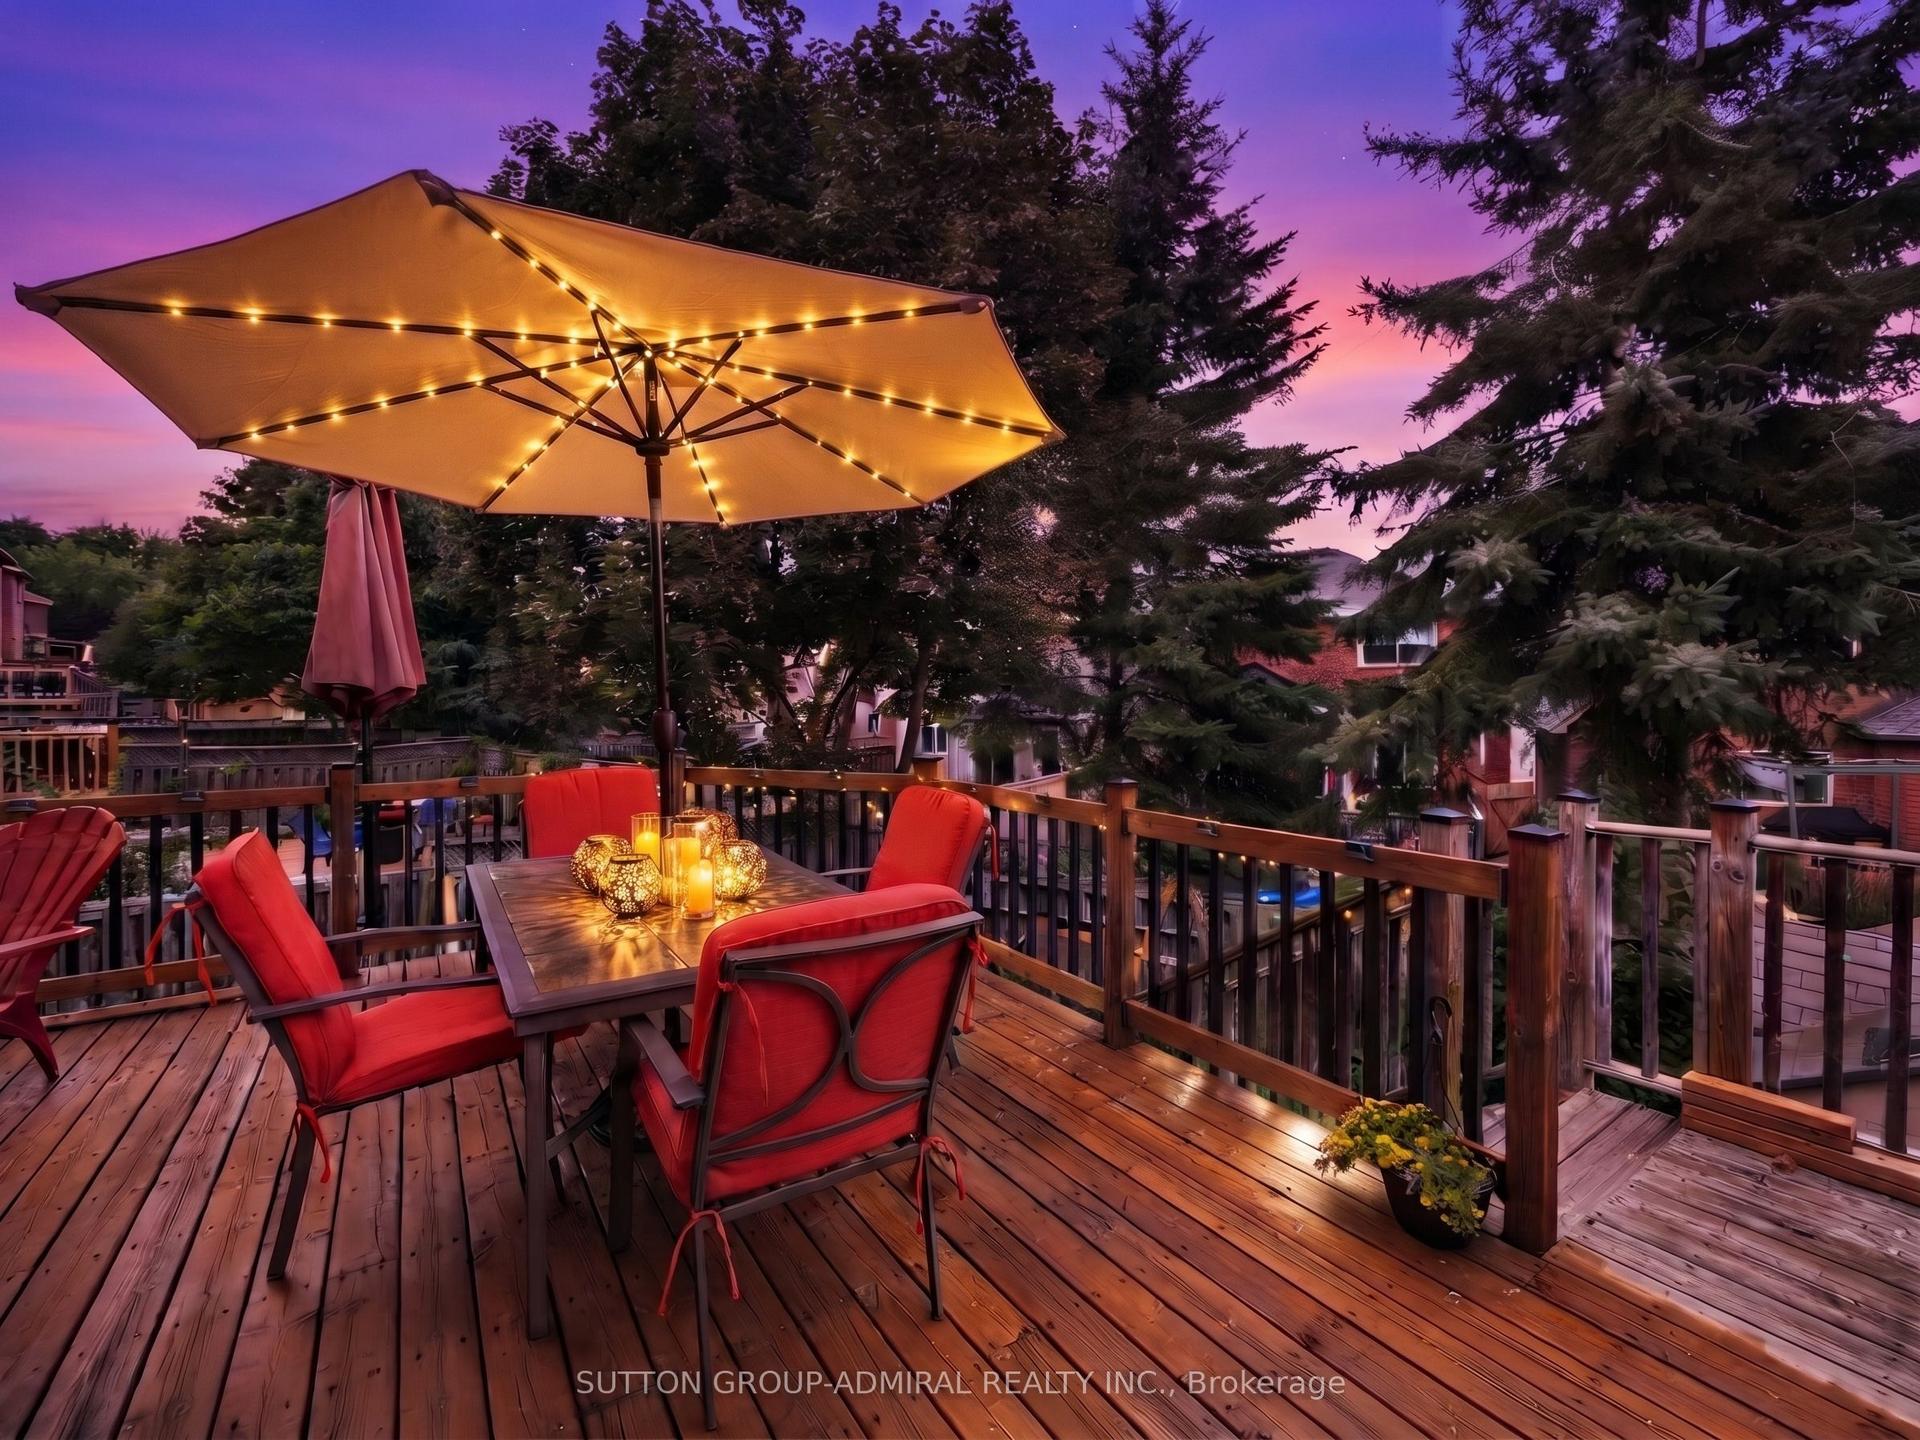
Beautiful Mattamy-Built Freehold Townhome Nestled On A Quiet Crescent In Woodland Hill! Offering 1,698 Sq. Ft. Above Grade As Per MPAC, Plus A Finished Lower Level, This Home Combines Bright Living Spaces With Everyday Convenience. An Interlocking Walkway And Covered Front Porch Welcome You Inside To A Main Floor Featuring A Separate Den, Dining Room And Sun-Filled Family Room W/ Southern Exposure, All With Hardwood Flooring. The Dual-Tone Kitchen Features Stone Countertops, A Glass Backsplash, Centre Island With Seating And Pull-Out Drawers, Stainless Steel Appliances Including A Gas Stove, Pantry, Pot Lights, Under-Cabinet Lighting And Glass-Front Display Cabinetry W/ Feature Lighting. Enjoy Direct Garage Access And A Walk-Out To The Fully Fenced, South-Facing Backyard With An Interlocking Patio, Perimeter Shrubbery And Lawn Space. Upstairs, The Primary Bedroom Features A Walk-In Closet, Ceiling Fan And 4-Piece Ensuite. Two Additional Bedrooms Offer Double Closets, One With A Bay Window, While A Second Full Bathroom And Convenient Second-Floor Laundry Complete The Level. The Finished Lower Level Provides Additional Space To Relax, Work And Entertain, Featuring A Recreation Room, Games Area With Coffered Ceilings And An Office Area, All With Pot Lights And Wiring For Sound. Single-Car Garage With Remote Opener And Extra Storage, Plus Driveway Parking For Two. Close To Parks And Transit, With Convenient Access To Highways 404 And 400.
GarageHardwood
Rooms
Main Floor
| Office | 3.02 × 2.43 m | Hardwood Floor Large Window North View |
| Dining Room | 3.50 × 3.32 m | Hardwood Floor Open Concept |
| Living Room | 4.77 × 3.50 m | Hardwood Floor Open Concept Large Window |
| Kitchen | 6.28 × 2.99 m | Centre Island W/O To Yard South View |
| Breakfast | 3.10 × 2.44 m | W/O To Yard Vinyl Floor Open Concept |
Second Floor
| Primary Bedroom | 4.86 × 3.46 m | Broadloom 4 Pc Ensuite Walk-In Closet(s) |
| Bedroom 2 | 3.82 × 3.43 m | Broadloom Closet Bay Window |
| Bedroom 3 | 3.30 × 3.08 m | Broadloom Closet Window |
| Laundry | 1.80 × 1.62 m | Ceramic Floor |
Lower
| Recreation | — | Laminate Pot Lights Open Concept |
| Game Room | — | Laminate Pot Lights Coffered Ceiling(s) |
| Office | — | Pot Lights |
Basement
| Sitting | 6.55 × 4.75 m | Laminate Pot Lights Open Concept |
| Study | 5.43 × 3.33 m | Laminate Pot Lights Open Concept |
| Furnace Room | — |
Other
| Room | — |
Features
- Auto Garage Door Remote
- Patio
- Porch
- Landscaped
- Finished
- Central Air
- 2-Storey
Financials
Annual Taxes
$4,641.18
Estimated Rental Income
Entire property$3,200 – $4,800/mo
Basement apartment$1,800 – $2,500/mo
Rental yield4.5% – 6.8%
*Estimates based on comparable rentals in the area. Actual income may vary.
Market Data — Newmarket
Days on market13 days
Buyer's MarketSeller's Market
Based on active listings in Newmarket. Data updates daily.
Demographics — Newmarket
Population
87,942
Avg Household Income
$118,000
Age Distribution
0-19
22%
20-34
17%
35-49
20%
50-64
22%
65+
19%
Ownership76% own · 24% rent
EnglishFrenchFarsiRussianMandarin
Getting around
How walkable, bikeable, and transit-friendly this neighbourhood is.
58
/ 100
Walk Score
Somewhat Walkable
43
/ 100
Transit Score
Some Transit
46
/ 100
Bike Score
Somewhat Bikeable
Scores are estimates based on neighbourhood data and are for informational purposes only.
MLS® data courtesy of the Toronto Regional Real Estate Board (TRREB).
The information provided herein must only be used by consumers that have a bona fide interest in the purchase, sale, or lease of real estate and may not be used for any commercial purpose or any other purpose. Listing information is deemed reliable but is not guaranteed accurate by the Toronto Regional Real Estate Board, the listing brokerage, or this website. The trademarks REALTOR®, REALTORS® and the REALTOR® logo are controlled by The Canadian Real Estate Association (CREA) and identify real estate professionals who are members of CREA. MLS®, Multiple Listing Service®, and the associated logos are owned by CREA. Not intended to solicit properties currently listed for sale or buyers under contract.
You may also like
More homes in Newmarket
Hand-picked listings with a similar price range and style.
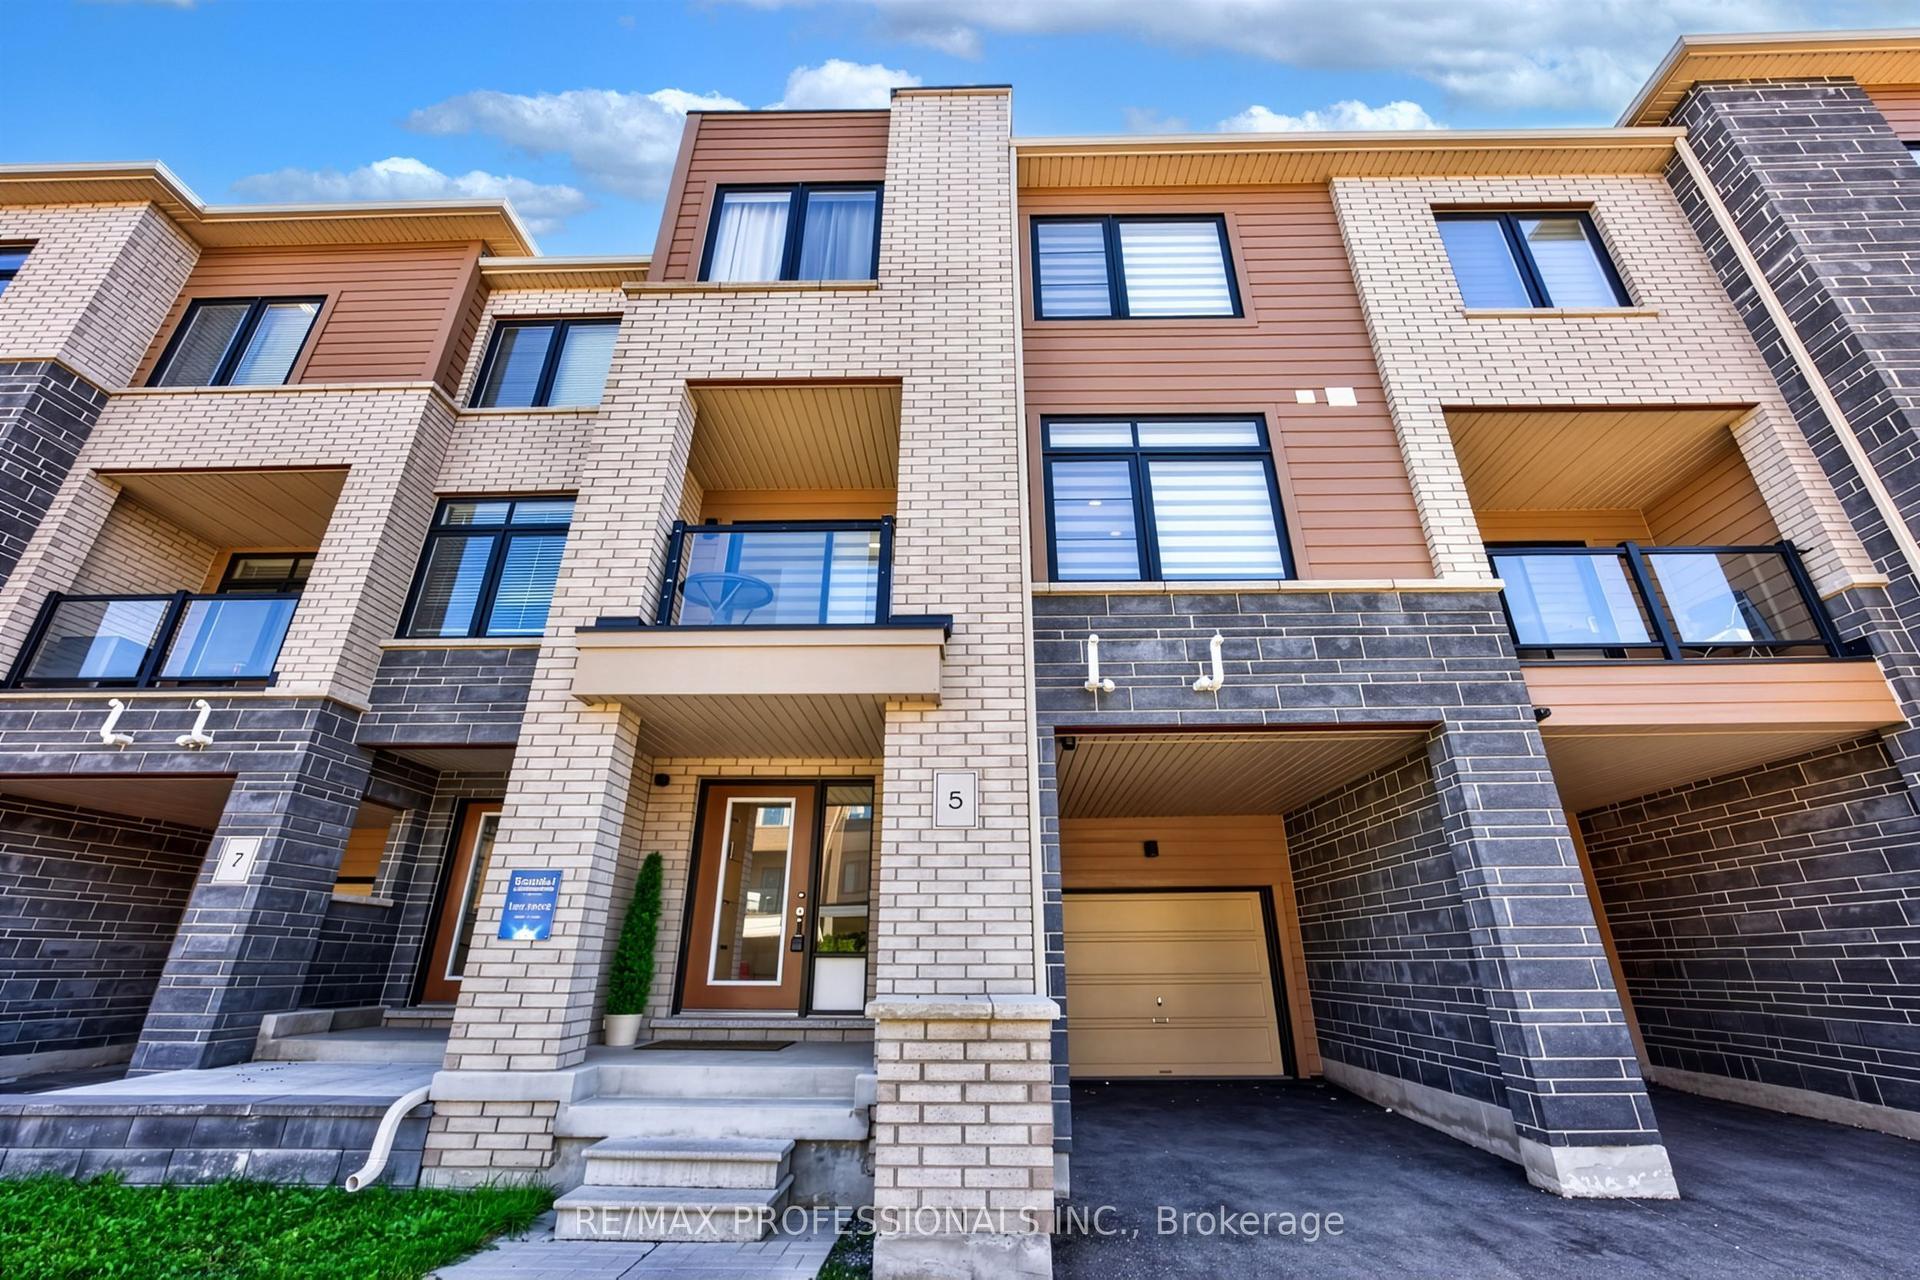
For Sale20 h ago
$698,000
Townhouse
est. $3,060/mo
5 Delano Way, Woodland Hill
Newmarket, ON
3 bd
3 ba
1,750
3
MLS# N14096846Re/Max Professionals Inc.
WhatsApp Aman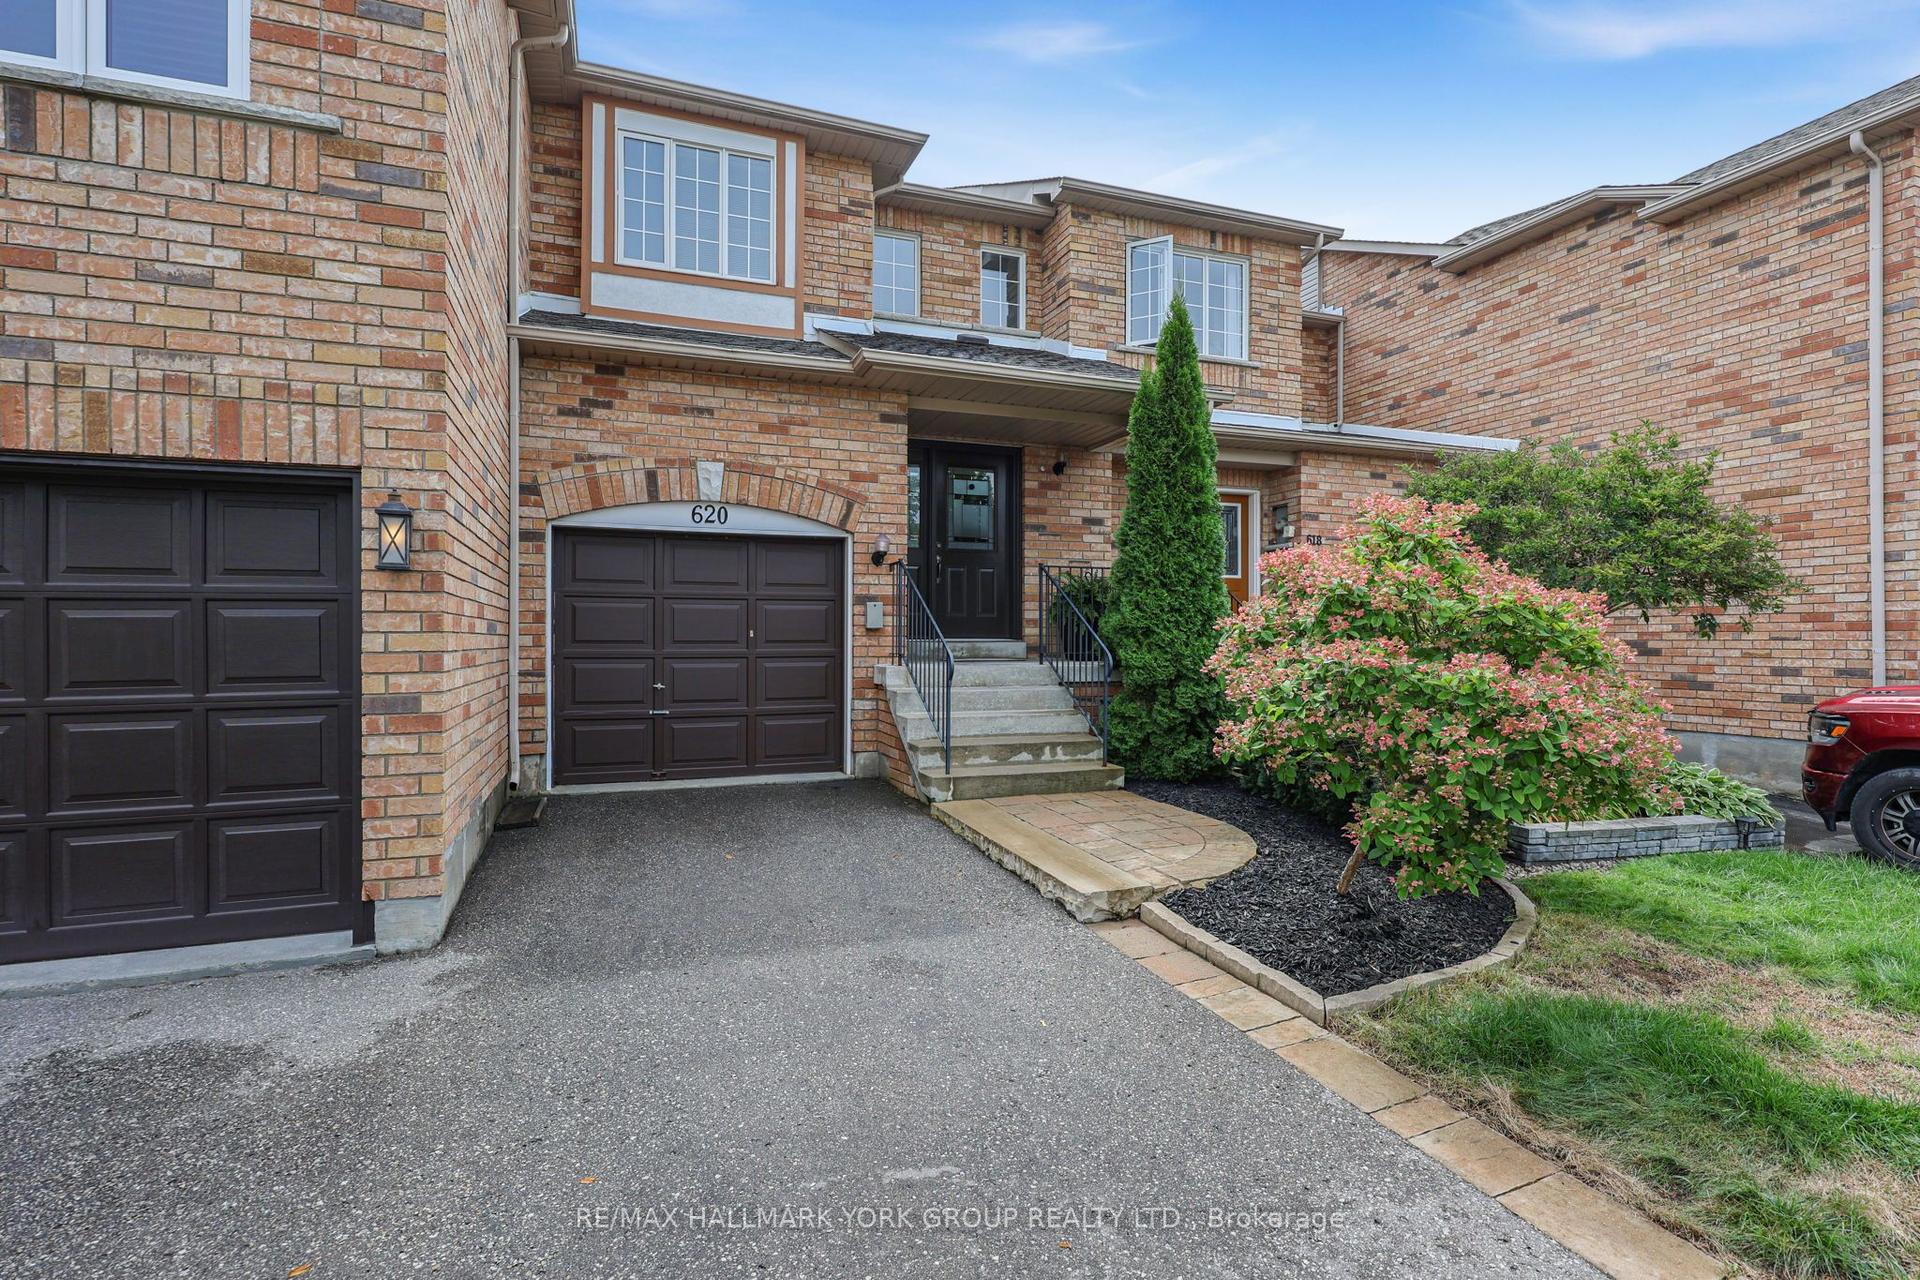
For Sale19 days ago
$760,000
Townhouse
est. $3,332/mo
620 Bondi Avenue, Gorham-College Manor
Newmarket, ON
3 bd
3 ba
1,300
3
MLS# N13853712Re/Max Hallmark York Group Realty…
WhatsApp Aman