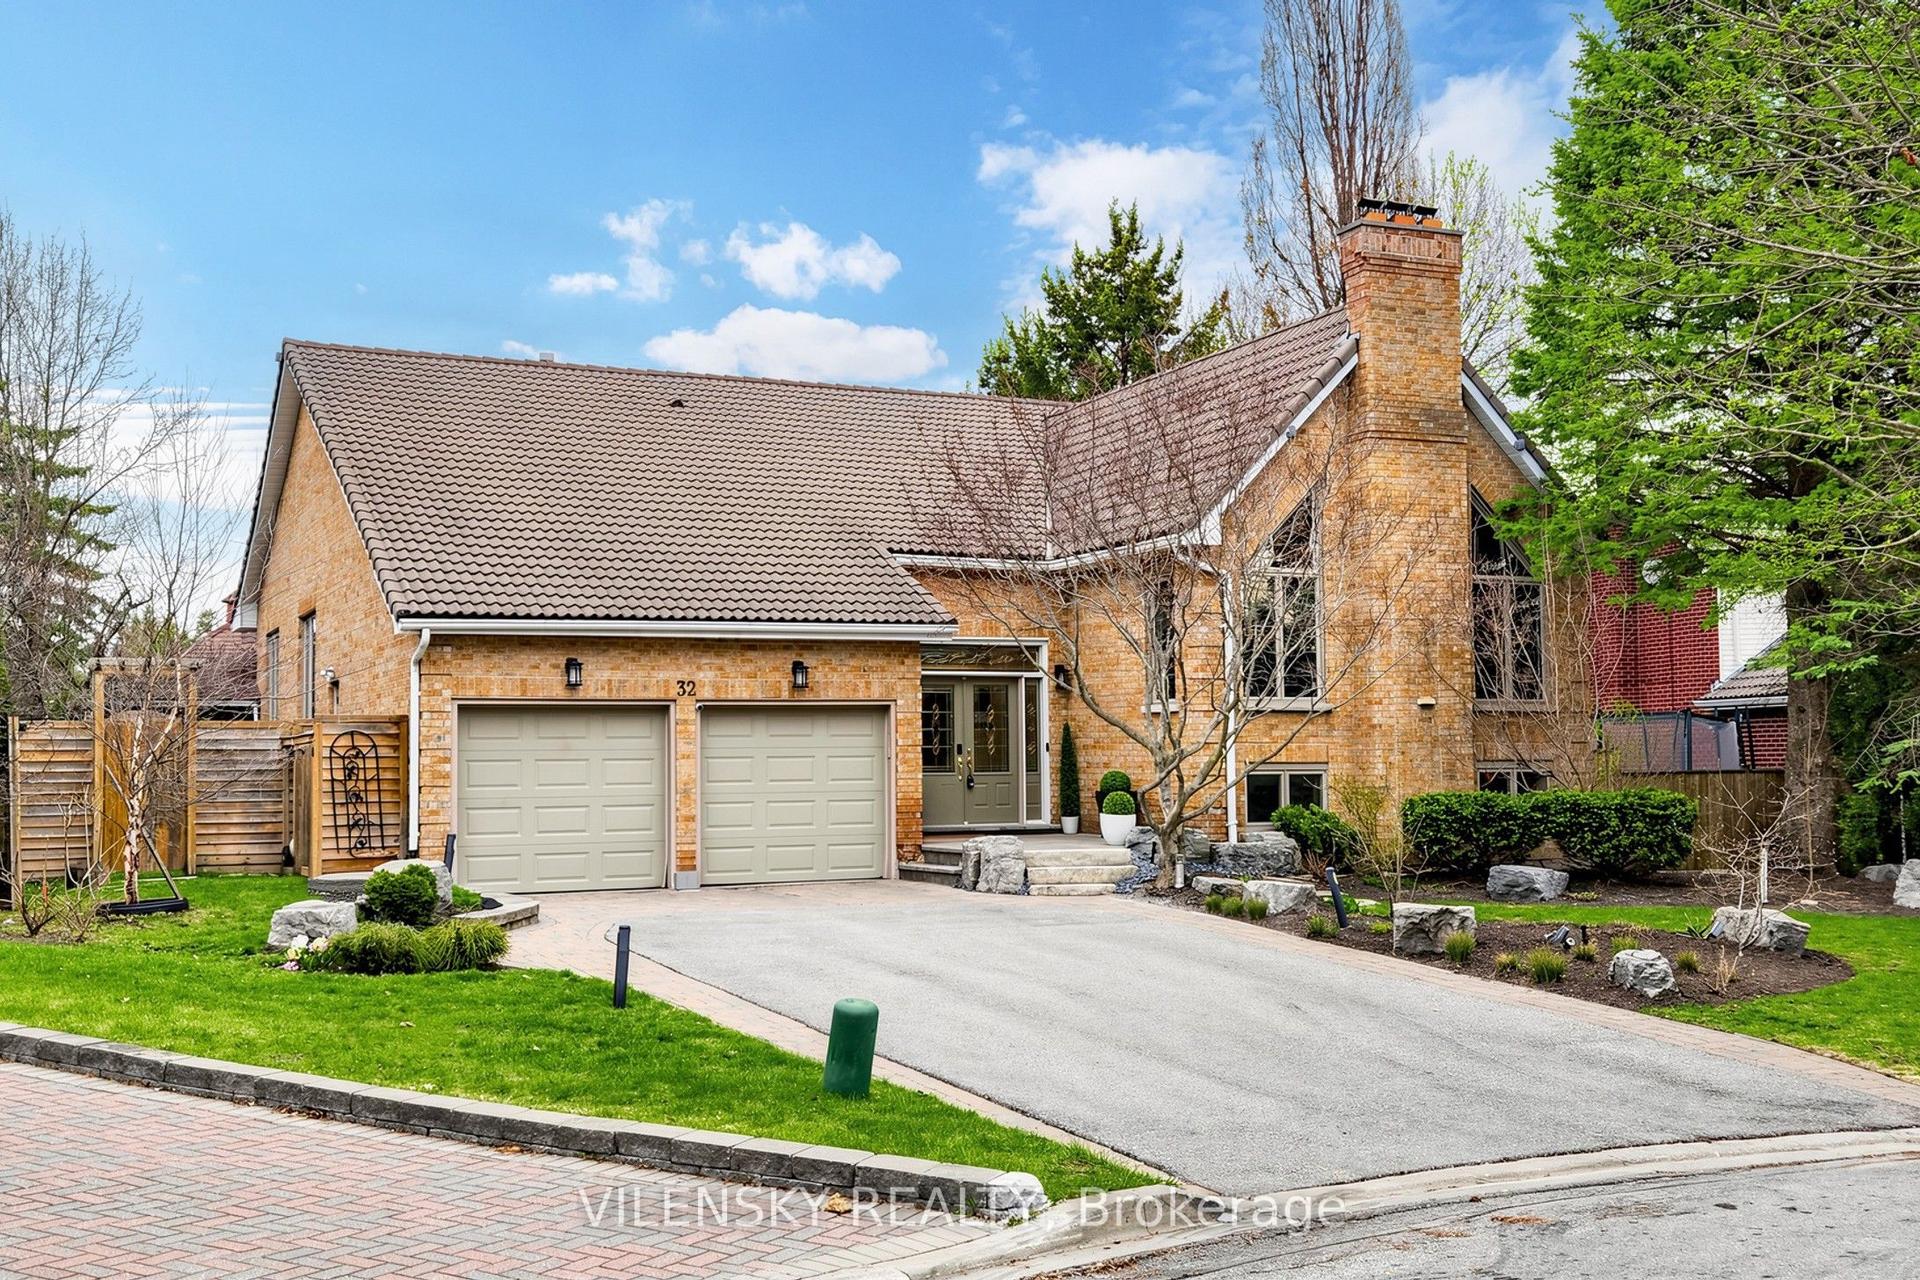
For Sale
Just Listed
87 Pine Hill Cres Crescent
Aurora Estates, Aurora, ON
$1,398,000
4Bd
5Ba
2,250+sqft
4Parking
36.12 x 10⁴ ftlot
$621/sqft
DetachedMLS# N13869812Listed 2026-10-075 DOM
Basement
Finished
About this home
Discover refined family living at 87 Pine Hill Crescent, where thoughtful design blends comfort with everyday functionality. A bright double-door entry and 10-foot ceilings open to an inviting main floor with hardwood throughout, a cozy fireplace, and a striking feature wall that creates a natural focal point in the family room. The home features four bedrooms and 4.5 bathrooms, including an elegant primary retreat with a custom walk-in closet and a spa-inspired five-piece ensuite complete with a glass-enclosed shower, freestanding tub, and double sinks. Each additional bedroom enjoys access to a private ensuite or semi-ensuite, making busy mornings more convenient. The finished basement, with a full bathroom, plush broadloom, storage and cold room, offers versatile additional living and storage space. The quiet crescent setting provides easy access to schools, parks, and amenities.
HardwoodFireplace
Rooms
Main Floor
| Kitchen | 3.54 × 3.29 m | B/I Appliances Centre Island Tile Floor |
| Breakfast | 3.05 × 2.74 m | Combined w/Kitchen Tile Floor W/O To Yard |
| Family Room | 4.88 × 4.61 m | Fireplace Hardwood Floor Pot Lights |
| Laundry | 1.89 × 1.74 m | Tile Floor |
Second Floor
| Primary Bedroom | 4.85 × 3.96 m | 5 Pc Ensuite Walk-In Closet(s) Hardwood Floor |
| Bedroom 2 | 3.75 × 3.38 m | 4 Pc Ensuite Closet Hardwood Floor |
| Bedroom 3 | 4.72 × 3.58 m | 4 Pc Bath Semi Ensuite Hardwood Floor |
| Bedroom 4 | 3.51 × 3.05 m | 4 Pc Ensuite Semi Ensuite Hardwood Floor |
Basement
| Recreation | 8.26 × 2.34 m | Broadloom 4 Pc Bath |
| Room | — |
Other
| Room | — |
Features
- Auto Garage Door Remote
- Finished
- None
- 2-Storey
Financials
Annual Taxes
$7,556
Estimated Rental Income
Entire property$4,000 – $6,500/mo
Basement apartment$1,800 – $2,500/mo
Rental yield3.4% – 5.6%
*Estimates based on comparable rentals in the area. Actual income may vary.
Market Data — Aurora
Days on market5 days
Buyer's MarketSeller's Market
Based on active listings in Aurora. Data updates daily.
Demographics — Aurora
Population
62,057
Avg Household Income
$138,000
Age Distribution
0-19
23%
20-34
15%
35-49
22%
50-64
23%
65+
17%
Ownership82% own · 18% rent
EnglishMandarinFarsiItalianRussian
Getting around
How walkable, bikeable, and transit-friendly this neighbourhood is.
55
/ 100
Walk Score
Somewhat Walkable
46
/ 100
Transit Score
Some Transit
45
/ 100
Bike Score
Somewhat Bikeable
Scores are estimates based on neighbourhood data and are for informational purposes only.
MLS® data courtesy of the Toronto Regional Real Estate Board (TRREB).
The information provided herein must only be used by consumers that have a bona fide interest in the purchase, sale, or lease of real estate and may not be used for any commercial purpose or any other purpose. Listing information is deemed reliable but is not guaranteed accurate by the Toronto Regional Real Estate Board, the listing brokerage, or this website. The trademarks REALTOR®, REALTORS® and the REALTOR® logo are controlled by The Canadian Real Estate Association (CREA) and identify real estate professionals who are members of CREA. MLS®, Multiple Listing Service®, and the associated logos are owned by CREA. Not intended to solicit properties currently listed for sale or buyers under contract.
You may also like
More homes in Aurora
Hand-picked listings with a similar price range and style.
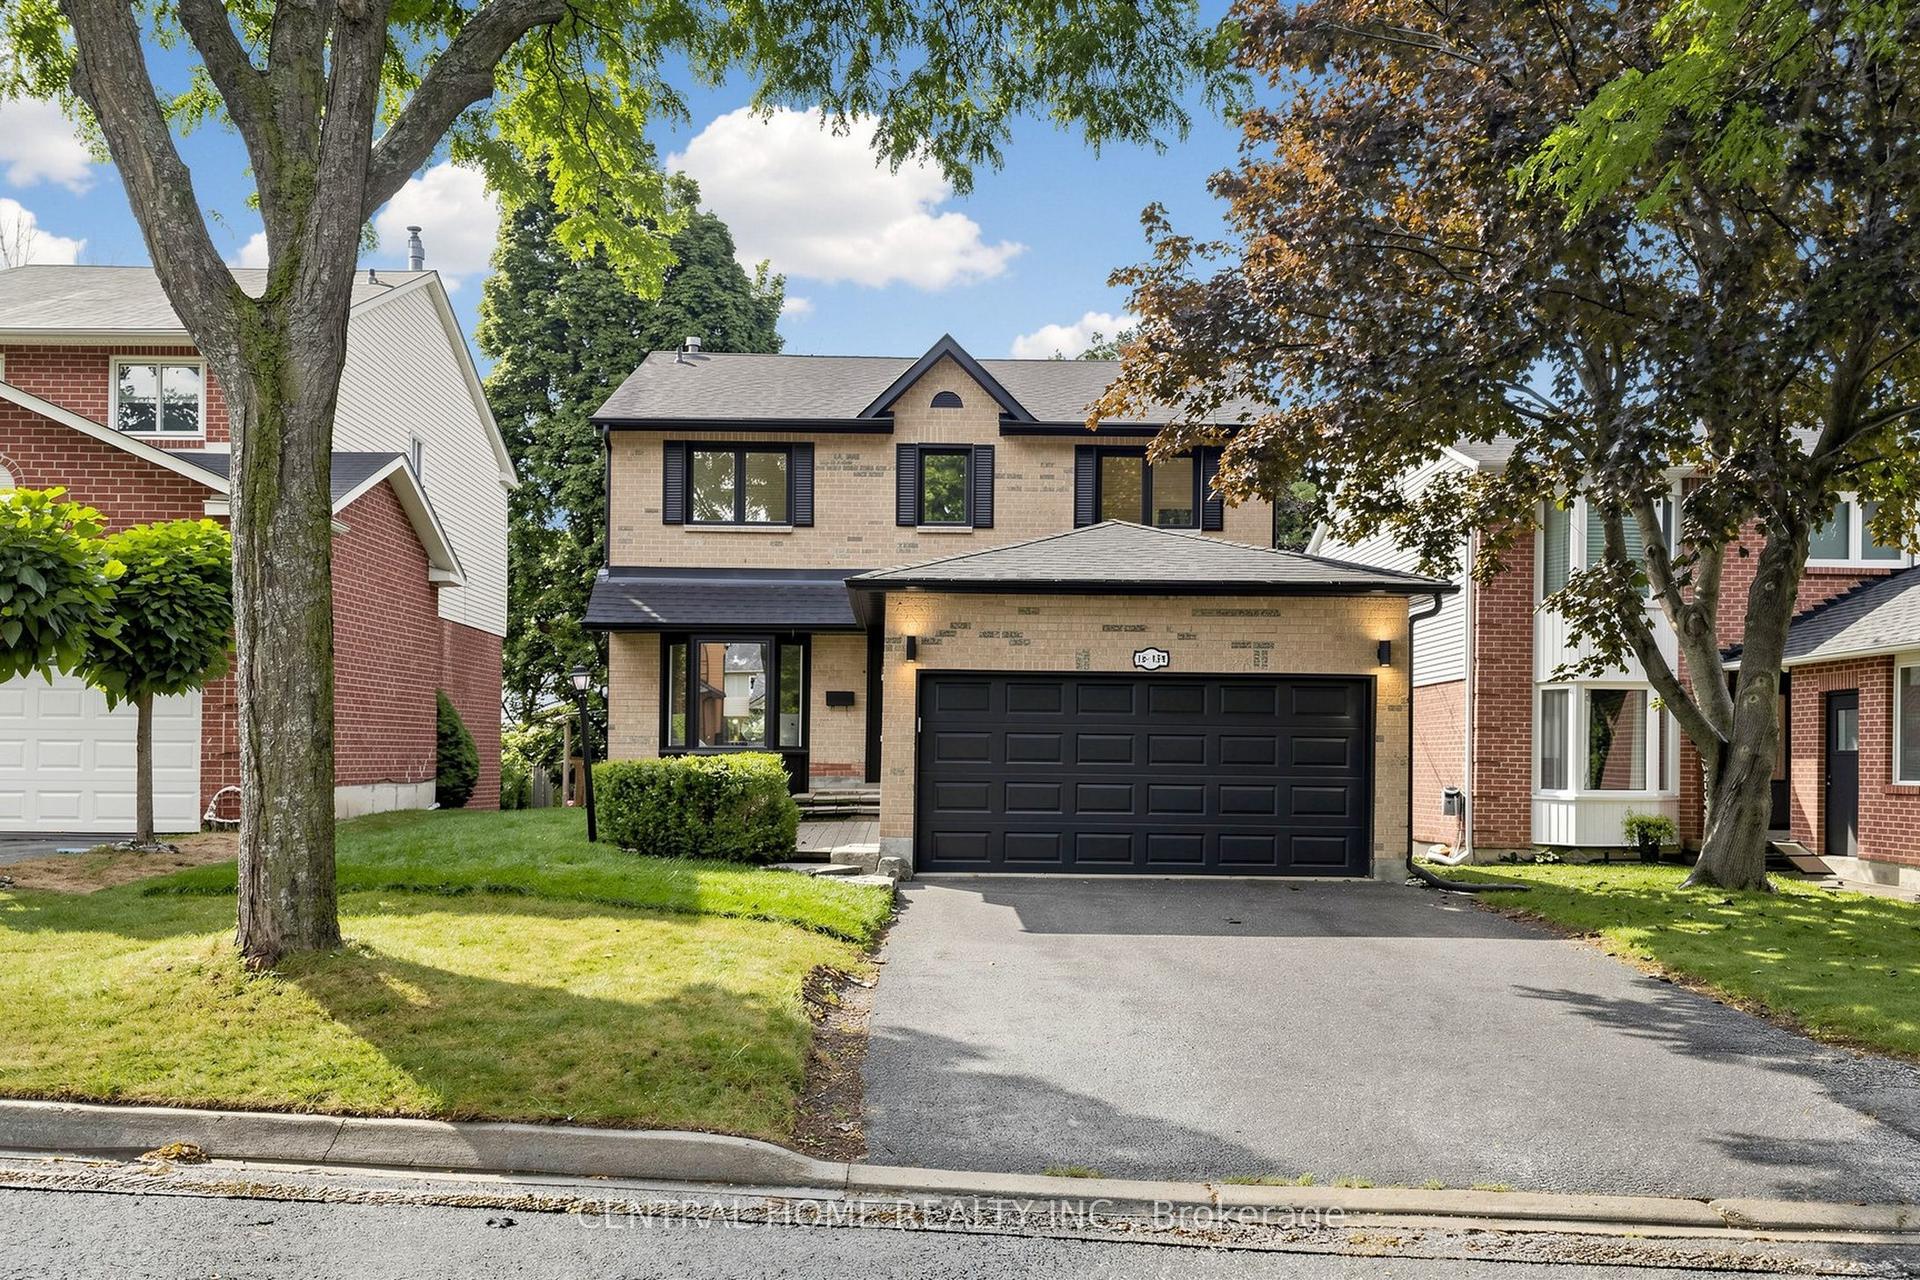
For Sale2 months ago
$1,467,000
Detached
est. $6,431/mo
15 Closs Square, Aurora Village
Aurora, ON
4+2 bd
4 ba
1,750
6
MLS# N13708728Central Home Realty Inc.
WhatsApp Aman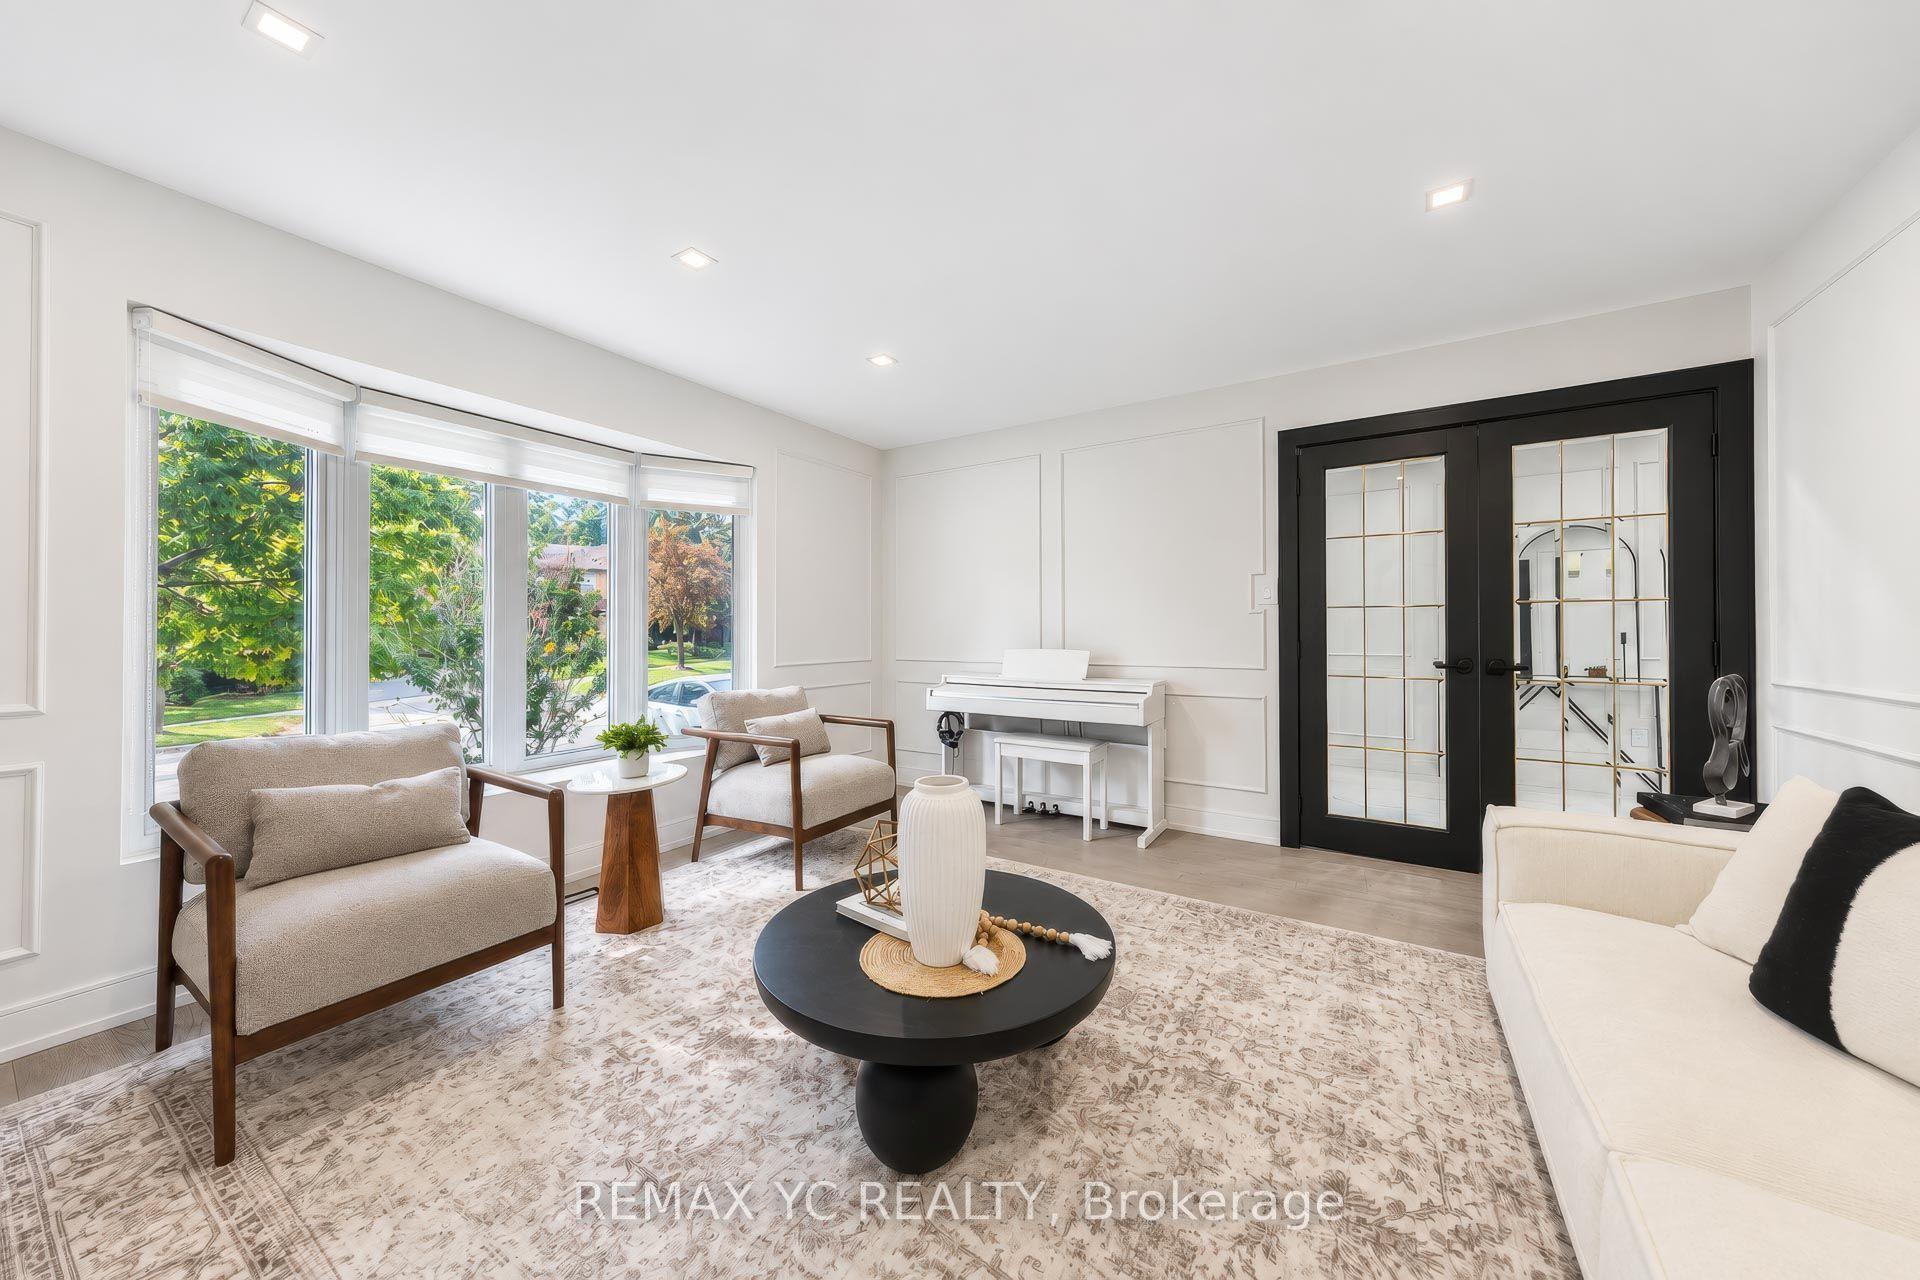
For Sale3 days ago
$1,568,000
Detached
est. $6,874/mo
4 Simmons Crescent, Aurora Highlands
Aurora, ON
4+1 bd
5 ba
2,750
6
MLS# N13883144Remax Yc Realty
WhatsApp Aman