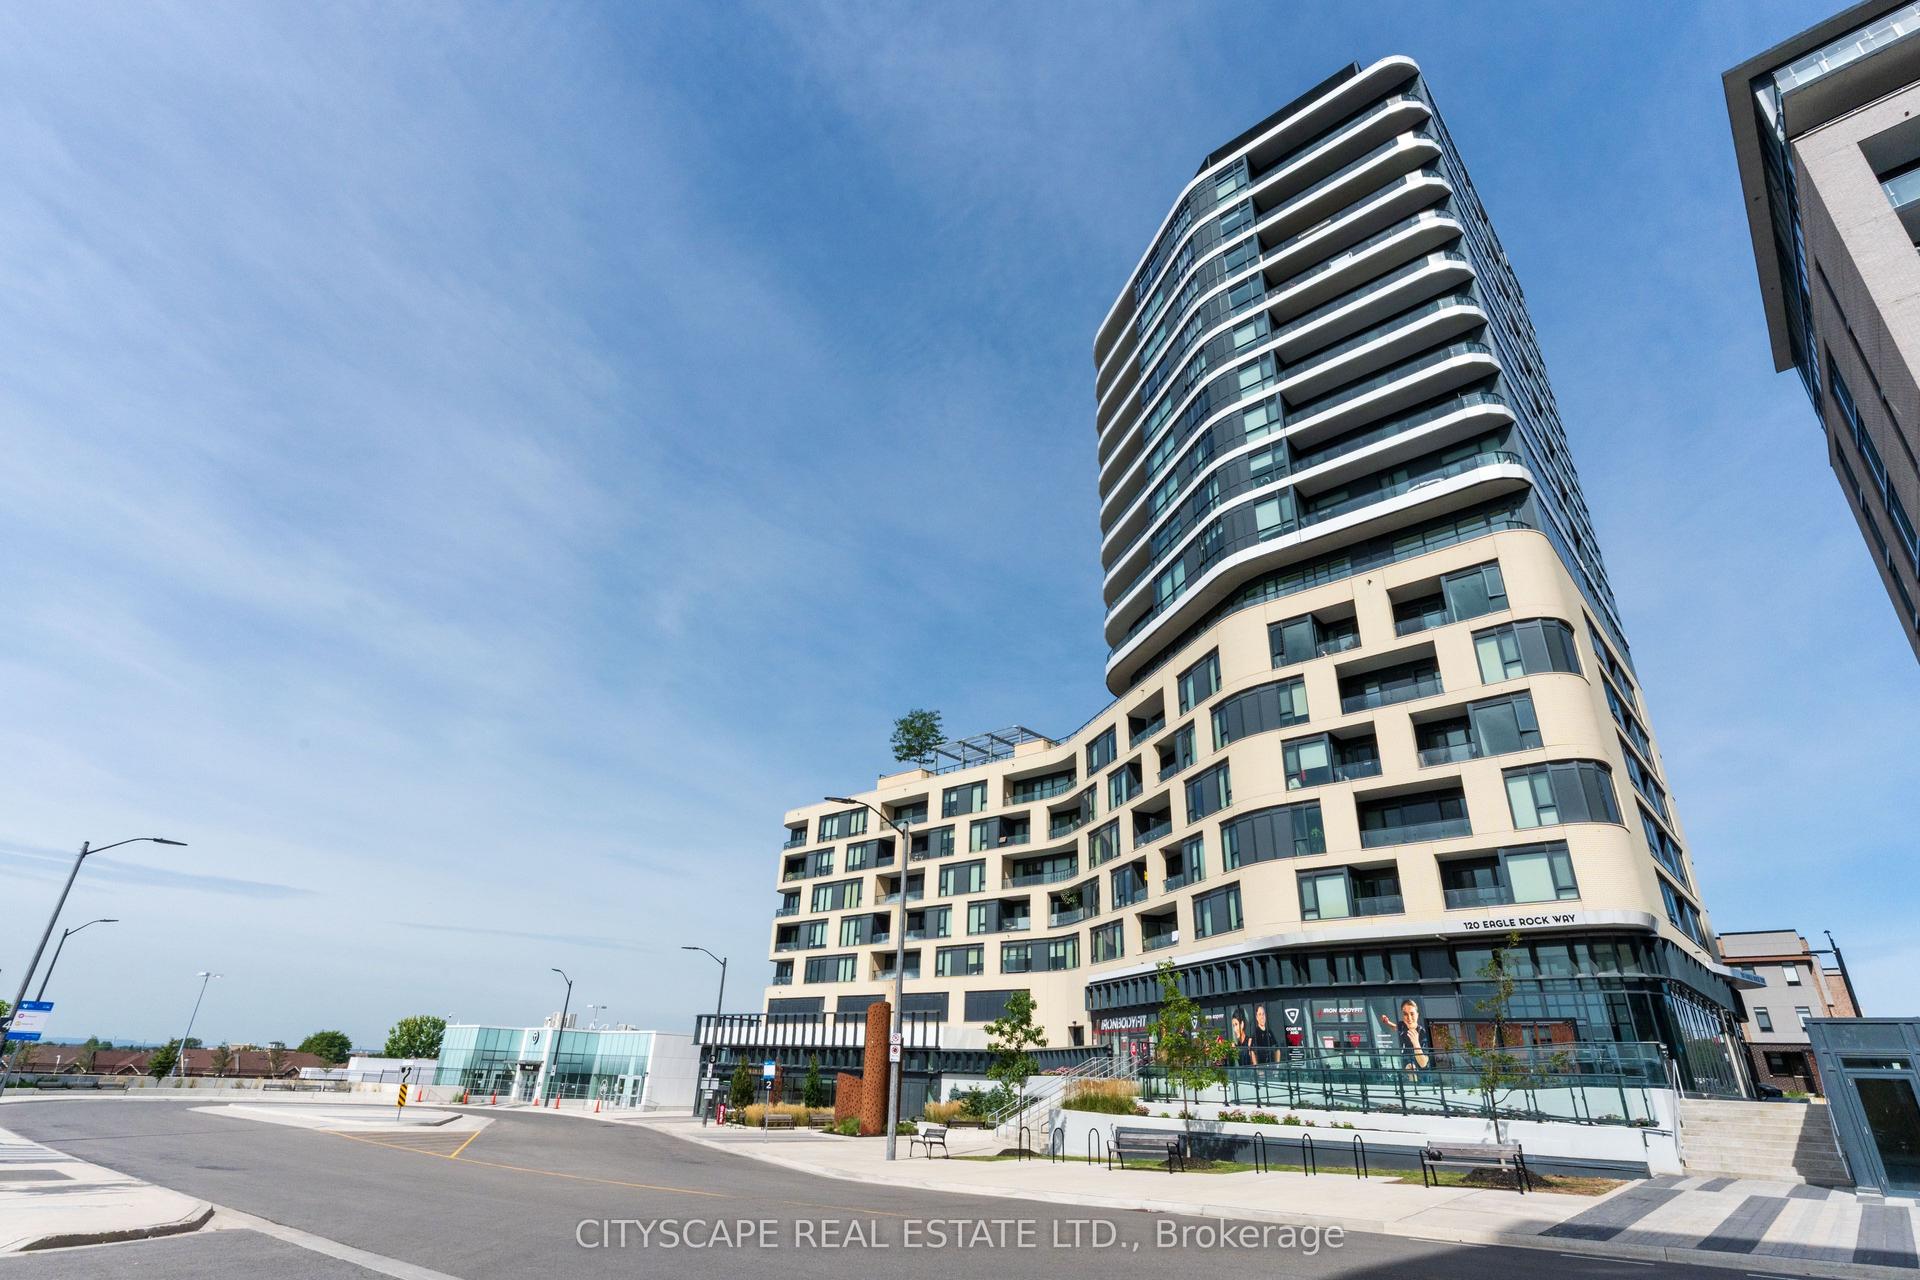
For Sale
Just Listed
7250 Yonge Street PH211 #PH211
Crestwood-Springfarm-Yorkhill, Vaughan, ON
$689,900
2Bd
2Ba
1,100+sqft
2Parking
$627/sqft
CondoMLS# N13869918Listed 2026-10-070 DOM
Cooling
Central Air
Just listed! New listings in Vaughan often receive offers within the first week.
About this home
Experience elevated living in this rarely offered penthouse suite at the prestigious Palladium Condominiums in the heart of Thornhill. Perfectly positioned along the Yonge Street corridor, this bright and spacious 2-bedroom, residence offers thoughtfully designed living space, combining comfort, convenience, and exceptional value in one of Vaughan's most sought-after communities. Step inside to discover an open-concept layout flooded with natural light from large windows that showcase expansive views of surrounding green space and tennis courts. The inviting living and dining areas provide the perfect setting for both everyday living and entertaining. The modern kitchen features a full-size stainless steel appliance package, generous cabinetry, and ample counter space, making meal preparation both practical and enjoyable. The spacious primary bedroom creates a peaceful sanctuary to unwind after a long day. A well-proportioned second bedroom provide flexibility for families, guests, or professionals working from home. Ensuite laundry adds everyday convenience. One of the standout features of this penthouse offering is the inclusion of two tandem underground parking spaces a rare and valuable benefit in today's market. Residents enjoy access to an impressive collection of building amenities including a fitness centre, outdoor pool, tennis courts, sauna, party room, visitor parking, concierge service, and beautifully maintained common areas. Located just steps from shopping, restaurants, grocery stores, cafes, parks, and public transit, this exceptional residence offers unparalleled convenience. Enjoy easy access to major highways, the future Yonge North Subway Extension, Centrepoint Mall, Promenade
Pool
Rooms
Main Floor
| Living Room | 4.57 × 2.77 m | Laminate Combined w/Dining |
| Dining Room | 4.57 × 2.77 m | Laminate Combined w/Living |
| Foyer | 2.18 × 1.61 m | Laminate |
| Primary Bedroom | 5.15 × 3.05 m | Laminate Window |
| Bedroom 2 | 4.26 × 2.74 m | Laminate Window |
| Laundry | 2.39 × 1.36 m | |
| Kitchen | 4.26 × 3.29 m | Quartz Counter |
Features
- None
- Security Gate
- Controlled Entry
- Central Air
- Apartment
Financials
Annual Taxes
$2,988
Estimated Rental Income
Entire property$2,600 – $3,500/mo
Rental yield4.5% – 6.1%
*Estimates based on comparable rentals in the area. Actual income may vary.
Market Data — Vaughan
Days on market0 days
Buyer's MarketSeller's Market
Based on active listings in Vaughan. Data updates daily.
Demographics — Vaughan
Population
323,103
Avg Household Income
$128,000
Age Distribution
0-19
23%
20-34
18%
35-49
22%
50-64
21%
65+
16%
Ownership85% own · 15% rent
EnglishItalianRussianFarsiMandarin
Getting around
How walkable, bikeable, and transit-friendly this neighbourhood is.
73
/ 100
Walk Score
Very Walkable
58
/ 100
Transit Score
Good Transit
42
/ 100
Bike Score
Somewhat Bikeable
Scores are estimates based on neighbourhood data and are for informational purposes only.
MLS® data courtesy of the Toronto Regional Real Estate Board (TRREB).
The information provided herein must only be used by consumers that have a bona fide interest in the purchase, sale, or lease of real estate and may not be used for any commercial purpose or any other purpose. Listing information is deemed reliable but is not guaranteed accurate by the Toronto Regional Real Estate Board, the listing brokerage, or this website. The trademarks REALTOR®, REALTORS® and the REALTOR® logo are controlled by The Canadian Real Estate Association (CREA) and identify real estate professionals who are members of CREA. MLS®, Multiple Listing Service®, and the associated logos are owned by CREA. Not intended to solicit properties currently listed for sale or buyers under contract.
You may also like
More homes in Vaughan
Hand-picked listings with a similar price range and style.
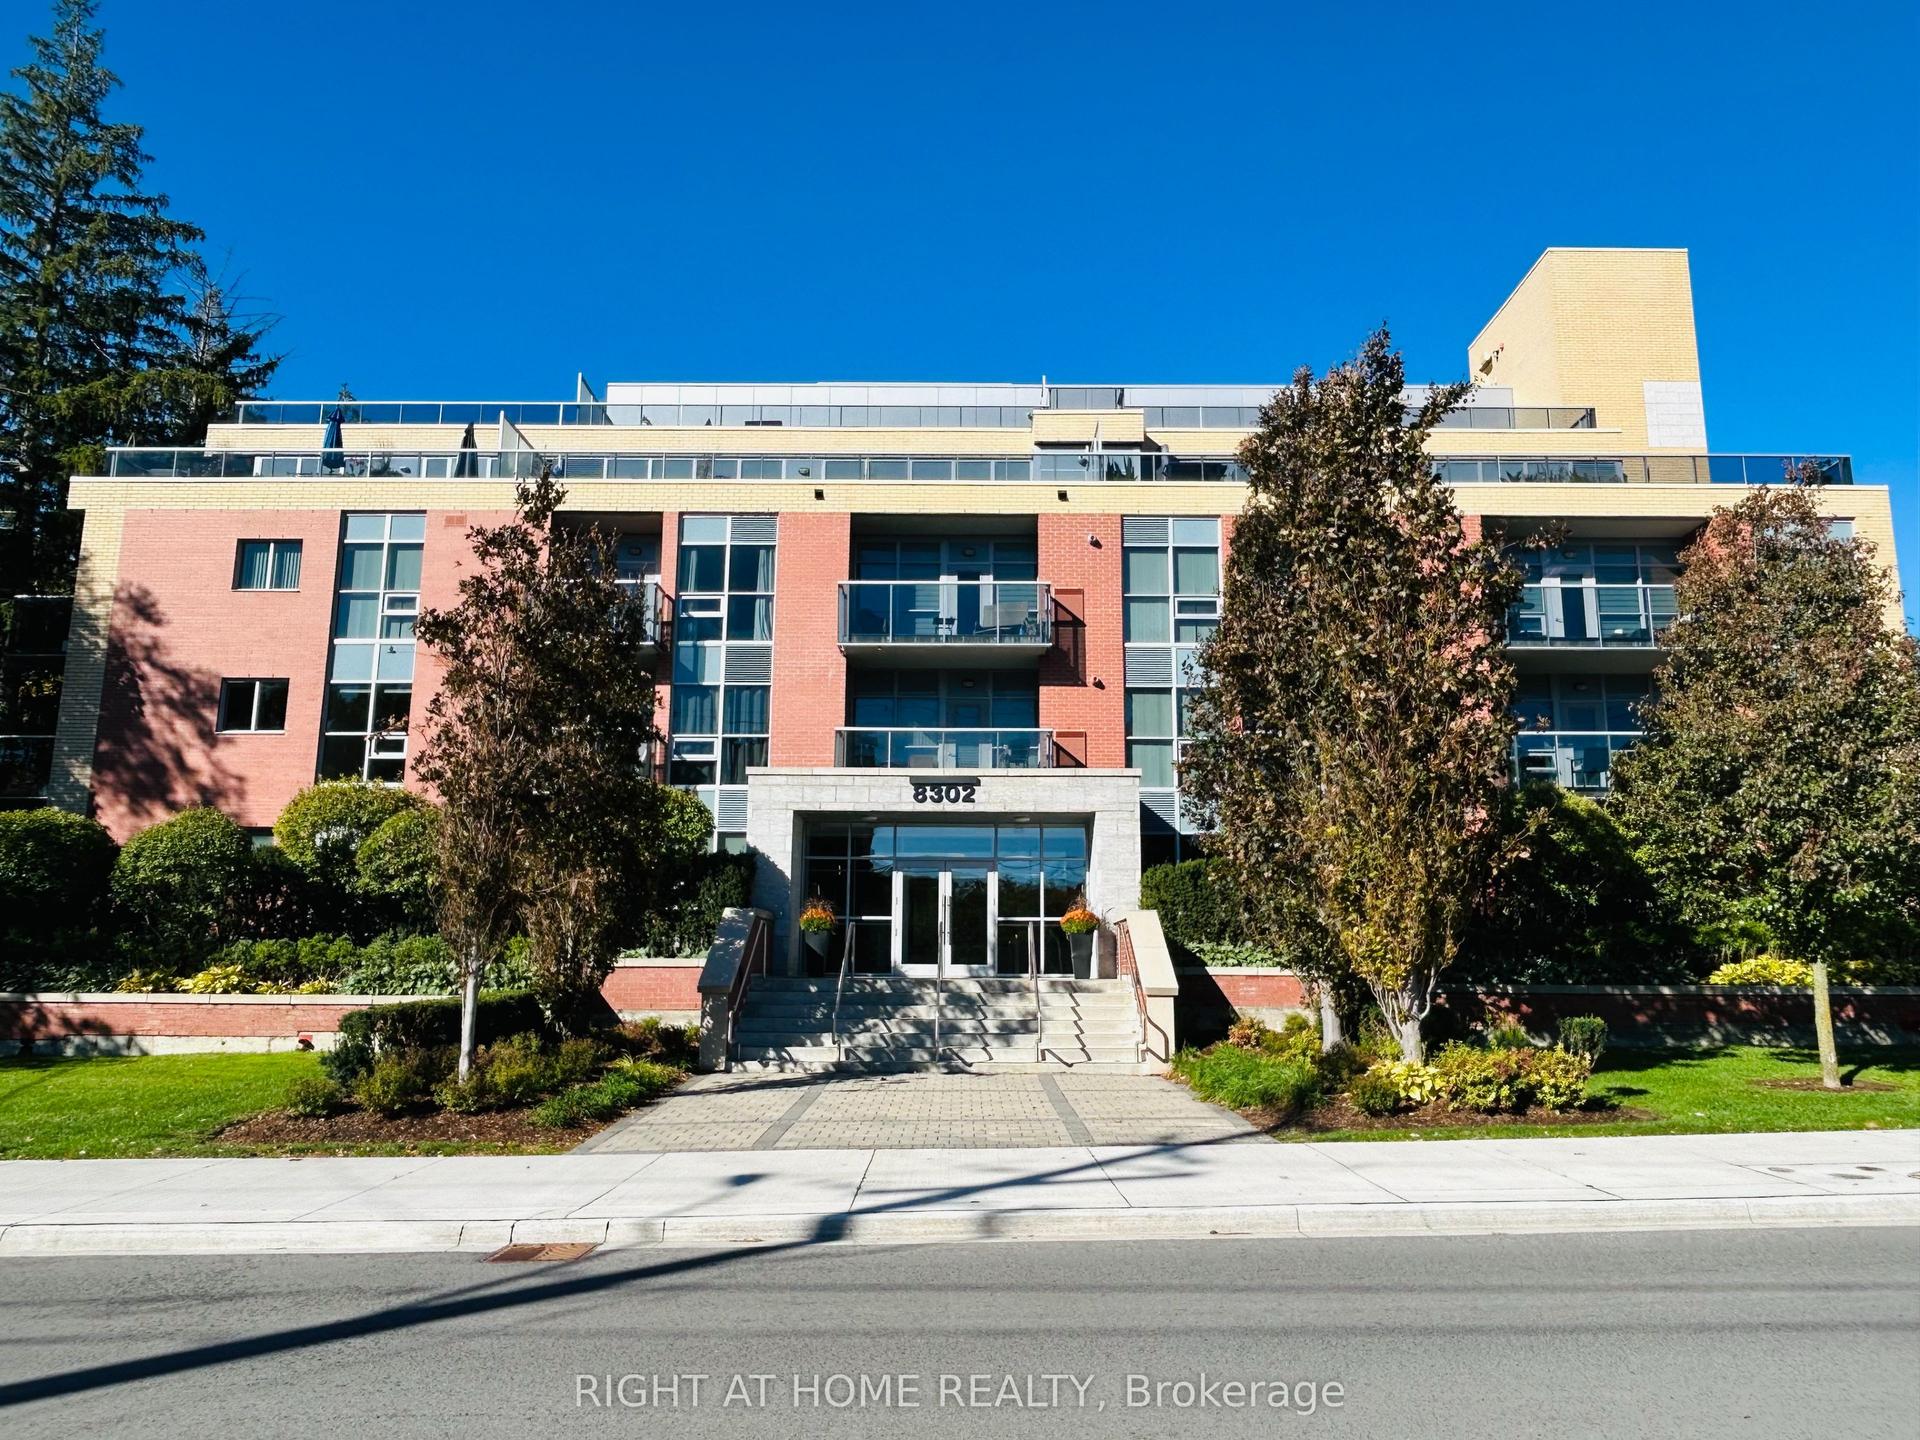
For Sale8 h ago
$689,000
Condo
est. $3,021/mo
8302 Islington Avenue S 207 #207, Islington Woods
Vaughan, ON
2+1 bd
2 ba
950
1
MLS# N13870740Right At Home Realty
WhatsApp Aman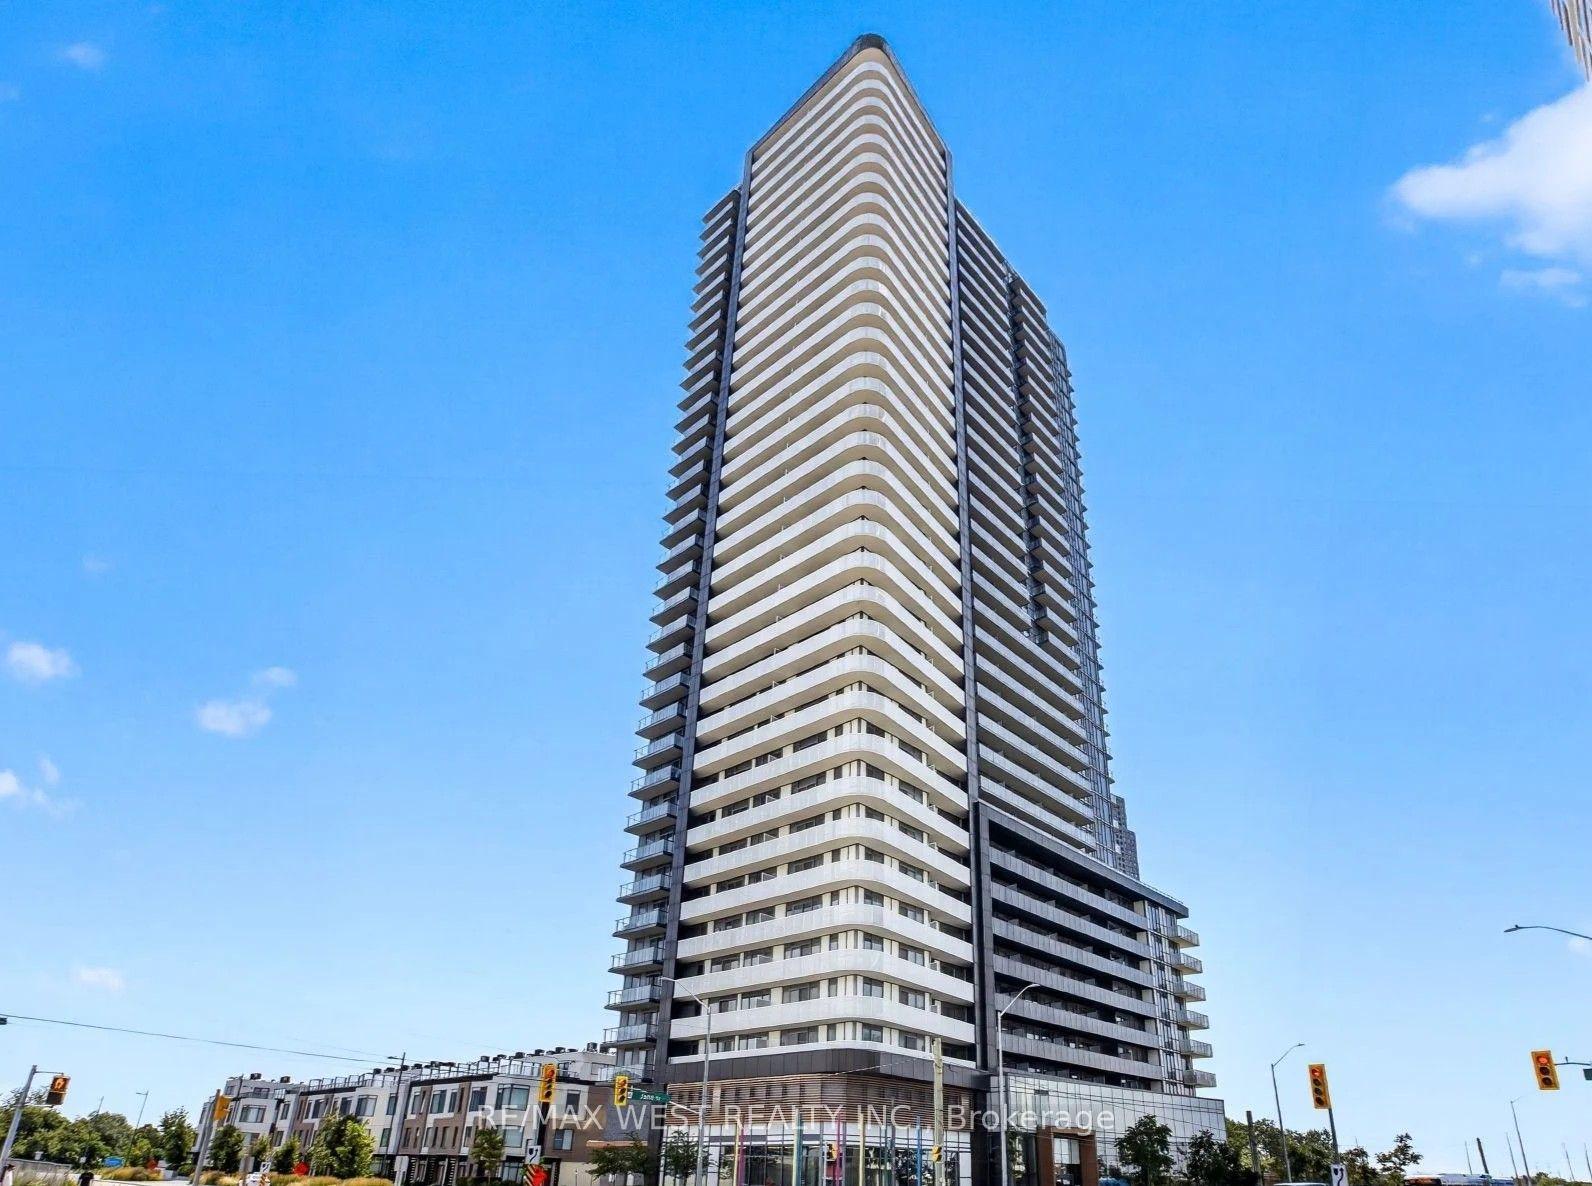
For Sale19 days ago
$545,000
Condo
est. $2,389/mo
7895 Jane Street 3610 #3610, Concord
Vaughan, ON
2 bd
2 ba
750
1
MLS# N13801650Re/Max West Realty Inc.
WhatsApp Aman