For Sale
Just Listed
Open House Sun 18–20
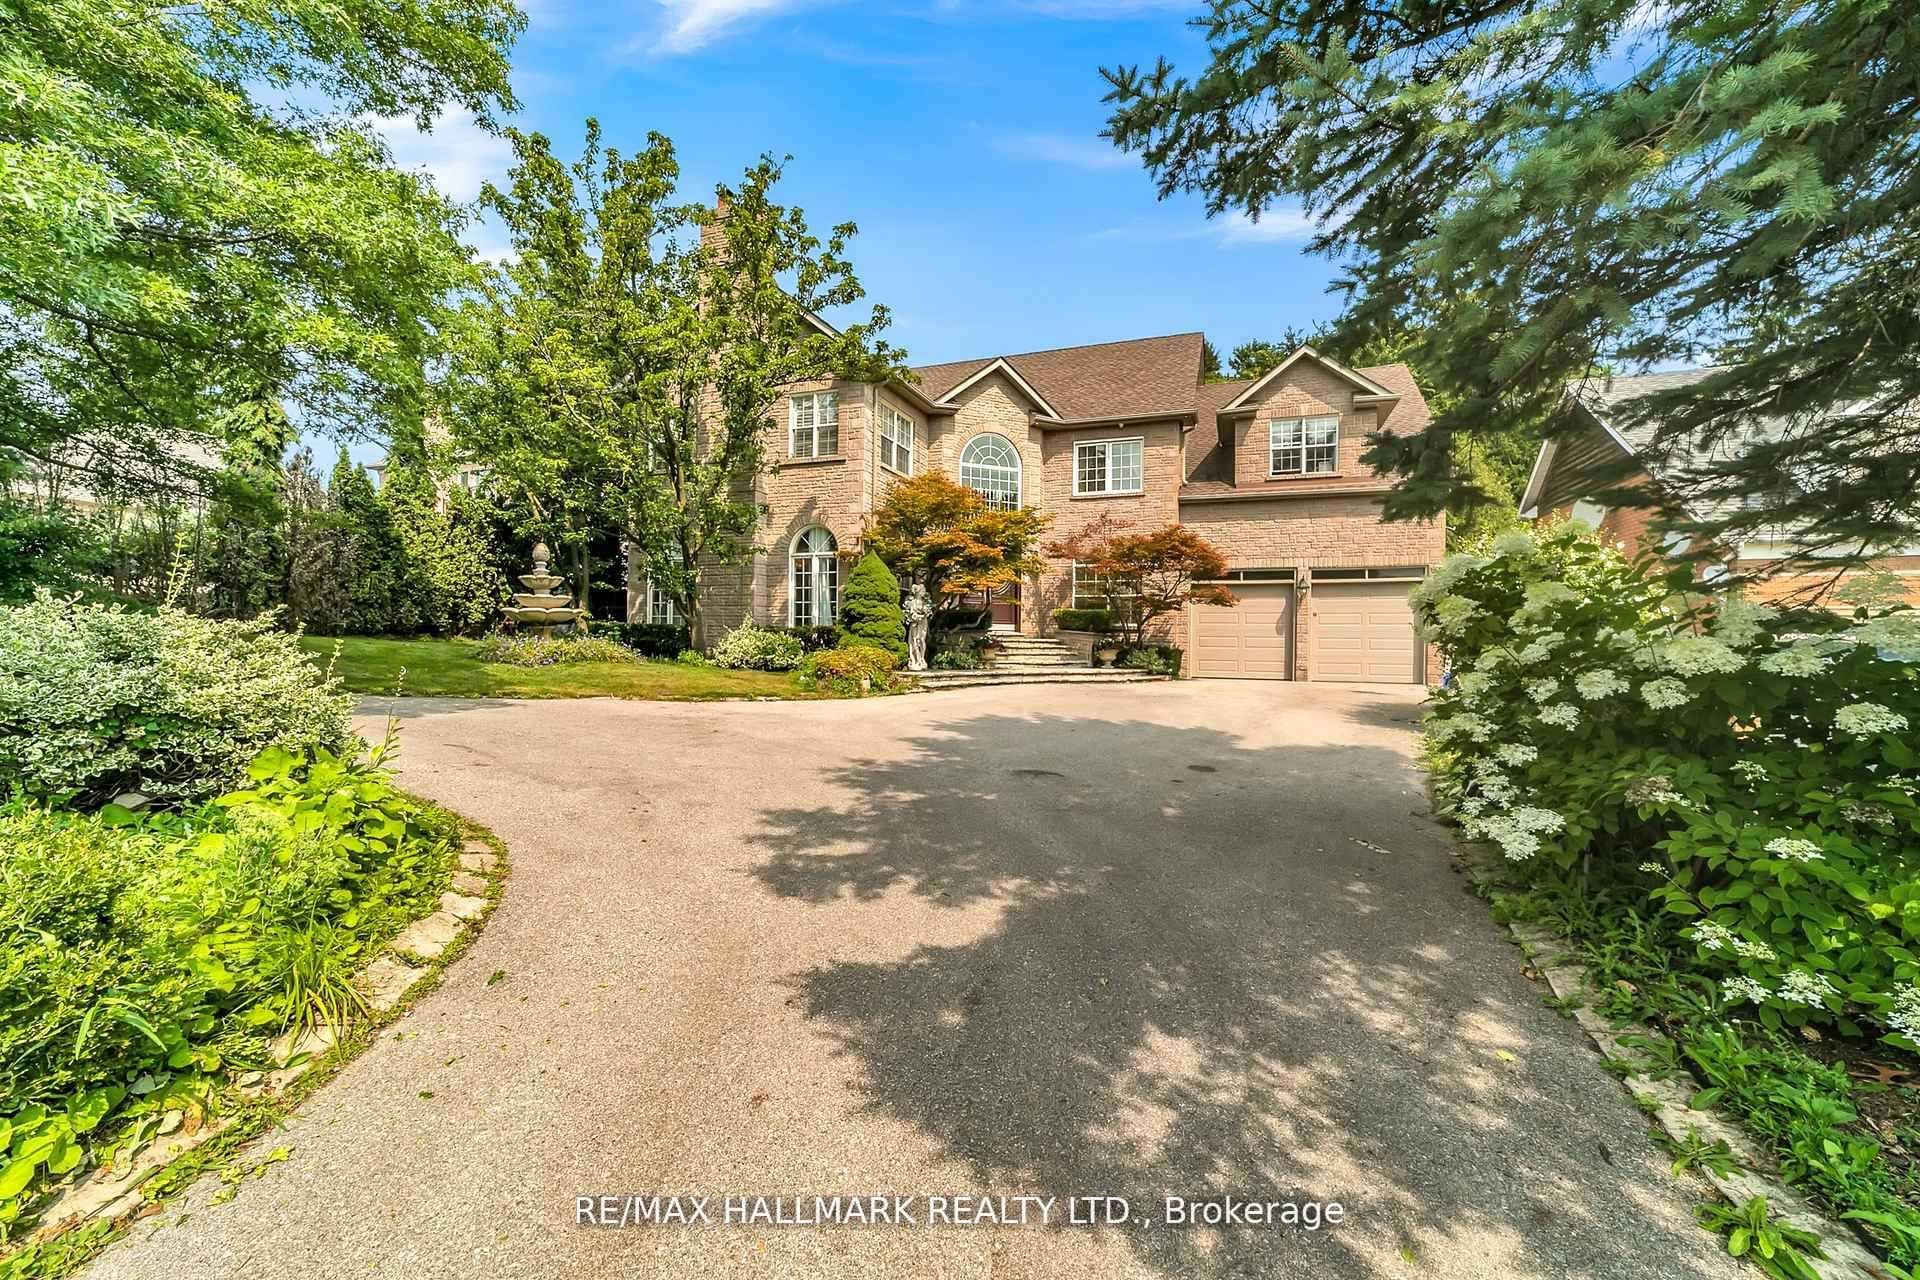
192 Sunset Vista Court
Aurora Estates, Aurora, ON
$2,388,000
4Bd
4Ba
2,750+sqft
4Parking
42 x 127.17 ftlot
$868/sqft
DetachedMLS# N13870068Listed 2026-10-073 DOM
Heating
Water Heater
Cooling
Central Air
Basement
Walk-Out
Just listed! New listings in Aurora often receive offers within the first week.
About this home
Welcome to 192 Sunset Vista Crt, a 4-year-new detached home in Aurora's Aurora Estates/Woodhaven community. This 4-bed, 4-bath residence (2,949 sq ft) backs onto a ravine, offering permanent unobstructed greenery and total privacy. The double-door entry opens to a sun-filled main floor with 10-ft ceilings. The south-facing living room overlooks the ravine; the open-concept south-facing kitchen and breakfast area feature quartz counters and a walk-in pantry. Upgrades throughout include wide-plank flooring and brass crystal chandeliers, plus a striking staircase fixture. Upstairs offers 9-ft ceilings and four bedrooms, each with a walk-in closet and ensuite. The south-facing primary suite faces the ravine and boasts double walk-in closets, a glass shower and double vanity. The fully fenced backyard is a private sanctuary - summer afternoons come with a soundtrack of birdsong and cicadas, rare tranquility minutes from everything. The walk-out basement with separate entrance is ideal as a media room, gym, or future income suite. Close to golf, Lake Wilcox, St. Andrew's, CDS and Holy Trinity, with easy access to Richmond Hill and Aurora.
Ravine
Rooms
Second Floor
| Primary Bedroom | 7.10 × 4.57 m | Overlooks Ravine 5 Pc Ensuite Double Closet |
| Bedroom 2 | 3.66 × 3.35 m | Walk-In Closet(s) Semi Ensuite Hardwood Floor |
| Bedroom 3 | 4.57 × 4.15 m | Double Sink Semi Ensuite |
| Bedroom 4 | 3.96 × 3.66 m | Walk-In Closet(s) 4 Pc Ensuite W/O To Balcony |
Other
| Family Room | 3.81 × 4.57 m | Fireplace Hardwood Floor Overlooks Ravine |
| Kitchen | 4.48 × 2.74 m | Centre Island Pantry Overlooks Ravine |
| Breakfast | 4.27 × 3.05 m | Overlooks Ravine Open Concept W/O To Deck |
| Dining Room | 3.84 × 3.35 m | Hardwood Floor Pot Lights |
| Den | 3.35 × 3.35 m | Window Hardwood Floor |
| Room | — |
Features
- Carpet Free
- Auto Garage Door Remote
- Water Softener
- Water Heater
- Walk-Out
- Unfinished
- Central Air
- 2-Storey
Financials
Annual Taxes
$9,556
Estimated Rental Income
Entire property$4,000 – $6,500/mo
Rental yield2.0% – 3.3%
*Estimates based on comparable rentals in the area. Actual income may vary.
Market Data — Aurora
Days on market3 days
Buyer's MarketSeller's Market
Based on active listings in Aurora. Data updates daily.
Demographics — Aurora
Population
62,057
Avg Household Income
$138,000
Age Distribution
0-19
23%
20-34
15%
35-49
22%
50-64
23%
65+
17%
Ownership82% own · 18% rent
EnglishMandarinFarsiItalianRussian
Getting around
How walkable, bikeable, and transit-friendly this neighbourhood is.
52
/ 100
Walk Score
Somewhat Walkable
43
/ 100
Transit Score
Some Transit
50
/ 100
Bike Score
Bikeable
Scores are estimates based on neighbourhood data and are for informational purposes only.
MLS® data courtesy of the Toronto Regional Real Estate Board (TRREB).
The information provided herein must only be used by consumers that have a bona fide interest in the purchase, sale, or lease of real estate and may not be used for any commercial purpose or any other purpose. Listing information is deemed reliable but is not guaranteed accurate by the Toronto Regional Real Estate Board, the listing brokerage, or this website. The trademarks REALTOR®, REALTORS® and the REALTOR® logo are controlled by The Canadian Real Estate Association (CREA) and identify real estate professionals who are members of CREA. MLS®, Multiple Listing Service®, and the associated logos are owned by CREA. Not intended to solicit properties currently listed for sale or buyers under contract.
You may also like
More homes in Aurora
Hand-picked listings with a similar price range and style.
For Sale1 month ago
$1,980,000
Detached
est. $8,680/mo
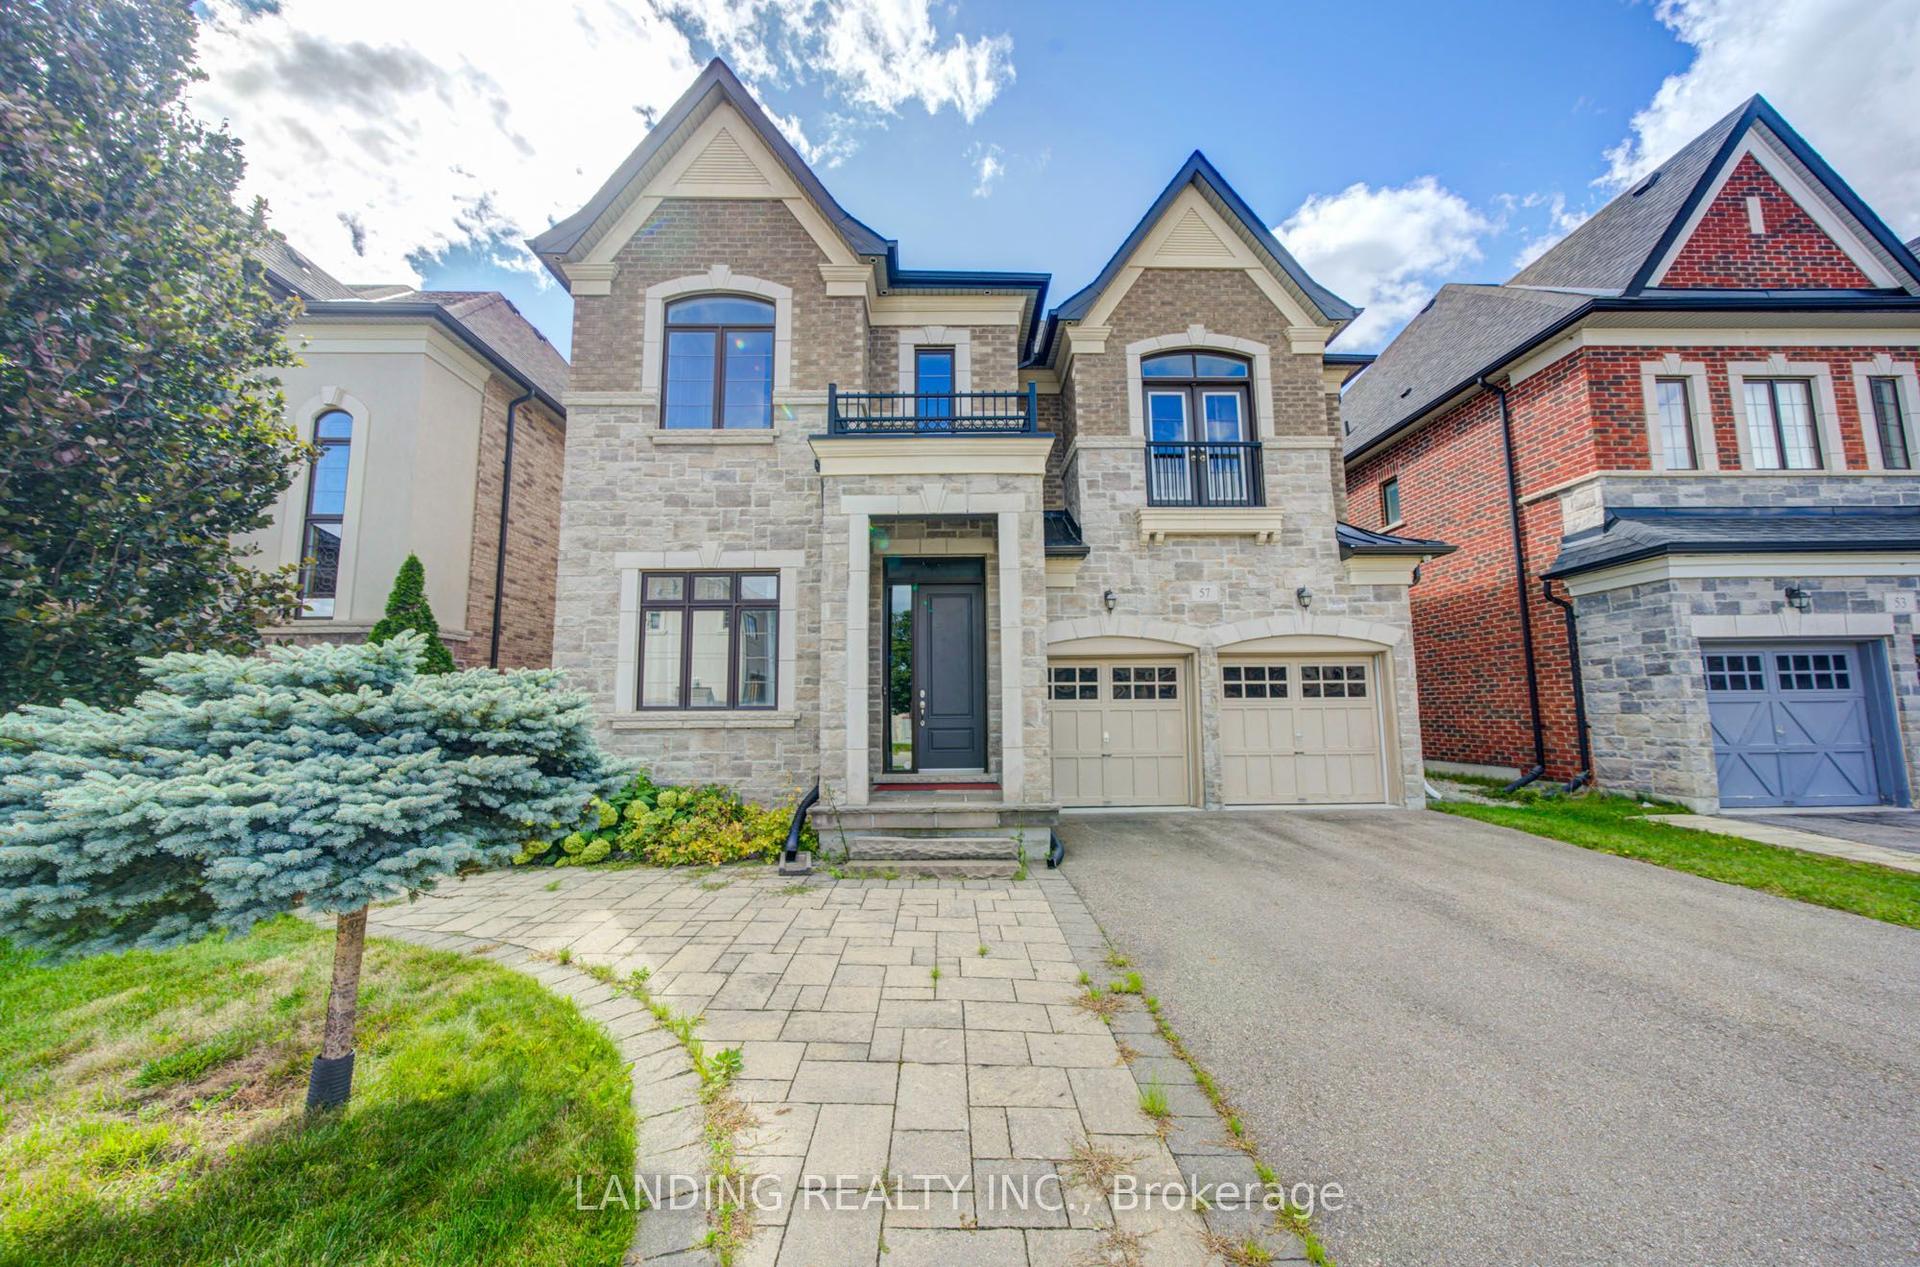
57 Strawbridge Farm Drive, Aurora Grove
Aurora, ON
5 bd
4 ba
4,250
4
MLS# N13750964Landing Realty Inc.
WhatsApp Aman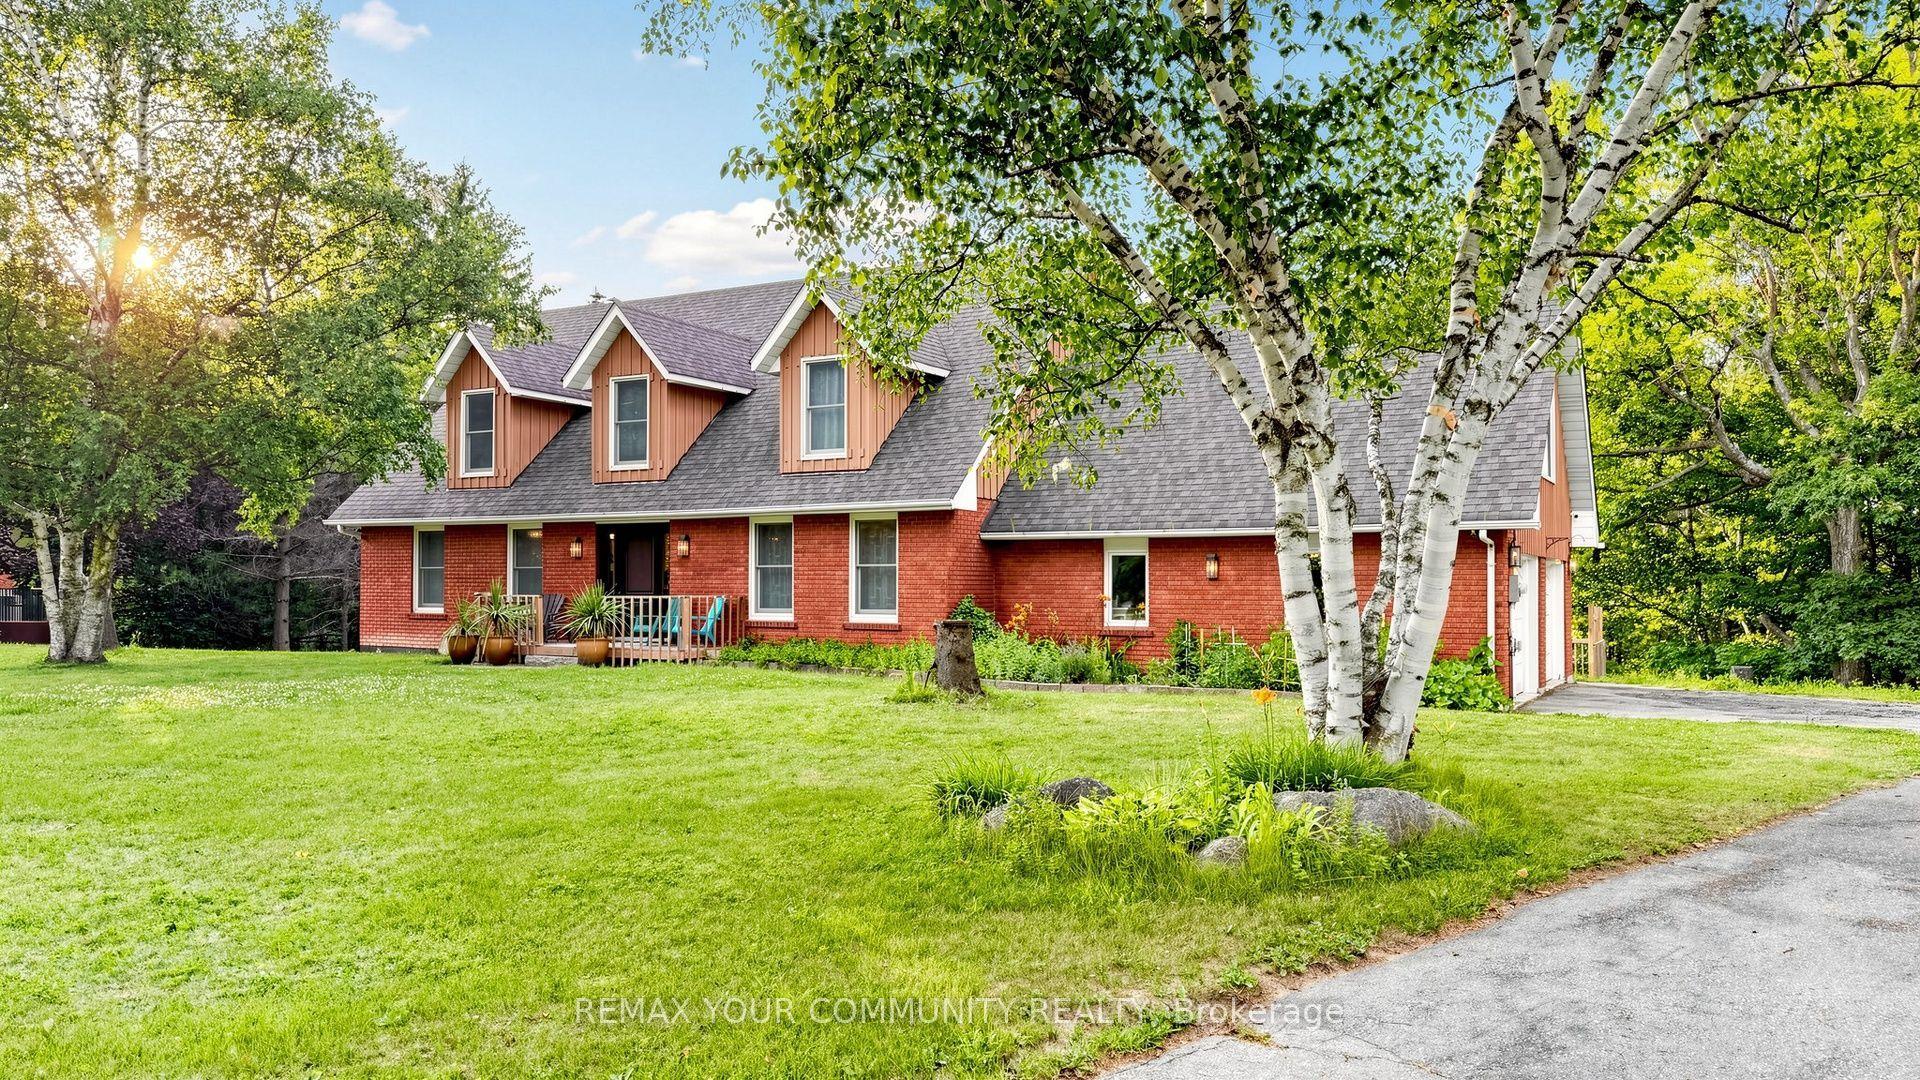
For Sale15 days ago
$2,195,000
Detached
est. $9,623/mo
243 Ridge Road, Aurora Estates
Aurora, ON
5 bd
4 ba
3,250
12
MLS# N13827006Remax Your Community Realty
WhatsApp Aman