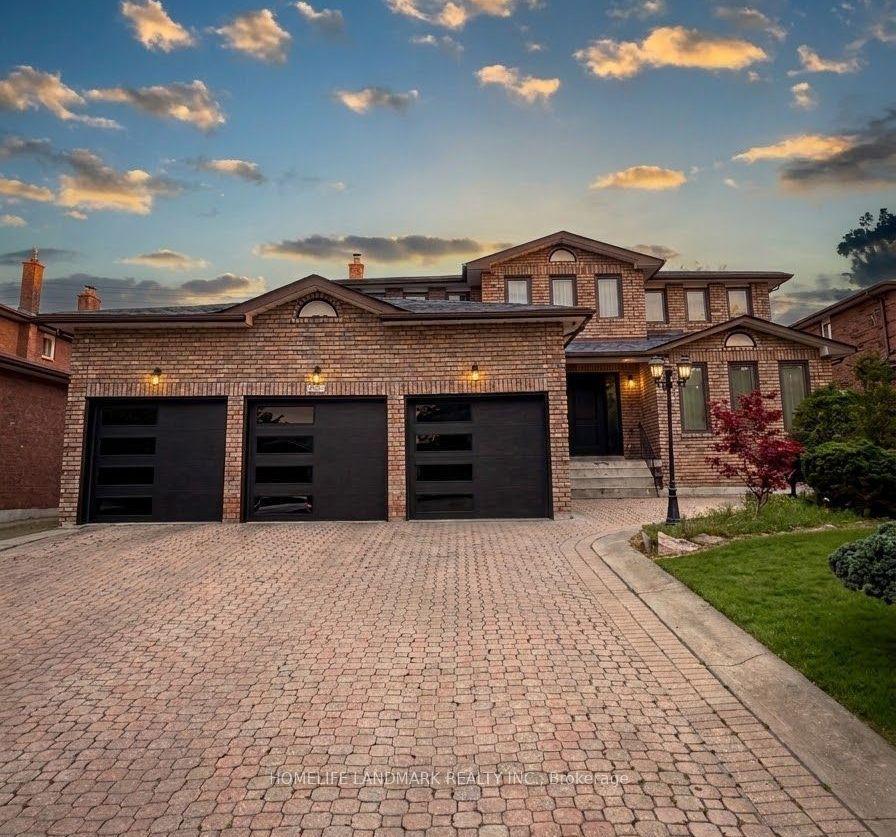
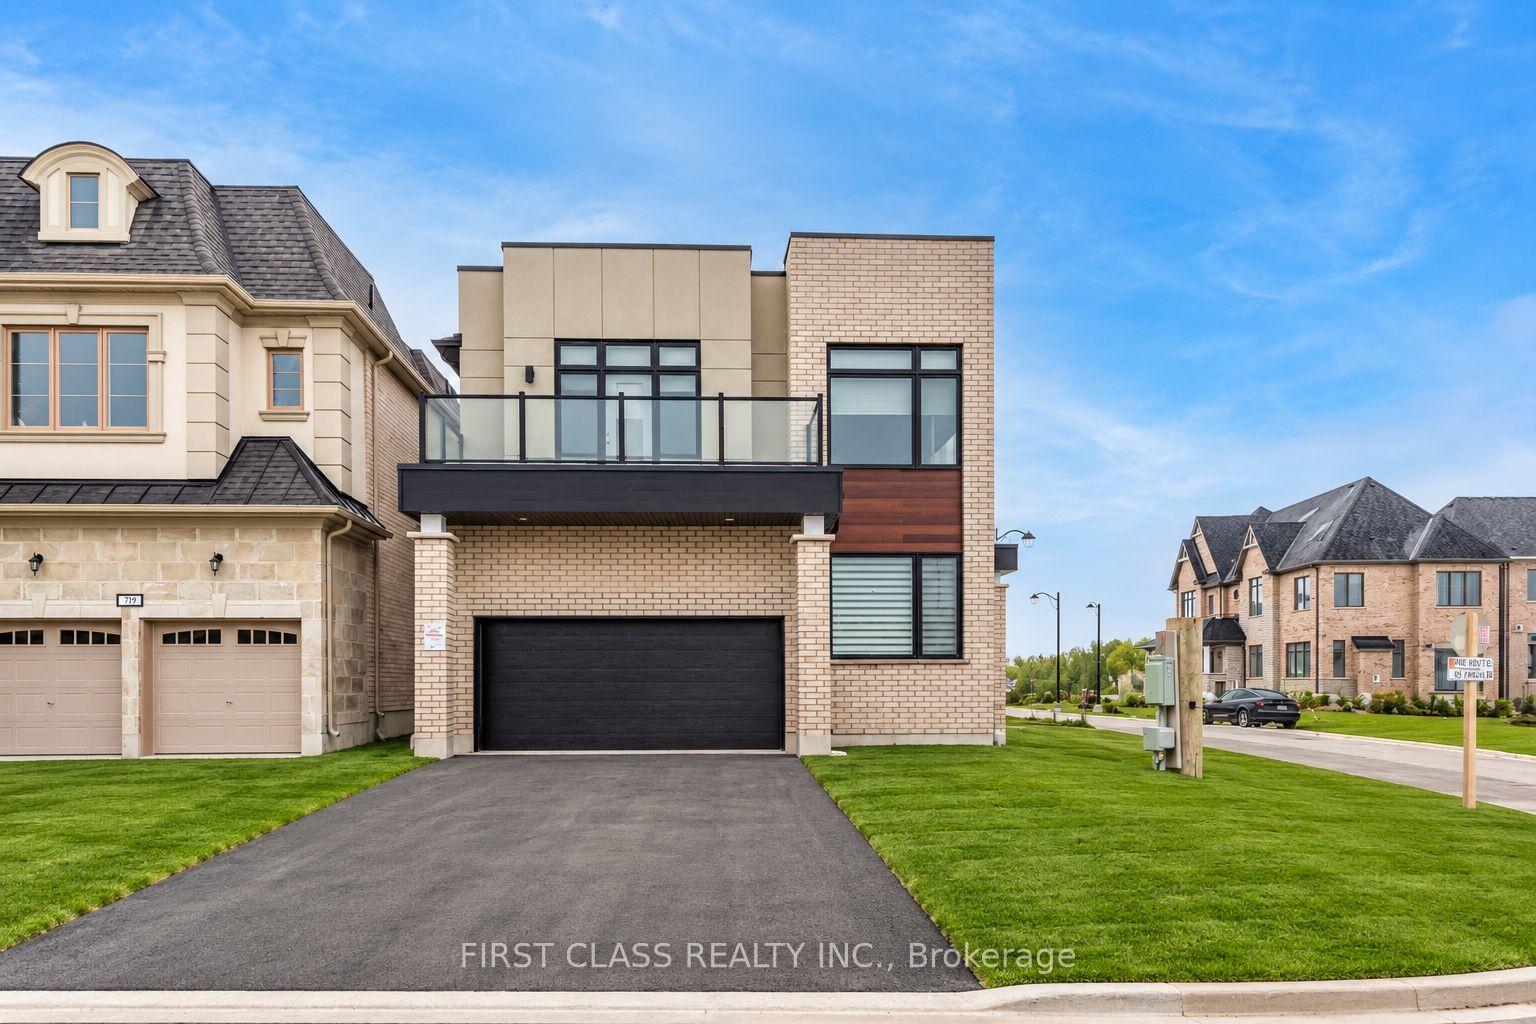
For Sale
412 Manhattan Drive
Unionville, Markham, ON
$1,938,888
4+1Bd
5Ba
3,250+sqft
4Parking
50.46 x 120.81 ftlot
$597/sqft
DetachedMLS# N13870346Listed 2026-10-0711 DOM
Heating
Water Heater Owned
Cooling
Central Air
Basement
Finished
About this home
Welcome to 412 Manhattan Drive, a beautifully crafted 2008 detached residence with 4 bedrooms and 4.5 bathrooms, backing onto Manhattan Park in the heart of Unionville. Approximately 3,475 square feet on a 50.46 by 120.81 foot lot, within the catchment for Markville Secondary School and Central Park Public School, two highly regarded schools. 10 foot ceilings on the main floor, 9 foot on the second floor and lower level. 8 foot solid wood doors on the main level. Real hardwood throughout. Crown moulding, wainscoting, pillars, pot lights, and an elegant foyer chandelier. Freshly repainted in a modern palette. Formal living and dining rooms set the stage for entertaining, while the family room and granite kitchen anchor everyday life. A side entrance opens to the laundry and mudroom with direct garage access. Upstairs, every bedroom is generously sized. The primary suite offers a walk in closet with built in shelving and an ensuite with bidet and seamless glass shower. A Jack and Jill bath connects two bedrooms, and the back bedroom features a three sided walk in closet.The finished lower level, with 9 foot ceilings and lookout windows, includes a full second kitchen with eating area, a 4 piece bath, a gym or flex space, a cedar closet, and a finished cold cellar. Ideal for multi generational living. Peace of mind is built in: owned furnace (2022) and hot water tank (2024), 200 amp panel, central vacuum, waterproofed basement, in ground sprinklers, and a custom shed with power. Double car garage plus two driveway spaces. Minutes to Main Street Unionville, Toogood Pond, Markville Mall, Centennial GO, and Highway 407.A rare Unionville offering. Private appointments available.
GarageHardwood
Rooms
Main Floor
| Room | — | |
| Living Room | 5.36 × 3.38 m | Crown Moulding Window Hardwood Floor |
| Breakfast | 4.65 × 3.38 m | Walk-Out Combined w/Kitchen Ceramic Floor |
| Kitchen | 3.68 × 3.58 m | Walk-Out Breakfast Area Ceramic Floor |
| Dining Room | 4.85 × 3.38 m | Window Crown Moulding Hardwood Floor |
| Living Room | 5.36 × 3.38 m | Hardwood Floor Crown Moulding Pot Lights |
| Kitchen | 3.68 × 3.58 m | Tile Floor Window Stainless Steel Appl |
| Breakfast | 4.65 × 3.38 m | Walk-Out Tile Floor Combined w/Kitchen |
| Family Room | 3.68 × 5.00 m | Hardwood Floor Crown Moulding Overlooks Backyard |
| Office | 3.40 × 3.53 m | Window Crown Moulding Hardwood Floor |
| Laundry | 2.77 × 2.49 m | Access To Garage Tile Floor Laundry Sink |
Second Floor
| Bedroom 2 | 4.88 × 3.58 m | 4 Pc Ensuite Walk-In Closet(s) Picture Window |
| Primary Bedroom | 4.93 × 8.46 m | Hardwood Floor 6 Pc Ensuite Overlooks Backyard |
| Bedroom 2 | 4.88 × 3.58 m | Hardwood Floor Walk-In Closet(s) Window |
| Bedroom 3 | 4.04 × 4.78 m | 4 Pc Ensuite Picture Window Hardwood Floor |
| Bedroom 4 | 5.16 × 3.40 m | Hardwood Floor Walk-In Closet(s) 5 Pc Ensuite |
Basement
| Recreation | 8.03 × 10.90 m | Hardwood Floor Window Fireplace |
| Exercise Room | 4.27 × 3.23 m | Pot Lights Closet B/I Shelves |
| Utility Room | 2.90 × 2.13 m | Laminate Fluorescent |
| Cold Room/Cantina | 2.87 × 2.52 m | Tile Floor Fluorescent |
| Kitchen | 3.25 × 3.40 m | Stainless Steel Appl Tile Floor Pantry |
| Recreation | 8.03 × 10.90 m | Laminate Pot Lights Window |
Other
| Room | — | |
| Room | — |
Features
- Water Heater Owned
- Carpet Free
- Finished
- Central Air
- 2-Storey
Financials
Annual Taxes
$9,741
Estimated Rental Income
Entire property$4,000 – $6,500/mo
Basement apartment$1,800 – $2,500/mo
Rental yield2.5% – 4.0%
*Estimates based on comparable rentals in the area. Actual income may vary.
Market Data — Markham
Days on market11 days
Buyer's MarketSeller's Market
Based on active listings in Markham. Data updates daily.
Demographics — Markham
Population
338,503
Avg Household Income
$118,000
Age Distribution
0-19
20%
20-34
18%
35-49
22%
50-64
22%
65+
18%
Ownership82% own · 18% rent
EnglishMandarinCantoneseTamilUrdu
Getting around
How walkable, bikeable, and transit-friendly this neighbourhood is.
59
/ 100
Walk Score
Somewhat Walkable
38
/ 100
Transit Score
Some Transit
47
/ 100
Bike Score
Somewhat Bikeable
Scores are estimates based on neighbourhood data and are for informational purposes only.
MLS® data courtesy of the Toronto Regional Real Estate Board (TRREB).
The information provided herein must only be used by consumers that have a bona fide interest in the purchase, sale, or lease of real estate and may not be used for any commercial purpose or any other purpose. Listing information is deemed reliable but is not guaranteed accurate by the Toronto Regional Real Estate Board, the listing brokerage, or this website. The trademarks REALTOR®, REALTORS® and the REALTOR® logo are controlled by The Canadian Real Estate Association (CREA) and identify real estate professionals who are members of CREA. MLS®, Multiple Listing Service®, and the associated logos are owned by CREA. Not intended to solicit properties currently listed for sale or buyers under contract.
You may also like
More homes in Markham
Hand-picked listings with a similar price range and style.
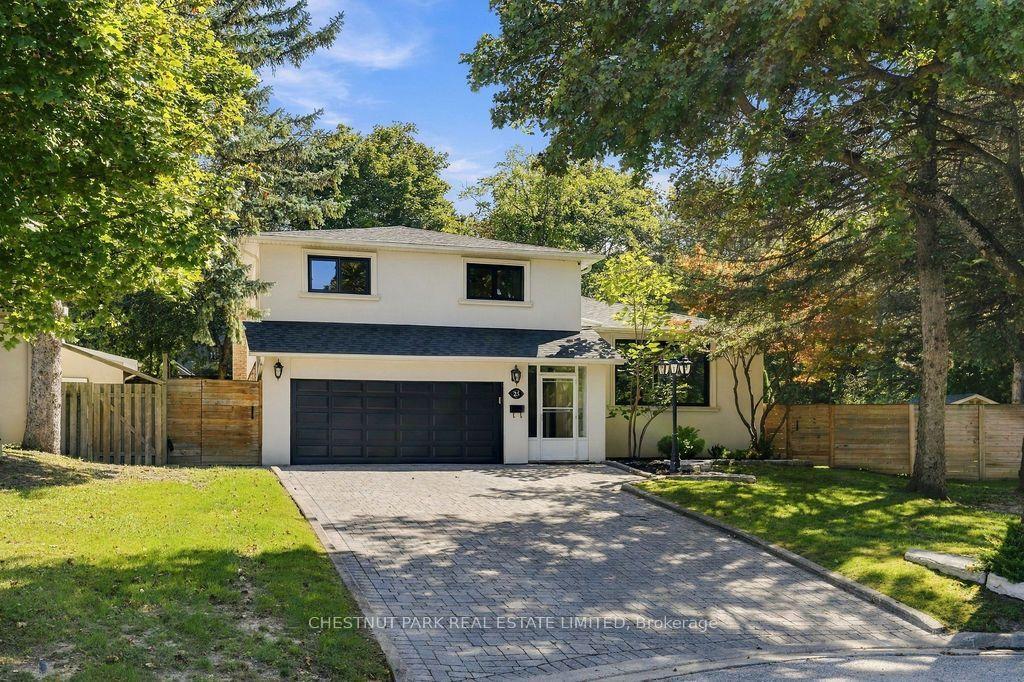
For Sale6 days ago
$1,979,999
Detached
est. $8,680/mo
23 Kings Inn Trail, Bayview Fairway-Bayview Country Club Estates
Markham, ON
4+1 bd
3 ba
2,250
6
MLS# N13933760Chestnut Park Real Estate Limited
WhatsApp Aman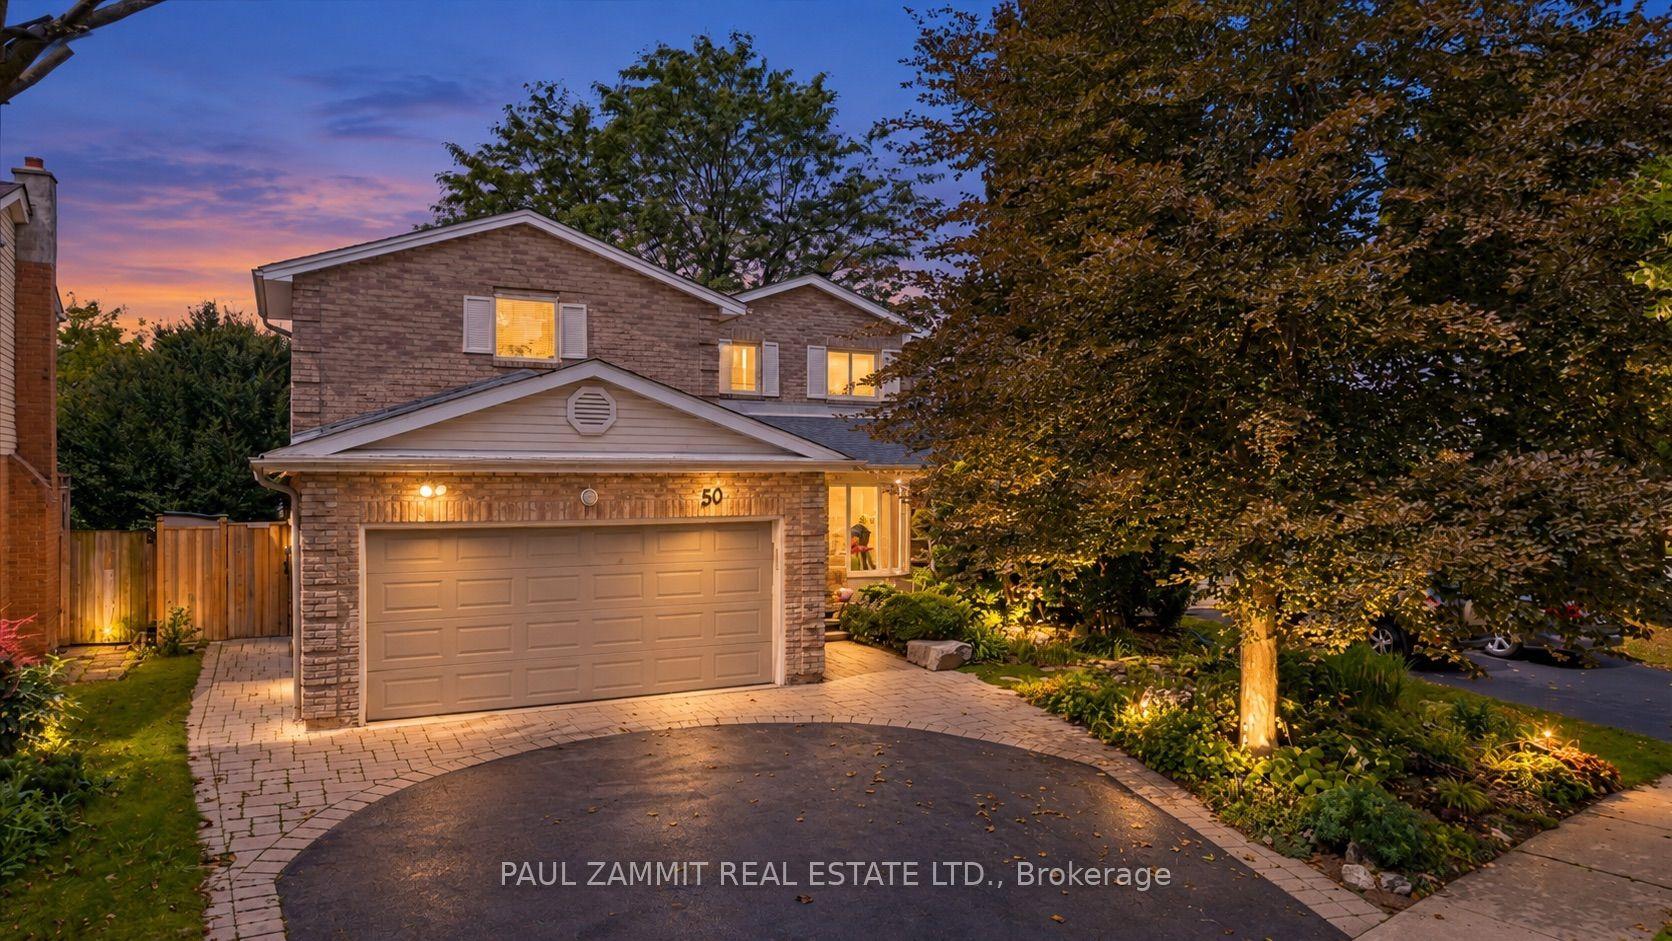
For Sale10 days ago
$1,888,000
Detached
est. $8,277/mo
50 Breckonwood Crescent, Aileen-Willowbrook
Markham, ON
4+1 bd
4 ba
1,750
4
MLS# N13882960Paul Zammit Real Estate Ltd.
WhatsApp Aman