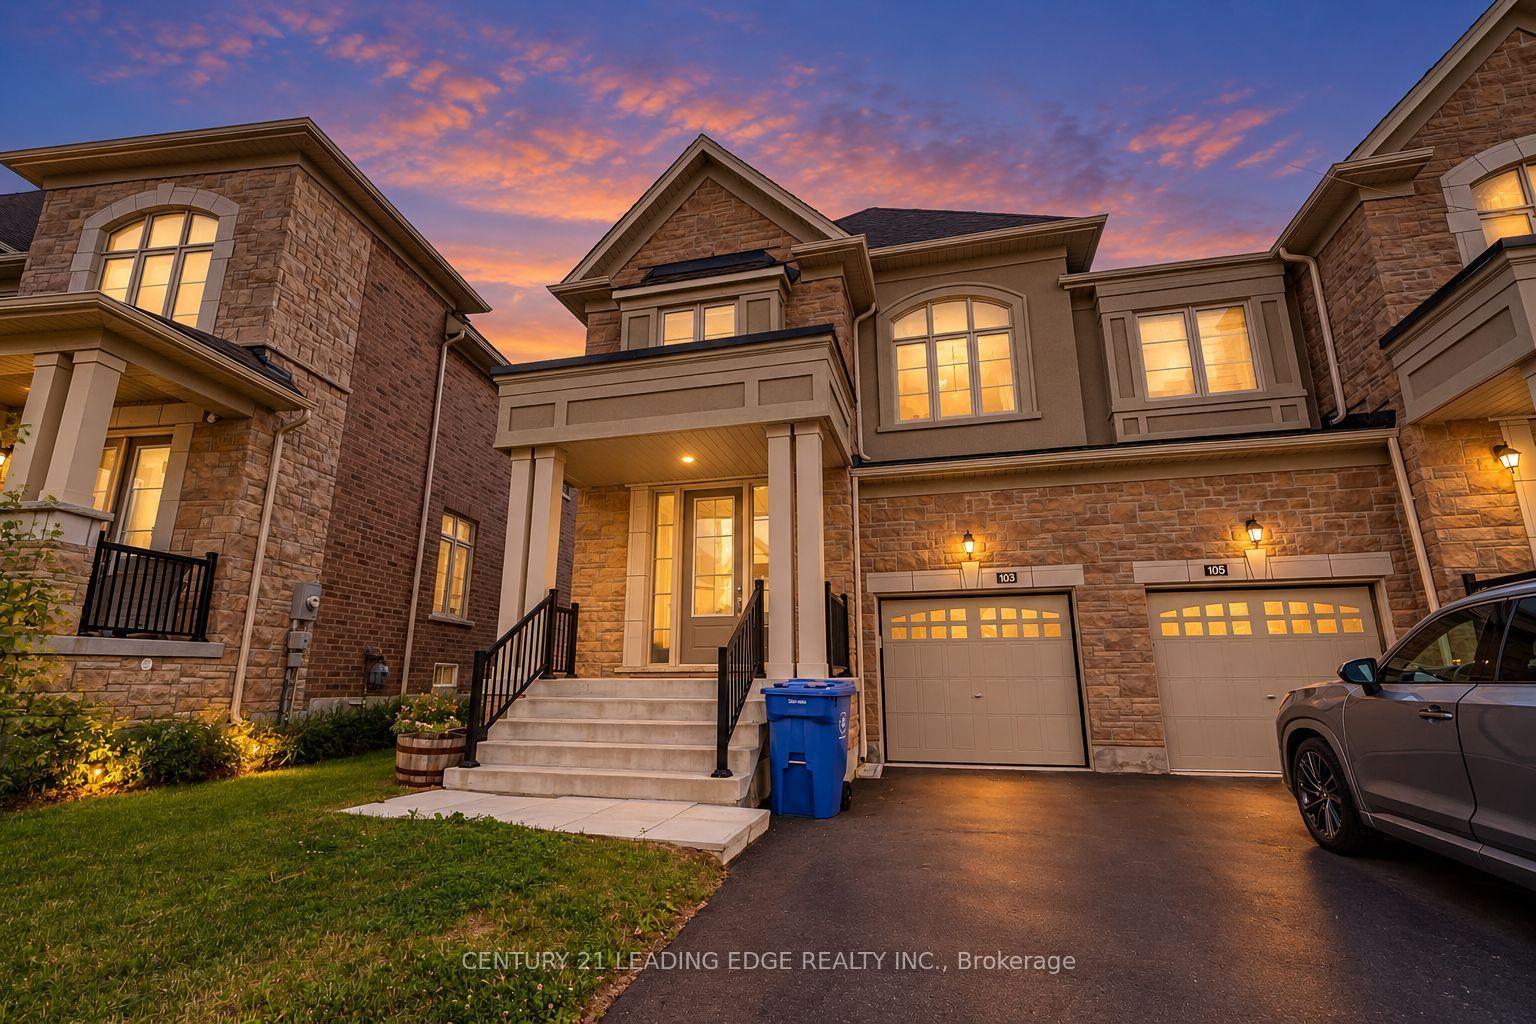
For Sale
50 Kentledge Avenue N
Holland Landing, East Gwillimbury, ON
$1,099,000
4Bd
4Ba
2,750+sqft
3Parking
28.1 x 110.13 ftlot
$400/sqft
Semi-DetachedMLS# N13870550Listed 2026-10-0734 DOM
Heating
Water Heater
Cooling
Central Air
Basement
Walk-Out
On the market for 34 days — longer than average. The seller may be open to negotiation.
About this home
Welcome to 50 Kentledge Avenue in Anchor Woods-an upgraded 2023-built semi-detached home in Holland Landing offering 2,539 sq. ft. above grade, 4 bedrooms, 4 bathrooms and over $100,000 in premium upgrades. With a beautifully designed, spacious layout, the home delivers the scale, flow and comfort of a detached living, with the value advantage of semi-detached ownership.Thoughtfully curated finishes create a polished, designer-inspired interior, from 5-inch Vintage White Oak hardwood and smooth ceilings to upgraded LED lighting, tile, quartz, cabinetry, glass and hardware. The bright main floor features generous living, dining and family spaces, complemented by a private main-floor den. The chef-inspired kitchen features quartz countertops, Fog Grey Matte cabinetry, satin brass hardware and an upgraded backsplash, along with a dedicated electrical outlet at the island and electrical provision for above-island lighting-both added beyond the builder-standard specifications. Upstairs, the primary retreat features a walk-in closet and spa-inspired ensuite with upgraded quartz countertop, tile and a frameless glass shower, complemented by three additional bedrooms and upgraded hardwood stairs and landing.A defining feature of the home is its spacious and bright walk-out basement, enhanced by oversized above-grade windows, a separate exterior entrance, bathroom rough-in and upgraded 200 Amp electrical service. This combination creates significant flexibility for future use, including potential income-generating or in-law accommodation, a home office, gym or additional recreation and living space. Further functional and interior upgrades include whole-home surge protection, a Goodman 2.5-ton air-conditioning system and roller shades throughout, while a built-in garage and parking for 3 cars add to the home's practicality.Set on a quiet street in Anchor Woods, close to schools, parks and transit, East Gwillimbury GO, Upper Canada Mall, Costco and Highways 404 and 400.
GarageHardwood
Rooms
Main Floor
| Living Room | 5.35 × 3.42 m | Coffered Ceiling(s) Hardwood Floor |
| Breakfast | 3.20 × 3.18 m | Combined w/Kitchen Large Window Pot Lights |
| Kitchen | 3.48 × 3.19 m | Stainless Steel Appl Quartz Counter Pot Lights |
| Dining Room | 6.61 × 3.46 m | Coffered Ceiling(s) Hardwood Floor Pot Lights |
| Office | 3.43 × 2.15 m | Hardwood Floor Pot Lights |
Second Floor
| Primary Bedroom | 5.72 × 4.42 m | Large Window Walk-In Closet(s) Pot Lights |
| Bedroom 2 | 3.09 × 3.09 m | 3 Pc Ensuite Closet Large Window |
| Bedroom 3 | 4.33 × 3.12 m | Vaulted Ceiling(s) Closet |
| Bedroom 4 | 5.58 × 3.39 m | Walk-In Closet(s) |
| Laundry | 2.76 × 2.09 m | Tile Floor Laundry Sink |
Features
- Rough-In Bath
- Water Heater
- Separate Entrance
- Walk-Out
- Unfinished
- Full
- Central Air
- 2-Storey
Financials
Annual Taxes
$5,607.75
Estimated Rental Income
Entire property$4,000 – $6,500/mo
Rental yield4.4% – 7.1%
*Estimates based on comparable rentals in the area. Actual income may vary.
Market Data — East Gwillimbury
Days on market34 days
Buyer's MarketSeller's Market
Based on active listings in East Gwillimbury. Data updates daily.
Getting around
How walkable, bikeable, and transit-friendly this neighbourhood is.
62
/ 100
Walk Score
Somewhat Walkable
35
/ 100
Transit Score
Some Transit
54
/ 100
Bike Score
Bikeable
Scores are estimates based on neighbourhood data and are for informational purposes only.
MLS® data courtesy of the Toronto Regional Real Estate Board (TRREB).
The information provided herein must only be used by consumers that have a bona fide interest in the purchase, sale, or lease of real estate and may not be used for any commercial purpose or any other purpose. Listing information is deemed reliable but is not guaranteed accurate by the Toronto Regional Real Estate Board, the listing brokerage, or this website. The trademarks REALTOR®, REALTORS® and the REALTOR® logo are controlled by The Canadian Real Estate Association (CREA) and identify real estate professionals who are members of CREA. MLS®, Multiple Listing Service®, and the associated logos are owned by CREA. Not intended to solicit properties currently listed for sale or buyers under contract.
You may also like
More homes in East Gwillimbury
Hand-picked listings with a similar price range and style.
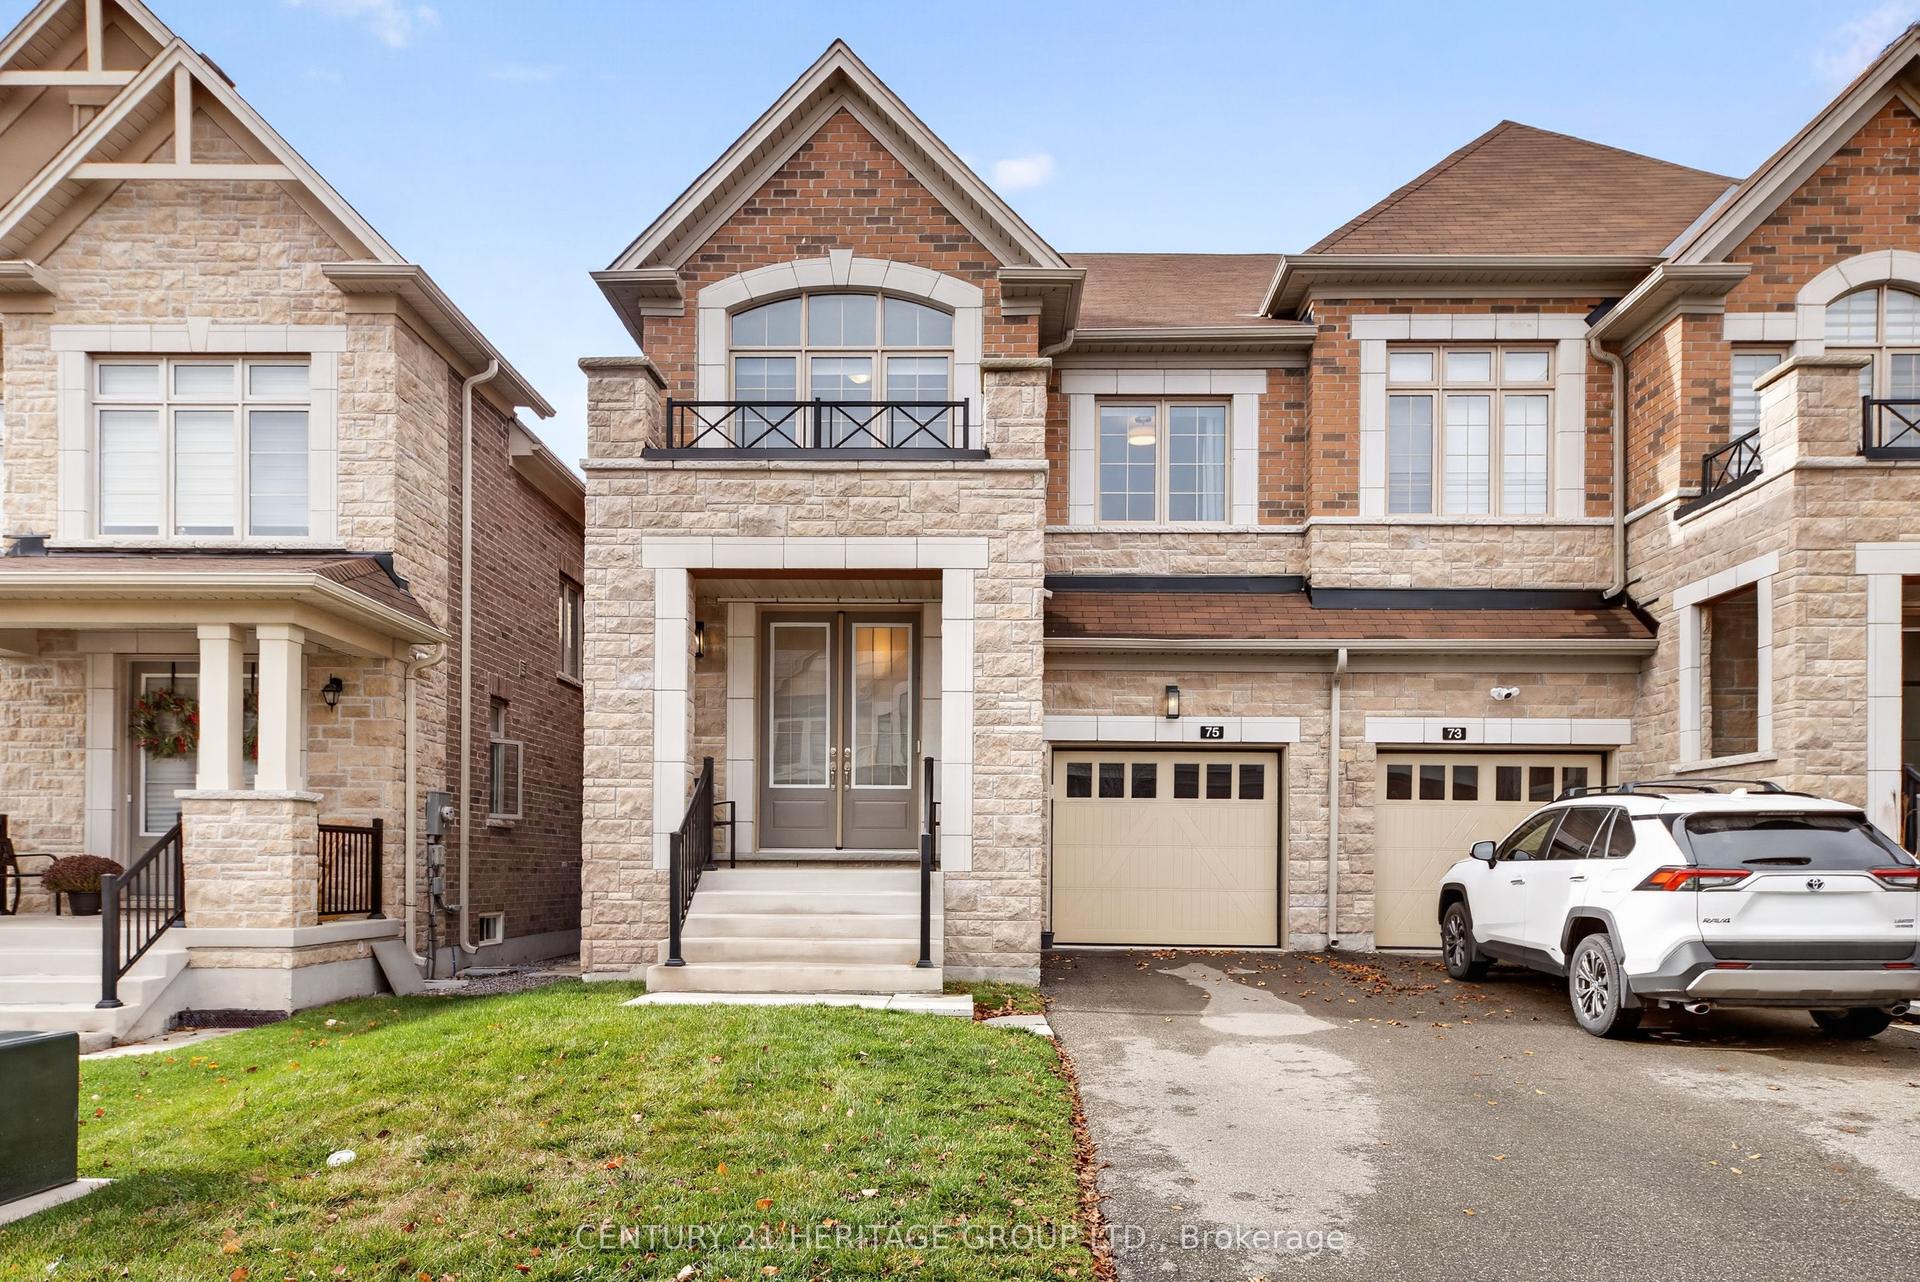
For Sale1 day ago
$989,900
Semi-Detached
est. $4,340/mo
75 Prunella Crescent, Holland Landing
East Gwillimbury, ON
4 bd
4 ba
2,250
2
MLS# N14162420Century 21 Heritage Group Ltd.
WhatsApp Aman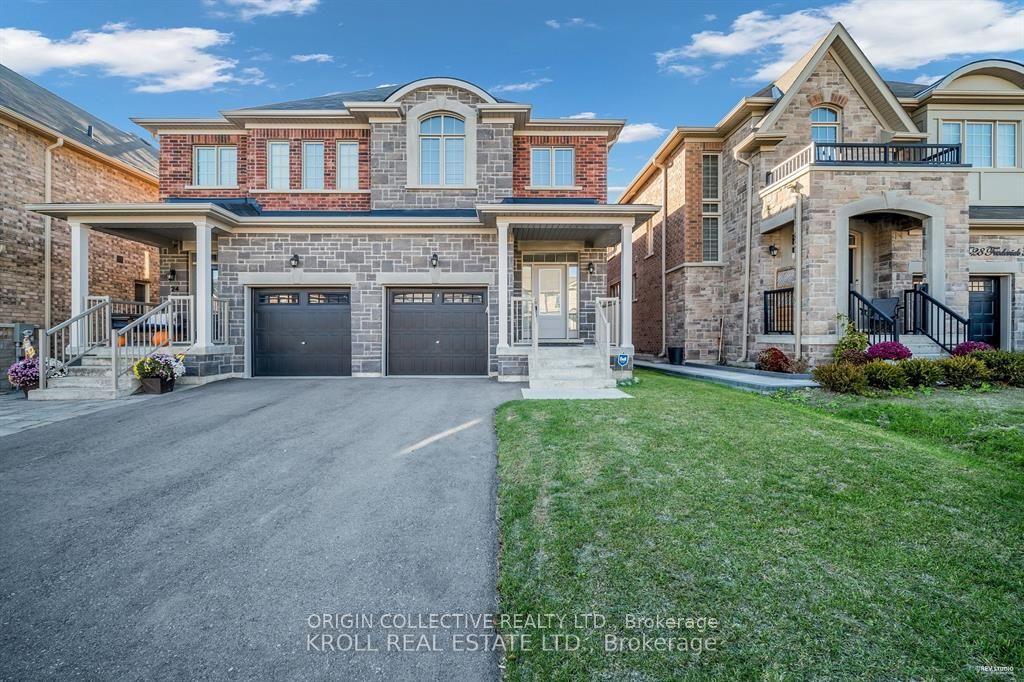
For Sale1 month ago
$898,000
Semi-Detached
est. $3,937/mo
26 Frederick Taylor Way, Mt Albert
East Gwillimbury, ON
3 bd
3 ba
1,750
3
MLS# N13841886Origin Collective Realty Ltd.
WhatsApp Aman