For Sale
Just Listed
Open House Sat 18–20
61 Fisher Street
King City, King, ON
$2,688,000
4Bd
3Ba
2,750+sqft
6Parking
75 x 180 ftlot
$977/sqft
DetachedMLS# N13870916Listed 2026-10-075 DOM
Cooling
Central Air
Basement
Finished
About this home
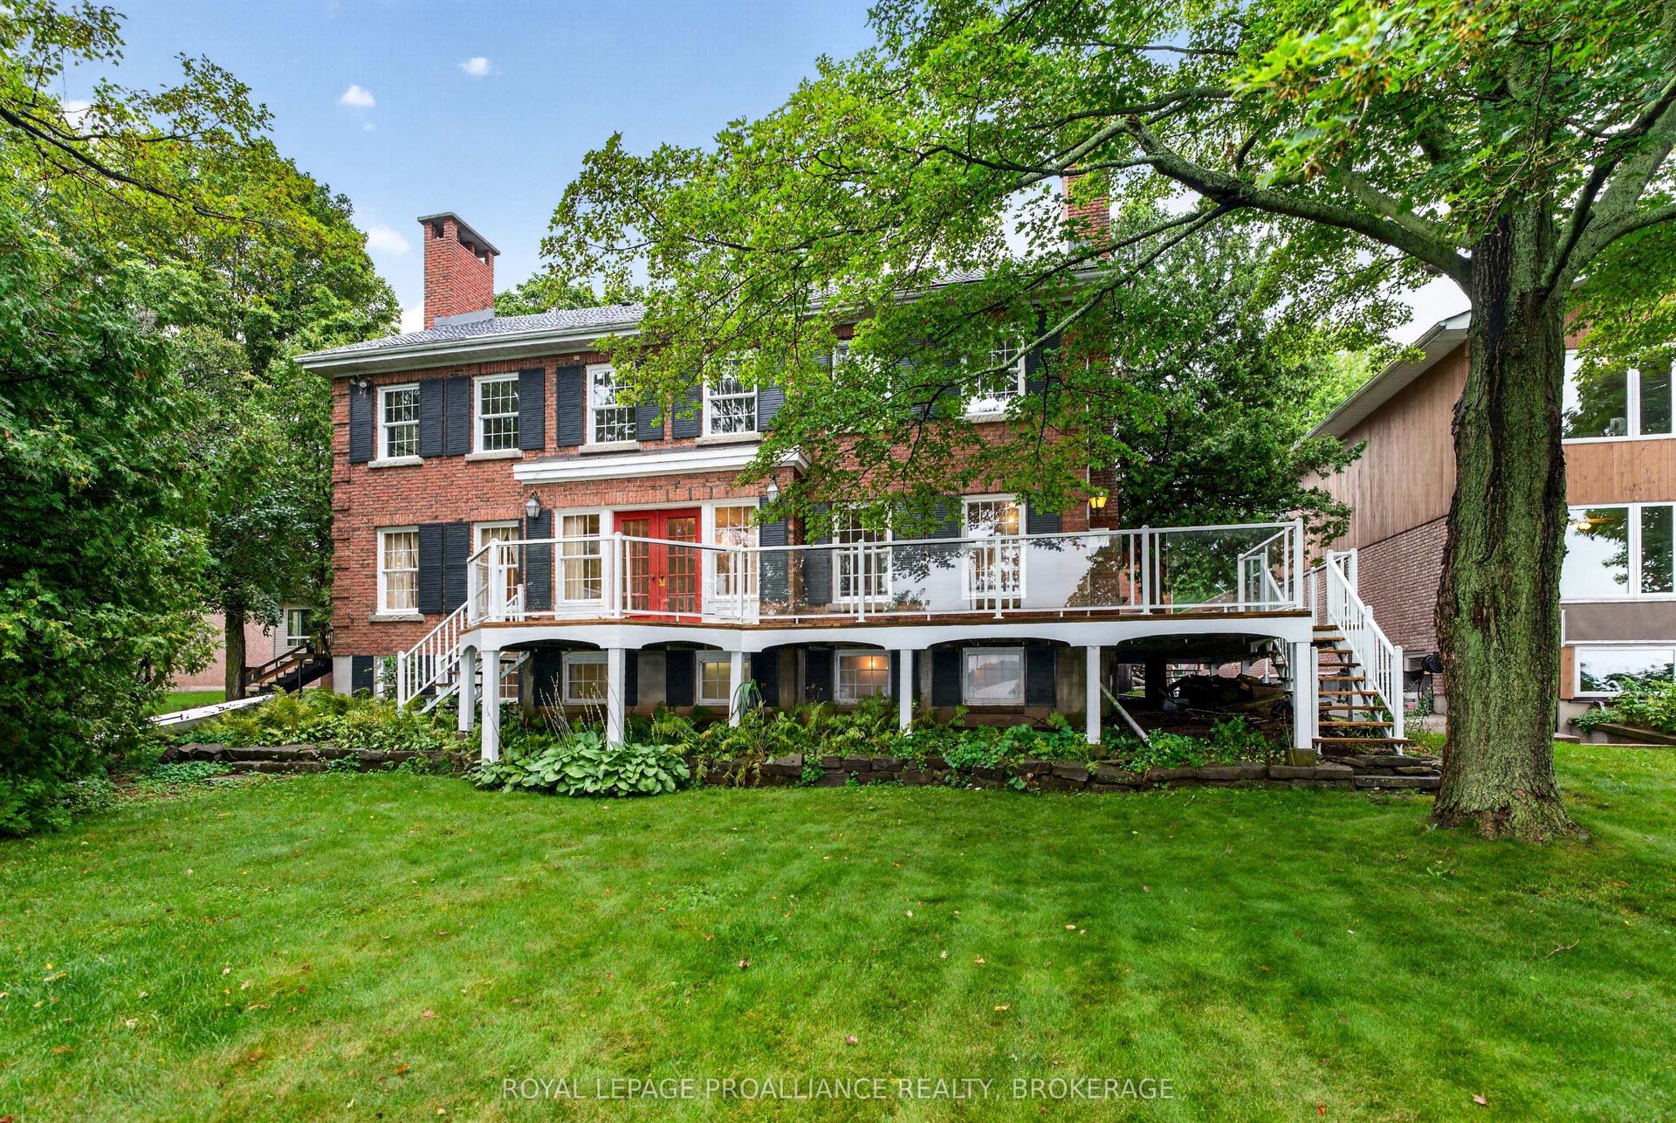
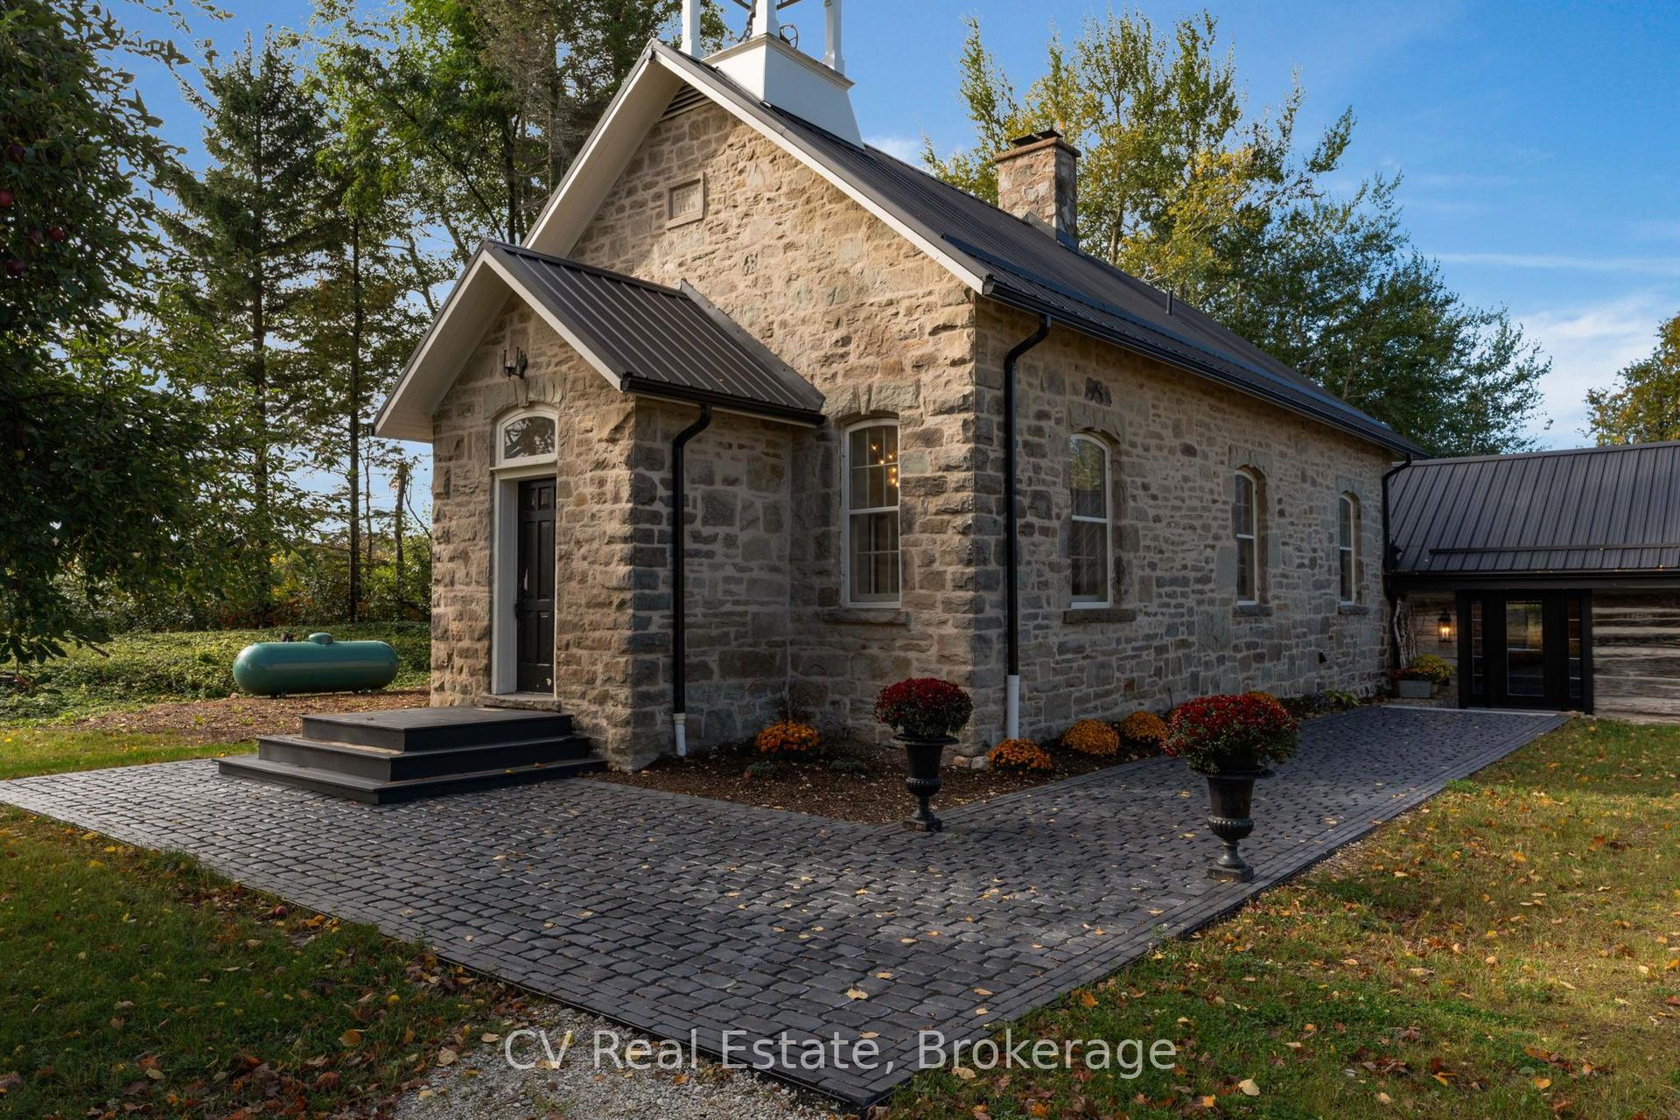
Welcome to 61 Fisher Street - a beautifully renovated 4+1 bedroom, 3 bathroom home set on a quiet court in one of King City's most desirable family-friendly neighbourhoods. Offering an exceptional combination of modern updates, generous bedroom accommodation and extraordinary outdoor living, this is a home designed for both everyday family life and memorable entertaining.The thoughtfully renovated interior offers a warm, contemporary feel with well-proportioned living spaces and four bedrooms on the main living levels, plus a fifth bedroom providing additional flexibility for guests, older children, a home office or extended family.The backyard is an exceptional private retreat. Enjoy a 38' x 18' saltwater pool, six-person spa and impressive four-season cabana, creating an outdoor setting that can be enjoyed from summer through winter. From poolside afternoons and spa evenings to entertaining family and friends in the cabana, this is a rare backyard designed around year-round enjoyment.Ideally located in the heart of King City, the home is within walking distance of Memorial Park, splash pads, soccer fields, baseball diamonds and scenic walking trails, along with some of King City's best restaurants, cafés and local amenities. Families will appreciate the proximity to highly regarded private schools, while convenient access to Highway 400 makes commuting throughout the GTA easy.
PoolRenovated
Rooms
Main Floor
| Kitchen | 4.38 × 7.22 m | Hardwood Floor Eat-in Kitchen Overlooks Family |
| Living Room | 5.82 × 3.61 m | Hardwood Floor Sunken Bath |
| Dining Room | 2.60 × 3.49 m | Hardwood Floor |
| Family Room | 5.00 × 3.44 m | Hardwood Floor Sunken Bath |
| Office | 2.79 × 3.44 m | Hardwood Floor |
| Laundry | 2.50 × 2.64 m | Porcelain Floor W/O To Garage W/O To Yard |
Second Floor
| Primary Bedroom | 3.66 × 5.22 m | Hardwood Floor 5 Pc Ensuite Walk-In Closet(s) |
| Bedroom 2 | 3.39 × 3.69 m | Hardwood Floor Closet Closet Organizers |
| Bedroom 3 | 3.78 × 3.84 m | Hardwood Floor Closet Closet Organizers |
| Bedroom 4 | 3.18 × 3.84 m | Hardwood Floor Closet Closet Organizers |
Basement
| Recreation | 6.66 × 3.48 m | Broadloom B/I Bar |
| Game Room | 5.23 × 3.30 m | Broadloom |
Features
- Other
- Finished
- Central Air
- 2-Storey
Financials
Annual Taxes
$9,710.9
Estimated Rental Income
Entire property$4,000 – $6,500/mo
Basement apartment$1,800 – $2,500/mo
Rental yield1.8% – 2.9%
*Estimates based on comparable rentals in the area. Actual income may vary.
Market Data — King
Days on market5 days
Buyer's MarketSeller's Market
Based on active listings in King. Data updates daily.
Getting around
How walkable, bikeable, and transit-friendly this neighbourhood is.
56
/ 100
Walk Score
Somewhat Walkable
41
/ 100
Transit Score
Some Transit
52
/ 100
Bike Score
Bikeable
Scores are estimates based on neighbourhood data and are for informational purposes only.
MLS® data courtesy of the Toronto Regional Real Estate Board (TRREB).
The information provided herein must only be used by consumers that have a bona fide interest in the purchase, sale, or lease of real estate and may not be used for any commercial purpose or any other purpose. Listing information is deemed reliable but is not guaranteed accurate by the Toronto Regional Real Estate Board, the listing brokerage, or this website. The trademarks REALTOR®, REALTORS® and the REALTOR® logo are controlled by The Canadian Real Estate Association (CREA) and identify real estate professionals who are members of CREA. MLS®, Multiple Listing Service®, and the associated logos are owned by CREA. Not intended to solicit properties currently listed for sale or buyers under contract.
You may also like
More homes in King
Hand-picked listings with a similar price range and style.
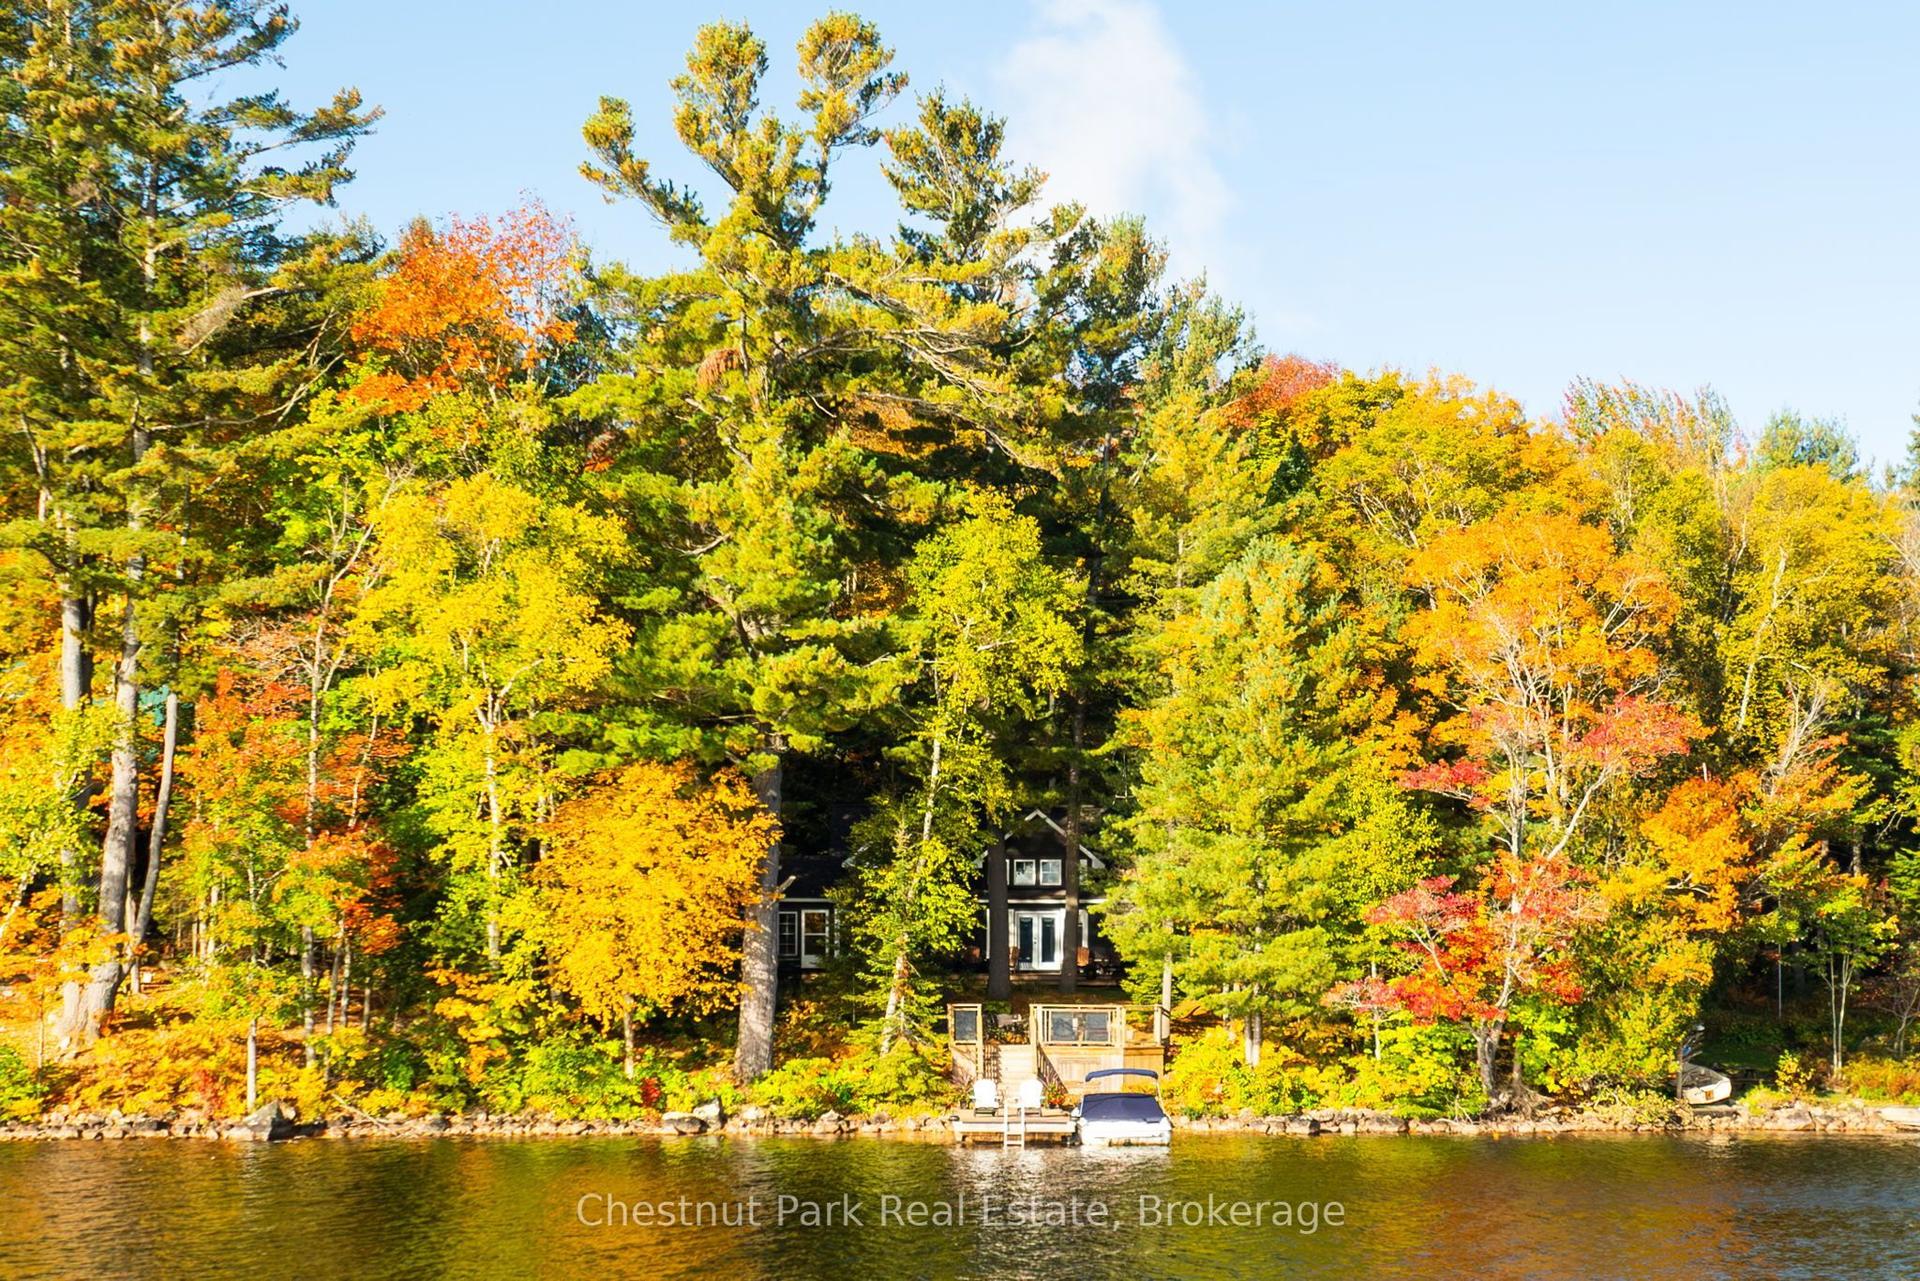
For Sale5 days ago
$2,279,000
Detached
est. $9,991/mo
1095 Bayview Avenue, Ridout
Lake of Bays, ON
4 bd
3 ba
1,750
8
MLS# X13870998Chestnut Park Real Estate
WhatsApp Aman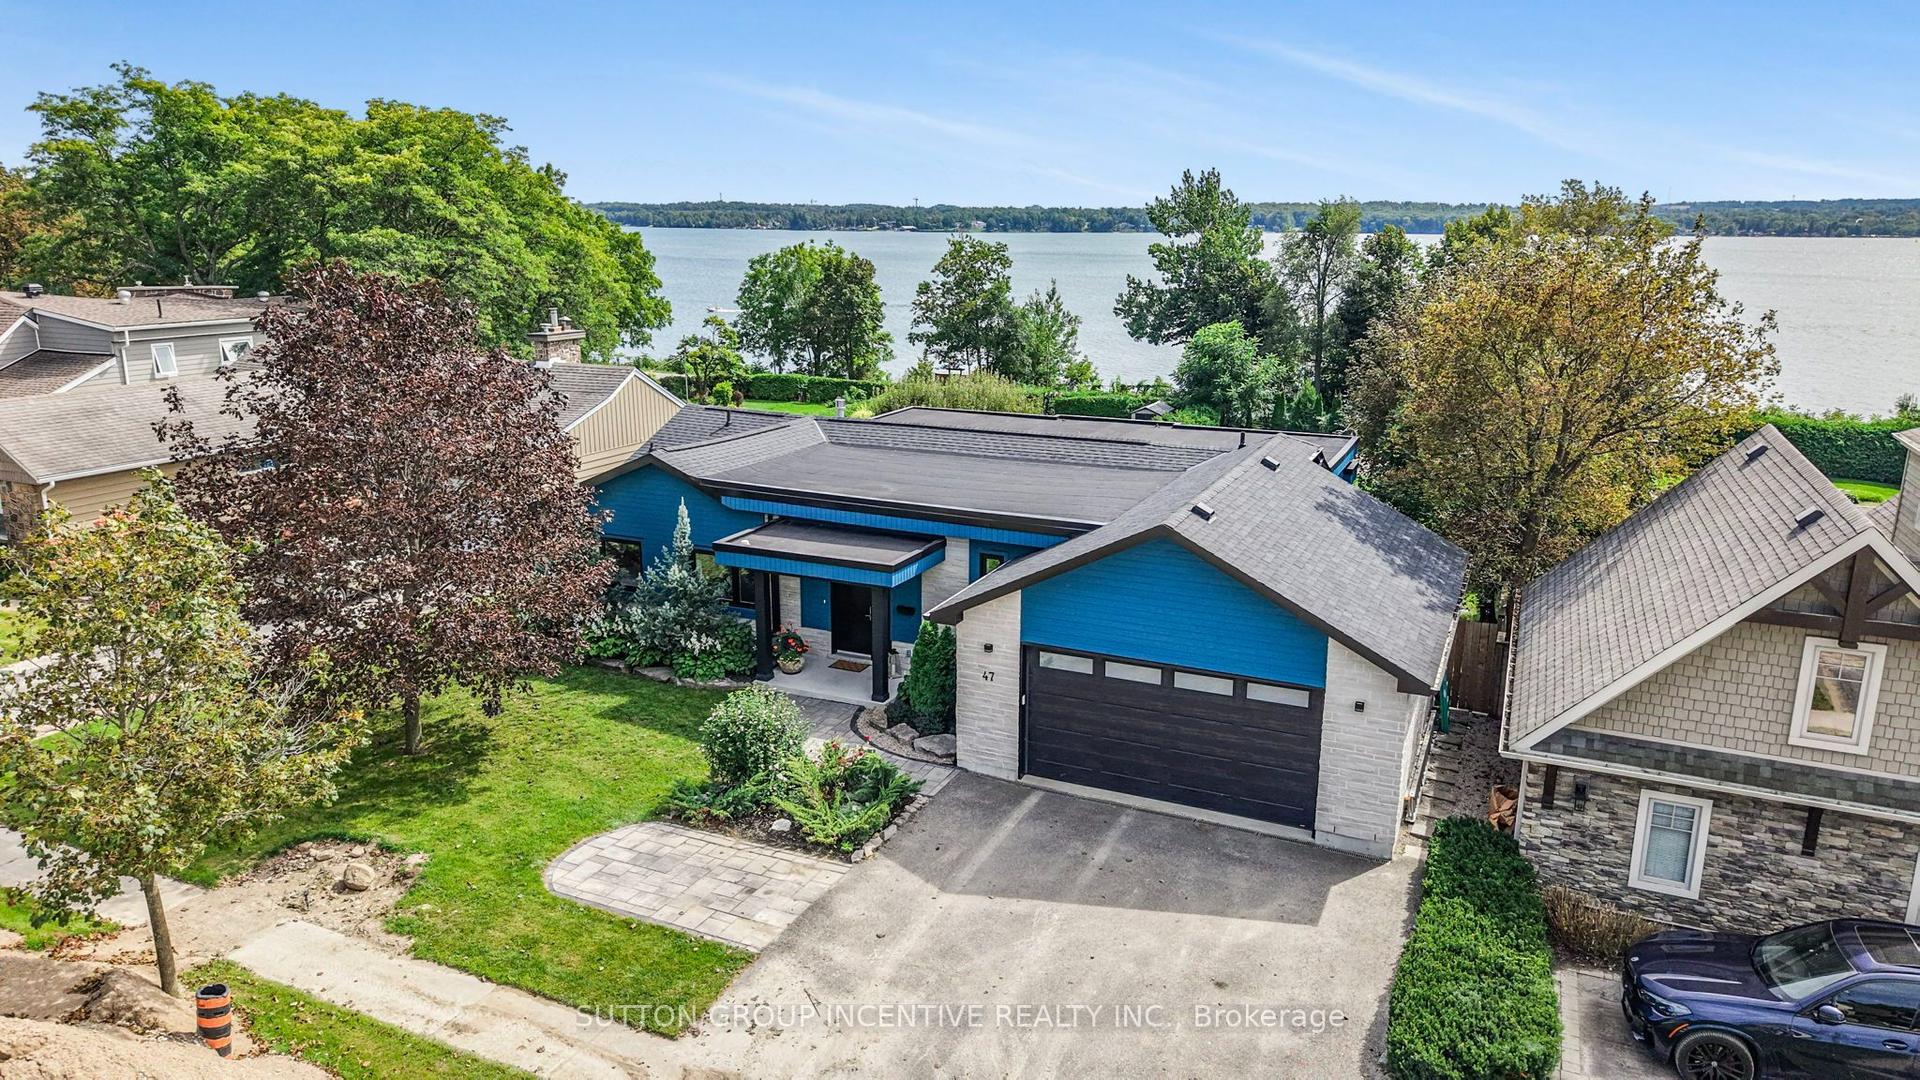
For Sale1 month ago
$2,349,000
Detached
est. $10,298/mo
47 Shanty Bay Road, North Shore
Barrie, ON
4+1 bd
3 ba
1,750
5
MLS# S13764348Sutton Group Incentive Realty Inc.
WhatsApp Aman