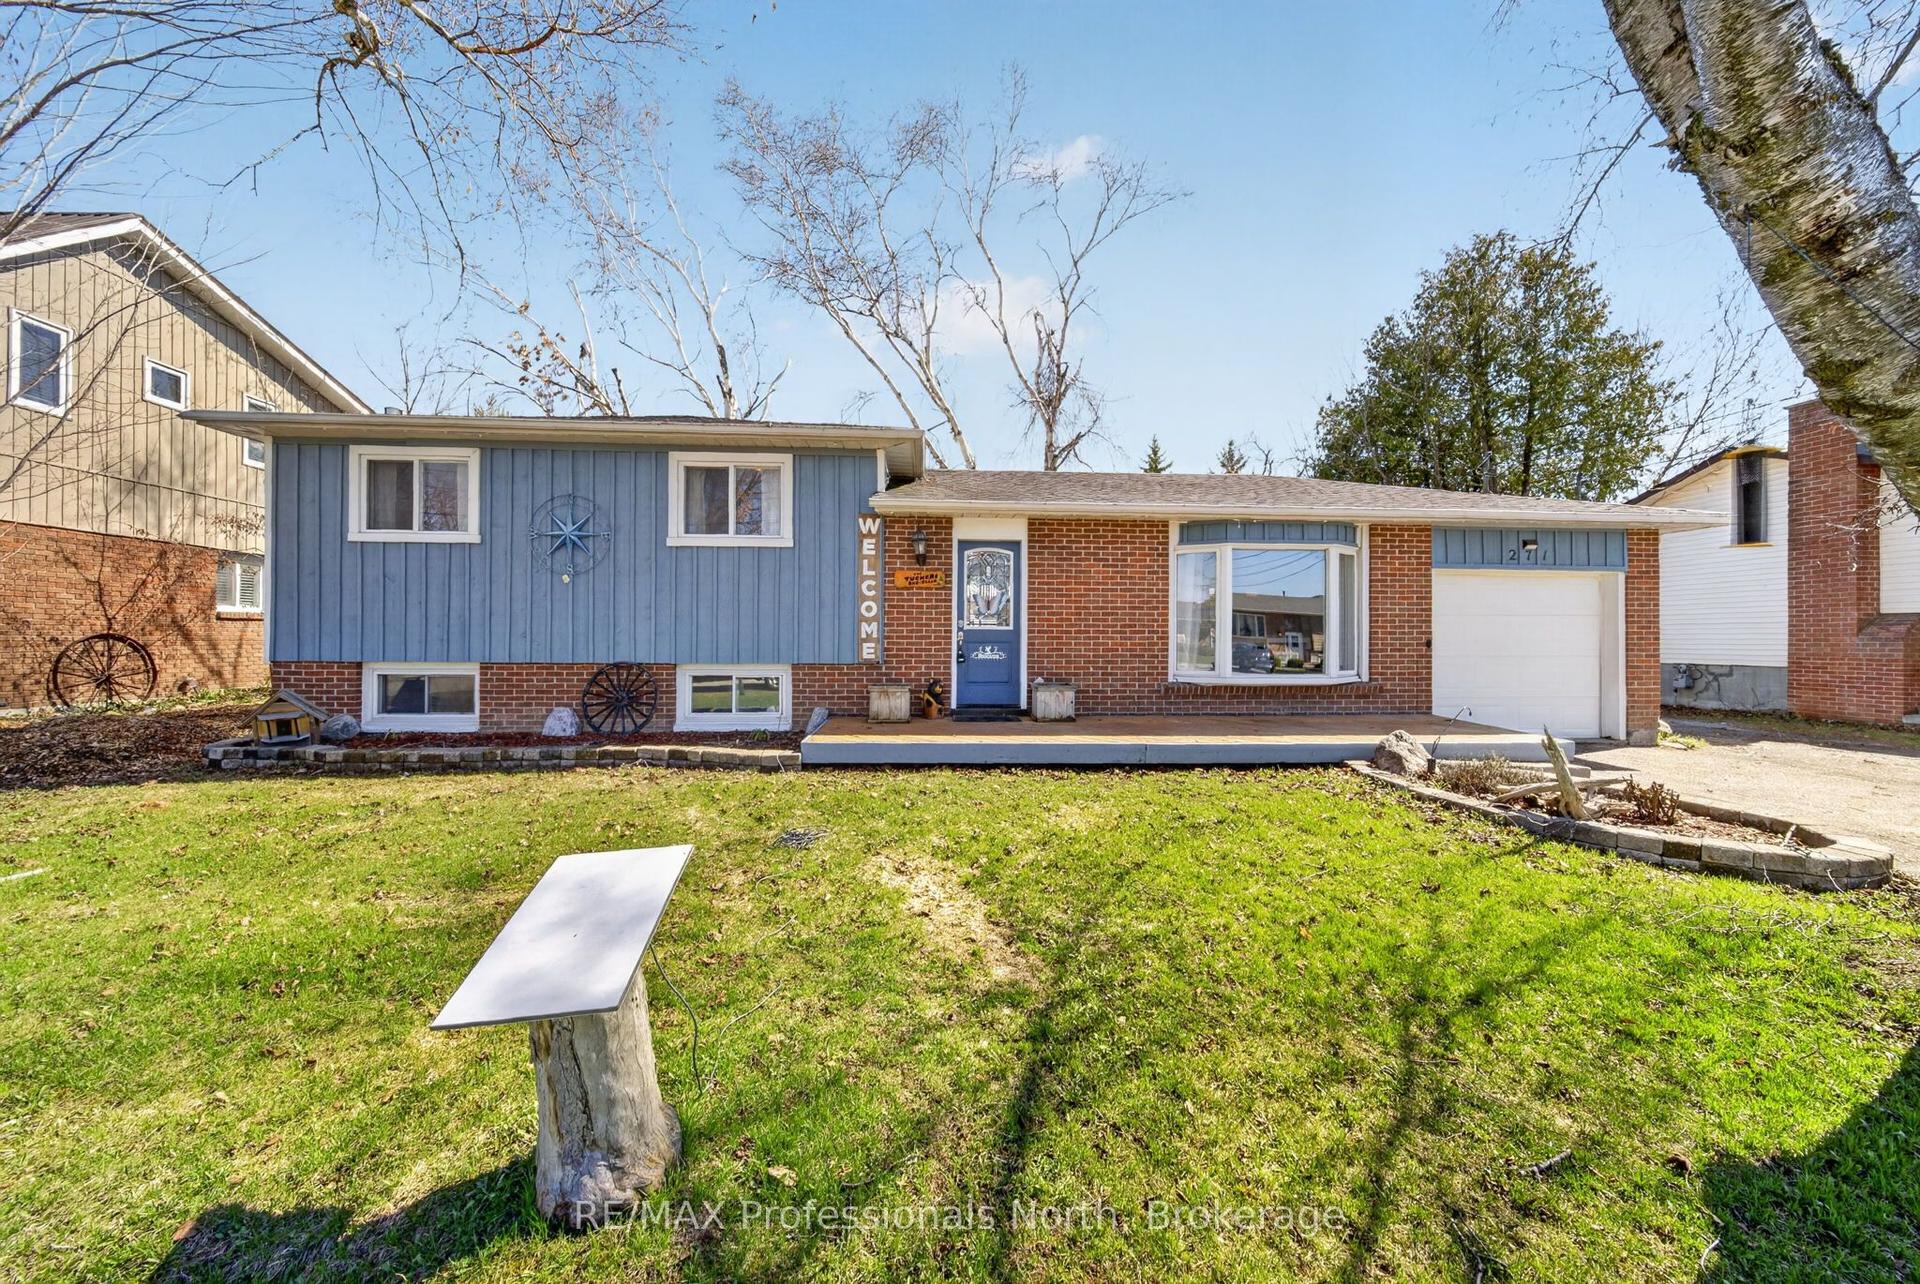
For Sale
1780 Brock Concession 1 Road
Rural Brock, Brock, ON
$659,900
2Bd
1Ba
1,300+sqft
10Parking
208.5 x 208.5 ftlot
$508/sqft
DetachedMLS# N13870980Listed 2026-10-0713 DOM
Basement
Unfinished
About this home
*Note physical address is 1780 Concession 2, Sunderland* Welcome to the country, where there's room to breathe, room to grow, and a little more peace and quiet. Set on just over an acre, this charming 2-bedroom, 1-bathroom hobby farm offers the space, flexibility, and features you've been looking for. Fully fenced and thoughtfully set up for animals, the property includes two large gates, a newly completed oversized driveway, a winter-friendly farm water system for the animals, and three functional outbuildings offering plenty of room for storage, tools, equipment, hobbies, feed, and more. Inside, the home offers generous living space with a large, inviting kitchen and dining area, multiple family and living rooms, and two good-sized bedrooms. A tiled entry provides a practical transition from the outdoors, while the rear sliding door offers easy access to the yard. The partially updated bathroom and two woodstoves add comfort and warmth, while the full unfinished basement provides even more storage potential. Look out the windows and take in the changing countryside, from rows of corn waving in the fields to stunning sunrises and sunsets stretching across the horizon. The fully fenced grounds provide plenty of space for animals, gardening, outdoor activities, or simply enjoying the peaceful surroundings. A large firepit creates the perfect spot to gather with family and friends and enjoy those beautiful country evenings. Whether you're looking to start a hobby farm, keep animals, enjoy more outdoor space, or simply escape the hustle and bustle, this property offers a wonderful combination of usable acreage, practical improvements, and country charm. Located on a quiet, low-traffic country road, you're still just a quick drive to Sunderland and Port Perry, giving you the best of both worlds: peaceful rural living with everyday amenities close by. Come see the sunsets, breathe in the fresh country air, and discover what life in the country could look like for you.
Rooms
Main Floor
| Foyer | 2.47 × 4.88 m | |
| Bedroom | 4.55 × 3.69 m | |
| Bedroom 2 | 4.54 × 3.32 m | |
| Living Room | 4.60 × 6.20 m | |
| Dining Room | 2.90 × 6.20 m | |
| Kitchen | 4.27 × 4.88 m | |
| Family Room | 3.20 × 6.89 m | |
| Bathroom | 2.47 × 2.16 m |
Features
- Carpet Free
- Primary Bedroom - Main Floor
- Water Softener
- Year Round Living
- Privacy
- Full
- Unfinished
- Window Unit(s)
- Bungalow
Financials
Annual Taxes
$3,654.56
Estimated Rental Income
Entire property$2,600 – $3,800/mo
Rental yield4.7% – 6.9%
*Estimates based on comparable rentals in the area. Actual income may vary.
Market Data — Brock
Days on market13 days
Buyer's MarketSeller's Market
Based on active listings in Brock. Data updates daily.
Getting around
How walkable, bikeable, and transit-friendly this neighbourhood is.
63
/ 100
Walk Score
Somewhat Walkable
46
/ 100
Transit Score
Some Transit
41
/ 100
Bike Score
Somewhat Bikeable
Scores are estimates based on neighbourhood data and are for informational purposes only.
MLS® data courtesy of the Toronto Regional Real Estate Board (TRREB).
The information provided herein must only be used by consumers that have a bona fide interest in the purchase, sale, or lease of real estate and may not be used for any commercial purpose or any other purpose. Listing information is deemed reliable but is not guaranteed accurate by the Toronto Regional Real Estate Board, the listing brokerage, or this website. The trademarks REALTOR®, REALTORS® and the REALTOR® logo are controlled by The Canadian Real Estate Association (CREA) and identify real estate professionals who are members of CREA. MLS®, Multiple Listing Service®, and the associated logos are owned by CREA. Not intended to solicit properties currently listed for sale or buyers under contract.
You may also like
More homes in Brock
Hand-picked listings with a similar price range and style.
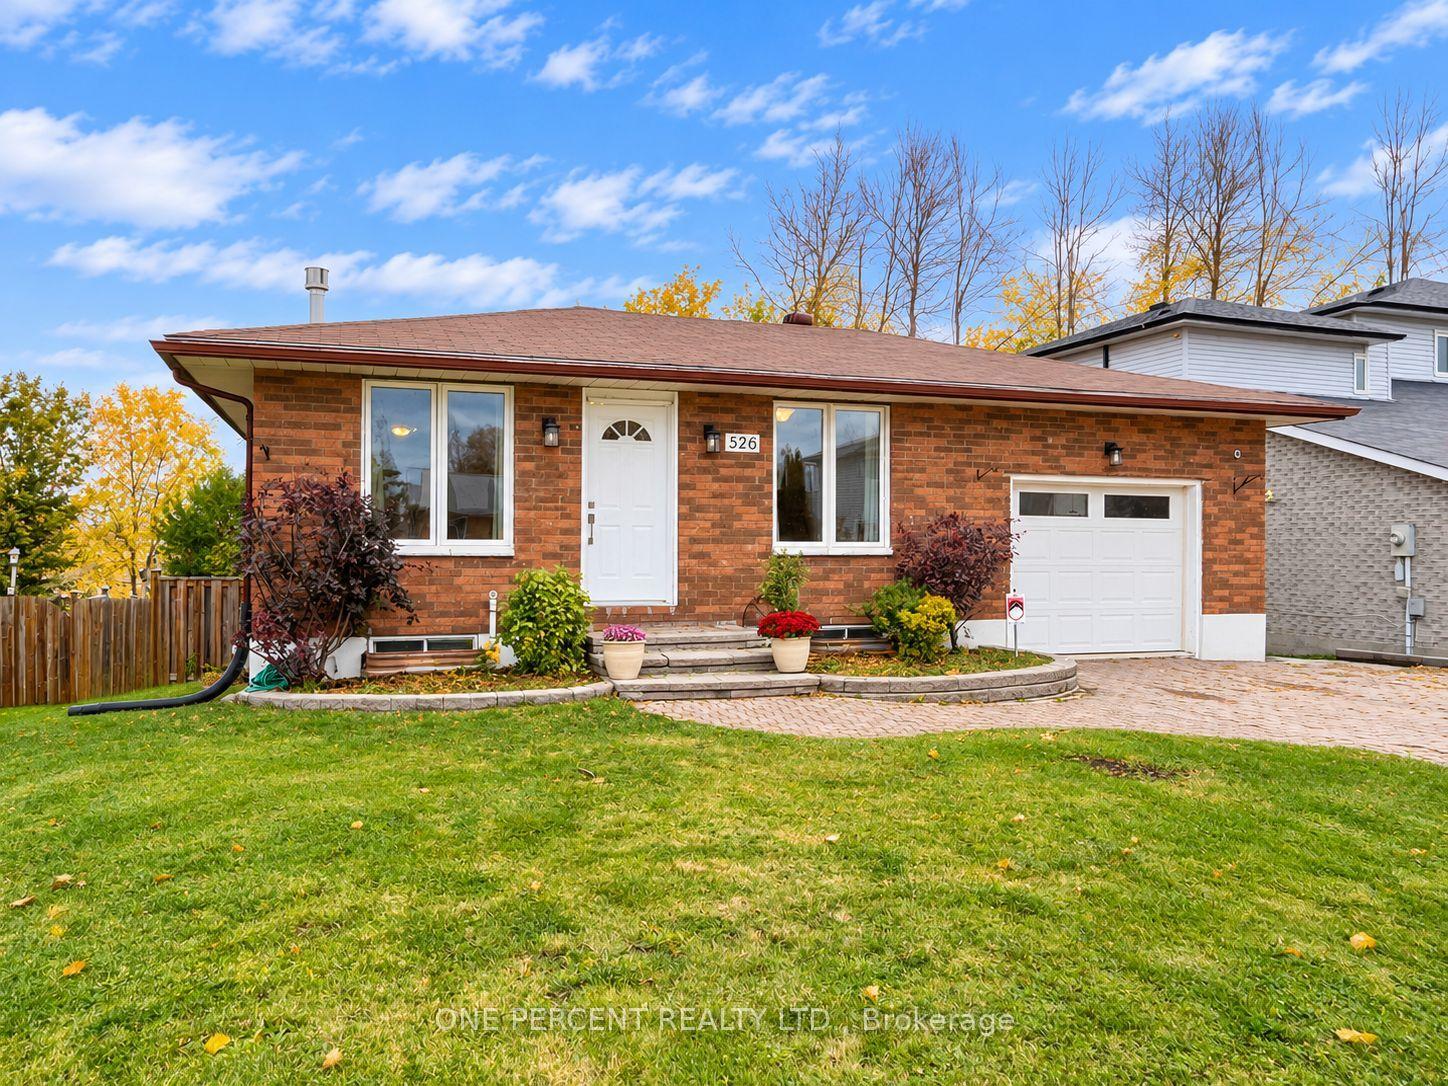
For Sale20 h ago
$545,000
Detached
est. $2,389/mo
526 Highland Crescent, Beaverton
Brock, ON
3 bd
2 ba
900
5
MLS# N14100384One Percent Realty Ltd.
WhatsApp Aman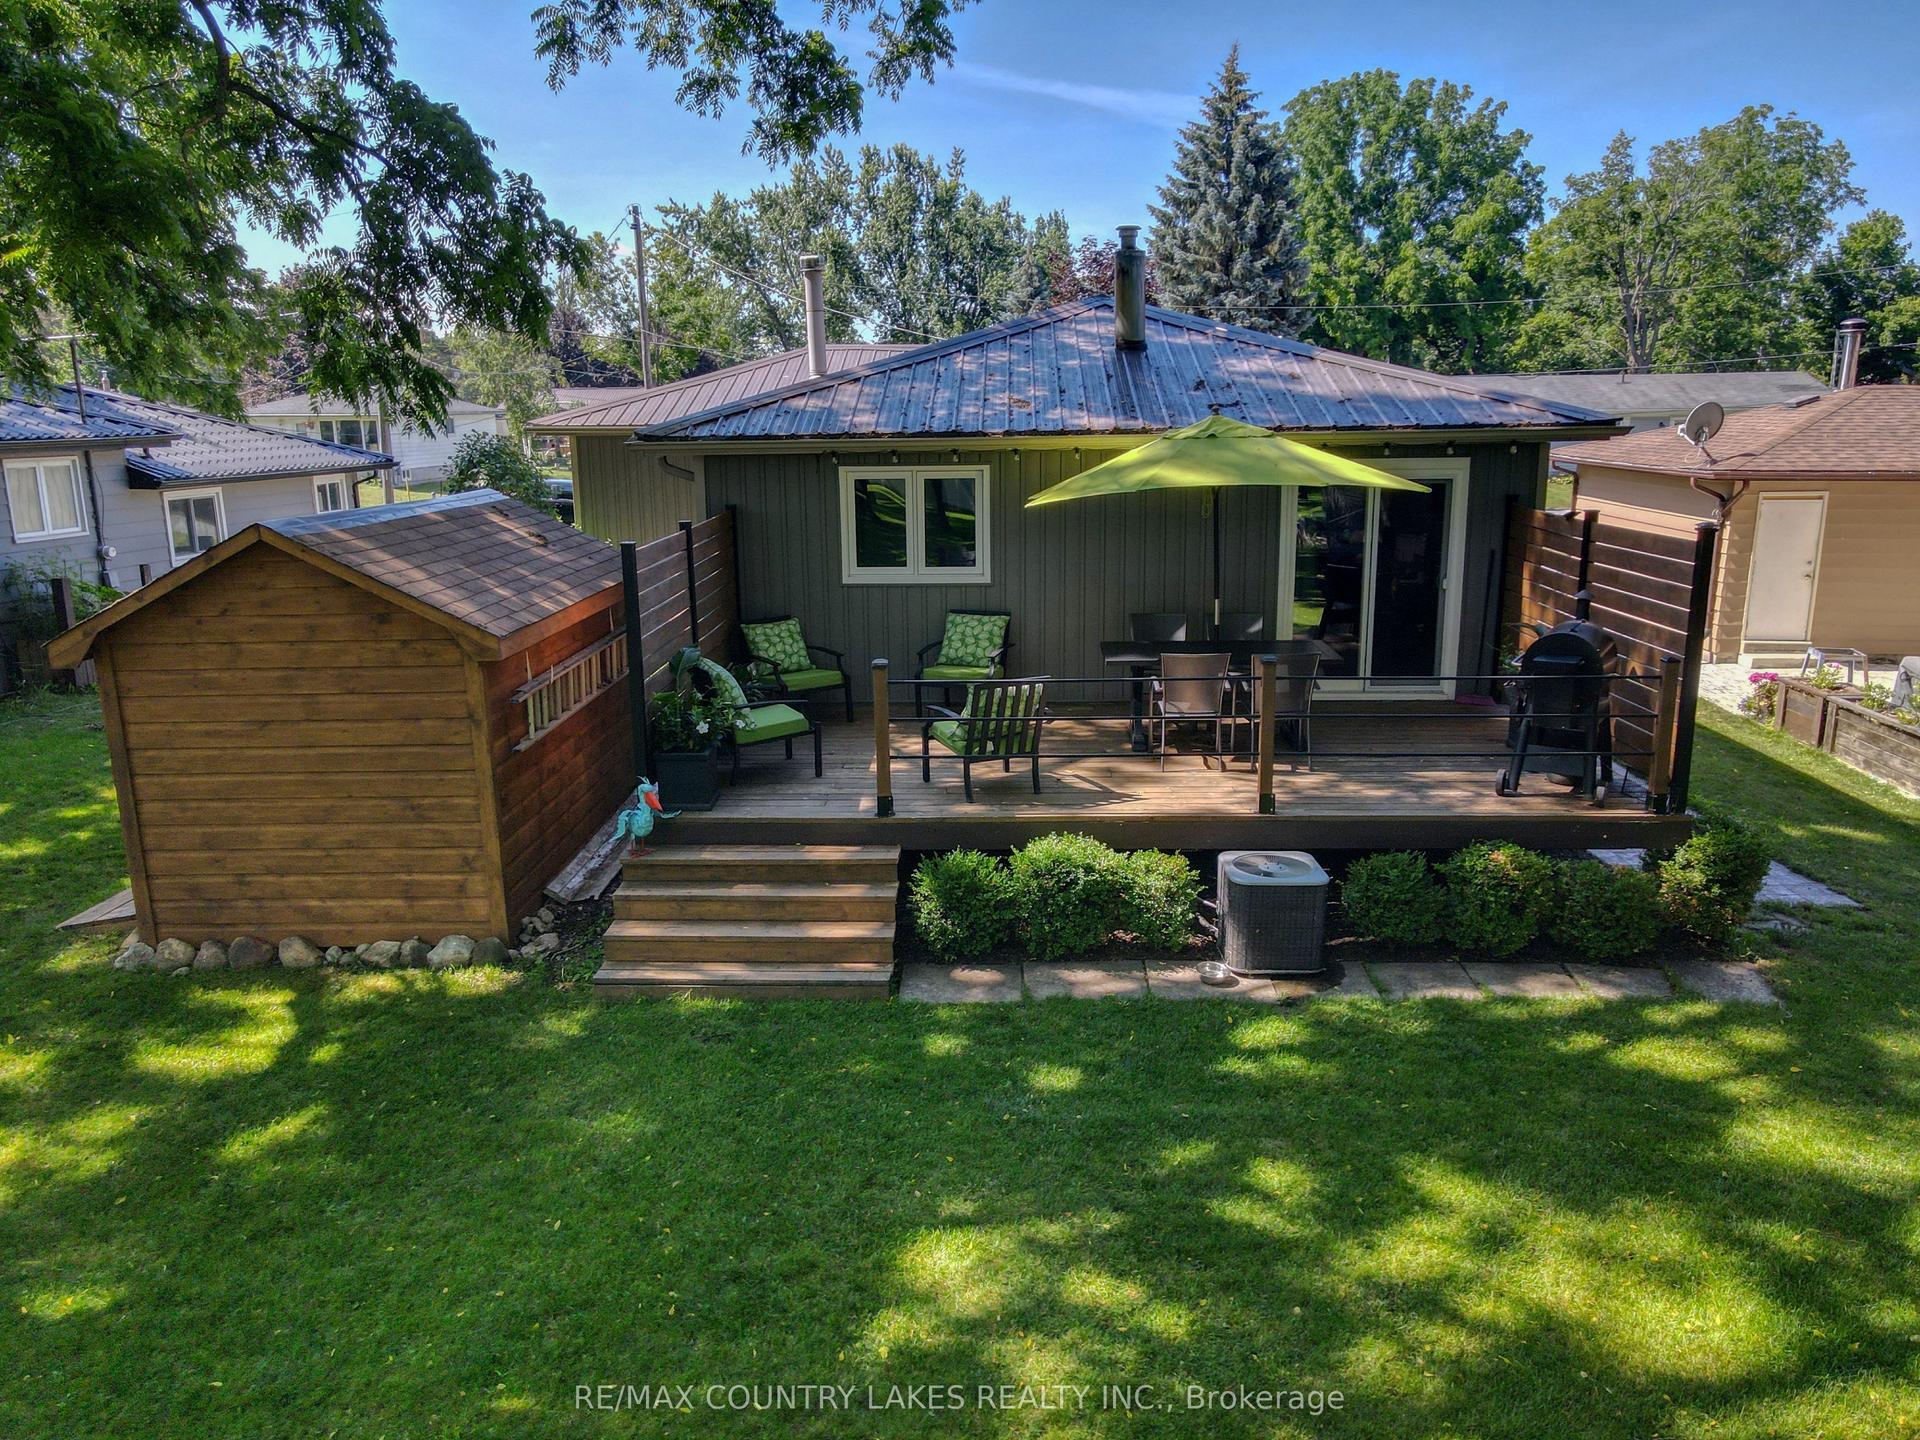
For Sale20 h ago
$634,900
Detached
est. $2,783/mo
110 Seventh Street, Beaverton
Brock, ON
3 bd
2 ba
900
5
MLS# N14099694Re/Max Country Lakes Realty Inc.
WhatsApp Aman