For Lease
Just Listed
4 Smith Street Basement #Basement
Bradford, Bradford West Gwillimbury, ON
$1,900
2Bd
1Ba
900+sqft
2Parking
29.54 x 111.61 ftlot
$2/sqft
DetachedMLS# N13871402Listed 2026-10-075 DOM
Cooling
Central Air
About this home
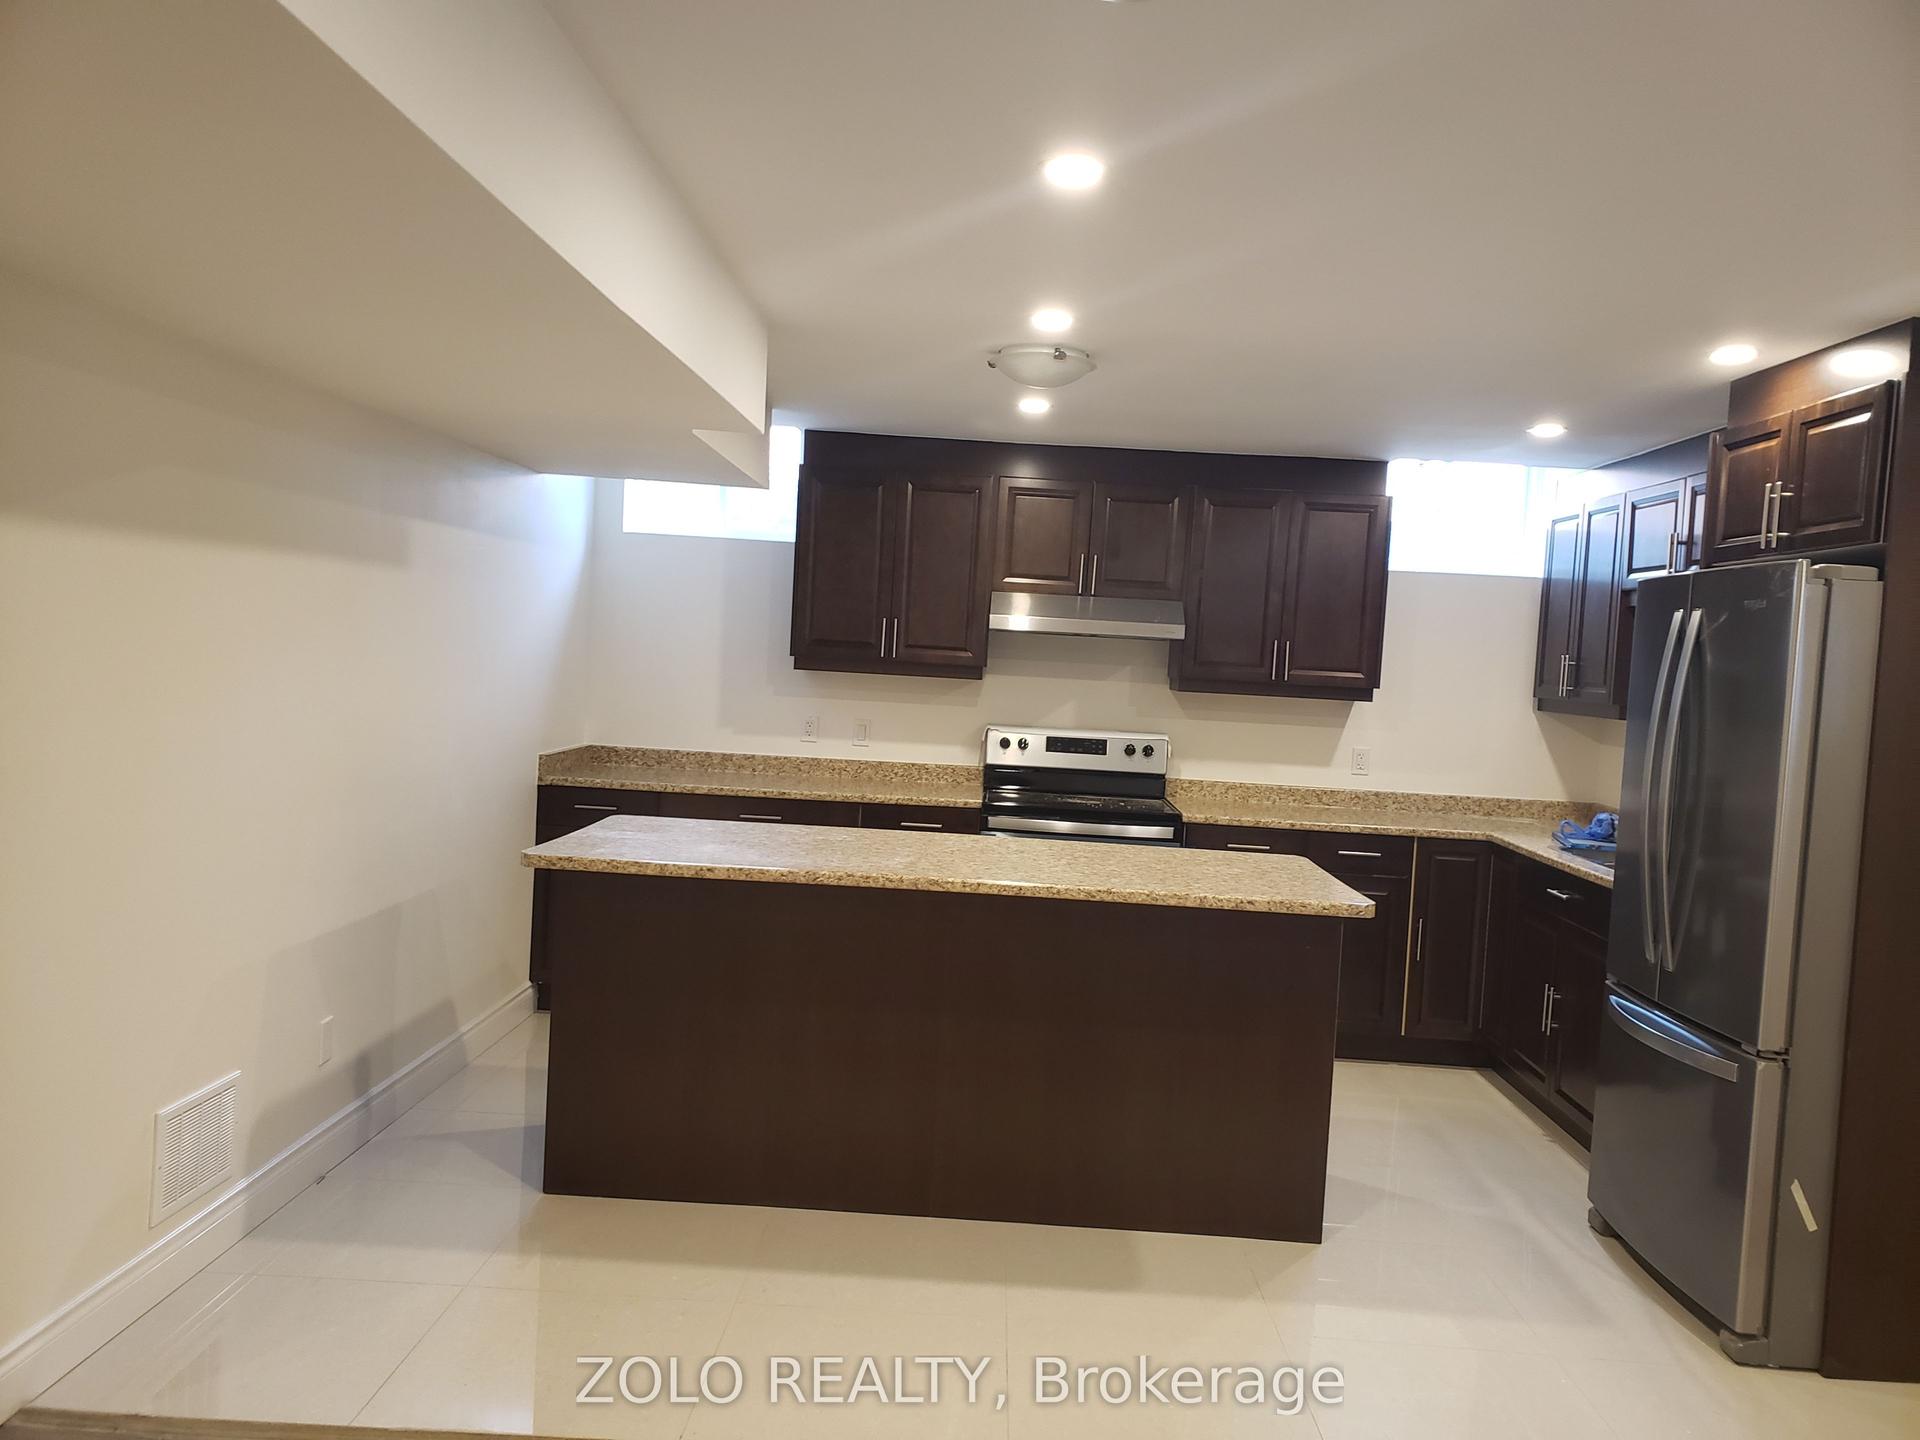
Elegant Fully Renovated "Legal" 2 Bedrooms 1 Bath Ground Level Apartment In A Beautiful All-Brick Raised Bungalow. Featuring Luxurious & Modern Finishes From Top To Bottom Including A Gorgeous Open Concept Gourmet Kitchen With Granite Countertops, Island & Breakfast Bar, 2 Tone Soft-Close Cabinetry With Crown Moulding. Attractive Backsplash, Stainless Steel Appliances Including Brand New Whirlpool Built-In Dishwasher. Brand New Exquisite 3 Pc Bath Includes Walk-In Shower With Honeycomb Tiles, Glass Door, Granite Counters & Heated Floors. Luxury Vinyl Flooring Throughout. Heated Flooring In Living Room & Bathroom & So Much More!! Renovations Have All Just Been Complete! Just Move-In & Be First To Enjoy!
Renovated
Rooms
Lower
| Kitchen | 3.54 × 3.01 m | Granite Counters Vinyl Floor Backsplash |
| Living Room | 3.32 × 3.21 m | Heated Floor Vinyl Floor Large Window |
| Dining Room | 3.02 × 2.66 m | Vinyl Floor Large Window |
| Bedroom | 3.25 × 3.11 m | Large Closet Vinyl Floor Large Window |
| Bedroom 2 | 2.94 × 3.11 m | Large Closet Vinyl Floor Large Window |
| Bathroom | 1.64 × 2.76 m | Heated Floor Vinyl Floor Large Window |
| Laundry | 1.86 × 2.62 m | B/I Appliances |
| Mud Room | 1.30 × 5.23 m | Access To Garage Tile Floor |
Features
- Carpet Free
- Apartment
- Central Air
- Bungalow-Raised
Financials
Estimated Rental Income
Entire property$2,600 – $3,800/mo
Rental yield1642.1% – 2400.0%
*Estimates based on comparable rentals in the area. Actual income may vary.
Market Data — Bradford West Gwillimbury
Days on market5 days
Buyer's MarketSeller's Market
Based on active listings in Bradford West Gwillimbury. Data updates daily.
Other rentals like this
Similar rentals in Bradford West Gwillimbury
Same property type, similar price, similar size — currently for rent.
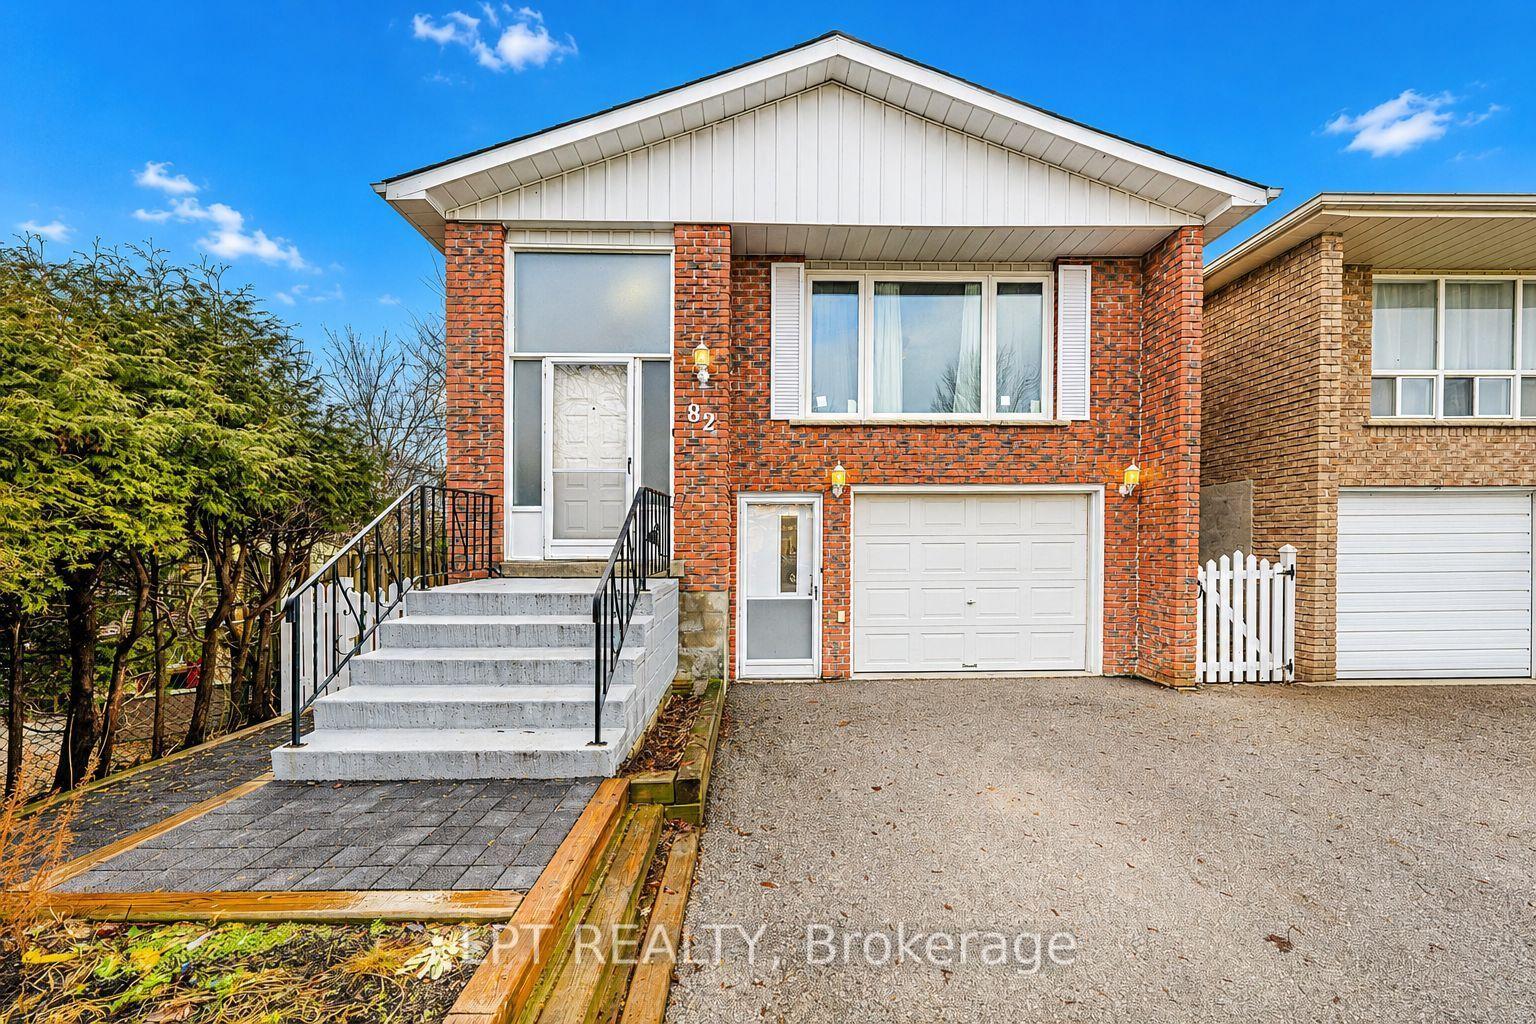
For Lease3 months ago
$1,550
Detached
82 Fred Cook Drive Basement #Basement, Bradford
Bradford West Gwillimbury, ON
1 bd
1 ba
1,300
2
MLS# N13555236Lpt Realty
WhatsApp Aman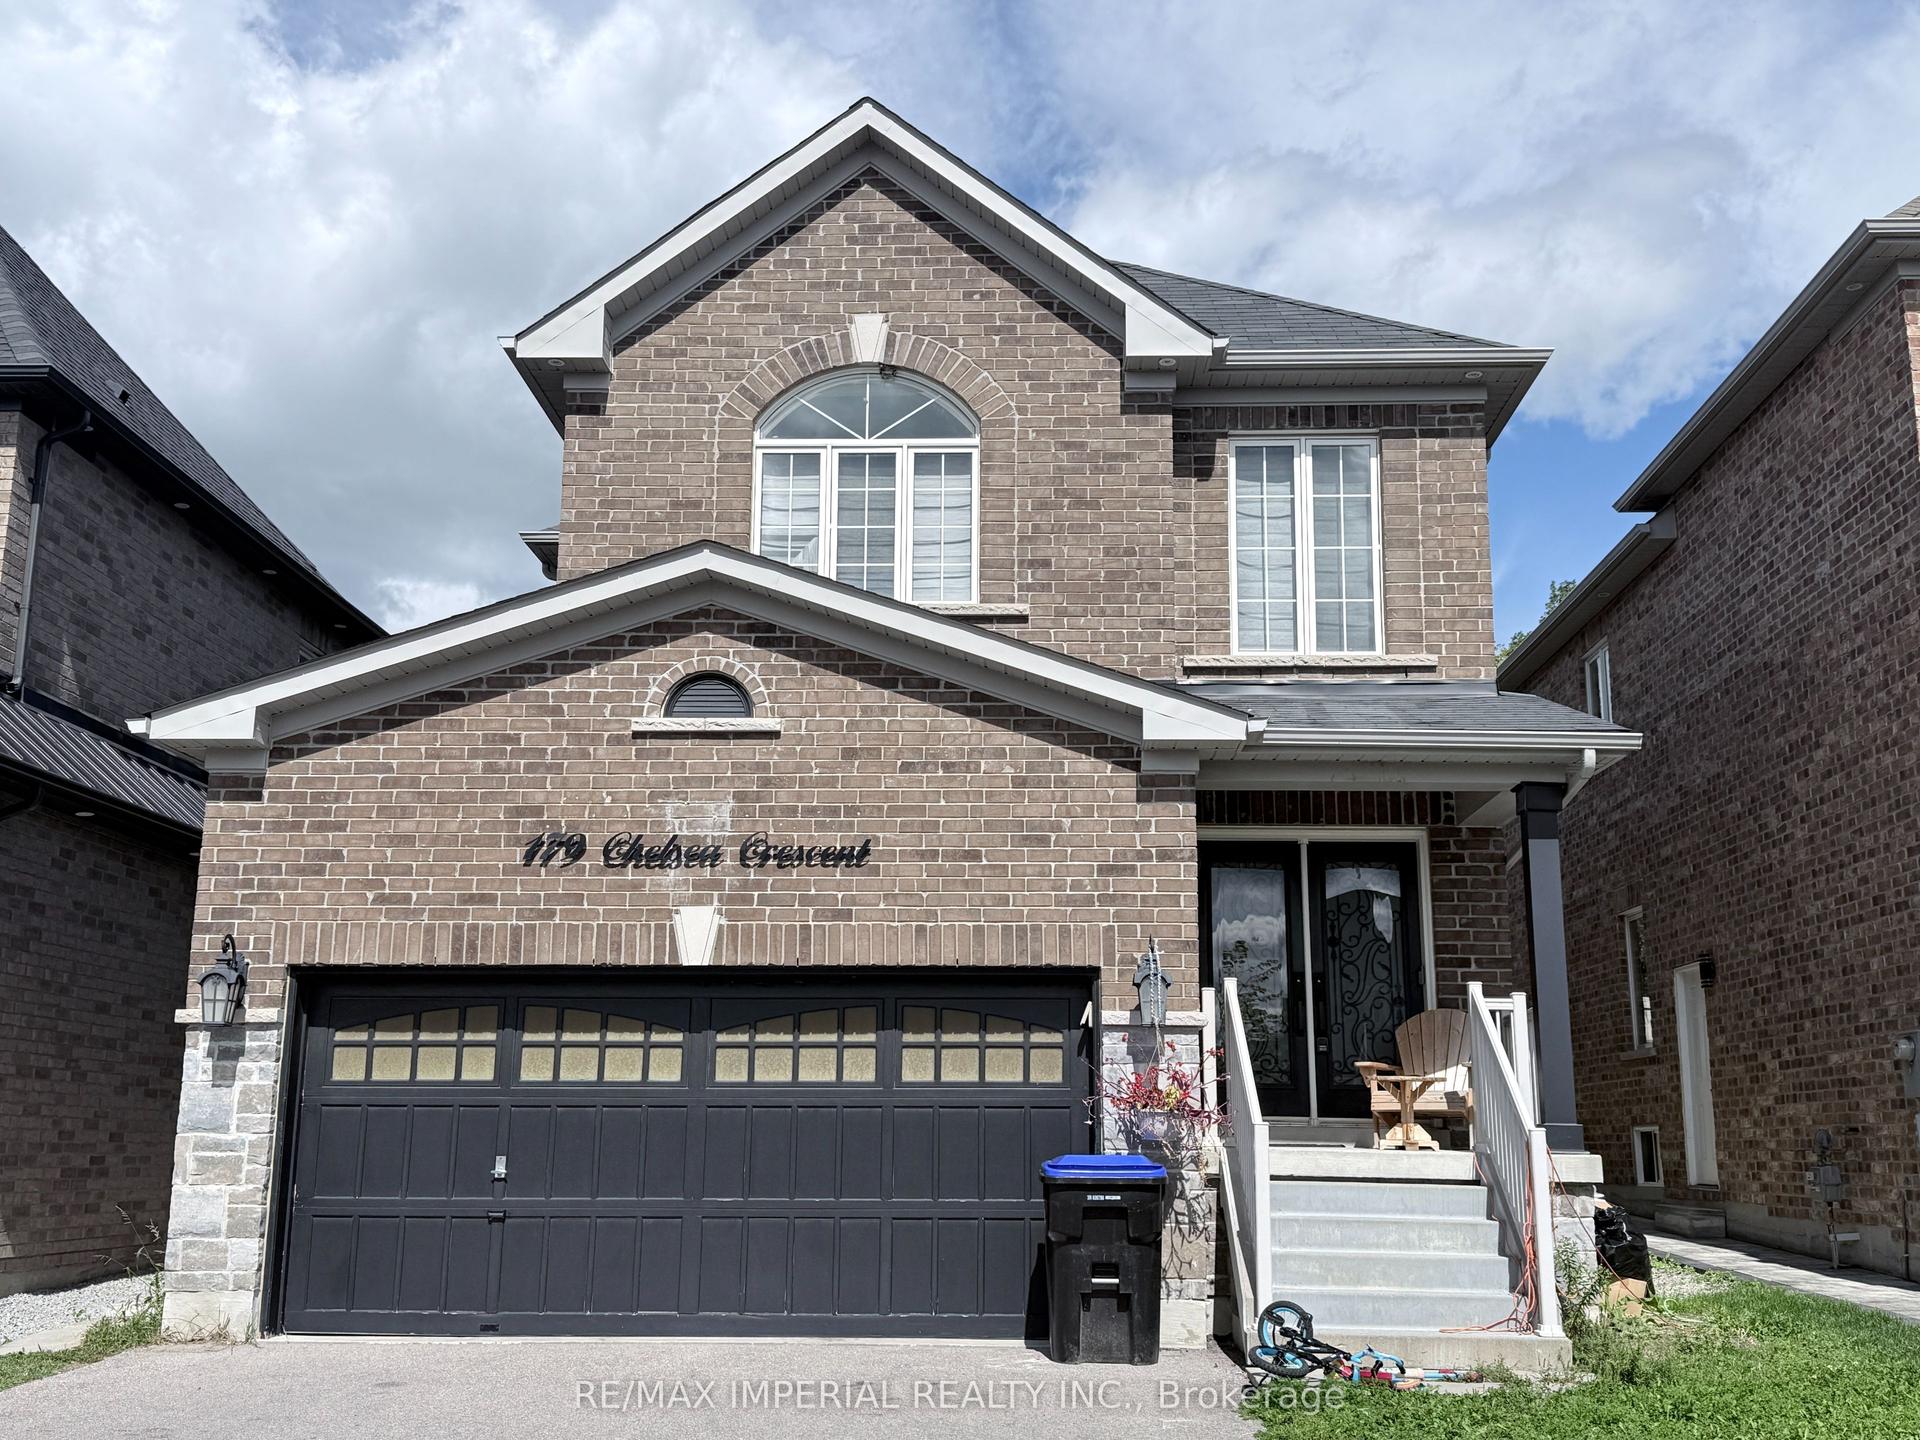
For Lease1 month ago
$1,850
Detached
179 Chelsea Crescent BSMT #BSMT, Bradford
Bradford West Gwillimbury, ON
2 bd
1 ba
2,250
2
MLS# N13772704Re/Max Imperial Realty Inc.
WhatsApp Aman
Getting around
How walkable, bikeable, and transit-friendly this neighbourhood is.
55
/ 100
Walk Score
Somewhat Walkable
38
/ 100
Transit Score
Some Transit
43
/ 100
Bike Score
Somewhat Bikeable
Scores are estimates based on neighbourhood data and are for informational purposes only.
MLS® data courtesy of the Toronto Regional Real Estate Board (TRREB).
The information provided herein must only be used by consumers that have a bona fide interest in the purchase, sale, or lease of real estate and may not be used for any commercial purpose or any other purpose. Listing information is deemed reliable but is not guaranteed accurate by the Toronto Regional Real Estate Board, the listing brokerage, or this website. The trademarks REALTOR®, REALTORS® and the REALTOR® logo are controlled by The Canadian Real Estate Association (CREA) and identify real estate professionals who are members of CREA. MLS®, Multiple Listing Service®, and the associated logos are owned by CREA. Not intended to solicit properties currently listed for sale or buyers under contract.