For Sale
Just Listed
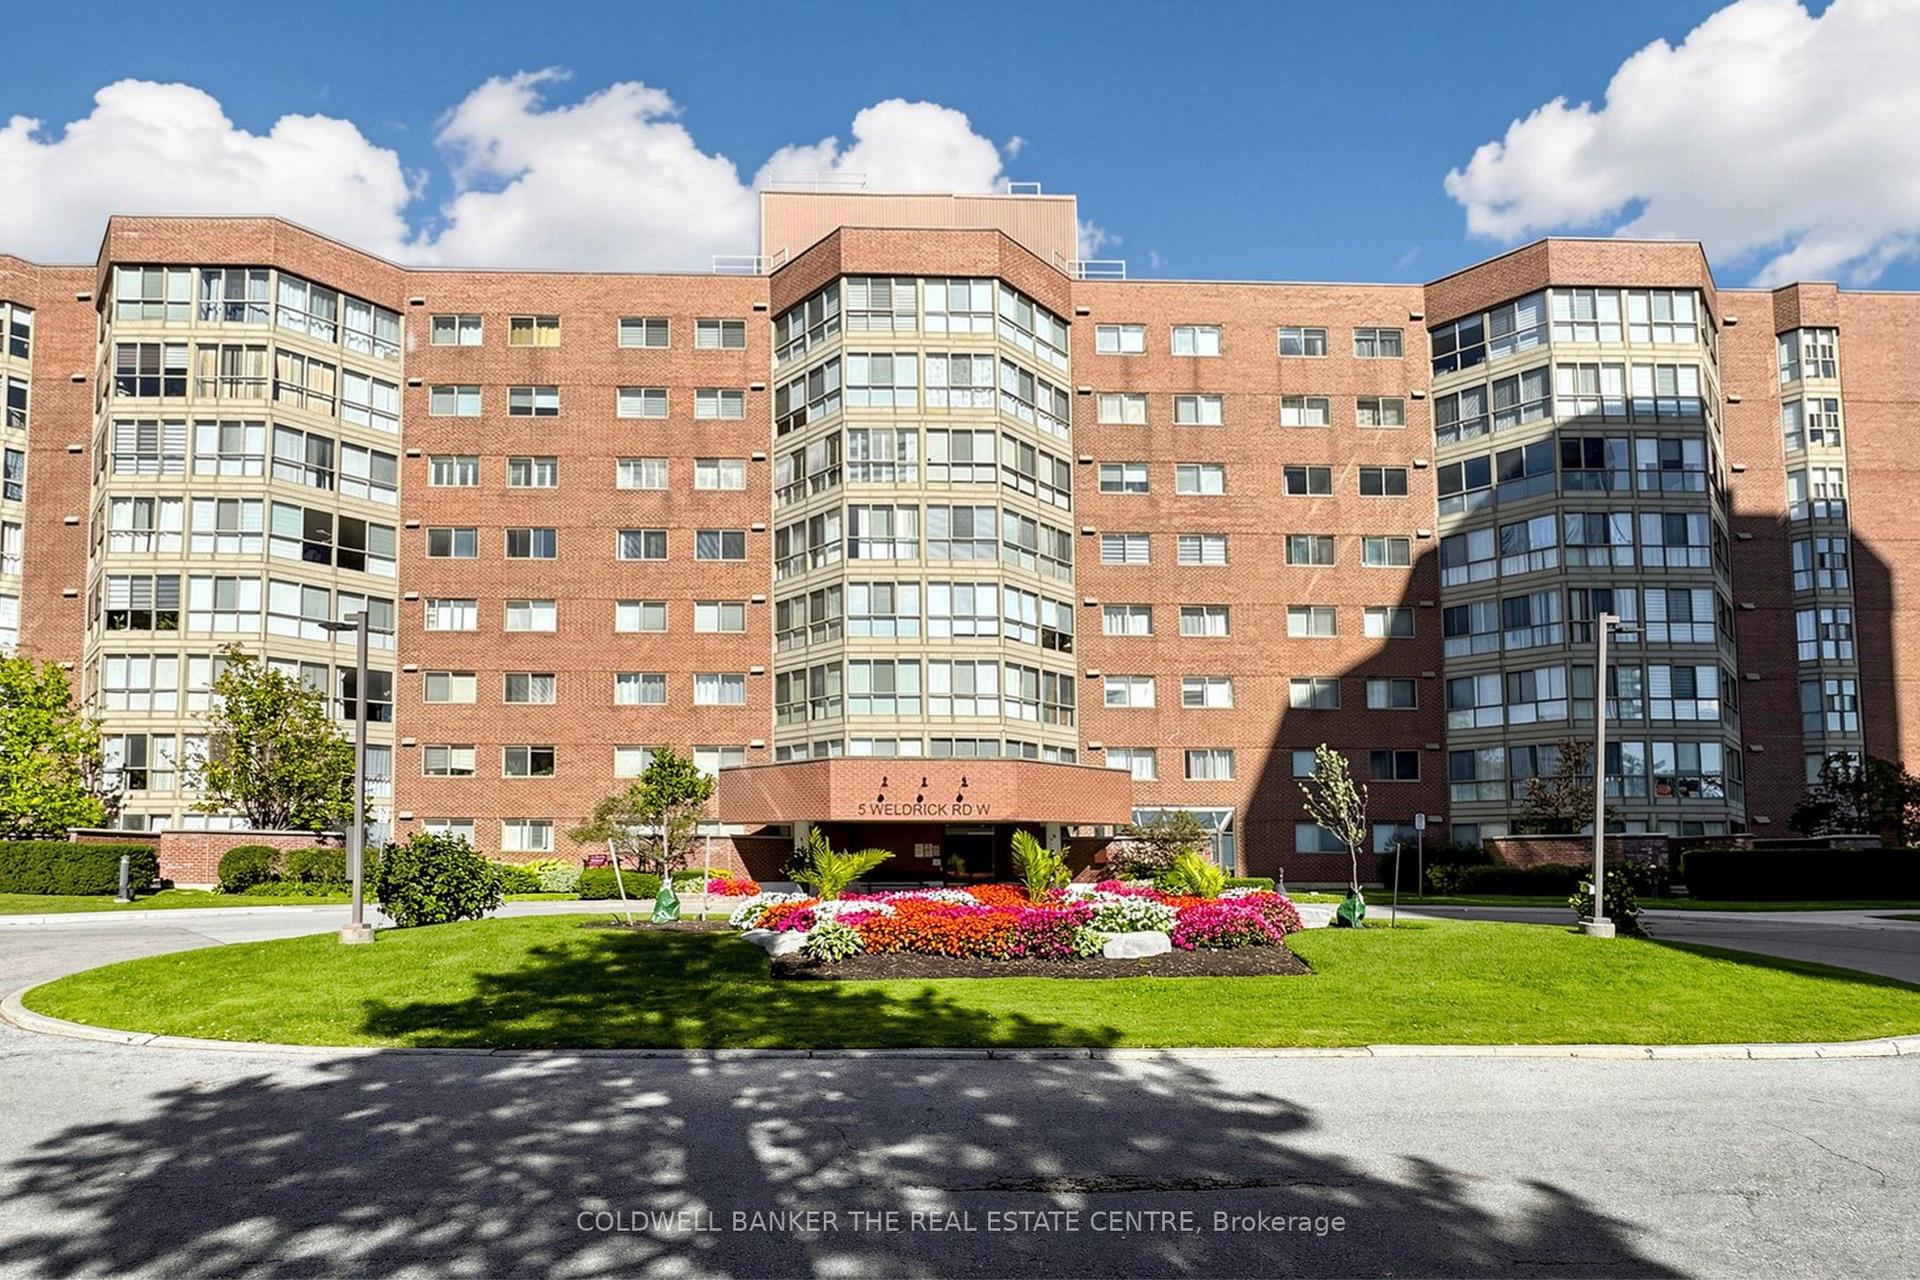
5 Weldrick Road W 413 #413
North Richvale, Richmond Hill, ON
$739,900
2Bd
2Ba
1,500+sqft
1Parking
$493/sqft
CondoMLS# N13872926Listed 2026-10-070 DOM
Cooling
Central Air
Just listed! New listings in Richmond Hill often receive offers within the first week.
About this home
If you are in search of wonderful, come to Apartment 413 in prestigious 5 Weldrick Road West. The 1450 sq ft open concept living area is a carpet free environment. The magnificent solarium boasts a panoramic view over the tree tops. Enjoy both sunrise and sunset through the floor to ceiling windows. Nurture yourself and your plants in this sun filled room. The spacious L-shaped living and dining room have easy access to the renovated kitchen. Fridge, stove, dishwasher, recessed and pot lighting makes this a functional and pleasant work or eating space. Primary bedroom is complete with a spacious ensuite bath and abundant closet space. Walkthrough to the solarium offers a lovely place to sip your morning coffee before starting your day. 2 full baths, ensuite laundry, underground parking, controlled entry plus CLUB66 highlight amenities such as a beautiful pool and gym. Walk to Hillcrest Mall, public transportation, restaurants and shops, and medical offices, enjoy it all in this beautiful and safe environment.
PoolRenovated
Rooms
Main Floor
| Living Room | 5.50 × 4.59 m | Combined w/Solarium Window Floor to Ceiling Overlooks Garden |
| Solarium | 7.18 × 2.77 m | Window Floor to Ceiling Overlooks Garden |
| Kitchen | 4.53 × 2.43 m | Renovated Stainless Steel Appl Recessed Lighting |
| Dining Room | 5.20 × 3.83 m | Combined w/Living Track Lighting |
| Primary Bedroom | 5.56 × 3.57 m | Window Floor to Ceiling Ensuite Bath Walk-Thru |
| Bathroom | 2.55 × 2.38 m | |
| Bathroom | 2.71 × 2.38 m | |
| Bedroom | 3.92 × 2.60 m | Mirrored Closet |
Features
- Carpet Free
- Primary Bedroom - Main Floor
- Controlled Entry
- Landscaped
- Privacy
- Porch Enclosed
- Recreational Area
- None
- Central Air
- Apartment
Financials
Annual Taxes
$2,815.38
Estimated Rental Income
Entire property$2,600 – $3,500/mo
Rental yield4.2% – 5.7%
*Estimates based on comparable rentals in the area. Actual income may vary.
Market Data — Richmond Hill
Days on market0 days
Buyer's MarketSeller's Market
Based on active listings in Richmond Hill. Data updates daily.
Demographics — Richmond Hill
Population
202,022
Avg Household Income
$115,000
Age Distribution
0-19
20%
20-34
17%
35-49
22%
50-64
22%
65+
19%
Ownership81% own · 19% rent
EnglishMandarinCantoneseFarsiRussian
Getting around
How walkable, bikeable, and transit-friendly this neighbourhood is.
76
/ 100
Walk Score
Very Walkable
53
/ 100
Transit Score
Good Transit
47
/ 100
Bike Score
Somewhat Bikeable
Scores are estimates based on neighbourhood data and are for informational purposes only.
MLS® data courtesy of the Toronto Regional Real Estate Board (TRREB).
The information provided herein must only be used by consumers that have a bona fide interest in the purchase, sale, or lease of real estate and may not be used for any commercial purpose or any other purpose. Listing information is deemed reliable but is not guaranteed accurate by the Toronto Regional Real Estate Board, the listing brokerage, or this website. The trademarks REALTOR®, REALTORS® and the REALTOR® logo are controlled by The Canadian Real Estate Association (CREA) and identify real estate professionals who are members of CREA. MLS®, Multiple Listing Service®, and the associated logos are owned by CREA. Not intended to solicit properties currently listed for sale or buyers under contract.
You may also like
More homes in Richmond Hill
Hand-picked listings with a similar price range and style.
For Sale8 h ago
$610,000
Condo
est. $2,674/mo
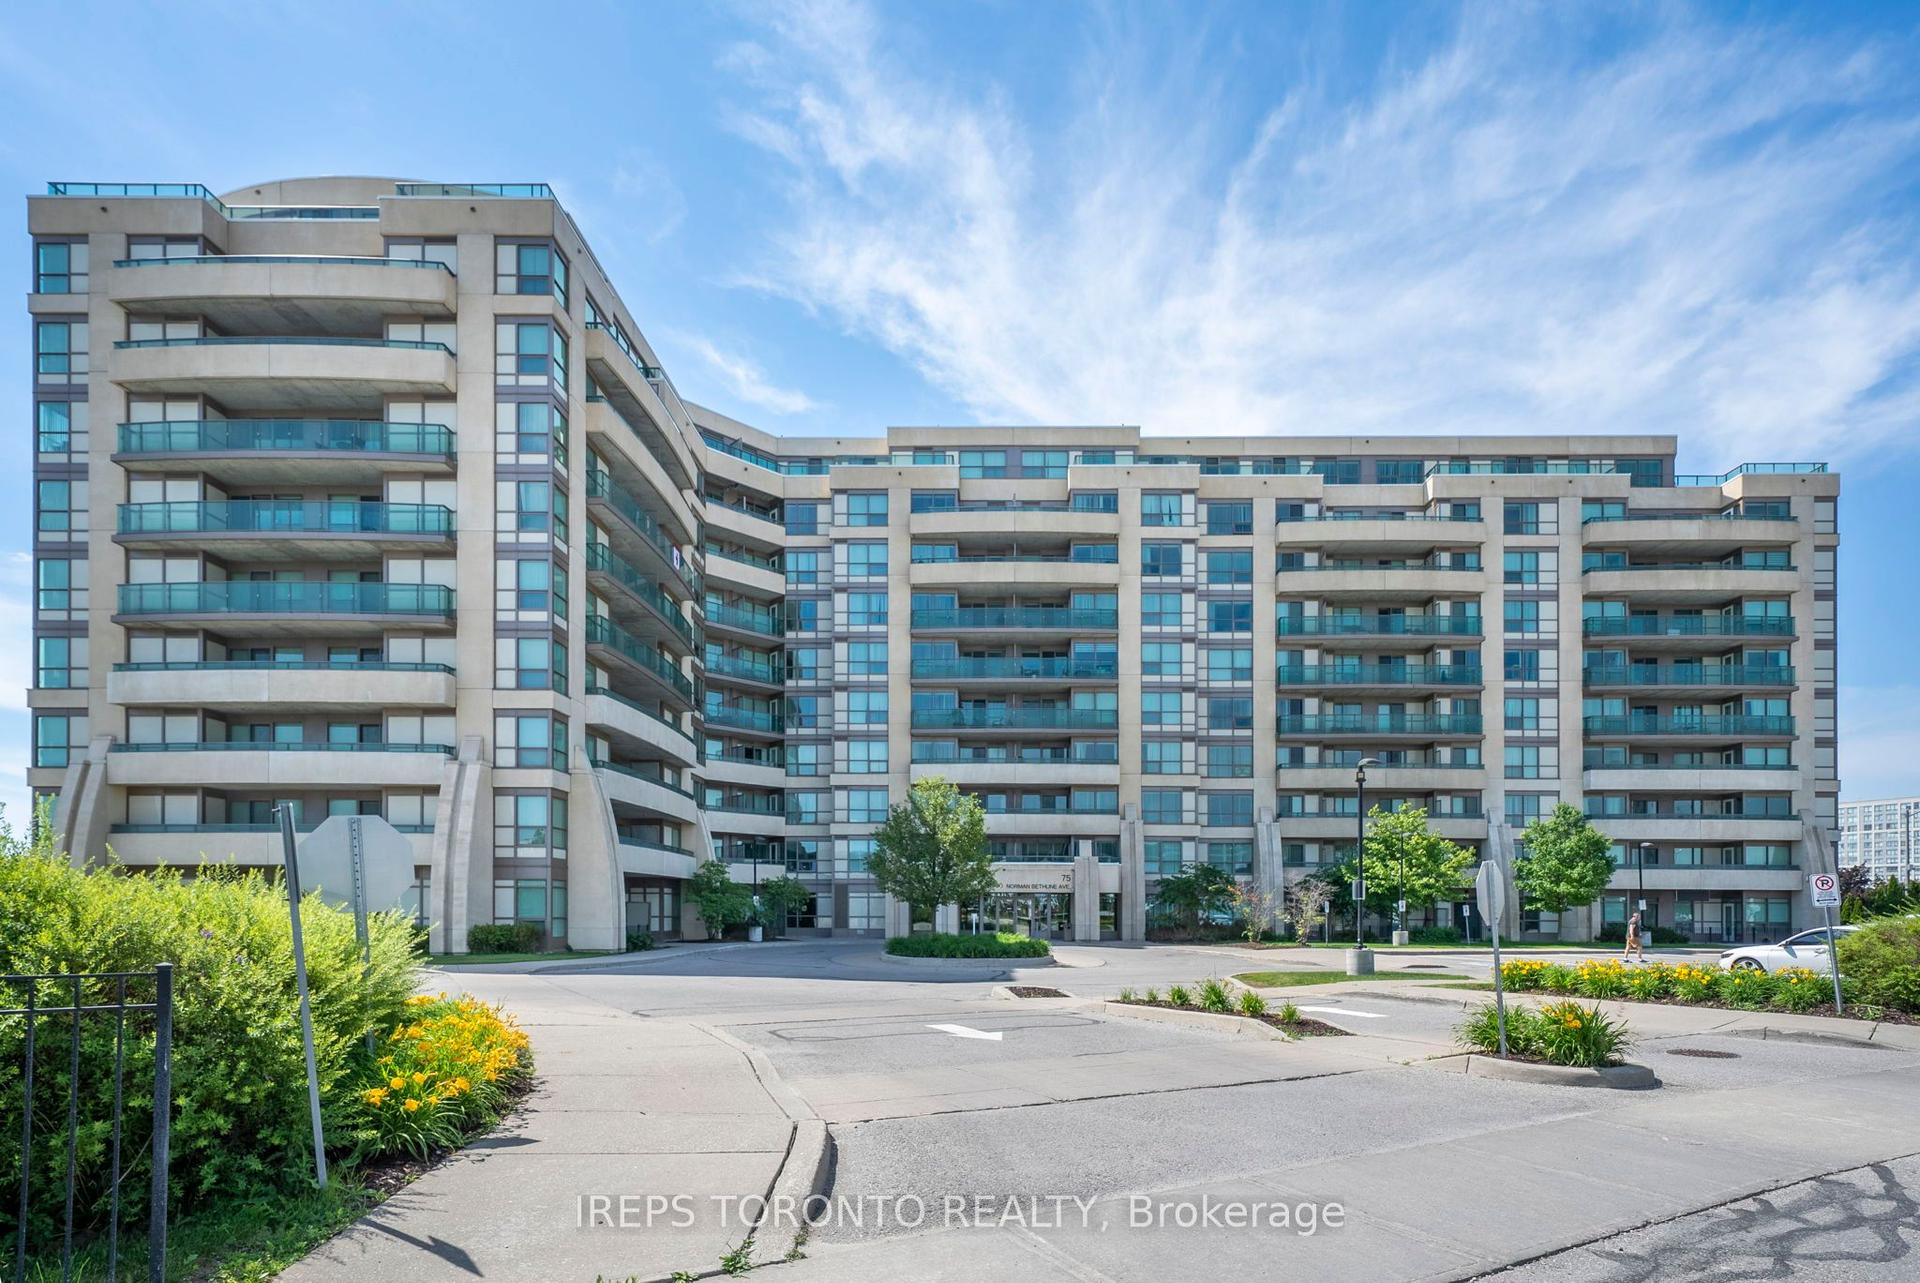
75 Norman Bethune Avenue 209 #209, Beaver Creek Business Park
Richmond Hill, ON
2+1 bd
2 ba
950
1
MLS# N13872254Ireps Toronto Realty
WhatsApp Aman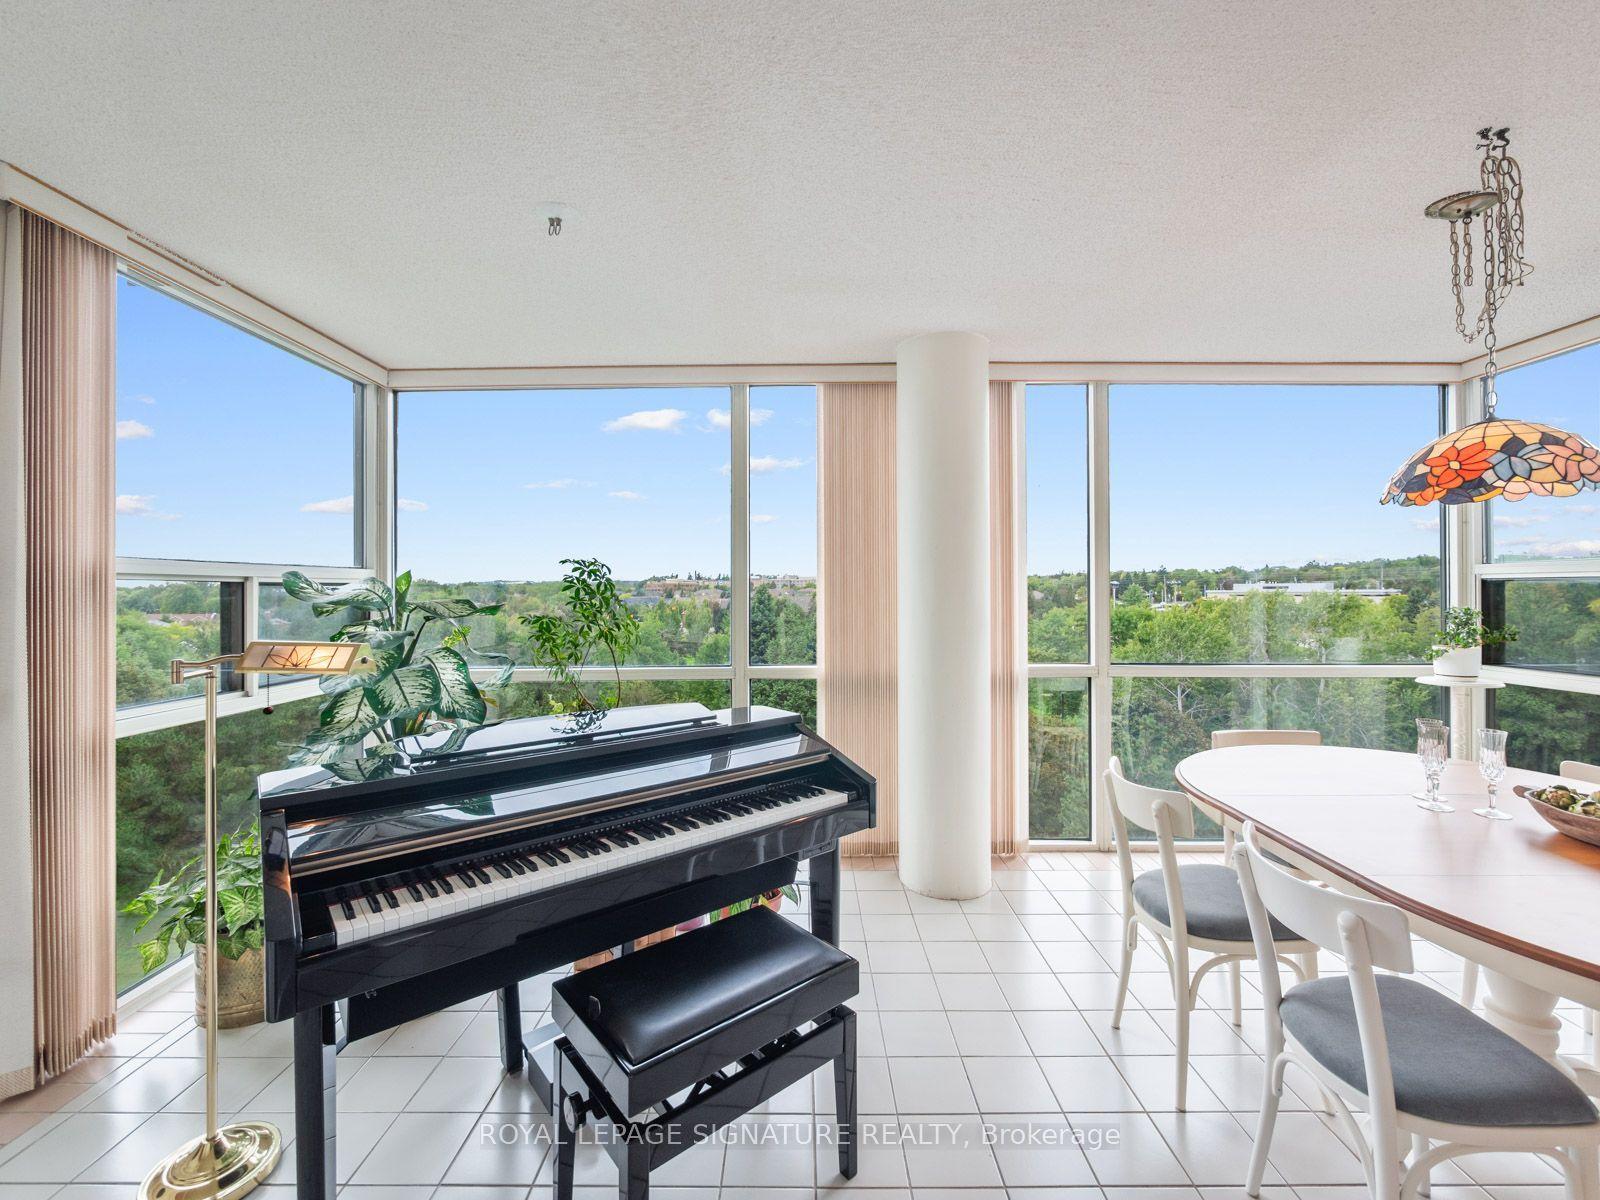
For Sale21 days ago
$629,000
Condo
est. $2,758/mo
40 Harding Boulevard W # 716 ## 716, North Richvale
Richmond Hill, ON
2 bd
2 ba
1,300
2
MLS# N13791638Royal Lepage Signature Realty
WhatsApp Aman