For Lease
Just Listed
5 Meadowvale Road 904 #904
Vaughan Corporate Centre, Vaughan, ON
$2,300
1+1Bd
1Ba
550+sqft
1Parking
$4/sqft
CondoMLS# N13873294Listed 2026-10-070 DOM
Cooling
Central Air
Just listed! New listings in Vaughan often receive offers within the first week.
About this home
Welcome to this brand-new, never-lived-in 1-bedroom + den suite offering 599 sq. ft. of thoughtfully designed interior living space plus a private 42 sq. ft. outdoor deck. What truly sets this suite apart is its unique 10-foot ceilings - notably higher than the standard ceiling height found in many of the other suites in the building - creating an exceptional sense of space, light and openness. The well-designed layout begins with a welcoming foyer featuring a double closet and leads to a separate den, ideal for a home office, study or flexible workspace. The contemporary open-concept kitchen features stone countertops, integrated refrigerator and built-in appliances, overlooking the bright living and dining area. The spacious living room features laminate flooring and a walkout to the private deck, providing a comfortable extension of the interior living space. The bedroom offers a large window, double closet and laminate flooring, while the modern 4-piece bathroom completes the suite. One parking space, #77, is included. Residents have access to an impressive range of amenities designed for modern urban living, including co-working spaces and workstations, meeting room, fully equipped fitness centre, outdoor pool, sports lounge with golf simulator, billiards, children's playroom and resident lounge. Whether working from home, entertaining, exercising or relaxing, the building offers amenities to suit a wide range of lifestyles. A rare opportunity to own a brand-new 1-bedroom + den condo with 10-foot ceilings, private outdoor space and parking. Vacant and ready for immediate occupancy, this suite combines modern finishes, functional design and exceptional building amenities in one turnkey package.
PoolWalkout
Rooms
Other
| Foyer | 1.88 × 1.56 m | Double Closet Open Concept Laminate |
| Den | 1.81 × 2.12 m | Open Concept Separate Room Laminate |
| Kitchen | 3.11 × 3.18 m | Stone Counters B/I Appliances Open Concept |
| Living Room | 3.43 × 3.18 m | W/O To Patio Open Concept Laminate |
| Primary Bedroom | 2.82 × 3.98 m | Double Closet Large Window Laminate |
Features
- Carpet Free
- None
- Central Air
- Apartment
Financials
Estimated Rental Income
Entire property$2,100 – $2,800/mo
Rental yield1095.7% – 1460.9%
*Estimates based on comparable rentals in the area. Actual income may vary.
Market Data — Vaughan
Days on market0 days
Buyer's MarketSeller's Market
Based on active listings in Vaughan. Data updates daily.
Demographics — Vaughan
Population
323,103
Avg Household Income
$128,000
Age Distribution
0-19
23%
20-34
18%
35-49
22%
50-64
21%
65+
16%
Ownership85% own · 15% rent
EnglishItalianRussianFarsiMandarin
Other rentals like this
Similar rentals in Vaughan
Same property type, similar price, similar size — currently for rent.
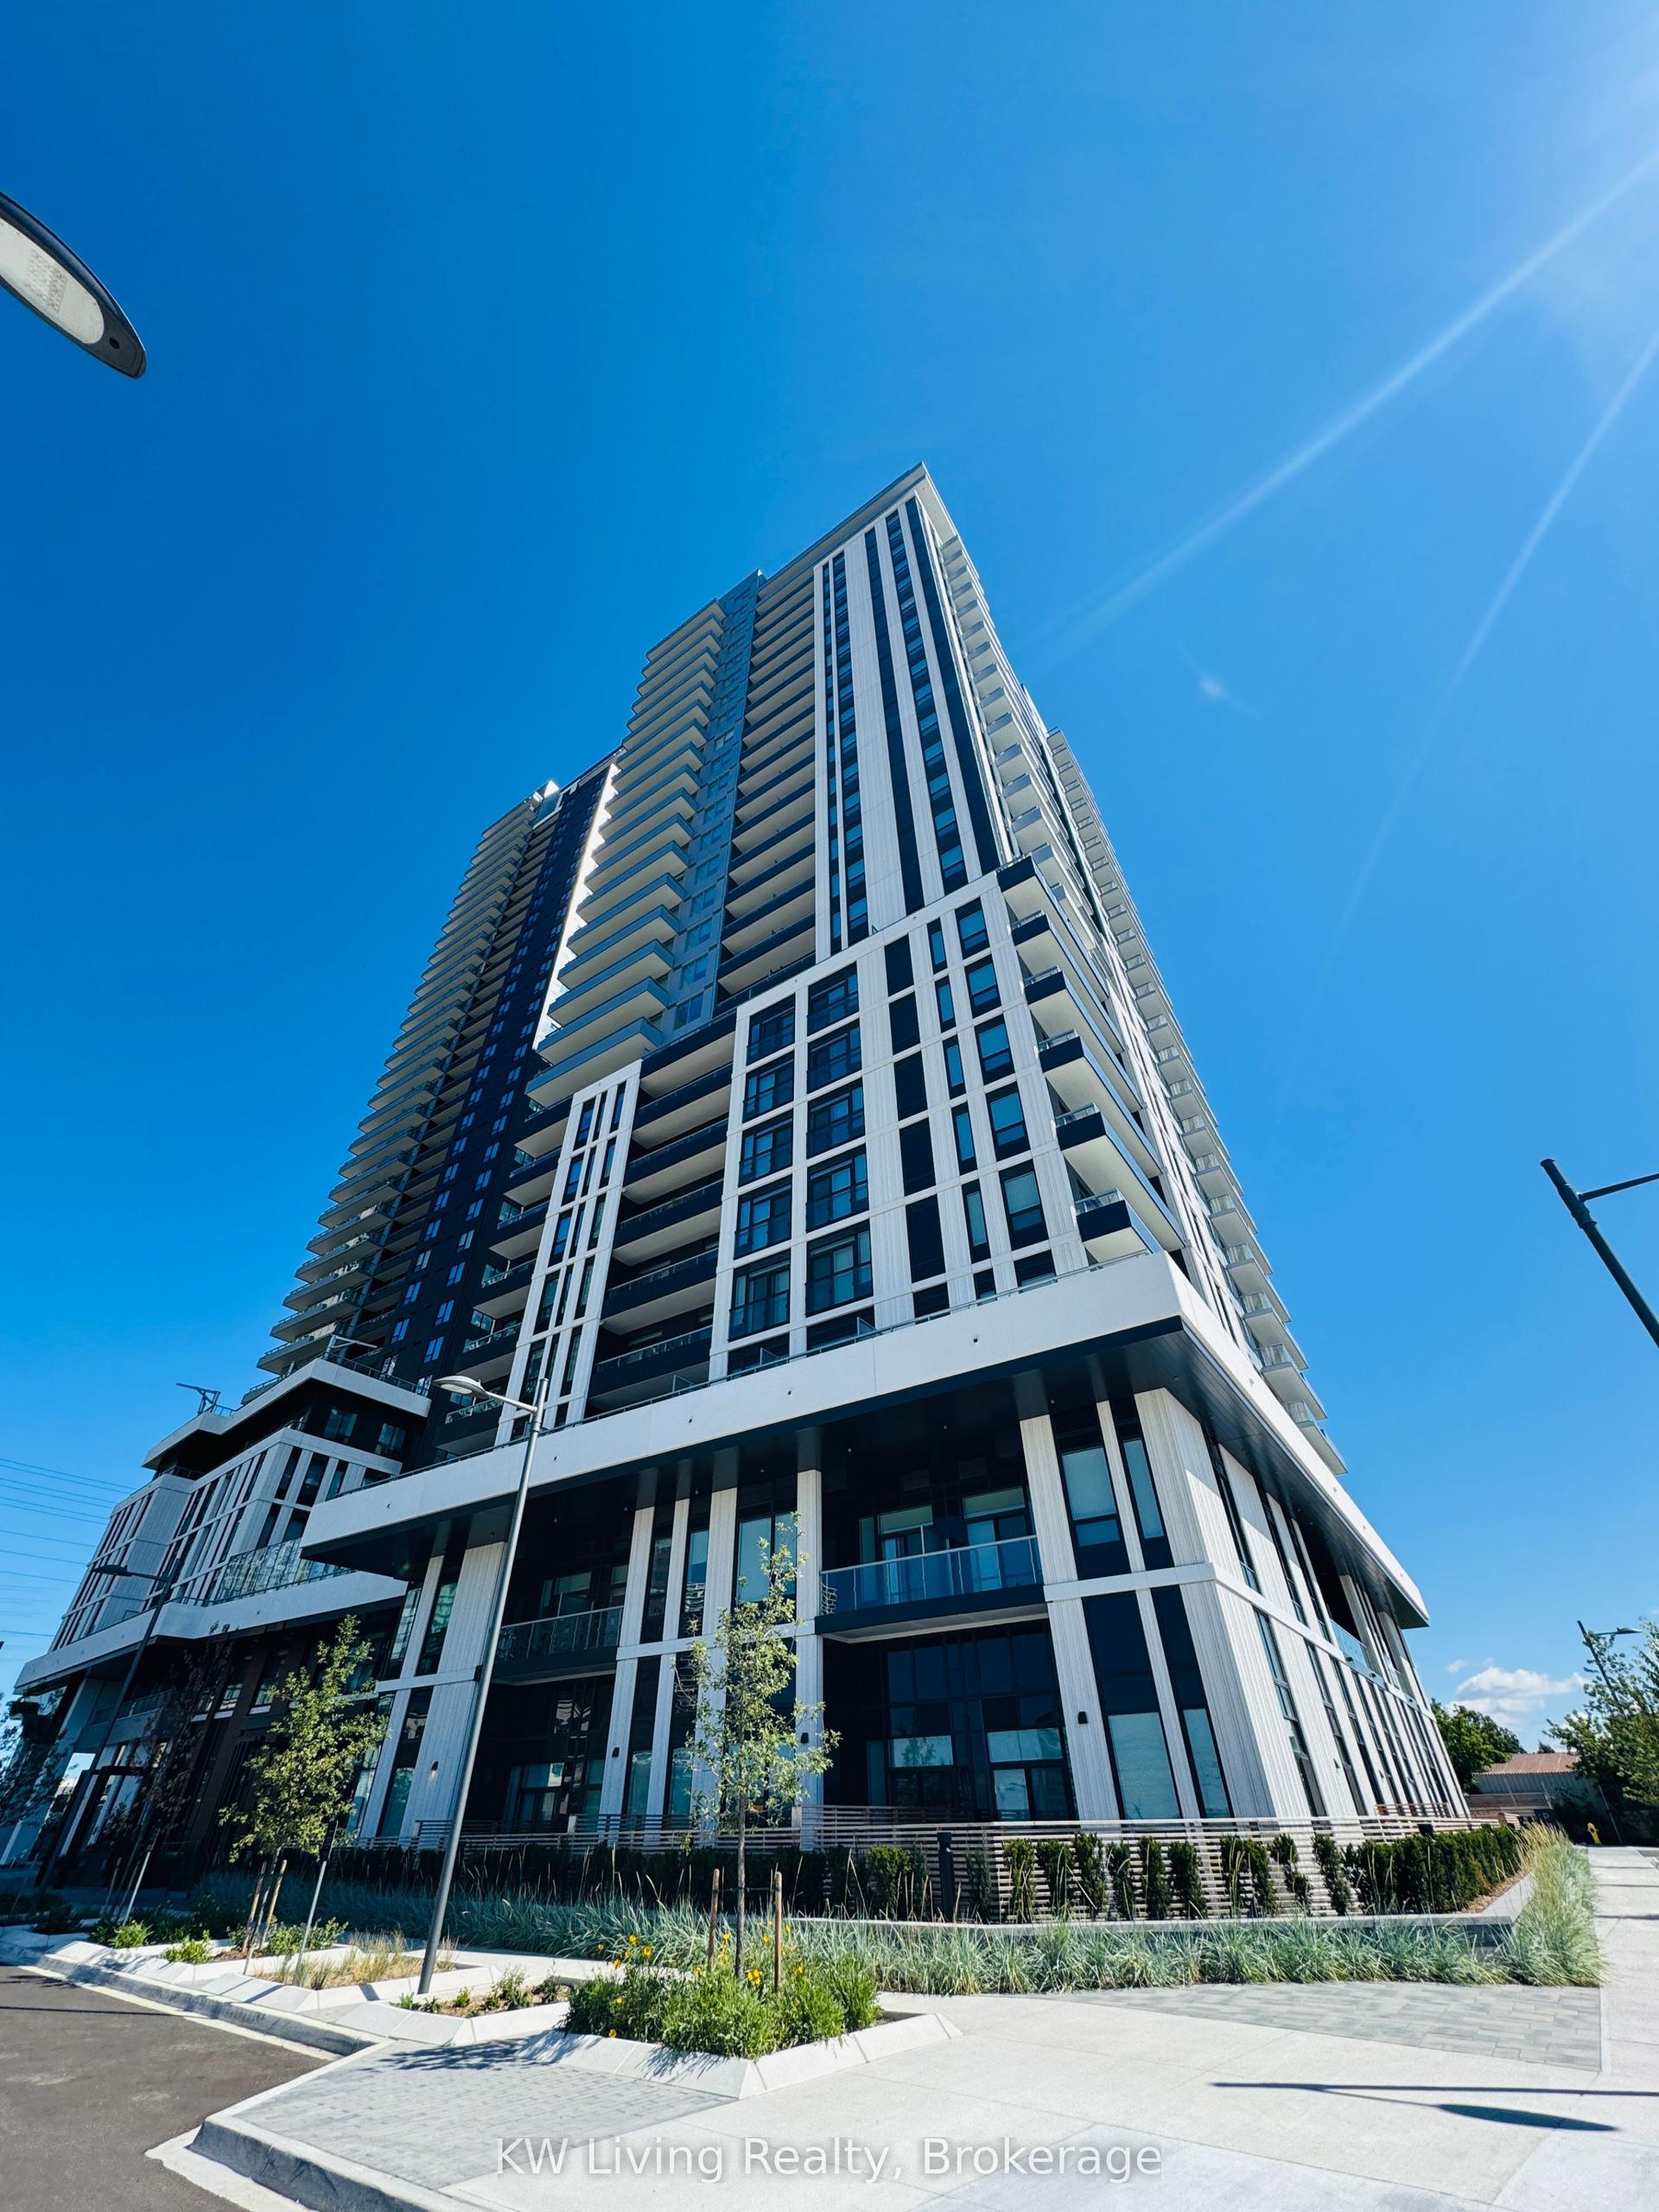
For Lease8 h ago
$2,600
Condo
21 Meadowdale Road 1108 #1108, Vaughan Corporate Centre
Vaughan, ON
2 bd
2 ba
750
1
MLS# N13869778KW Living Realty
WhatsApp Aman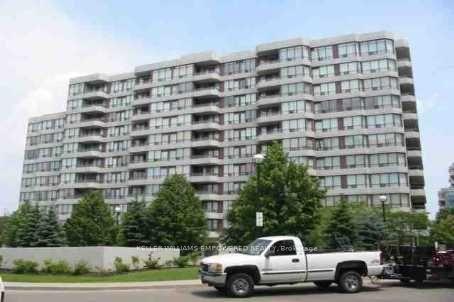
For Lease23 days ago
$2,800
Condo
81 Townsgate Drive PH106 #PH106, Crestwood-Springfarm-Yorkhill
Vaughan, ON
2 bd
2 ba
950
2
MLS# N13779440Keller Williams Empowered Realty
WhatsApp Aman
Getting around
How walkable, bikeable, and transit-friendly this neighbourhood is.
73
/ 100
Walk Score
Very Walkable
62
/ 100
Transit Score
Good Transit
56
/ 100
Bike Score
Bikeable
Scores are estimates based on neighbourhood data and are for informational purposes only.
MLS® data courtesy of the Toronto Regional Real Estate Board (TRREB).
The information provided herein must only be used by consumers that have a bona fide interest in the purchase, sale, or lease of real estate and may not be used for any commercial purpose or any other purpose. Listing information is deemed reliable but is not guaranteed accurate by the Toronto Regional Real Estate Board, the listing brokerage, or this website. The trademarks REALTOR®, REALTORS® and the REALTOR® logo are controlled by The Canadian Real Estate Association (CREA) and identify real estate professionals who are members of CREA. MLS®, Multiple Listing Service®, and the associated logos are owned by CREA. Not intended to solicit properties currently listed for sale or buyers under contract.