For Lease
Just Listed
5 Meadowale Road E 515 #515
Vaughan Corporate Centre, Vaughan, ON
$2,600
1Bd
1Ba
650+sqft
1Parking
$4/sqft
CondoMLS# N13873952Listed 2026-10-070 DOM
Cooling
Central Air
Just listed! New listings in Vaughan often receive offers within the first week.
About this home
Welcome to The Vincent, where elevated urban living meets modern sophistication. This brand-new1-bedroom + den residence offers an exceptional 571 sq. ft. layout, complemented by a generous35 sq. ft. west-facing balcony with beautiful natural light. Designed with contemporary elegance, the suite features stylish finishes, an open-concept living space, 1 EV parking space and 1 locker. Ideally situated steps from Vaughan Metropolitan Centre Subway Station, with effortless access to downtown Toronto, Hwy 7, Hwy 400 and Hwy 407. Minutes from York University, Vaughan Mills, IKEA, Cineplex, premier restaurants, cafés and shopping. Enjoy an extraordinary collection of resort-inspired amenities, including an outdoor pool, state-of-the-art fitness centre, yoga studio, golf simulator, sophisticated co-working spaces, elegant party lounge, children's indoor and outdoor play areas, pet wash station and 24-hourconcierge. Experience refined, connected and contemporary living at The Vincent-one of Vaughan's most exciting new communities.
Pool
Rooms
Main Floor
| Kitchen | 3.20 × 3.23 m | |
| Living Room | 3.32 × 3.23 m | Combined w/Dining |
| Dining Room | 3.32 × 3.23 m | Combined w/Living |
| Primary Bedroom | 2.77 × 2.86 m | |
| Den | 1.85 × 2.13 m |
Features
- None
- Privacy
- Apartment
- Central Air
Financials
Estimated Rental Income
Entire property$2,100 – $2,800/mo
Rental yield969.2% – 1292.3%
*Estimates based on comparable rentals in the area. Actual income may vary.
Market Data — Vaughan
Days on market0 days
Buyer's MarketSeller's Market
Based on active listings in Vaughan. Data updates daily.
Demographics — Vaughan
Population
323,103
Avg Household Income
$128,000
Age Distribution
0-19
23%
20-34
18%
35-49
22%
50-64
21%
65+
16%
Ownership85% own · 15% rent
EnglishItalianRussianFarsiMandarin
Other rentals like this
Similar rentals in Vaughan
Same property type, similar price, similar size — currently for rent.
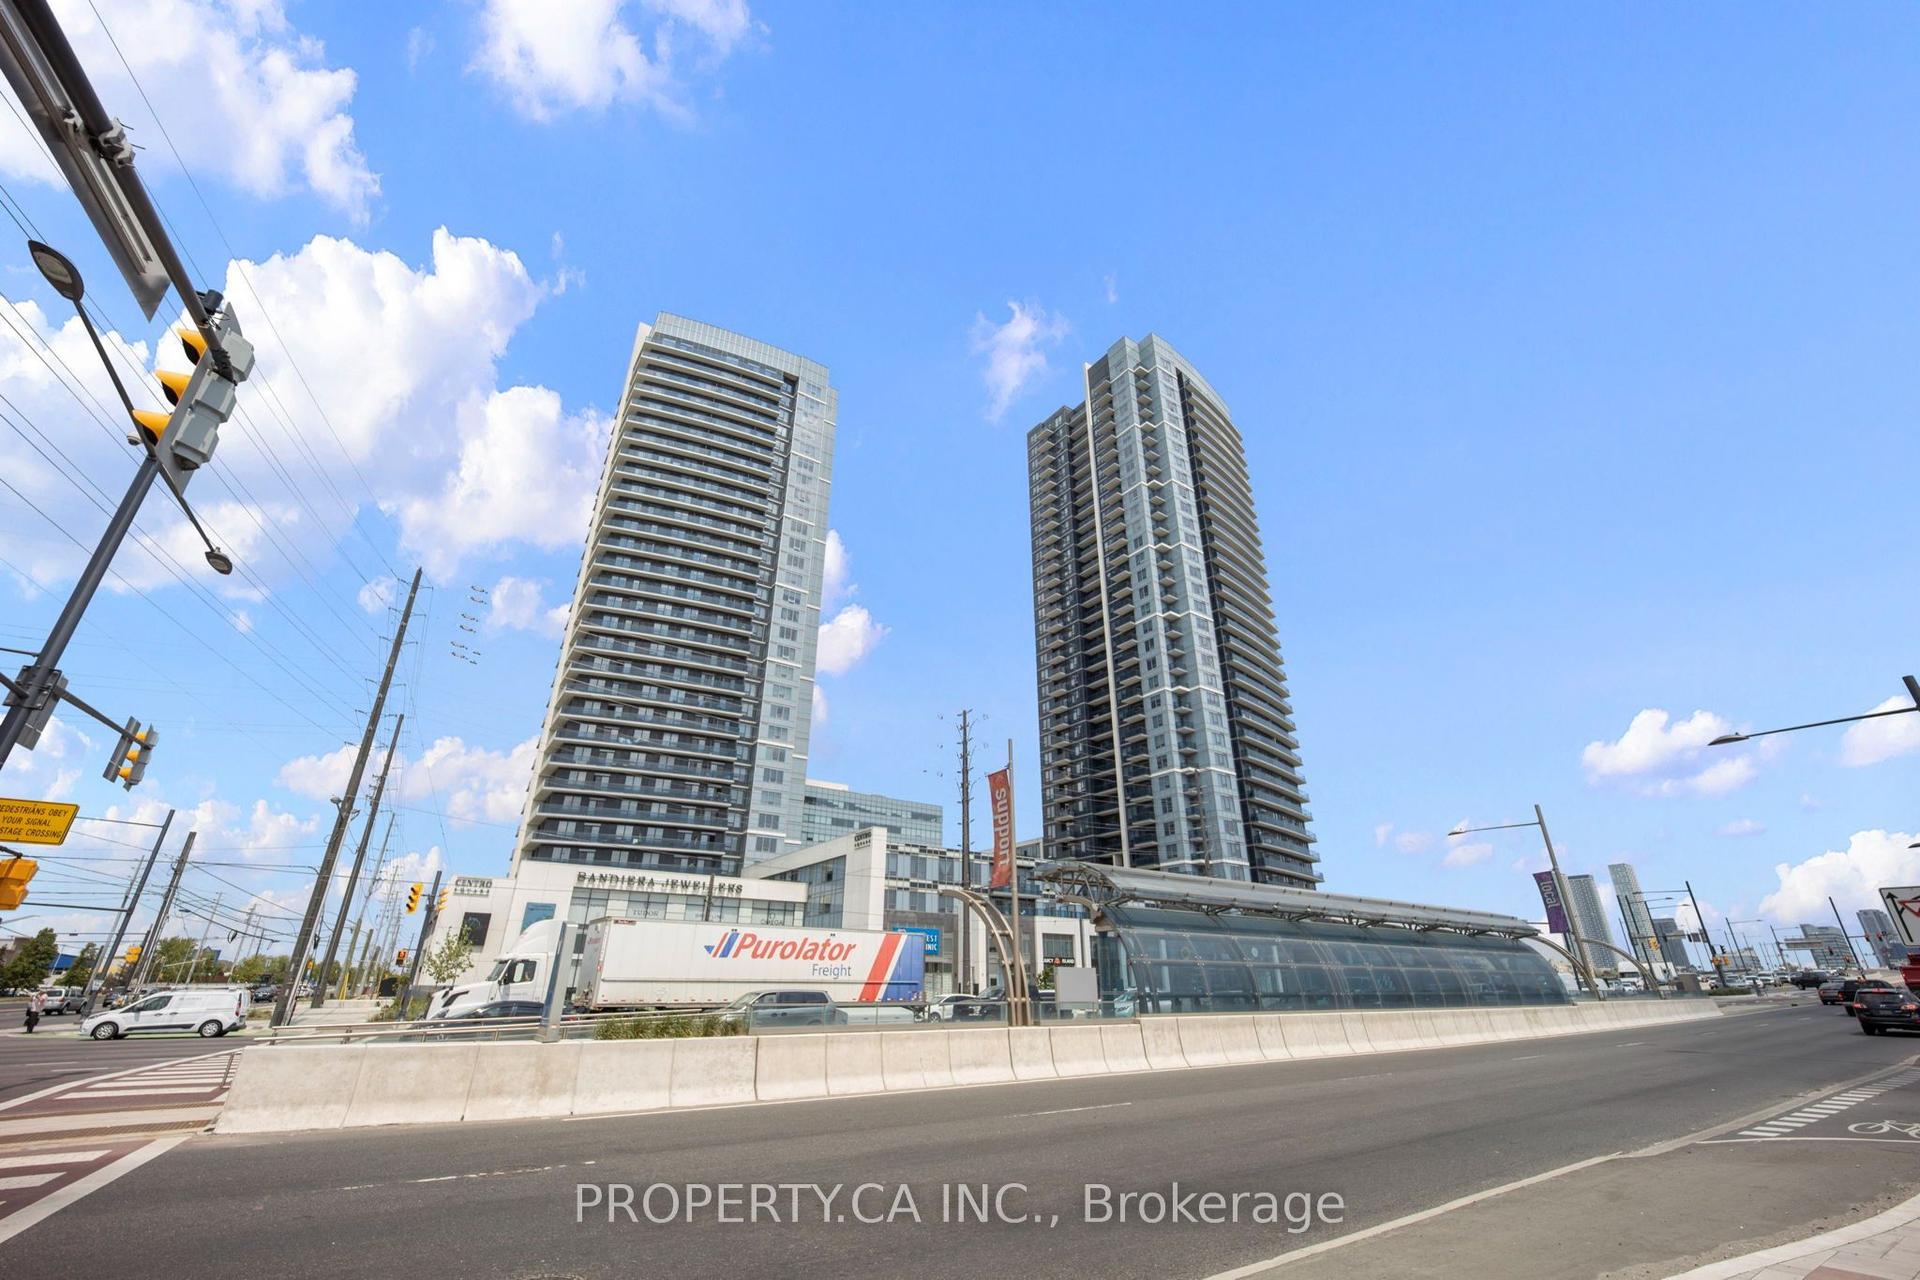
For Lease11 h ago
$2,350
Condo
3700 Highway 7 2201 #2201, Vaughan Corporate Centre
Vaughan, ON
1+1 bd
1 ba
650
1
MLS# N13871392Property.Ca Inc.
WhatsApp Aman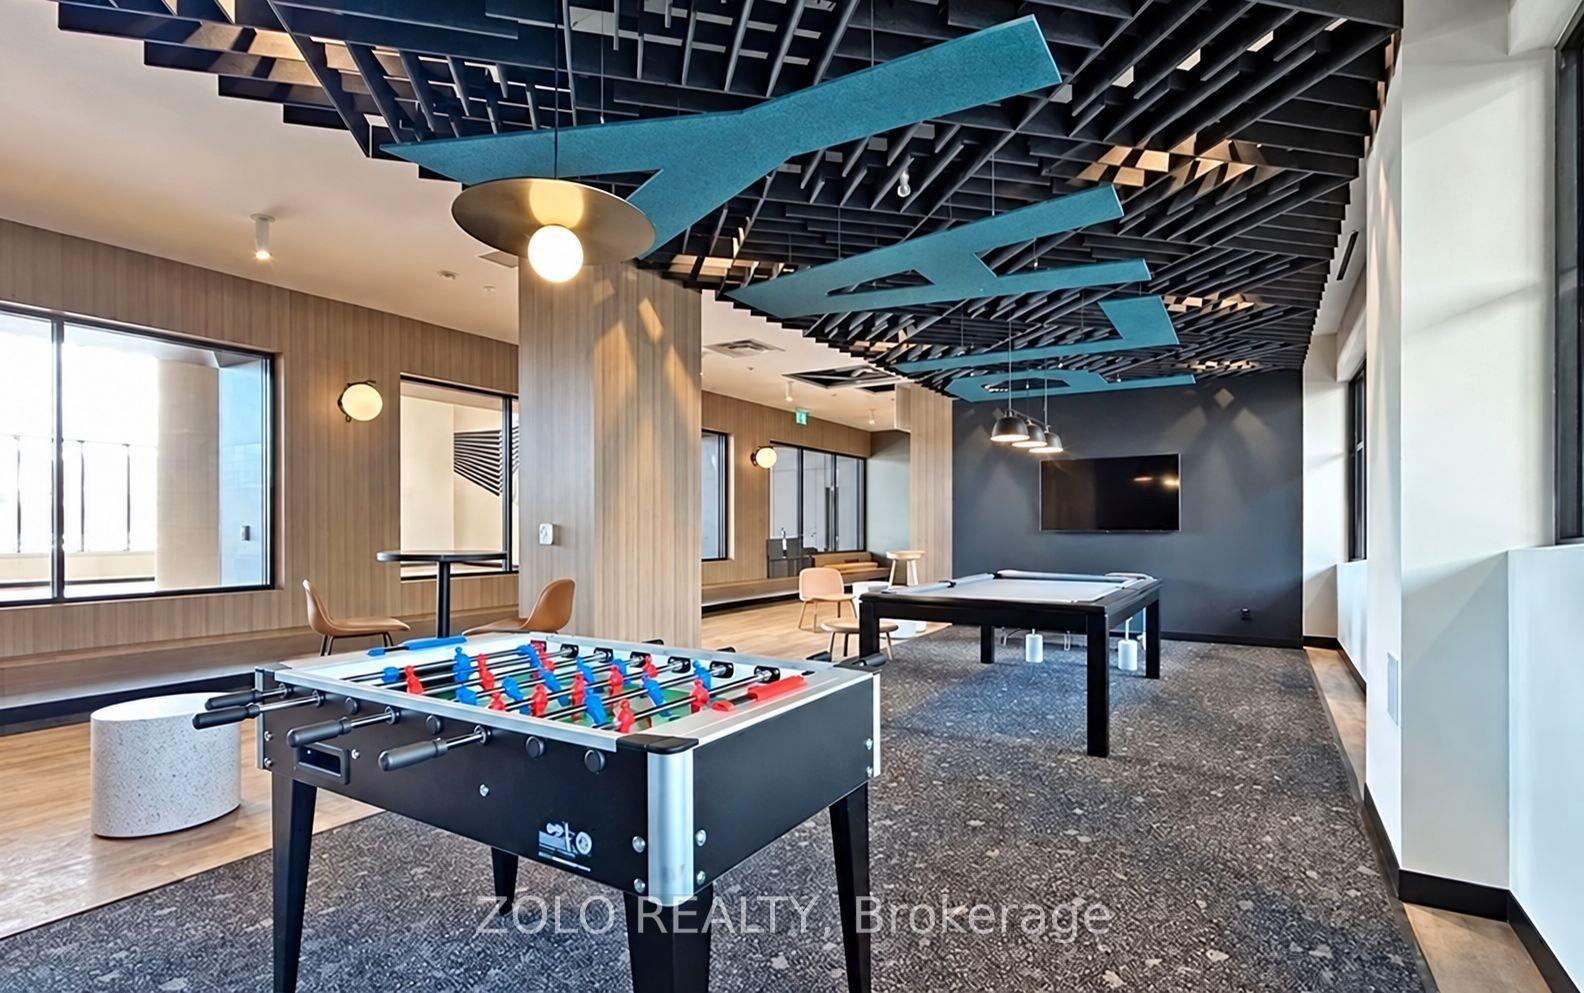
For Lease11 h ago
$2,350
Condo
7950 Bathurst Street 1324 #1324, Beverley Glen
Vaughan, ON
1 bd
1 ba
550
1
MLS# N13874272Zolo Realty
WhatsApp Aman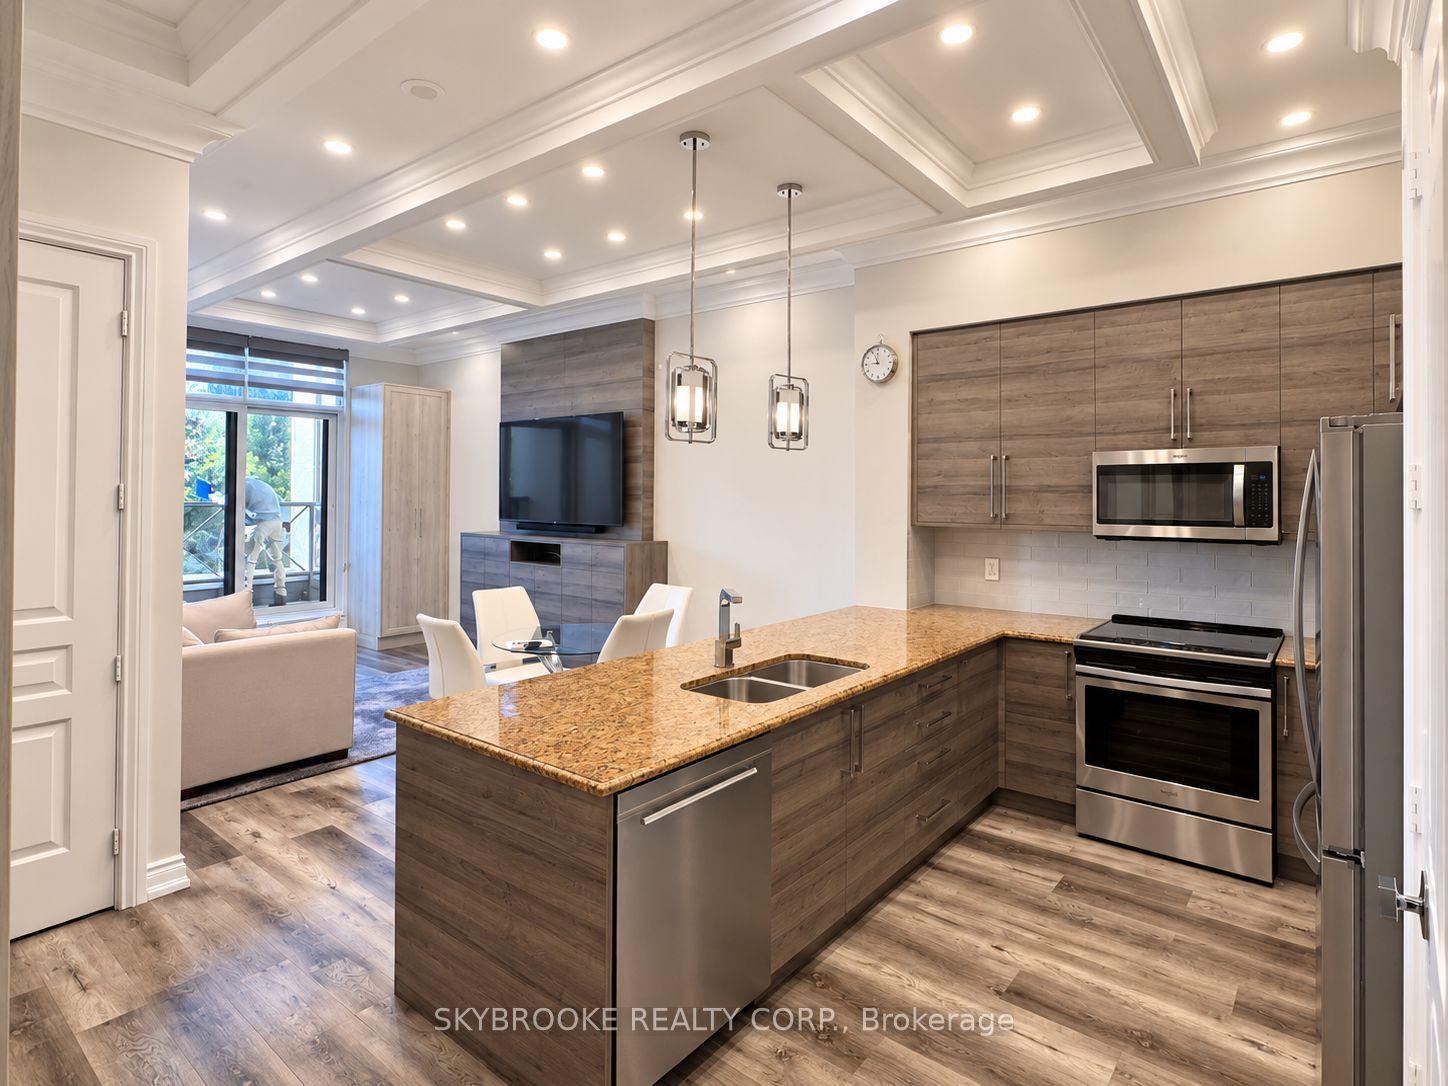
Getting around
How walkable, bikeable, and transit-friendly this neighbourhood is.
68
/ 100
Walk Score
Somewhat Walkable
51
/ 100
Transit Score
Good Transit
51
/ 100
Bike Score
Bikeable
Scores are estimates based on neighbourhood data and are for informational purposes only.
MLS® data courtesy of the Toronto Regional Real Estate Board (TRREB).
The information provided herein must only be used by consumers that have a bona fide interest in the purchase, sale, or lease of real estate and may not be used for any commercial purpose or any other purpose. Listing information is deemed reliable but is not guaranteed accurate by the Toronto Regional Real Estate Board, the listing brokerage, or this website. The trademarks REALTOR®, REALTORS® and the REALTOR® logo are controlled by The Canadian Real Estate Association (CREA) and identify real estate professionals who are members of CREA. MLS®, Multiple Listing Service®, and the associated logos are owned by CREA. Not intended to solicit properties currently listed for sale or buyers under contract.